7 Harmony Ct
Southampton Twp, NJ 08088
Price: $900,000
GSMLS: 4041834Type: Single Family
Style: Colonial
Beds: 4
Baths: 2 Full & 2 Half
Garage: 3-Car
Year Built: 2000
Acres: 3.78
Property Tax: $14,132
Description
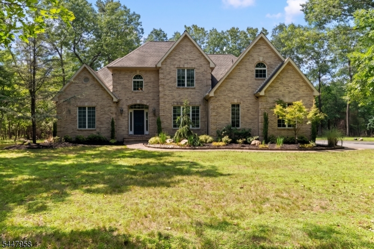
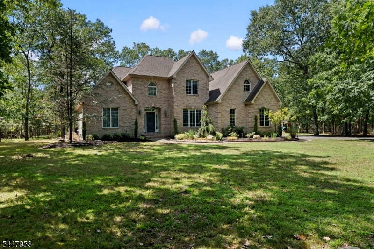
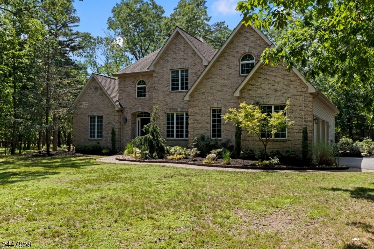
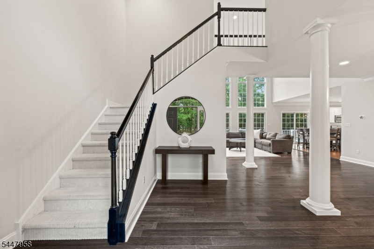
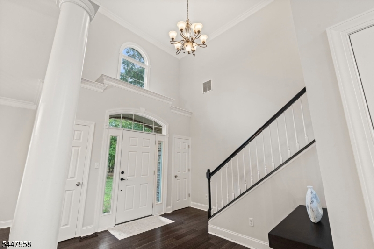
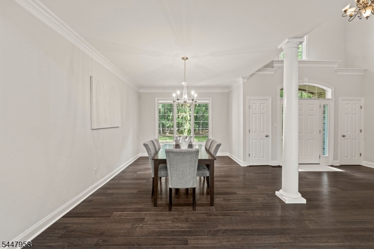
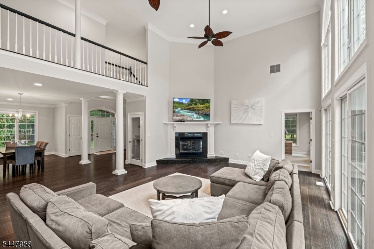
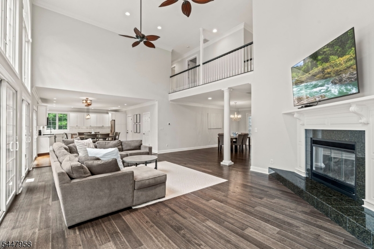
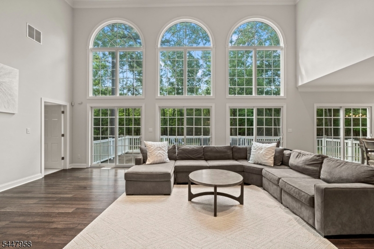
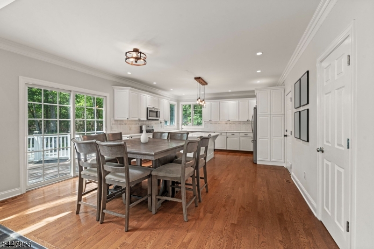
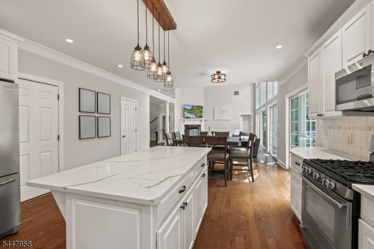
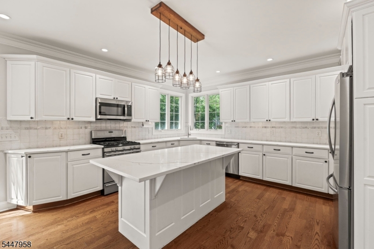
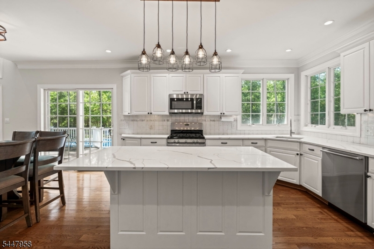
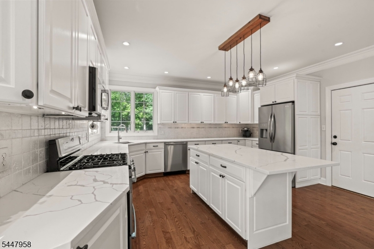
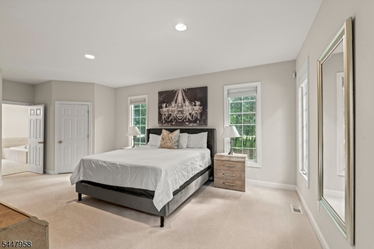
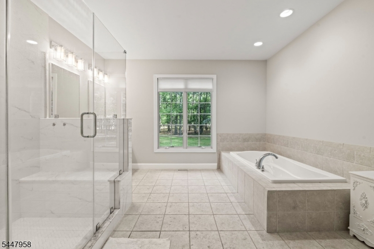
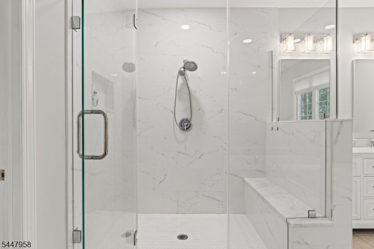
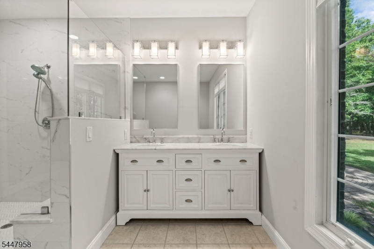
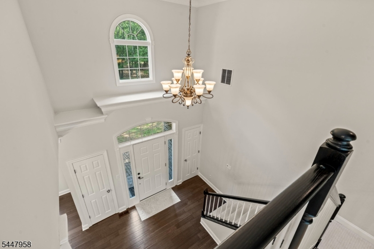
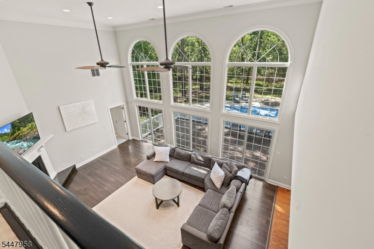
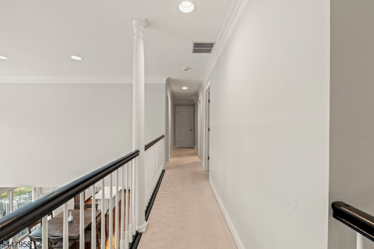
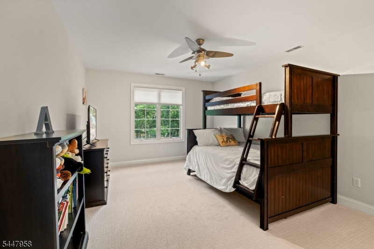
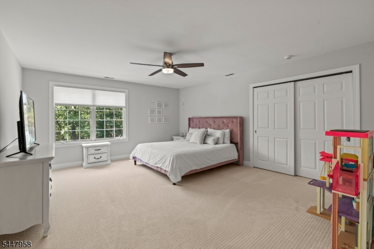
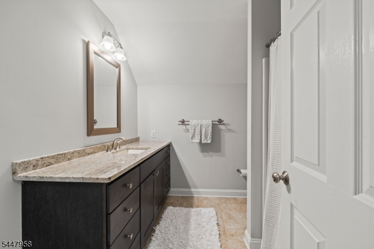
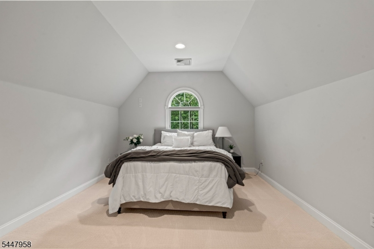
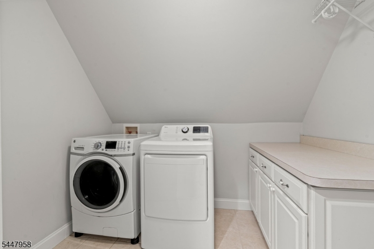
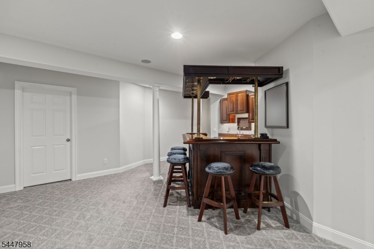
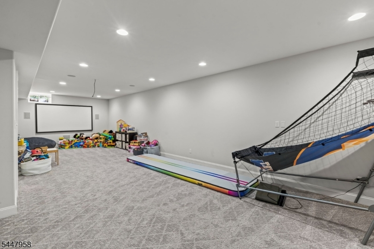
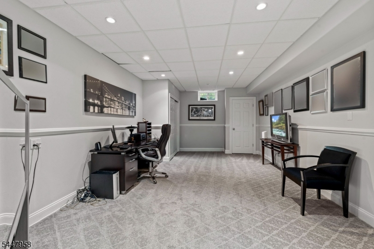
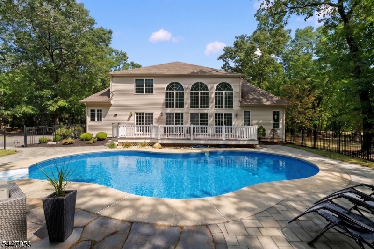
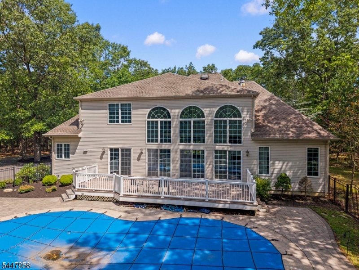
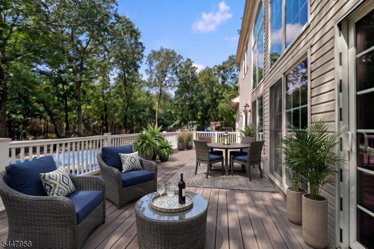
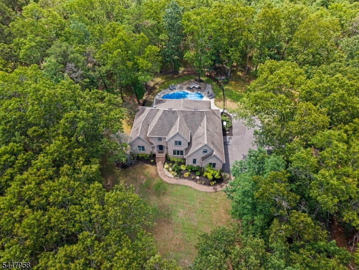
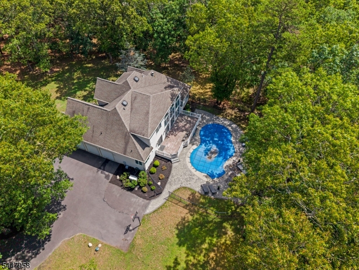
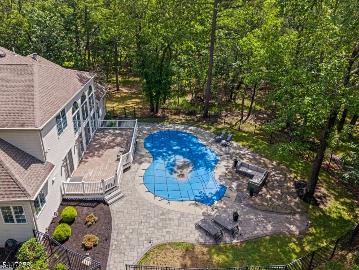
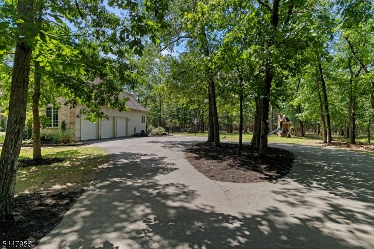
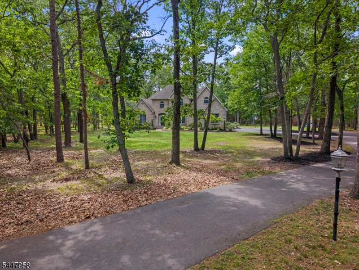
Welcome to 7 Harmony Court, a spectacular country estate on a private 3.78-acre wooded lot in Southampton's coveted Tranquility Ridge. Blending classic Colonial architecture with transitional scale, this light-filled residence offers an expansive layout designed for seamless entertaining and daily comfort. Inside, soaring 2-story ceilings frame the main living space. A cozy corner fireplace anchors the family room, flowing into a bright breakfast area and a gourmet kitchen with refinished cabinets and new quartz countertops. A standout feature is the luxurious main-floor primary suite, showcasing a fully updated, oversized shower with sleek frameless glass. The upper level hosts three more generous bedrooms and a dedicated laundry room. Expanding the footprint is a massive, 90% finished lower level serving as the ultimate entertainment hub, complete with a wet bar, private remote-work office, and a home theater with a projector screen and immersive in-wall speakers. The interior transitions to a private backyard paradise surrounded by mature woods. A sprawling rear deck overlooks the heated in-ground pool, beautifully expanded with premium pavers for maximum outdoor lounge and relaxation space. For ultimate peace of mind, the estate includes a whole-house generator powered by propane. Combining acreage, a premium finished basement, and top-tier upgrades, this Southampton masterpiece is ready for you.
Rooms Sizes
Kitchen:
n/a
Dining Room:
n/a
Living Room:
n/a
Family Room:
n/a
Den:
n/a
Bedroom 1:
n/a
Bedroom 2:
n/a
Bedroom 3:
n/a
Bedroom 4:
n/a
Room Levels
Basement:
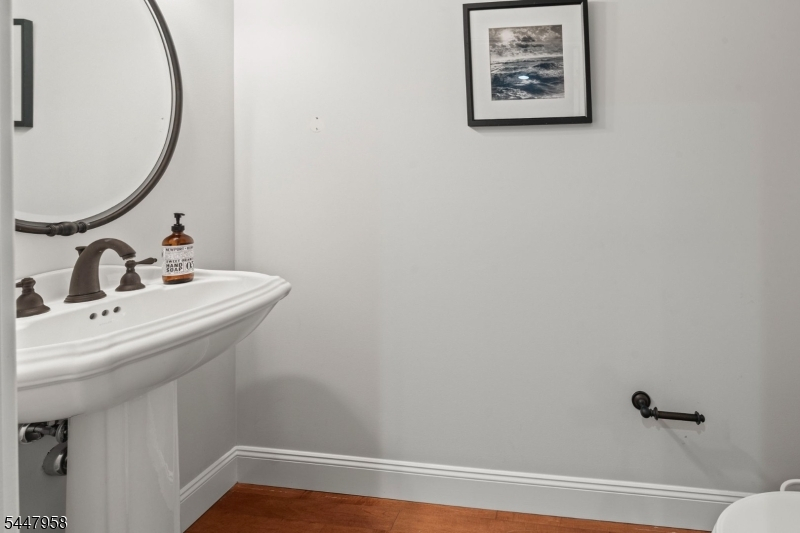
Inside Entrance, Office, Powder Room, Rec Room, Utility Room
Ground:
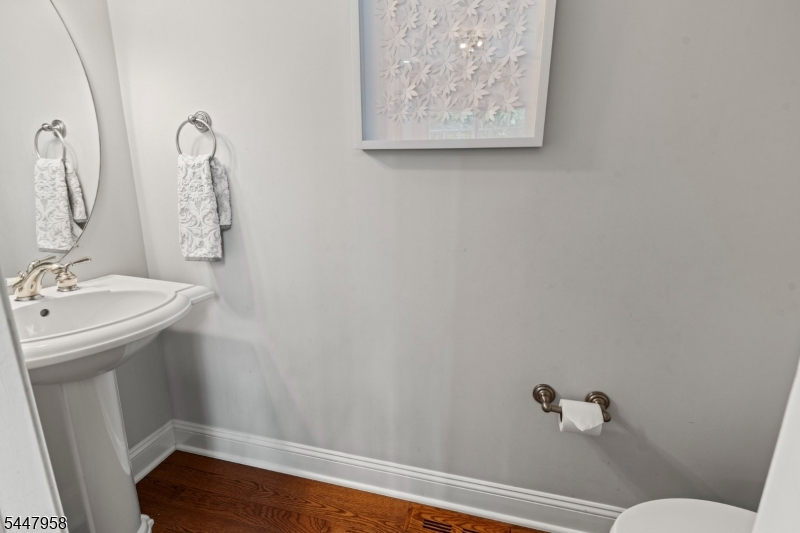
1 Bedroom, Bath Main, Dining Room, Family Room, Foyer, Inside Entrance, Kitchen, Powder Room
Level 1:
3 Bedrooms, Bath(s) Other, Laundry Room
Level 2:
n/a
Level 3:
n/a
Level Other:
GarEnter
Room Features
Kitchen:
Center Island, Eat-In Kitchen, Pantry, Separate Dining Area
Dining Room:
Formal Dining Room
Master Bedroom:
1st Floor, Full Bath, Walk-In Closet
Bath:
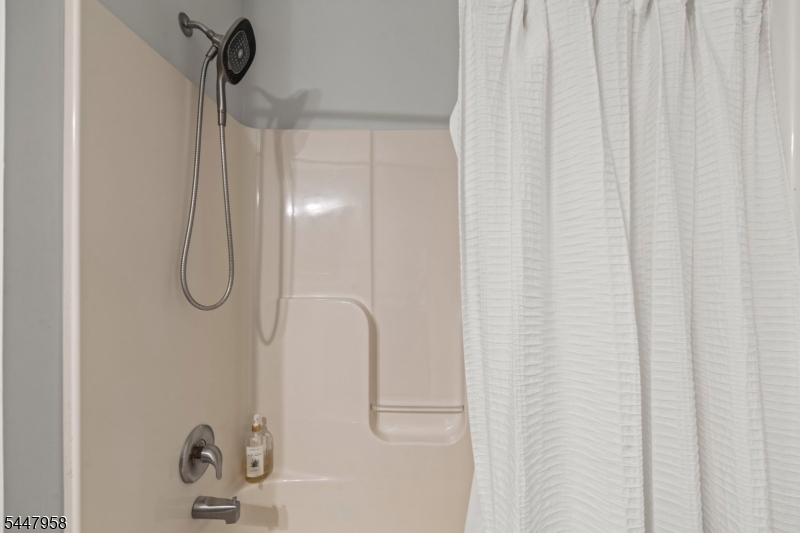
Soaking Tub, Stall Shower
Interior Features
Square Foot:
n/a
Year Renovated:
2022
Basement:
Yes - Finished, Full
Full Baths:
2
Half Baths:
2
Appliances:
Dishwasher, Dryer, Generator-Built-In, Microwave Oven, Range/Oven-Gas, Refrigerator, Sump Pump, Washer
Flooring:
Carpeting, Tile, Wood
Fireplaces:
1
Fireplace:
Family Room, Gas Fireplace
Interior:
BarWet,Blinds,CeilCath,CeilHigh,SoakTub,StallShw,TubShowr,WlkInCls
Exterior Features
Garage Space:
3-Car
Garage:
Attached,Finished,DoorOpnr,InEntrnc,Loft
Driveway:
Additional Parking, Blacktop, Circular
Roof:
Asphalt Shingle
Exterior:
Brick, Vinyl Siding
Swimming Pool:
Yes
Pool:
Heated, In-Ground Pool, Liner, Outdoor Pool
Utilities
Heating System:
2Units,ForcedHA,Humidifr,MultiZon
Heating Source:
Gas-Propane Owned
Cooling:
2 Units, Ceiling Fan, Central Air, Multi-Zone Cooling
Water Heater:
Gas
Water:
Private, Well
Sewer:
Private, Septic 4 Bedroom Town Verified
Services:
Fiber Optic Available, Garbage Extra Charge
Lot Features
Acres:
3.78
Lot Dimensions:
n/a
Lot Features:
Cul-De-Sac, Level Lot, Wooded Lot
School Information
Elementary:
n/a
Middle:
n/a
High School:
n/a
Community Information
County:
Burlington
Town:
Southampton Twp.
Neighborhood:
Tranquility Ridge
Application Fee:
n/a
Association Fee:
$388 - Annually
Fee Includes:
Maintenance-Common Area
Amenities:
n/a
Pets:
Yes
Financial Considerations
List Price:
$900,000
Tax Amount:
$14,132
Land Assessment:
$156,700
Build. Assessment:
$264,800
Total Assessment:
$421,500
Tax Rate:
3.35
Tax Year:
2025
Ownership Type:
Fee Simple
Listing Information
MLS ID:
4041834
List Date:
07-09-2026
Days On Market:
15
Listing Broker:
KELLER WILLIAMS REAL ESTATE
Listing Agent:
Lukasz Boczniewicz


Request More Information
Shawn and Diane Fox
RE/MAX American Dream
3108 Route 10 West
Denville, NJ 07834
Call: (973) 277-7853
Web: BerkshireHillsLiving.com
