25 Wilshire Dr
Sparta Twp, NJ 07871
Price: $2,390,000
GSMLS: 4041815Type: Single Family
Style: Custom Home
Beds: 5
Baths: 5 Full & 1 Half
Garage: 3-Car
Year Built: 1989
Acres: 1.20
Property Tax: $40,120
Description
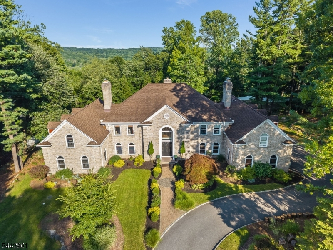
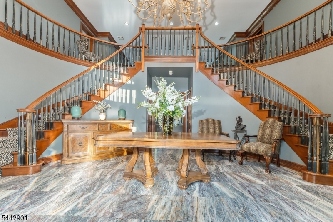
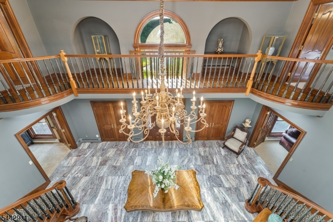
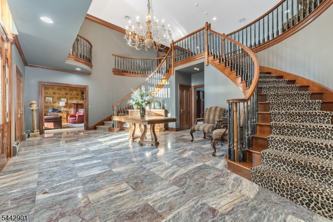
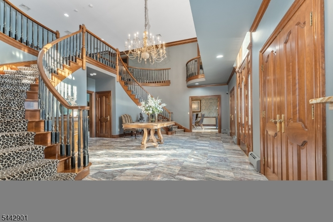
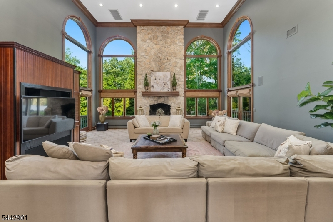
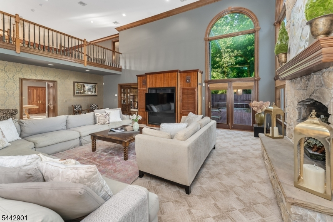
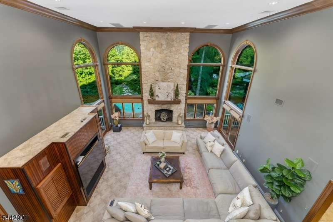
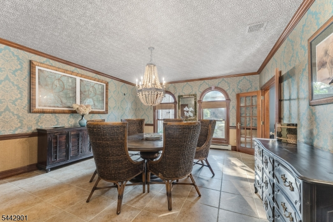
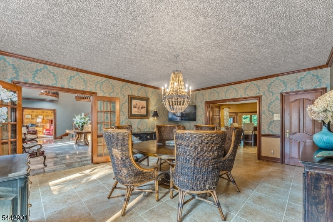
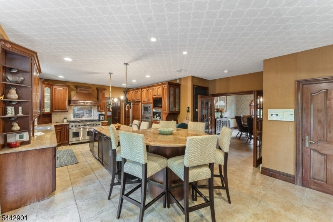
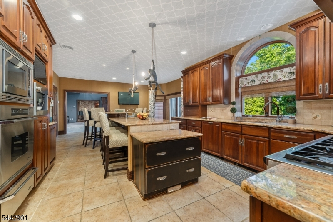
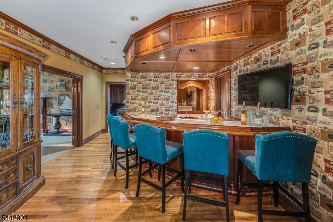
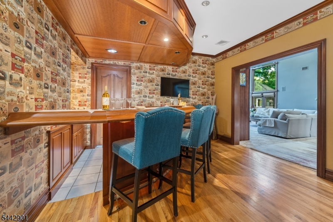
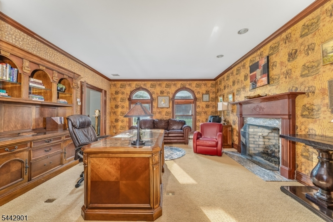
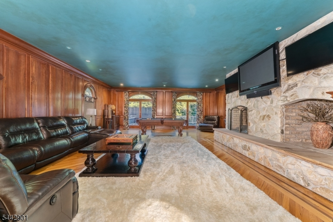
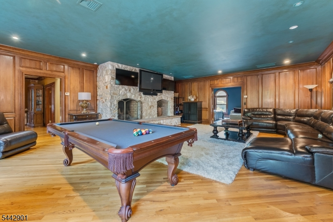
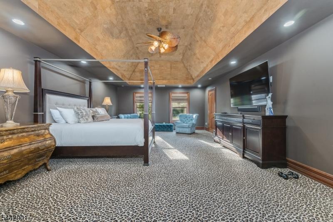
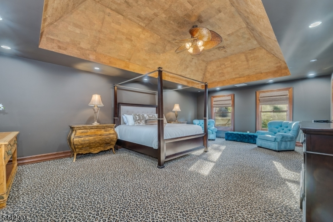
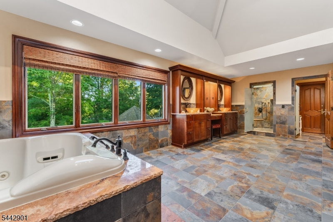
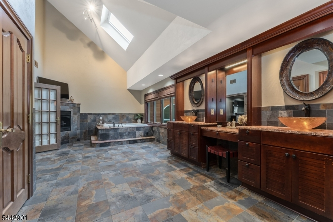
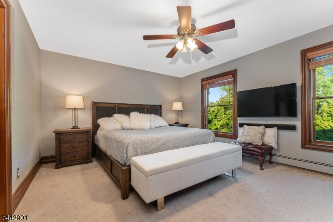
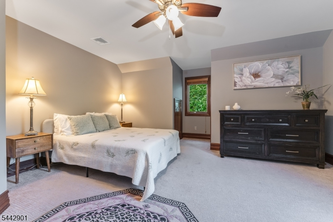
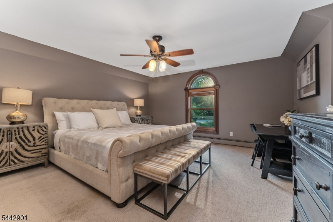
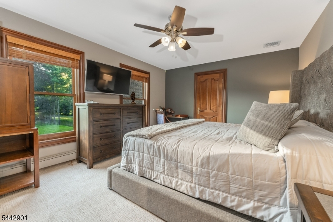
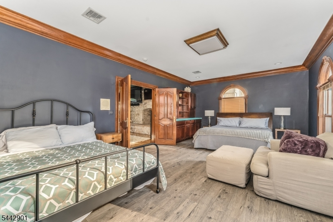
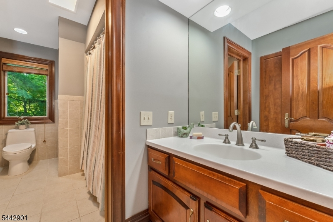
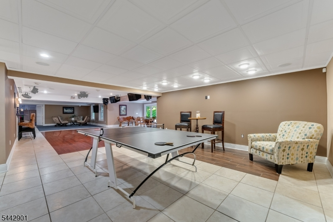
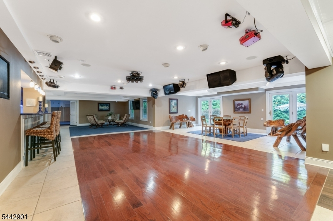
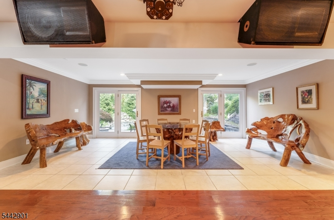
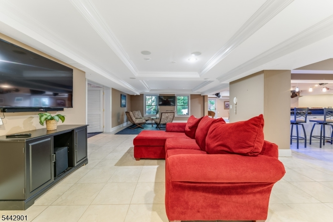
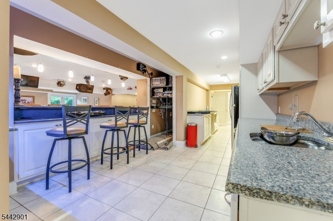
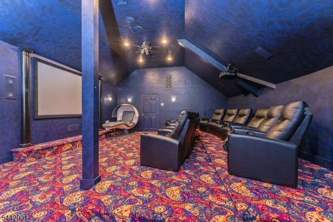
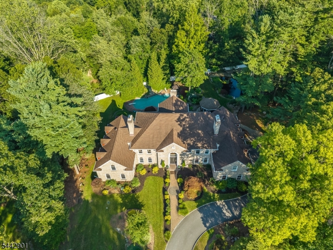
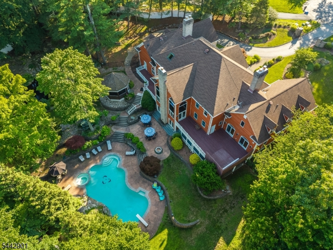
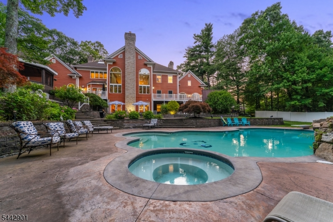
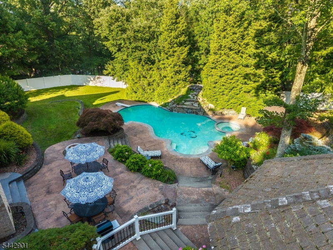
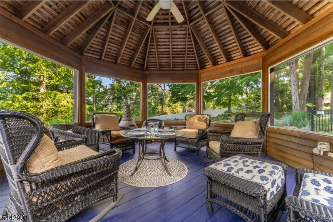
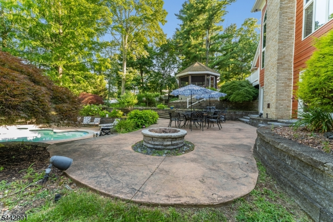
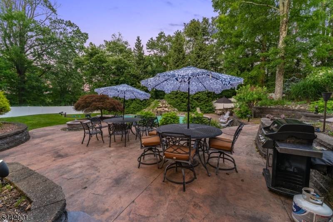
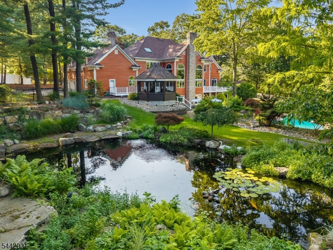
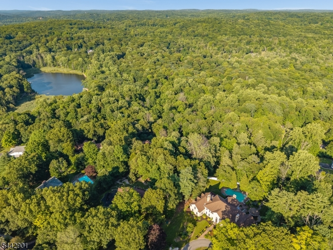
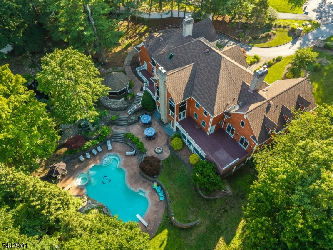
Wilshire Estate welcomes you to one of Sparta's premier luxury residences, over 13,000 sq ft of exceptional living space on 1.2 professionally landscaped acres. This magnificent estate features 6 spacious bedrooms, separate entrance, 5 full baths, and 1 half bath, combining timeless elegance with modern comfort. A dramatic two-story foyer introduces beautifully appointed formal living and dining rooms, soaring ceilings, rich architectural details, 4 fireplaces, and expansive spaces designed for both grand entertaining and everyday living.The gourmet chef's kitchen is thoughtfully designed with premium appliances, triple ovens, dual dishwashers, built-in espresso station, custom cabinetry, and an oversized center island that opens to inviting gathering areas. Additional highlights include a private home theater, office, generously sized recreation and entertaining spaces, and luxurious bedroom suites with spacious closets and storage.Step outside to your own private resort featuring Gunite heated in-ground pool w/ waterfall, gazebo, tranquil koi pond, and beautifully manicured grounds offering exceptional privacy. A gated entrance, three-car garage, circular driveway, and security system complete this remarkable property.Located in one of Sparta's most sought-after neighborhoods, Wilshire Estate offers convenient access to shopping, dining, recreation, and major commuter routes while delivering an unparalleled lifestyle of luxury, comfort, and sophistication.
Rooms Sizes
Kitchen:
First
Dining Room:
First
Living Room:
First
Family Room:
Basement
Den:
First
Bedroom 1:
Second
Bedroom 2:
Second
Bedroom 3:
Second
Bedroom 4:
Second
Room Levels
Basement:
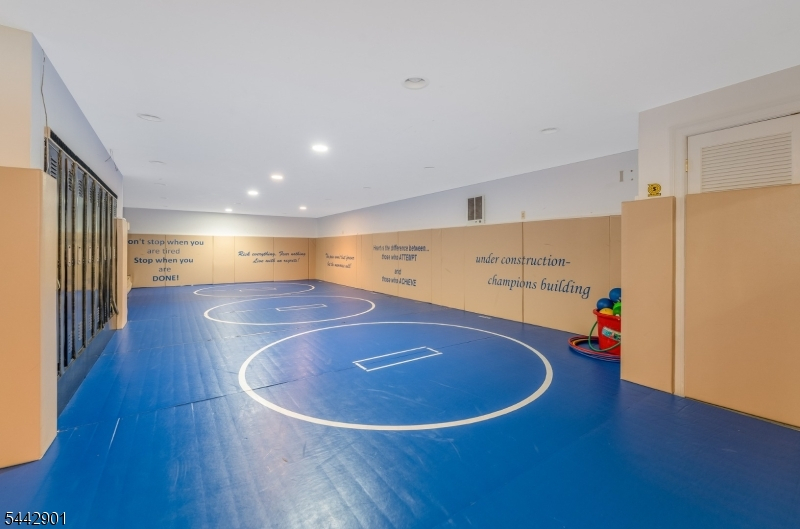
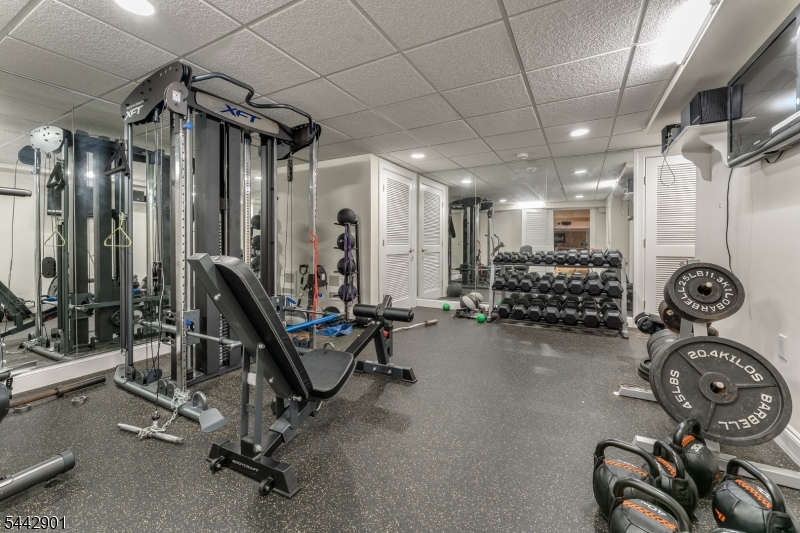
BathOthr,Exercise,FamilyRm,GameRoom,Kitchen,OutEntrn,SittngRm,Storage
Ground:
n/a
Level 1:
DiningRm,Foyer,GarEnter,Kitchen,Laundry,LivingRm,Office,OutEntrn,RecRoom,Walkout
Level 2:
4 Or More Bedrooms, Bath Main, Bath(s) Other, Media Room
Level 3:
n/a
Level Other:
n/a
Room Features
Kitchen:
Breakfast Bar, Center Island, Eat-In Kitchen, Pantry
Dining Room:
Formal Dining Room
Master Bedroom:
Full Bath, Sitting Room, Walk-In Closet
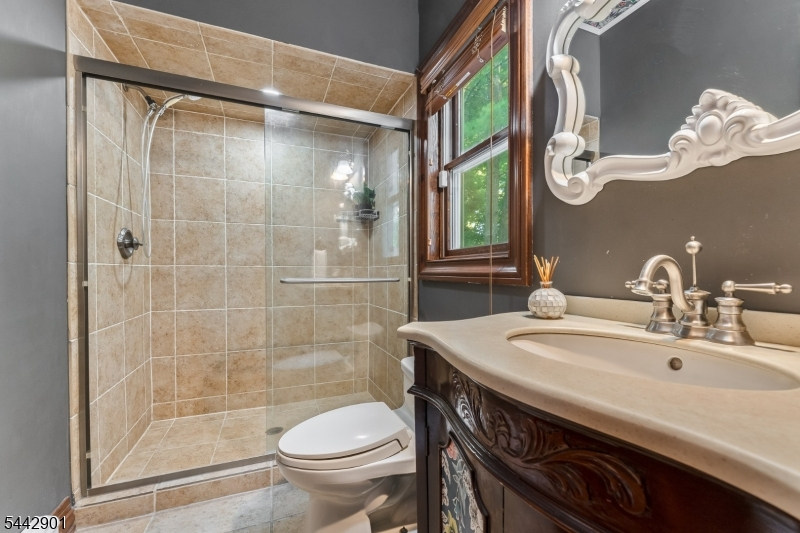
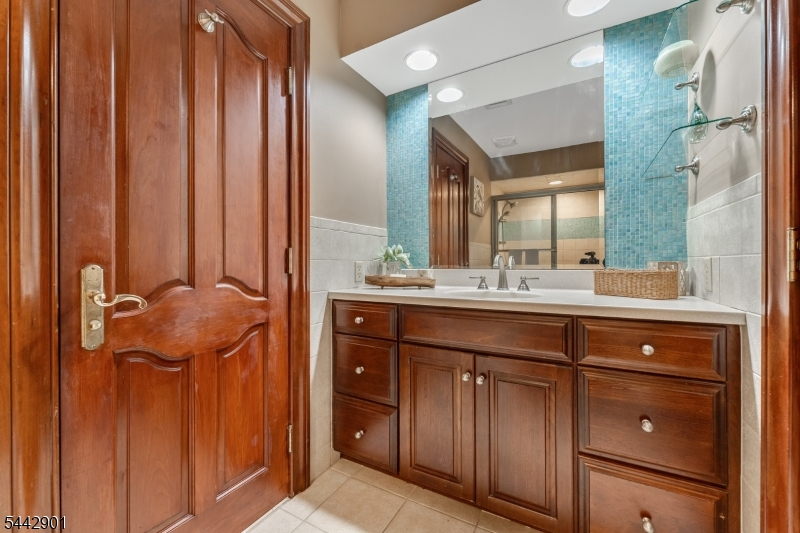
Bath:
Bidet, Jetted Tub, Stall Shower
Interior Features
Square Foot:
n/a
Year Renovated:
n/a
Basement:
Yes - Finished, Walkout
Full Baths:
5
Half Baths:
1
Appliances:
Carbon Monoxide Detector, Dishwasher, Dryer, Microwave Oven, Range/Oven-Gas, Refrigerator, Wall Oven(s) - Gas, Washer, Wine Refrigerator
Flooring:
Carpeting, Marble, Tile, Wood
Fireplaces:
4
Fireplace:
Bathroom, Family Room, Living Room, See Remarks, Wood Burning
Interior:
BarWet,Blinds,CODetect,CeilCath,CeilHigh,JacuzTyp,SecurSys,SmokeDet,StallShw,StallTub,TubShowr,WlkInCls
Exterior Features
Garage Space:
3-Car
Garage:
Attached,InEntrnc
Driveway:
1 Car Width, Blacktop
Roof:
Asphalt Shingle
Exterior:
Brick
Swimming Pool:
Yes
Pool:
Gunite, Heated, In-Ground Pool, Outdoor Pool
Utilities
Heating System:
Multi-Zone
Heating Source:
Gas-Propane Leased, Oil Tank Above Ground - Inside
Cooling:
Central Air
Water Heater:
Oil
Water:
Well
Sewer:
Septic
Services:
Cable TV Available
Lot Features
Acres:
1.20
Lot Dimensions:
n/a
Lot Features:
Cul-De-Sac, Pond On Lot
School Information
Elementary:
n/a
Middle:
n/a
High School:
n/a
Community Information
County:
Sussex
Town:
Sparta Twp.
Neighborhood:
n/a
Application Fee:
n/a
Association Fee:
n/a
Fee Includes:
n/a
Amenities:
Exercise Room, Pool-Outdoor, Storage
Pets:
n/a
Financial Considerations
List Price:
$2,390,000
Tax Amount:
$40,120
Land Assessment:
$157,000
Build. Assessment:
$936,800
Total Assessment:
$1,093,800
Tax Rate:
3.67
Tax Year:
2025
Ownership Type:
Fee Simple
Listing Information
MLS ID:
4041815
List Date:
07-20-2026
Days On Market:
98
Listing Broker:
PROMINENT PROPERTIES SIR
Listing Agent:
Robin Dora


Request More Information
Shawn and Diane Fox
RE/MAX American Dream
3108 Route 10 West
Denville, NJ 07834
Call: (973) 277-7853
Web: BerkshireHillsLiving.com
