20 Kelburn Ct
Hardyston Twp, NJ 07419
Price: $699,000
GSMLS: 4041795Type: Condo/Townhouse/Co-op
Style: Townhouse-End Unit
Beds: 3
Baths: 3 Full & 1 Half
Garage: 2-Car
Year Built: 2006
Acres: 0.17
Property Tax: $10,574
Description
Open House Saturday 12PM–2PM.
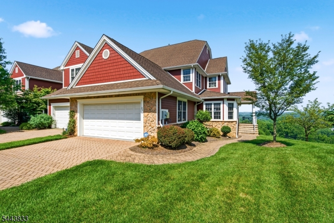
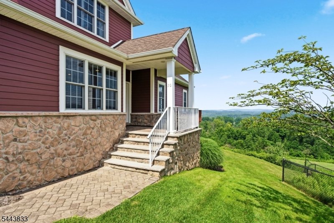
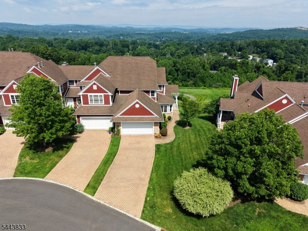
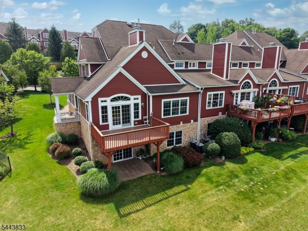
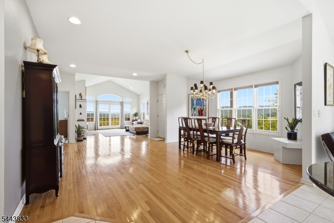
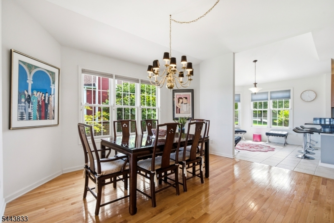
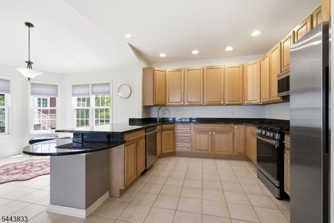
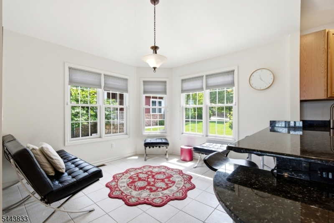
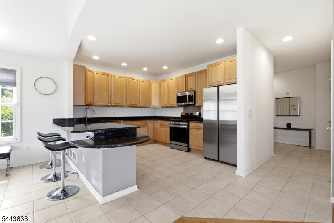
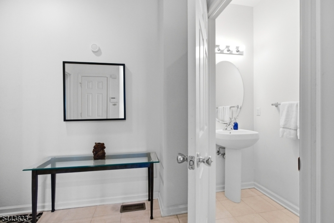
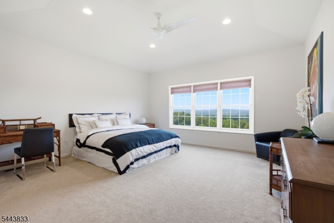
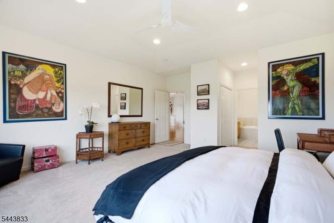
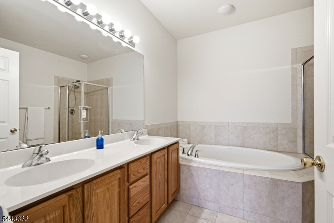
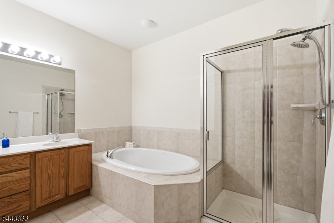
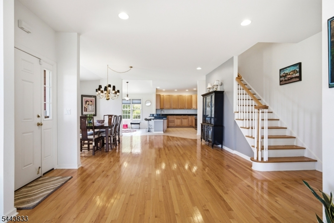
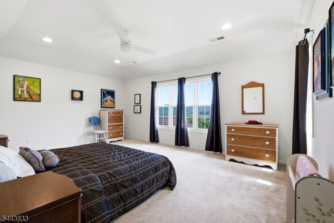
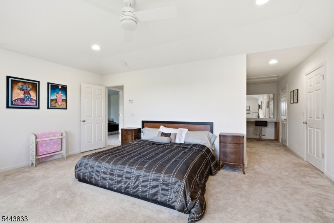
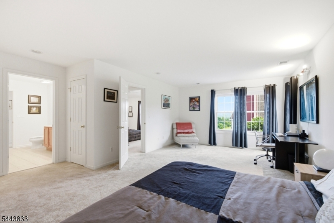
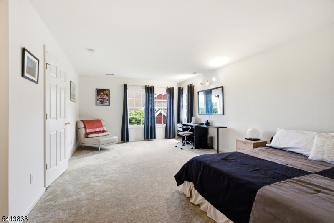
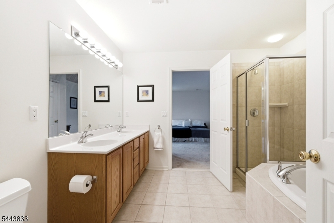
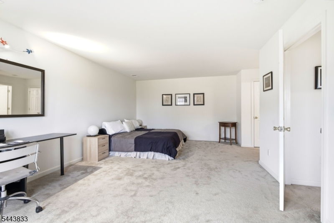
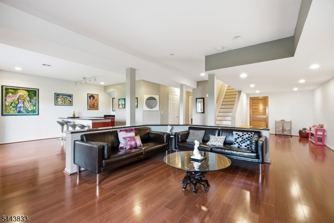
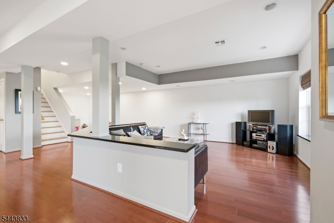
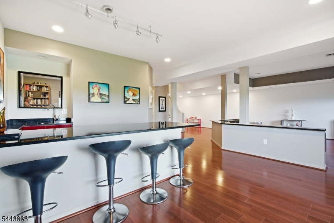
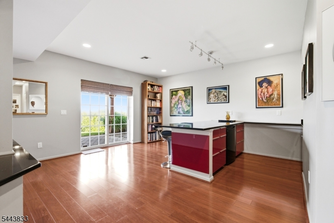
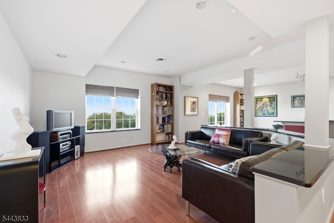
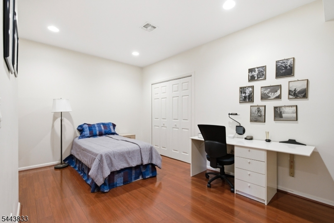
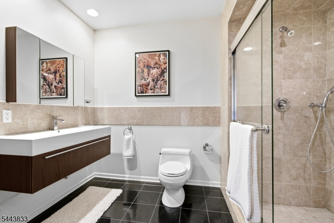
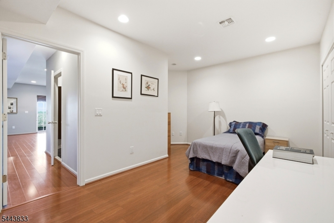
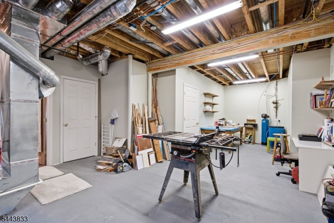
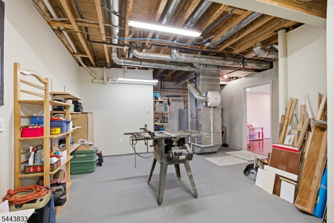
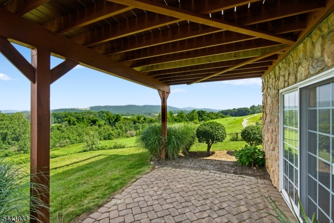
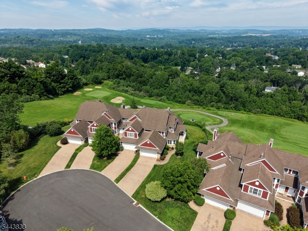
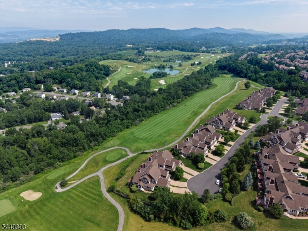
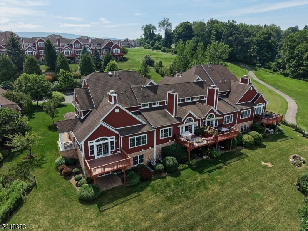
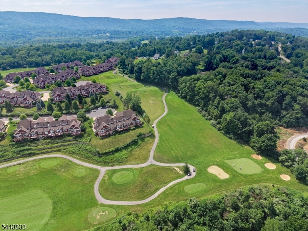
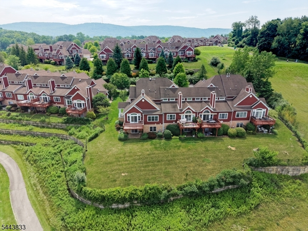
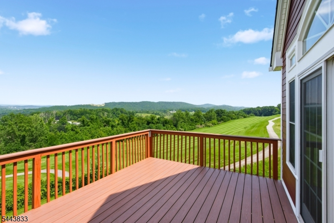
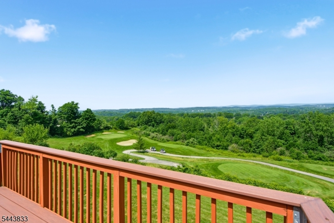
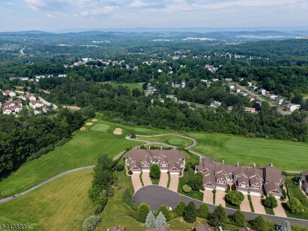
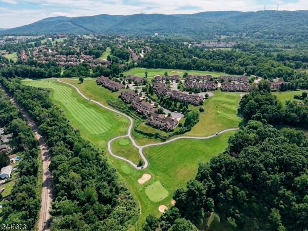
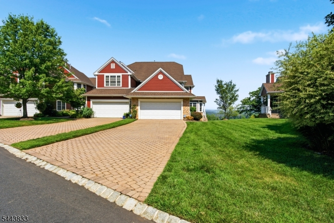
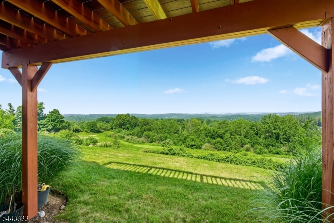
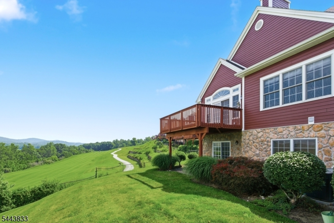
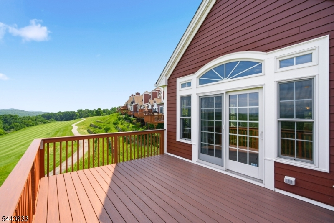
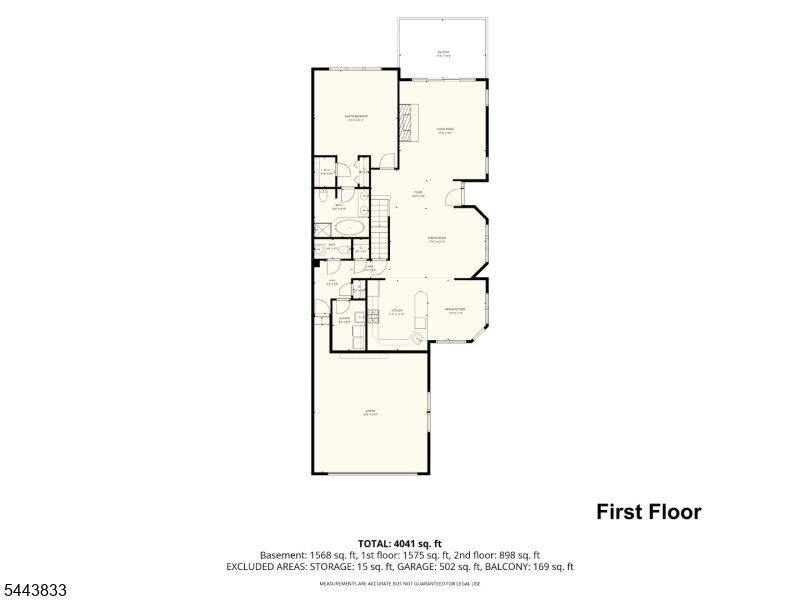
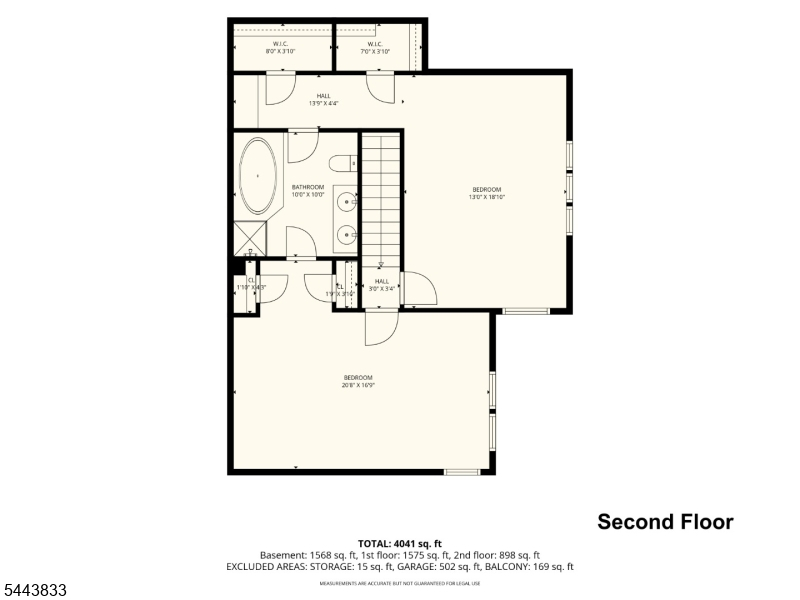
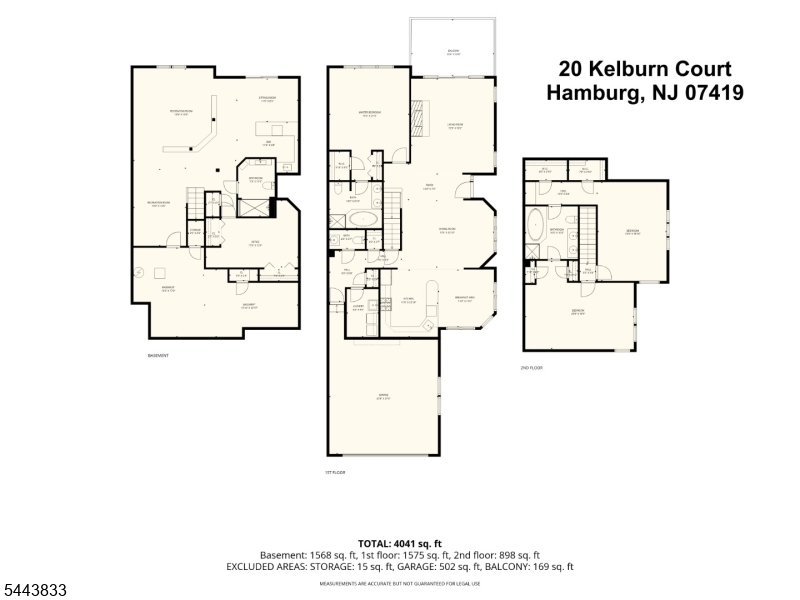
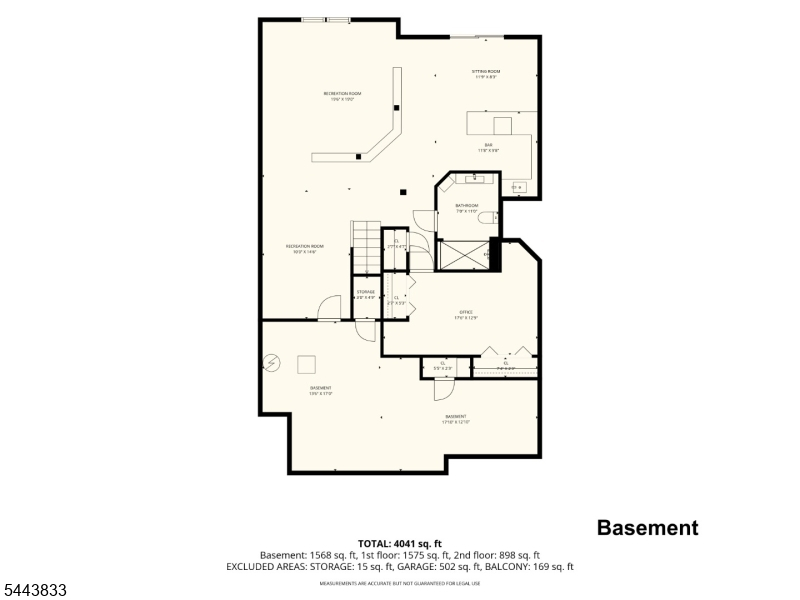
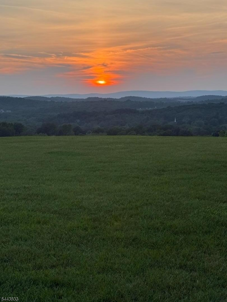
Welcome home to Inverness, one of the most desirable sections of the magnificent Crystal Springs Resort. Located on the 11th fairway of Wild Turkey Golf Course. The stunning sunset and mountain views will leave you speechless. This is upscale living at it's finest. The home is twenty years young. Only used as a vacation home and everything looks brand new. The proud owners have taken meticulous care of their home. This end unit with entry porch is a prime spot! Large first floor primary bedroom with ensuite with soaking tub and walk in closet and extra closet. Upstairs has 2 very large bedrooms with Jack & Jill bathroom and many closets. Kitchen has upgrated granite countertops and brand new stainless steel refrigerator and applicances with eat in dining area. Open concept first floor living with hardwood floors, gas fireplace in living room creating an abundance of ambience any time of the year. Spacioius dining area for large gatherings. Step out to your trex decking and take in the view and breathe the fresh air! Fully finished walk out custom basement with large living area, wet bar, office/bedroom, work area and the most chic full bath. Step out to your backyard patio overlooking such spectacular scenery. Basement can be a potential in-law suite. The choice is yours. Golfing, skiing, wineries, breweries all within reach or just enjoy the peace. 50 miles from NYC. (dimensions of rooms listed in floor plan, close to 3,500 sq ft total living space.)Rooms Sizes
Kitchen:
First
Dining Room:
First
Living Room:
First
Family Room:
Basement
Den:
n/a
Bedroom 1:
First
Bedroom 2:
Second
Bedroom 3:
Second
Bedroom 4:
n/a
Room Levels
Basement:
Bath Main, Family Room, Inside Entrance, Office, Outside Entrance, Storage Room, Walkout, Workshop
Ground:
n/a
Level 1:
1Bedroom,BathOthr,Breakfst,DiningRm,GarEnter,Kitchen,Laundry,LivingRm,Porch
Level 2:
2 Bedrooms, Bath Main
Level 3:
n/a
Level Other:
n/a
Room Features
Kitchen:
Eat-In Kitchen
Dining Room:
Living/Dining Combo
Master Bedroom:
1st Floor, Full Bath, Walk-In Closet
Bath:
Jetted Tub, Stall Shower
Interior Features
Square Foot:
n/a
Year Renovated:
n/a
Basement:
Yes - Finished, Walkout
Full Baths:
3
Half Baths:
1
Appliances:
Carbon Monoxide Detector, Dishwasher, Dryer, Kitchen Exhaust Fan, Microwave Oven, Range/Oven-Gas, Refrigerator, Self Cleaning Oven, Washer, Water Softener-Own
Flooring:
Carpeting, Tile, Wood
Fireplaces:
1
Fireplace:
Gas Fireplace
Interior:
BarWet,Blinds,CODetect,FireExtg,CeilHigh,SecurSys,SmokeDet,StallTub,TubOnly,WlkInCls
Exterior Features
Garage Space:
2-Car
Garage:
Attached Garage
Driveway:
2 Car Width
Roof:
Asphalt Shingle
Exterior:
Clapboard, Stone
Swimming Pool:
No
Pool:
n/a
Utilities
Heating System:
2 Units
Heating Source:
Gas-Natural
Cooling:
2 Units
Water Heater:
Gas
Water:
Public Water
Sewer:
Public Sewer
Services:
Cable TV Available, Garbage Included
Lot Features
Acres:
0.17
Lot Dimensions:
n/a
Lot Features:
Backs to Golf Course, Cul-De-Sac, Mountain View, Skyline View
School Information
Elementary:
n/a
Middle:
n/a
High School:
n/a
Community Information
County:
Sussex
Town:
Hardyston Twp.
Neighborhood:
Crystal Springs - In
Application Fee:
n/a
Association Fee:
$515 - Monthly
Fee Includes:
Maintenance-Common Area, Maintenance-Exterior, Snow Removal, Trash Collection
Amenities:
n/a
Pets:
Yes
Financial Considerations
List Price:
$699,000
Tax Amount:
$10,574
Land Assessment:
$178,300
Build. Assessment:
$395,300
Total Assessment:
$573,600
Tax Rate:
1.93
Tax Year:
2025
Ownership Type:
Condominium
Listing Information
MLS ID:
4041795
List Date:
07-20-2026
Days On Market:
2
Listing Broker:
MOUNTAIN PROPERTIES
Listing Agent:
Barbara Matchett


Request More Information
Shawn and Diane Fox
RE/MAX American Dream
3108 Route 10 West
Denville, NJ 07834
Call: (973) 277-7853
Web: BerkshireHillsLiving.com
