706 W Shore Trl
Sparta Twp, NJ 07871
Price: $1,599,000
GSMLS: 4041770Type: Single Family
Style: Custom Home
Beds: 5
Baths: 4 Full
Garage: No
Year Built: 1953
Acres: 0.82
Property Tax: $25,290
Description
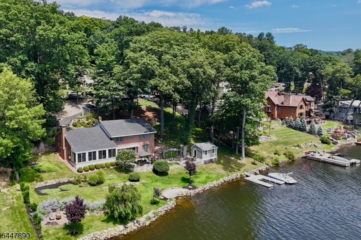
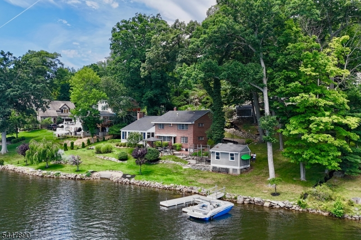
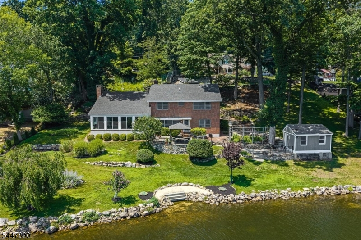
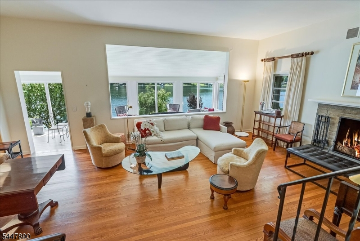
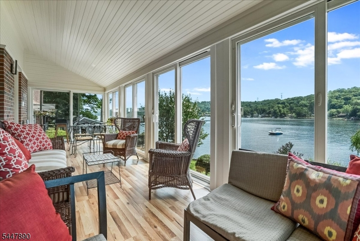
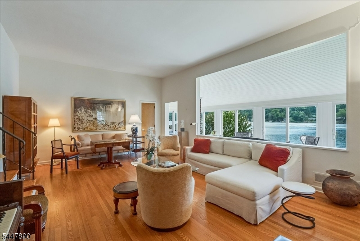
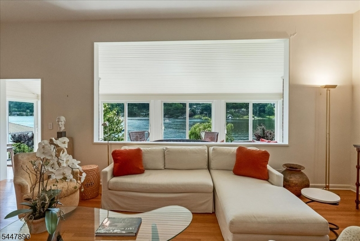
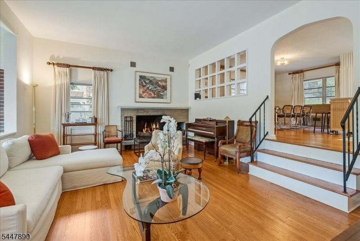
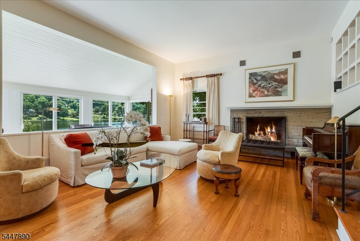
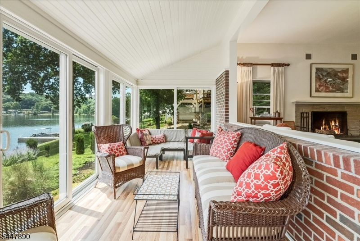
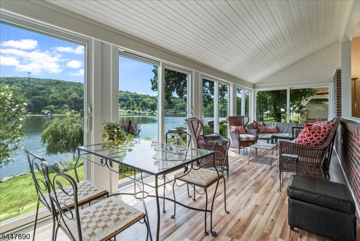
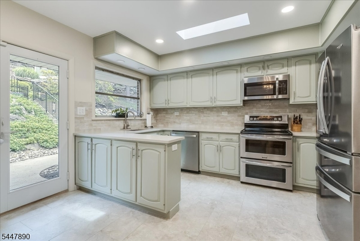
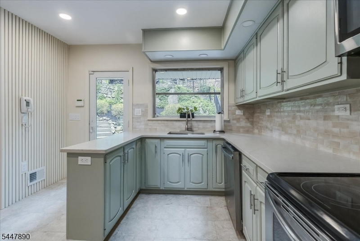
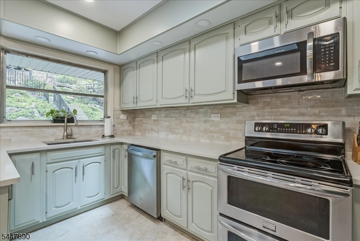
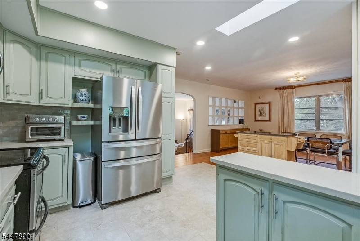
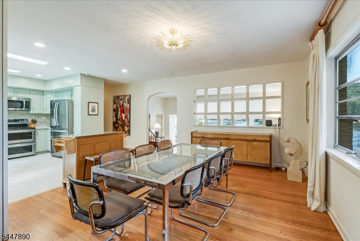
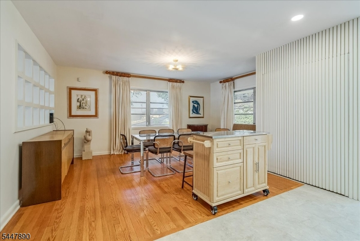
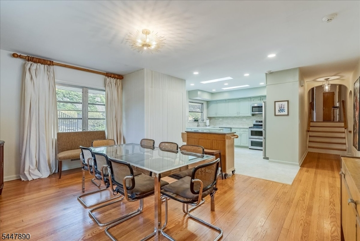
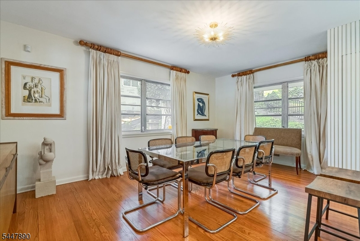
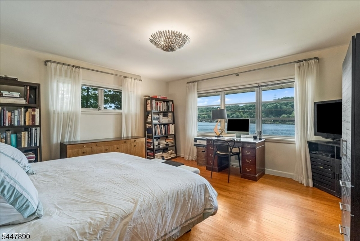
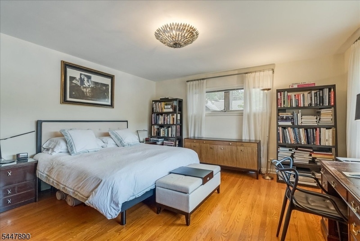
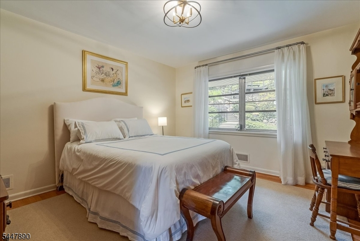
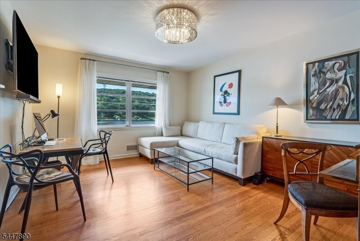
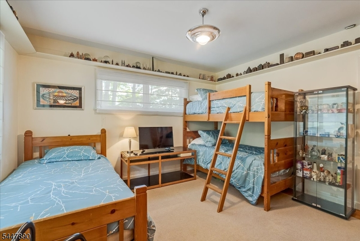
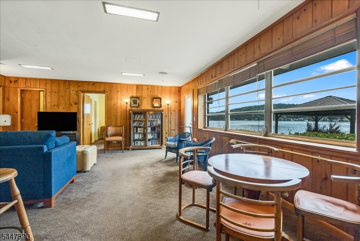
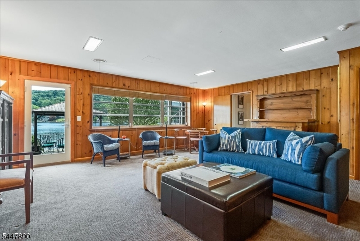
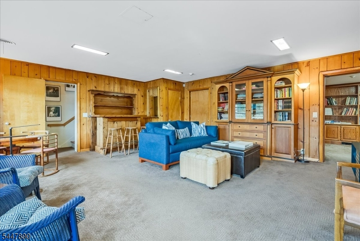
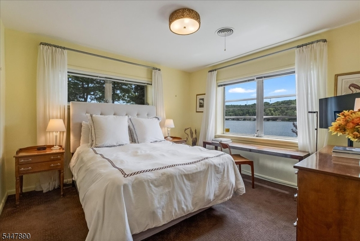
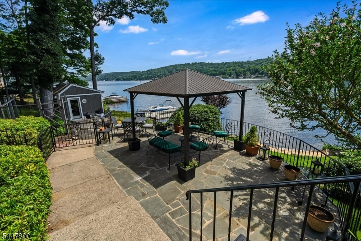
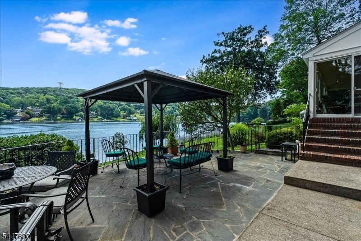
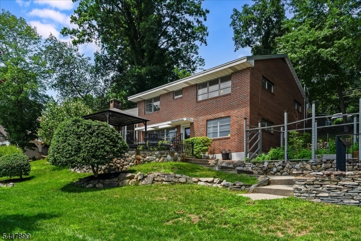
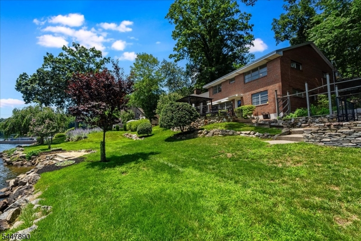
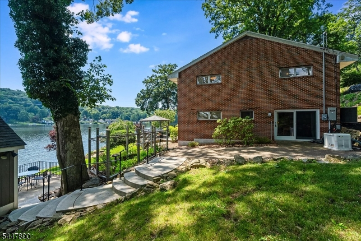
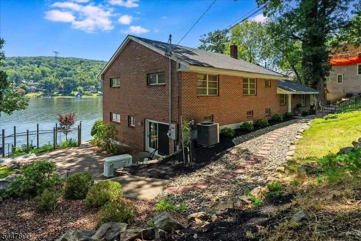
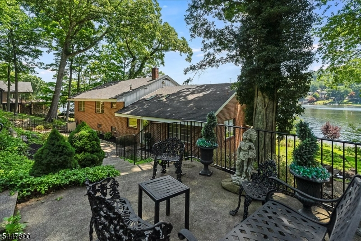
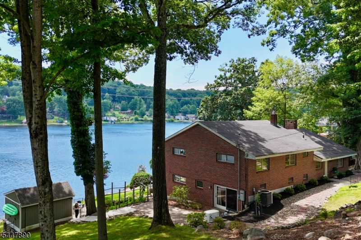
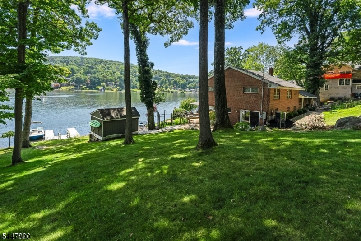
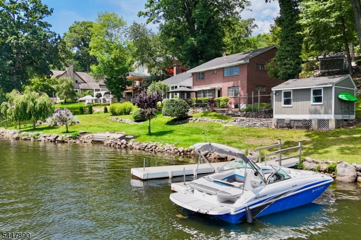
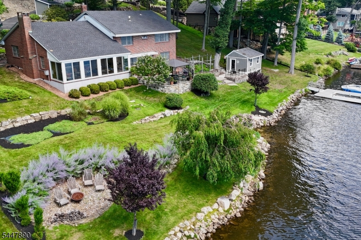
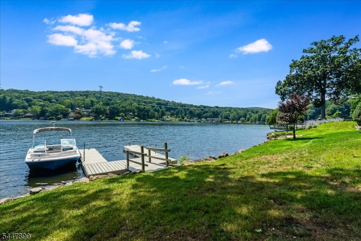
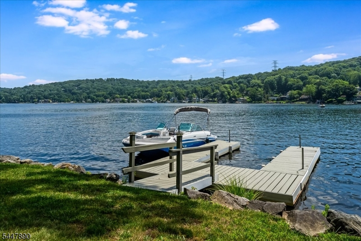
Aboha Hanta: A Rare Lakefront Legacy Property on Lake Mohawk. For the first time in over seventy years, "Aboha Hanta" or Choctaw for "house of peace" is ready to welcome new owners into its story. Built in the 1950s and never since offered to the public, this mid-century treasure offers a once-in-a-generation opportunity to own a true legacy property on one of the area's most coveted shorelines. Set on a sprawling triple lot with an extraordinary 127 feet of Lake Mohawk frontage, this 5-bedroom home delivers over 3,300 square feet of light-filled living space designed to capture the lake at every turn. Classic mid-century architecture creates a home that feels both timeless and effortlessly livable. Step inside and you're greeted by a newly renovated kitchen and warm, original character: the kind of craftsmanship, scale, and detail that simply isn't built anymore. Generous living and gathering spaces are oriented to soak in panoramic water views, while five spacious bedrooms offer room for guests, hobbies, and everyday life to spread out comfortably. Outside, the true magic of this property reveals itself. A triple lot is a rare find on Lake Mohawk, offering exceptional privacy, mature landscaping, two outbuildings and endless possibilities. Whether you dream of expansive gardens, additional outdoor entertaining space, or simply the peace of knowing your closest neighbor is the shoreline itself, this is a property a property you simply can't miss!
Rooms Sizes
Kitchen:
First
Dining Room:
First
Living Room:
First
Family Room:
Ground
Den:
n/a
Bedroom 1:
Second
Bedroom 2:
Second
Bedroom 3:
Second
Bedroom 4:
Second
Room Levels
Basement:
n/a
Ground:
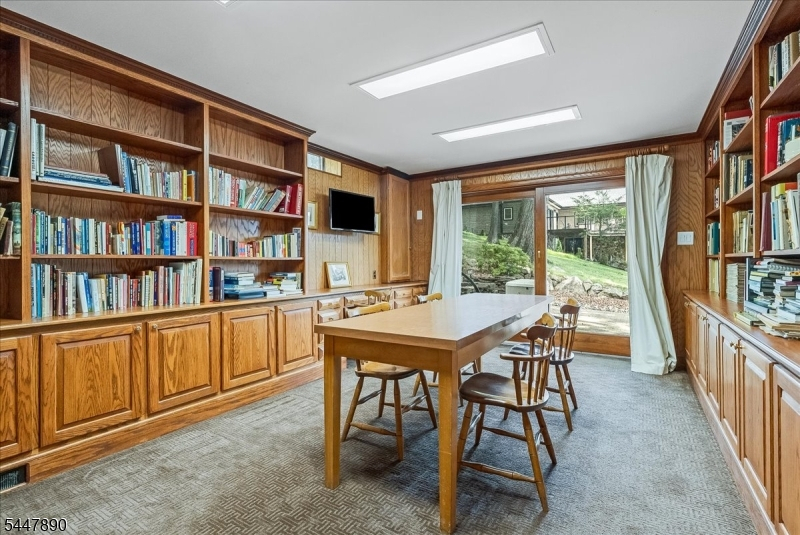
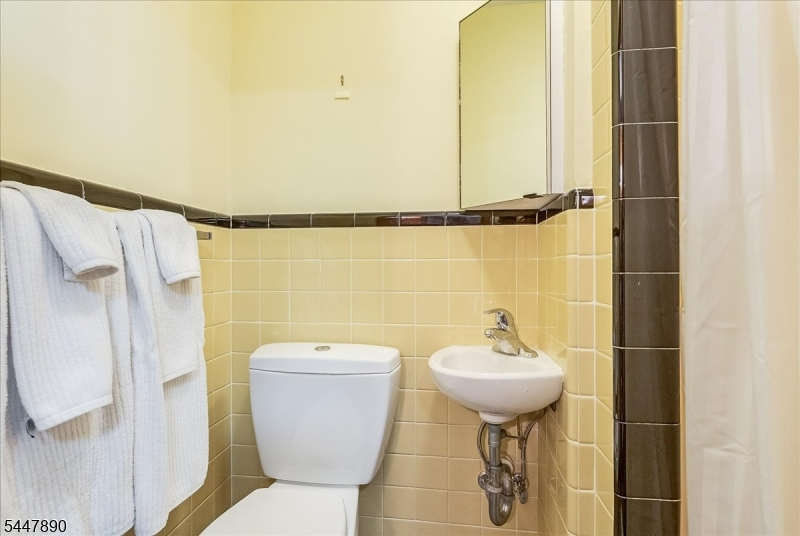
1 Bedroom, Bath Main, Bath(s) Other, Family Room, Library, Outside Entrance, Utility Room, Walkout
Level 1:
Dining Room, Kitchen, Living Room, Sunroom
Level 2:
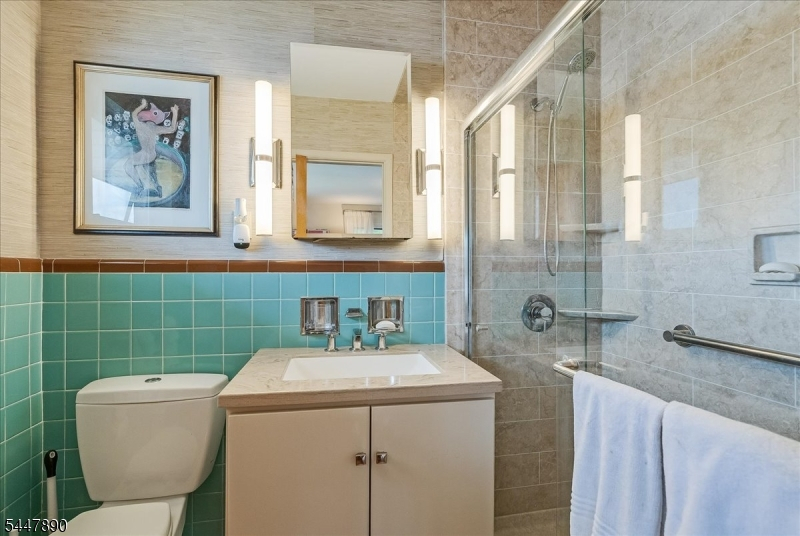
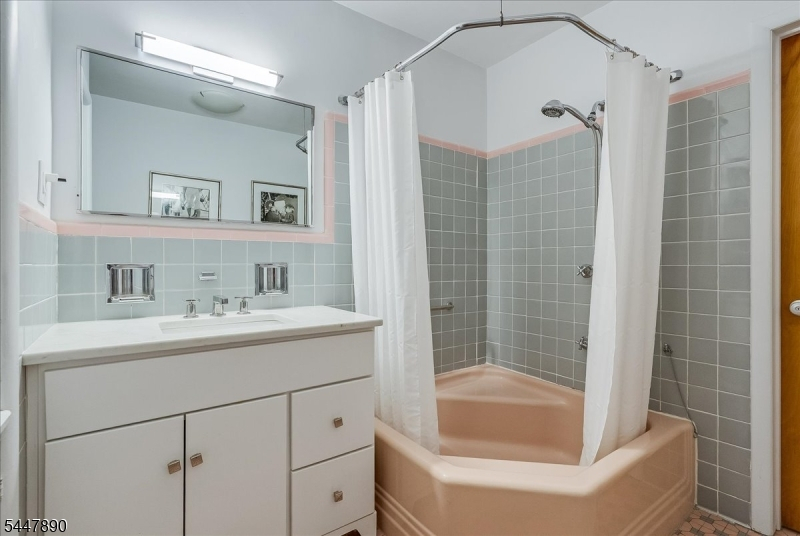
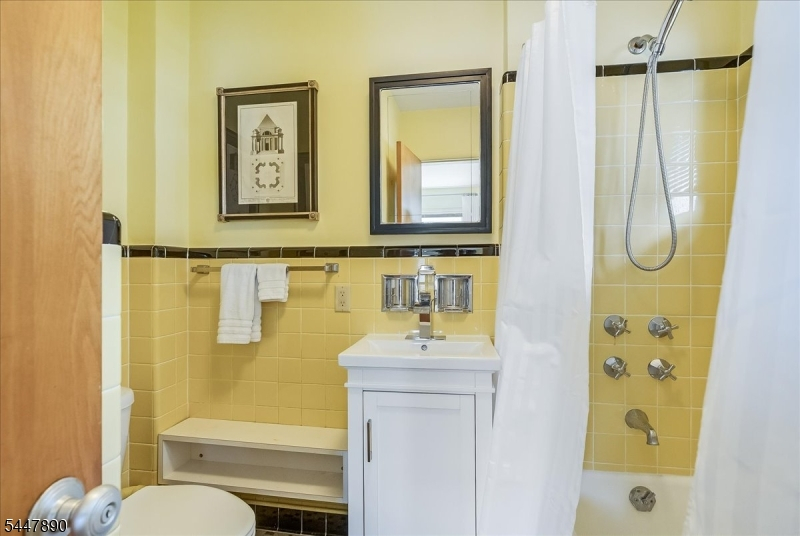
4 Or More Bedrooms, Bath Main, Bath(s) Other
Level 3:
n/a
Level Other:
n/a
Room Features
Kitchen:
Pantry, See Remarks
Dining Room:
Formal Dining Room
Master Bedroom:
Full Bath
Bath:
Stall Shower
Interior Features
Square Foot:
n/a
Year Renovated:
2026
Basement:
Yes - Walkout
Full Baths:
4
Half Baths:
0
Appliances:
Carbon Monoxide Detector, Dishwasher, Dryer, Generator-Built-In, Microwave Oven, Range/Oven-Electric, Refrigerator, See Remarks, Washer
Flooring:
Carpeting, Tile, Wood
Fireplaces:
1
Fireplace:
Living Room, Wood Burning
Interior:
Carbon Monoxide Detector, High Ceilings, Skylight, Smoke Detector
Exterior Features
Garage Space:
No
Garage:
n/a
Driveway:
Additional Parking, Blacktop
Roof:
Asphalt Shingle
Exterior:
Brick
Swimming Pool:
No
Pool:
n/a
Utilities
Heating System:
1 Unit, Forced Hot Air
Heating Source:
Gas-Propane Owned, Oil Tank Above Ground - Inside
Cooling:
1 Unit, Central Air
Water Heater:
Electric
Water:
Public Water
Sewer:
Septic 5+ Bedroom Town Verified
Services:
Fiber Optic Available, Garbage Extra Charge
Lot Features
Acres:
0.82
Lot Dimensions:
180X187 LMCC
Lot Features:
Lake Front, Lake/Water View, Waterfront
School Information
Elementary:
SPARTA
Middle:
SPARTA
High School:
SPARTA
Community Information
County:
Sussex
Town:
Sparta Twp.
Neighborhood:
Lake Mohawk
Application Fee:
$5,500
Association Fee:
$3,000 - Annually
Fee Includes:
Maintenance-Common Area
Amenities:
BtGasAlw,ClubHous,LakePriv,MulSport,Playgrnd
Pets:
n/a
Financial Considerations
List Price:
$1,599,000
Tax Amount:
$25,290
Land Assessment:
$477,500
Build. Assessment:
$212,000
Total Assessment:
$689,500
Tax Rate:
3.67
Tax Year:
2025
Ownership Type:
Fee Simple
Listing Information
MLS ID:
4041770
List Date:
07-20-2026
Days On Market:
0
Listing Broker:
WEICHERT REALTORS
Listing Agent:
Christine Tremain


Request More Information
Shawn and Diane Fox
RE/MAX American Dream
3108 Route 10 West
Denville, NJ 07834
Call: (973) 277-7853
Web: BerkshireHillsLiving.com
