736 Fairacres Ave
Westfield Town, NJ 07090
Price: $1,425,000
GSMLS: 4041737Type: Single Family
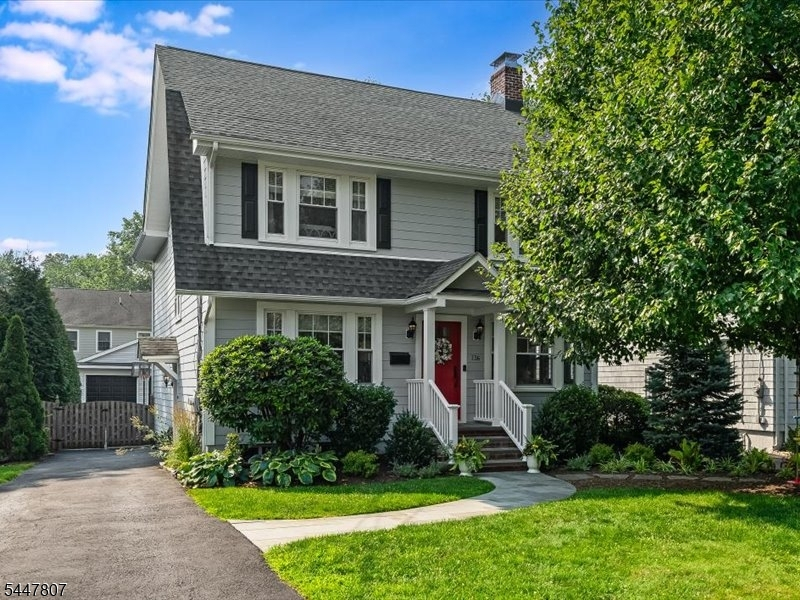
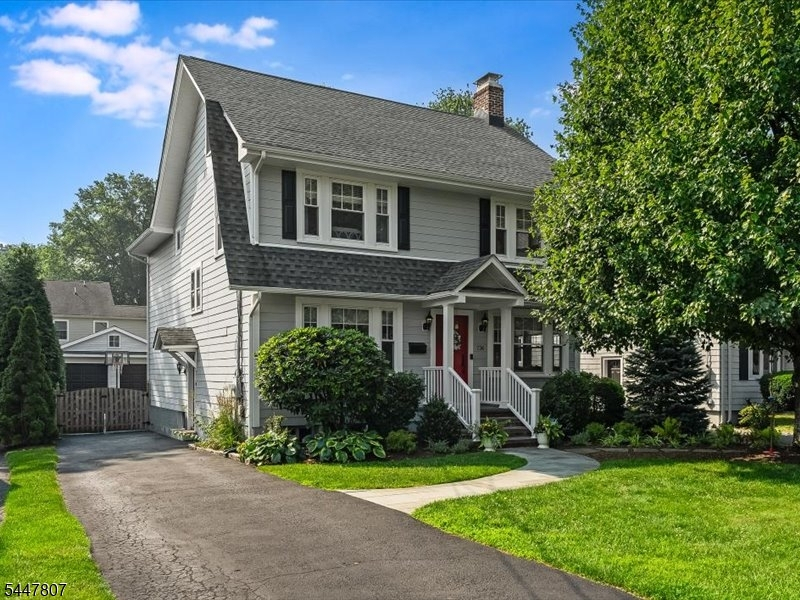
Style: Colonial
Beds: 5
Baths: 3 Full & 2 Half
Garage: 2-Car
Year Built: 1922
Acres: 0.17
Property Tax: $18,782
Description
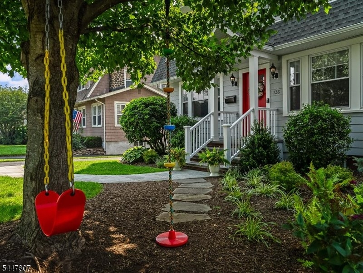
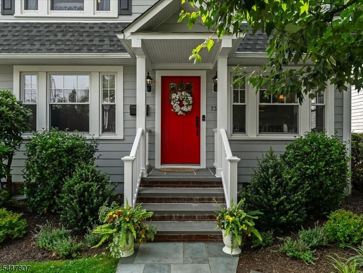
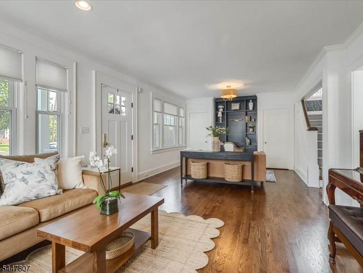
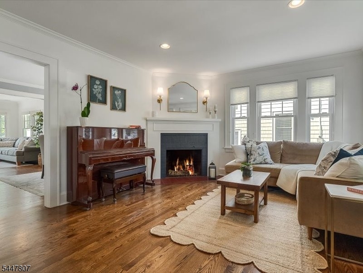
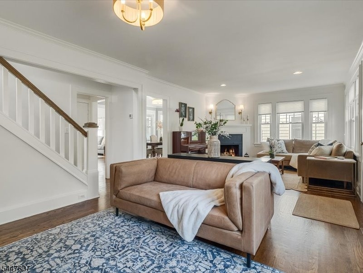
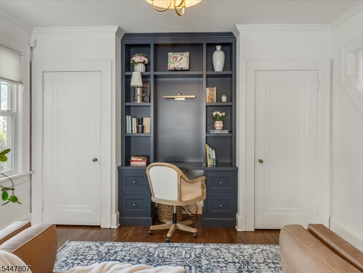
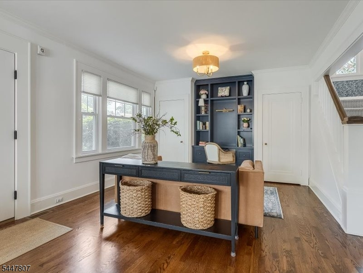
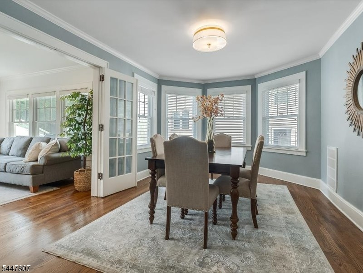
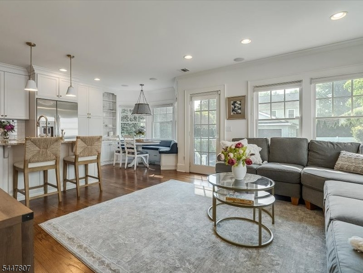
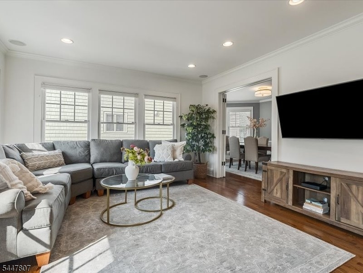
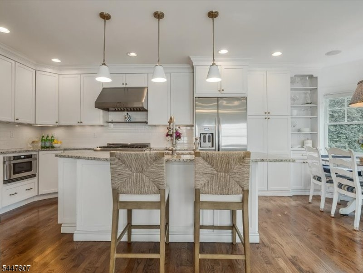
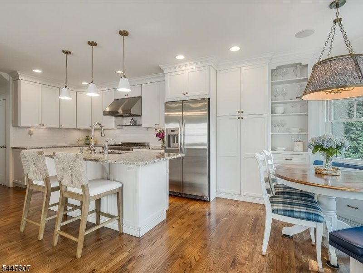
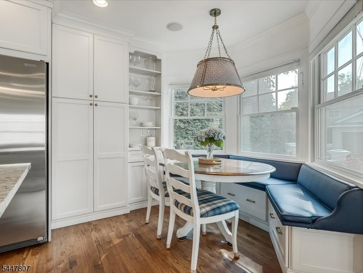
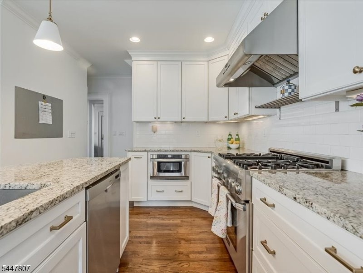
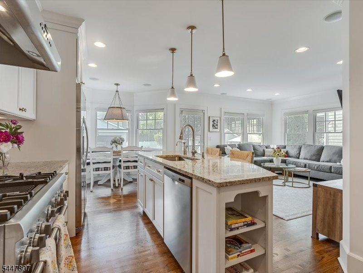
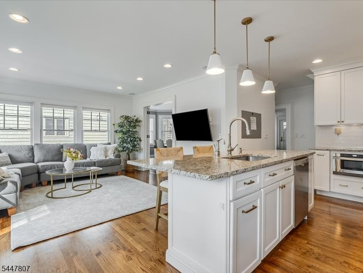
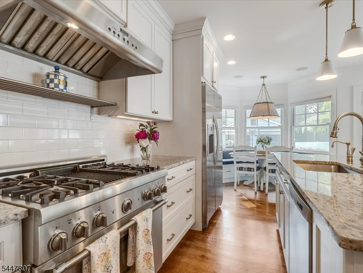
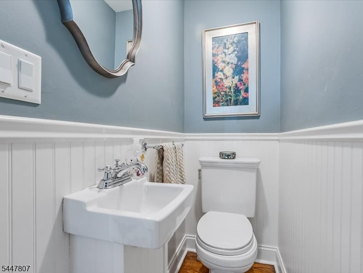
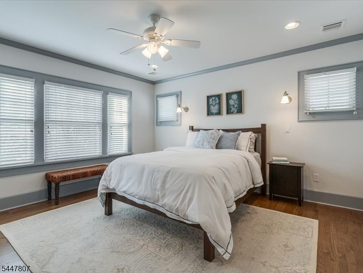
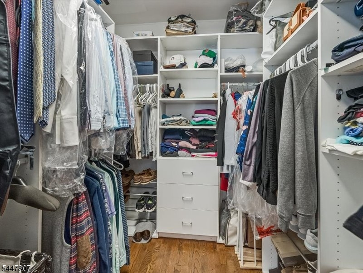
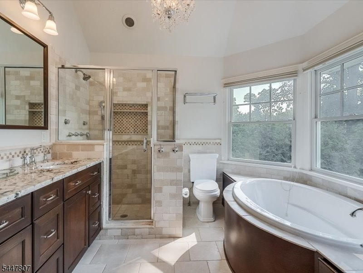
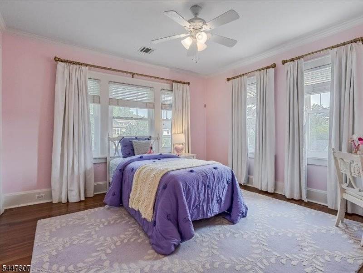
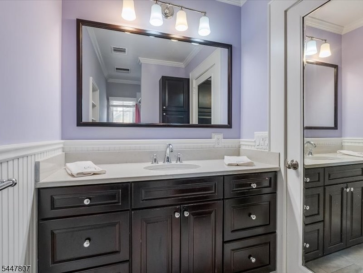
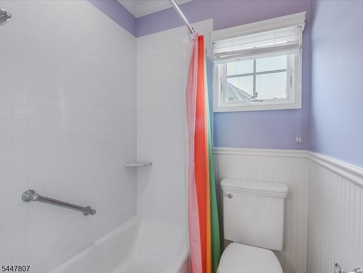
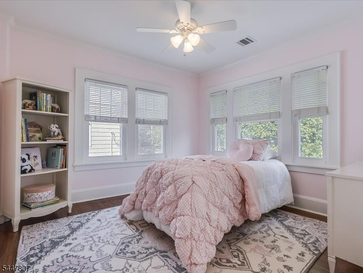
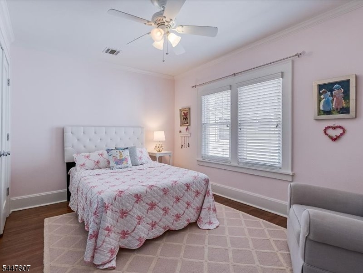
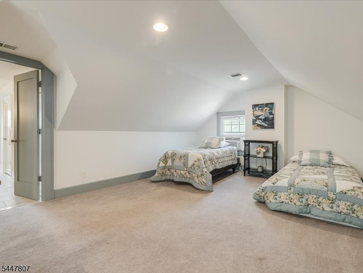
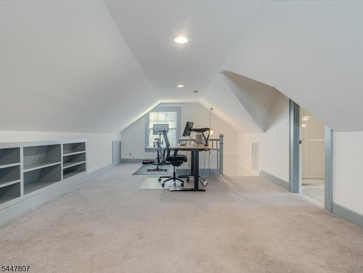
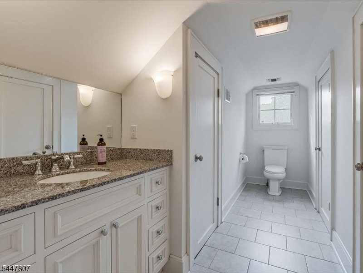
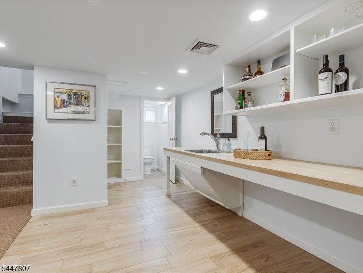
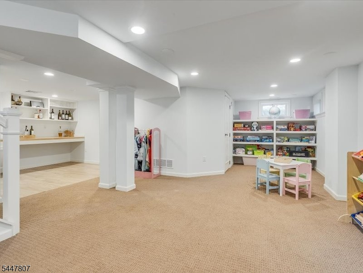
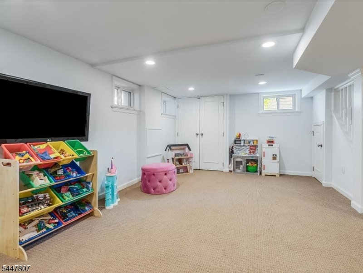
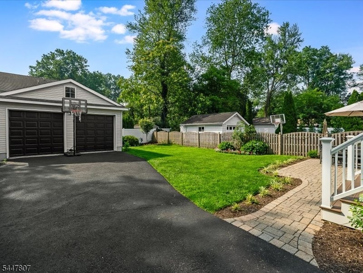
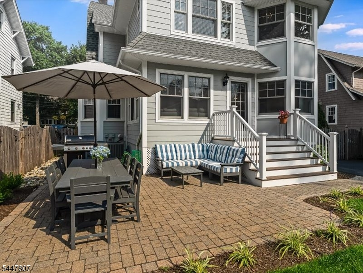
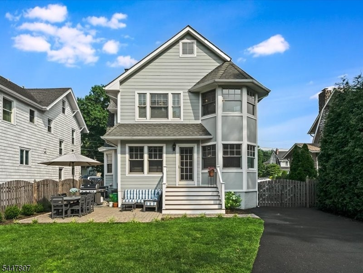
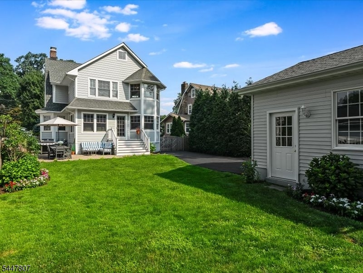
This beautifully renovated five bedroom colonial seamlessly blends today's modern amenities with the timeless charm and character of the original home. Ideally situated in the highly sought after Washington School district, this prime location offers close proximity to all schools, the vibrant Downtown shops and restaurants, Mindowaskin Park and NYC transportation. The inviting living room features a gorgeous custom built-in and a charming decorative wood burning fireplace, flowing effortlessly into the elegant formal dining room, perfect for everyday living and entertaining. The spacious family room opens to the stunning chef's eat-in kitchen, complete with custom white cabinetry, granite countertops, high end stainless appliances including a Thermador range, built-in breakfast nook and beautiful hardwood floors throughout. Upstairs, the primary suite offers a spacious walk-in closet and a beautifully renovated spa like bath featuring a glass enclosed shower, soaking tub, and dual vanity. Three additional bedrooms and a renovated full bath complete the second level. The third floor provides a private fifth bedroom or home office along with an additional full bath, offering flexible living space for guests or remote work. The finished lower level expands the home's living space with a large recreation room, laundry area, powder room, and abundant storage. Outside, the beautifully landscaped backyard offers a private patio, an ideal setting for relaxing or entertaining.
Rooms Sizes
Kitchen:
10x14 First
Dining Room:
17x12 First
Living Room:
26x20 First
Family Room:
14x13 First
Den:
n/a
Bedroom 1:
13x14 Second
Bedroom 2:
13x12 Second
Bedroom 3:
13x12 Second
Bedroom 4:
9x12 Second
Room Levels
Basement:
Laundry Room, Powder Room, Rec Room, Utility Room
Ground:
n/a
Level 1:
Breakfast Room, Dining Room, Family Room, Kitchen, Living Room, Porch, Powder Room
Level 2:
4 Or More Bedrooms, Bath Main, Bath(s) Other
Level 3:
1 Bedroom, Bath(s) Other, Office, Storage Room, Utility Room
Level Other:
n/a
Room Features
Kitchen:
Center Island, Eat-In Kitchen, Separate Dining Area
Dining Room:
Formal Dining Room
Master Bedroom:
Walk-In Closet
Bath:
Soaking Tub, Stall Shower
Interior Features
Square Foot:
n/a
Year Renovated:
n/a
Basement:
Yes - Finished
Full Baths:
3
Half Baths:
2
Appliances:
Carbon Monoxide Detector, Dishwasher, Dryer, Microwave Oven, Range/Oven-Gas, Refrigerator, Sump Pump, Washer
Flooring:
Carpeting, Tile, Wood
Fireplaces:
1
Fireplace:
Living Room, Wood Burning
Interior:
Blinds,CODetect,CeilHigh,SmokeDet,SoakTub,StallShw,StallTub,WlkInCls,WndwTret
Exterior Features
Garage Space:
2-Car
Garage:
Detached Garage
Driveway:
1 Car Width, 2 Car Width, Blacktop
Roof:
Asphalt Shingle
Exterior:
Composition Siding
Swimming Pool:
No
Pool:
n/a
Utilities
Heating System:
Forced Hot Air
Heating Source:
Gas-Natural
Cooling:
2 Units, Central Air
Water Heater:
Gas
Water:
Public Water
Sewer:
Public Sewer
Services:
Cable TV Available, Garbage Extra Charge
Lot Features
Acres:
0.17
Lot Dimensions:
50X150
Lot Features:
Level Lot
School Information
Elementary:
Washington
Middle:
Roosevelt
High School:
Westfield
Community Information
County:
Union
Town:
Westfield Town
Neighborhood:
n/a
Application Fee:
n/a
Association Fee:
n/a
Fee Includes:
n/a
Amenities:
n/a
Pets:
n/a
Financial Considerations
List Price:
$1,425,000
Tax Amount:
$18,782
Land Assessment:
$451,600
Build. Assessment:
$367,900
Total Assessment:
$819,500
Tax Rate:
2.29
Tax Year:
2025
Ownership Type:
Fee Simple
Listing Information
MLS ID:
4041737
List Date:
07-20-2026
Days On Market:
2
Listing Broker:
COLDWELL BANKER REALTY
Listing Agent:
Jean Marie Morgan


Request More Information
Shawn and Diane Fox
RE/MAX American Dream
3108 Route 10 West
Denville, NJ 07834
Call: (973) 277-7853
Web: BerkshireHillsLiving.com
