312 6th St
Belvidere Twp, NJ 07823
Price: $339,000
GSMLS: 4041730Type: Single Family
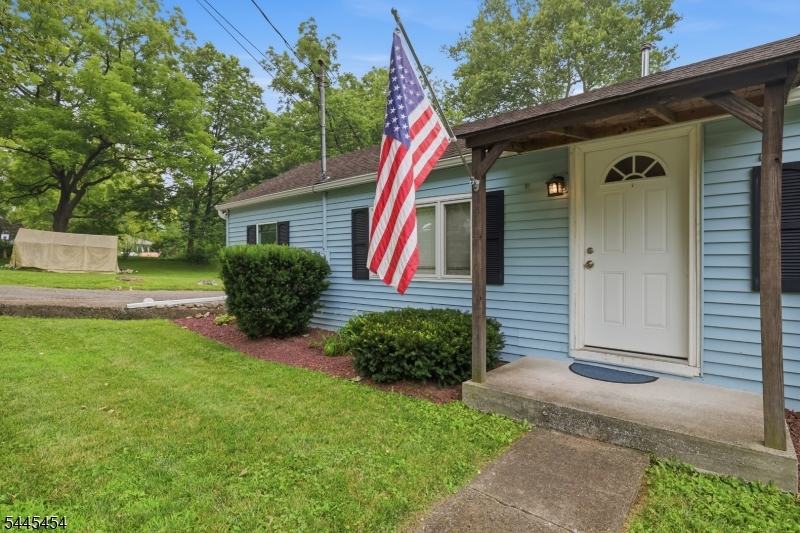
Style: Ranch
Beds: 3
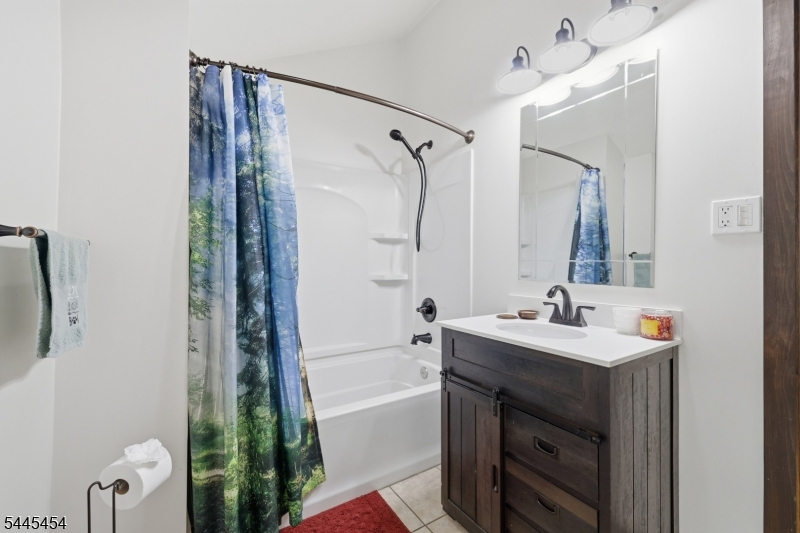
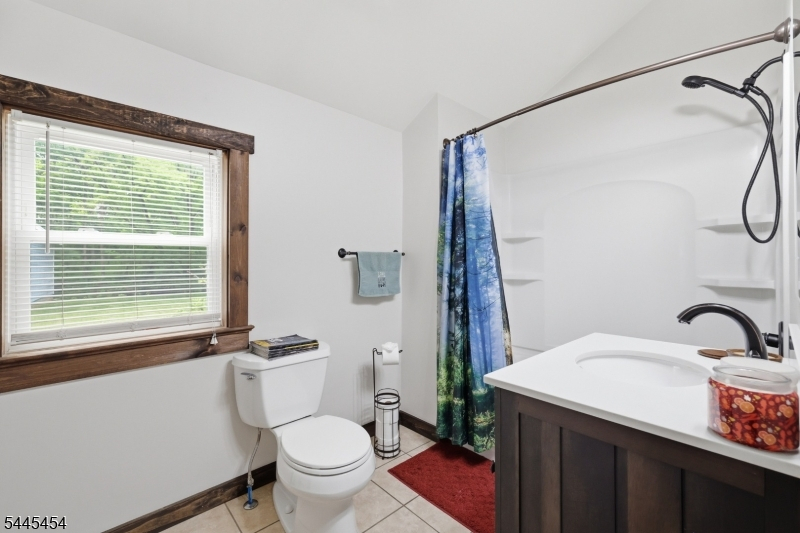
Baths: 1 Full
Garage: 4-Car
Year Built: 1948
Acres: 0.18
Property Tax: $6,039
Description
Open House Sunday 12PM–2PM.
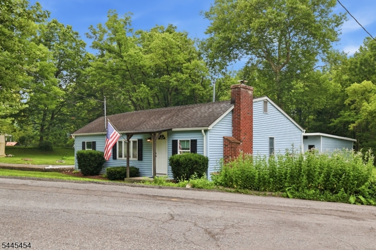
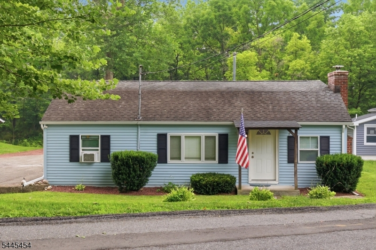
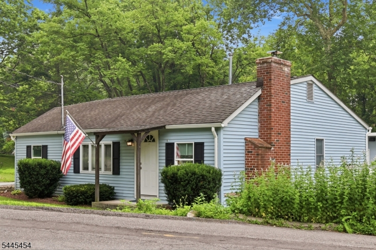
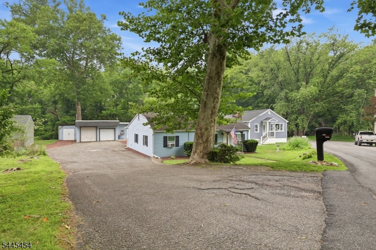
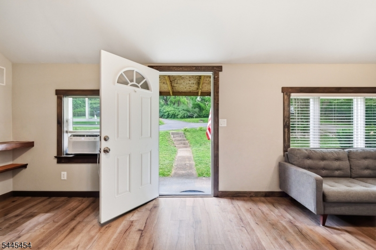
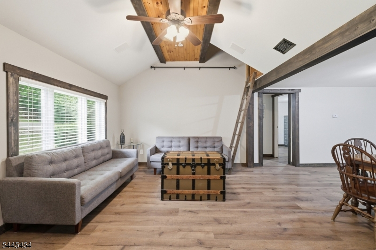
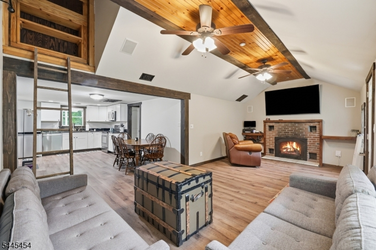
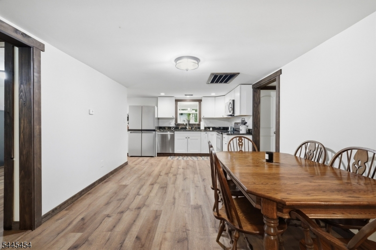
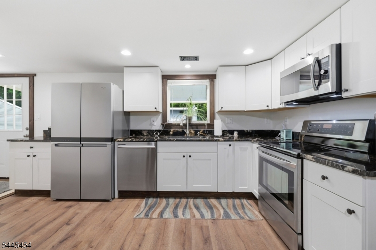
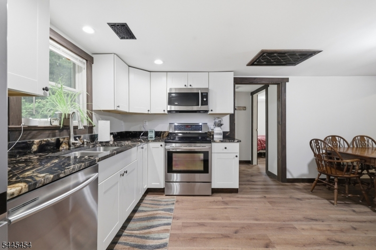
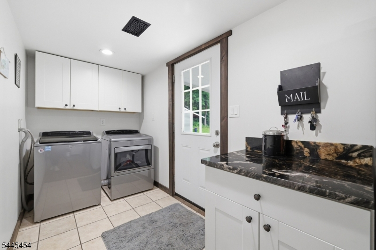
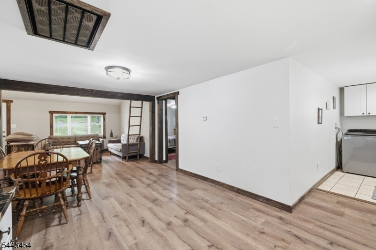
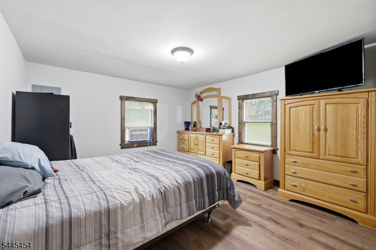
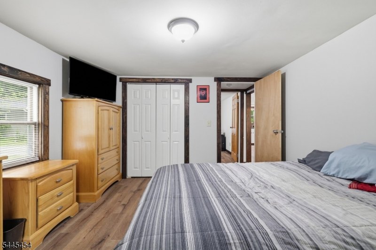
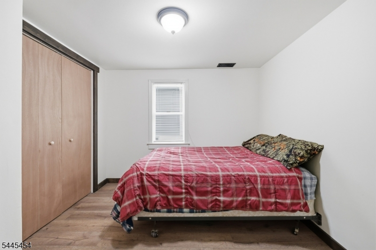
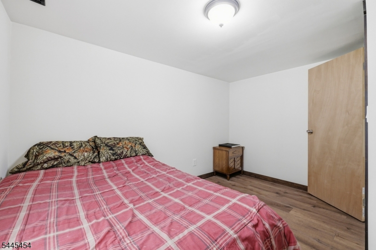
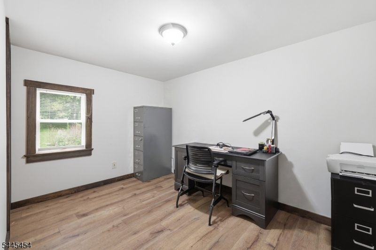
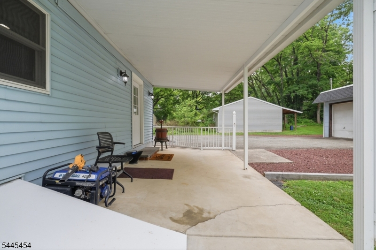
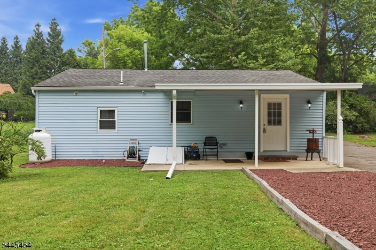
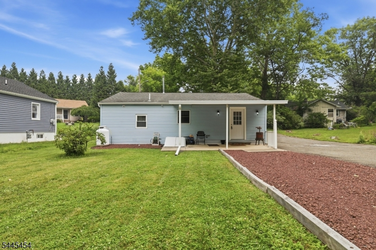
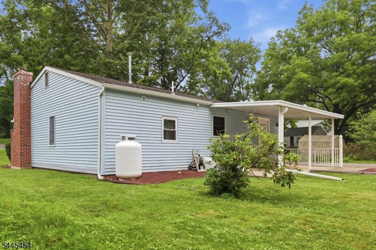
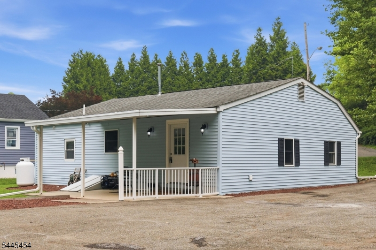
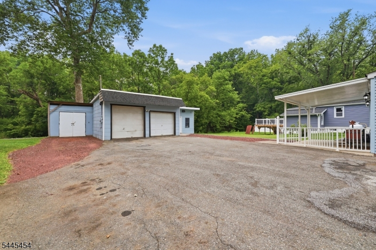
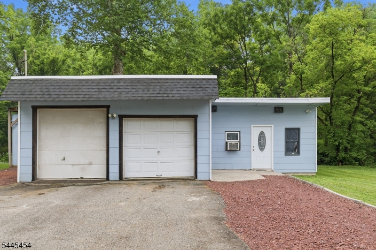
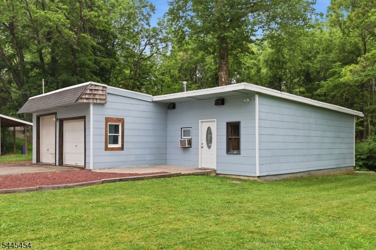
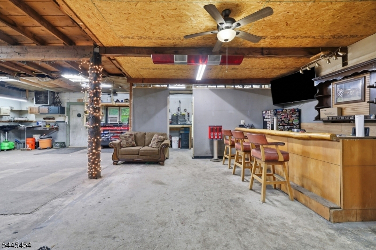
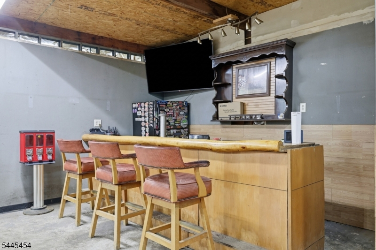
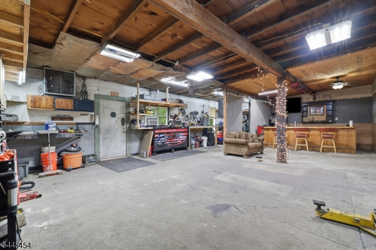
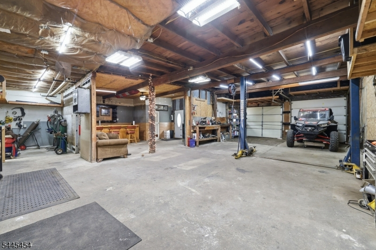
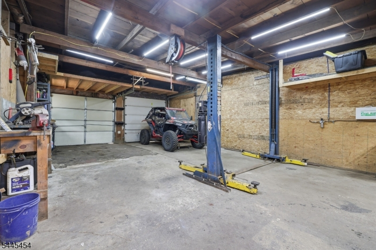
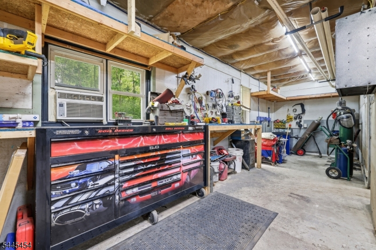
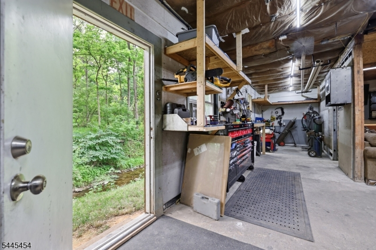
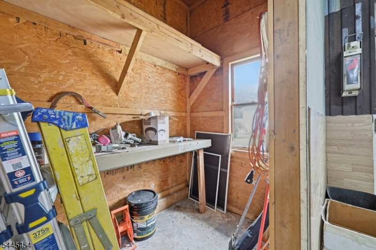
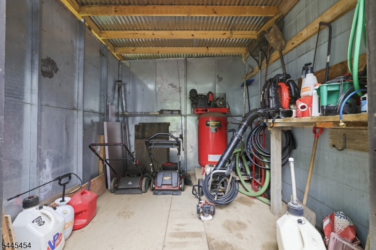
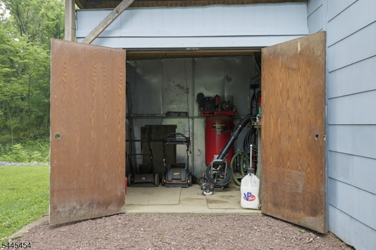
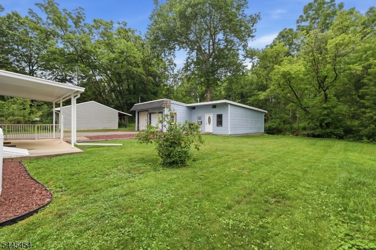
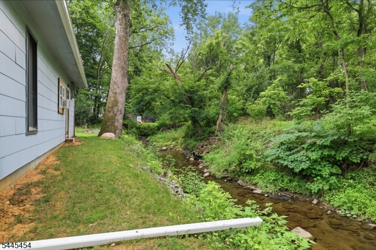
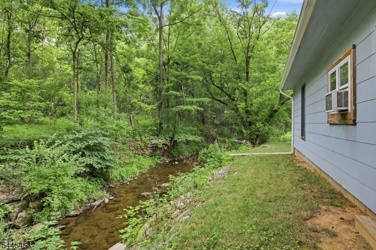
Pride of ownership shines throughout this meticulously maintained 3-bedroom, 1-bath Ranch, offering the ease of one-level living and a warm, inviting floor plan! Many upgrades throughout, that include Granite countertops, Kitchen Cabinets, Custom Trim, Newer Appliances, Generator Hookup, Built in Entertainment Speakers, CCTV System for extra security, Jotul Wood Burning Stove Insert cutting heating costs to a minimum, Ducane Furnace & additional storage space in the Attic. This home has been lovingly cared for inside and out, making it truly move-in ready. Step outside and enjoy your own private retreat. The backyard backs to a serene stream and wooded setting, creating a peaceful backdrop for relaxing, entertaining, or simply enjoying nature. The outdoor space is the perfect complement to this exceptional property. The standout feature is the impressive Oversized Detached Garage offering High Ceilings, a separate 100 amp service and a Built-in Bar. Whether you're a Car Enthusiast, Mechanic, Collector, Hobbyist, or simply need exceptional space for storage, projects, or entertaining, this versatile garage offers endless possibilities. Properties with a garage of this caliber are a rare find! Don't miss your opportunity to own a beautifully maintained home with an extraordinary garage and a picturesque setting!Rooms Sizes
Kitchen:
11x19 Ground
Dining Room:
Ground
Living Room:
12x24 Ground
Family Room:
n/a
Den:
n/a
Bedroom 1:
13x12 Ground
Bedroom 2:
12x10 Ground
Bedroom 3:
8x12 Ground
Bedroom 4:
n/a
Room Levels
Basement:
Utility Room
Ground:
3Bedroom,BathMain,Breakfst,Laundry,LivingRm,MudRoom
Level 1:
Attic
Level 2:
n/a
Level 3:
n/a
Level Other:
n/a
Room Features
Kitchen:
Eat-In Kitchen, Galley Type
Dining Room:
n/a
Master Bedroom:
1st Floor
Bath:
Tub Shower
Interior Features
Square Foot:
1,085
Year Renovated:
2018
Basement:
Yes - Bilco-Style Door, Crawl Space
Full Baths:
1
Half Baths:
0
Appliances:
Carbon Monoxide Detector, Dishwasher, Dryer, Generator-Hookup, Microwave Oven, Range/Oven-Gas, Refrigerator, Sump Pump, Washer
Flooring:
Laminate
Fireplaces:
1
Fireplace:
Insert, Living Room, See Remarks, Wood Burning
Interior:
Carbon Monoxide Detector, Security System, Stereo System
Exterior Features
Garage Space:
4-Car
Garage:
Detached Garage, Garage Parking, Oversize Garage
Driveway:
2 Car Width, Blacktop
Roof:
Asphalt Shingle
Exterior:
Vinyl Siding
Swimming Pool:
No
Pool:
n/a
Utilities
Heating System:
1 Unit, Forced Hot Air
Heating Source:
Gas-Propane Owned, Wood
Cooling:
Ceiling Fan, See Remarks, Window A/C(s)
Water Heater:
Electric
Water:
Public Water, Water Charge Extra
Sewer:
Public Sewer, Sewer Charge Extra
Services:
Cable TV Available, Garbage Extra Charge
Lot Features
Acres:
0.18
Lot Dimensions:
53 X 145 AVG
Lot Features:
Open Lot, Stream On Lot
School Information
Elementary:
BELVIDERE
Middle:
BELVIDERE
High School:
BELVIDERE
Community Information
County:
Warren
Town:
Belvidere Twp.
Neighborhood:
n/a
Application Fee:
n/a
Association Fee:
n/a
Fee Includes:
n/a
Amenities:
n/a
Pets:
Yes
Financial Considerations
List Price:
$339,000
Tax Amount:
$6,039
Land Assessment:
$44,400
Build. Assessment:
$138,500
Total Assessment:
$182,900
Tax Rate:
3.30
Tax Year:
2025
Ownership Type:
Fee Simple
Listing Information
MLS ID:
4041730
List Date:
07-20-2026
Days On Market:
2
Listing Broker:
MELCHOR REALTY
Listing Agent:
Carrie Schwinof


Request More Information
Shawn and Diane Fox
RE/MAX American Dream
3108 Route 10 West
Denville, NJ 07834
Call: (973) 277-7853
Web: BerkshireHillsLiving.com
