49 Northwood Rd
Hopatcong Boro, NJ 07849
Price: $1,299,000
GSMLS: 4041659Type: Single Family
Style: Custom Home
Beds: 4
Baths: 4 Full
Garage: 2-Car
Year Built: 2026
Acres: 1.26
Property Tax: $0
Description
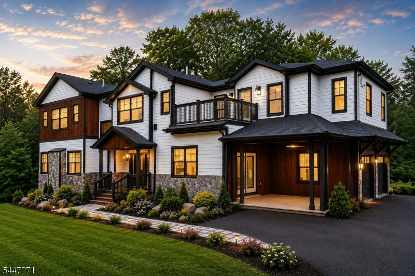
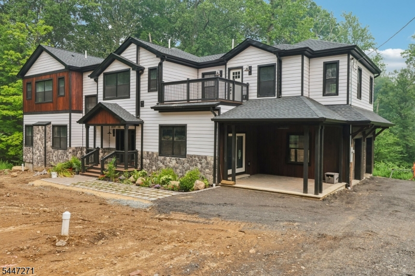
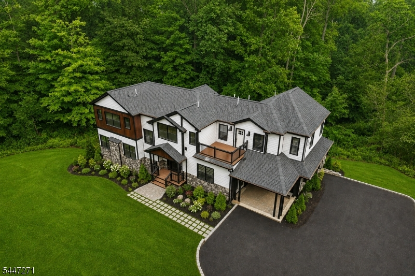
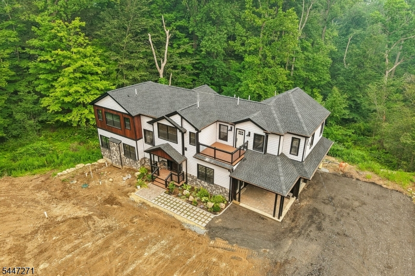
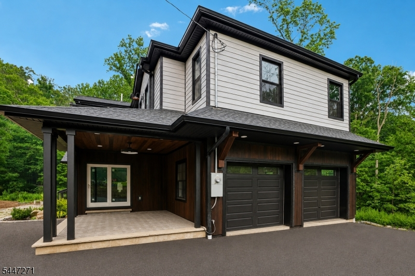
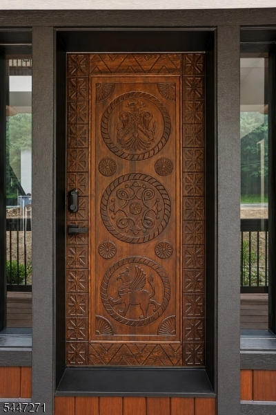
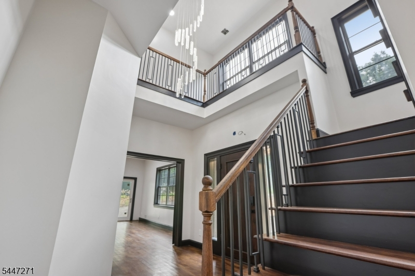
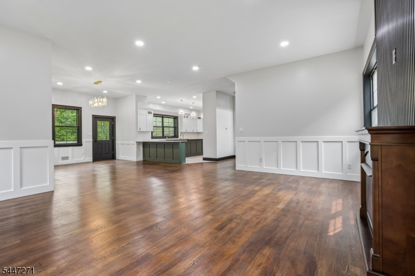
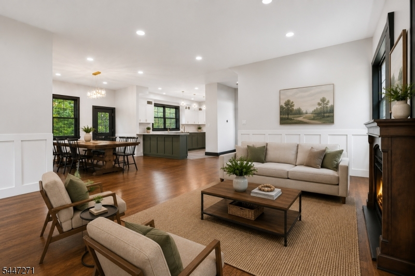
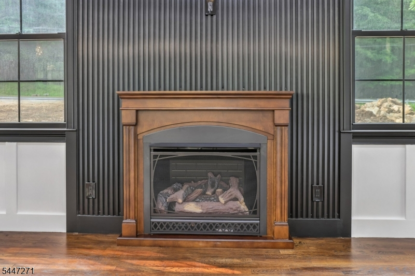
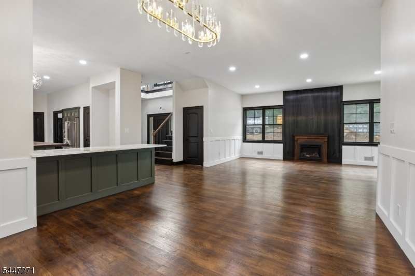
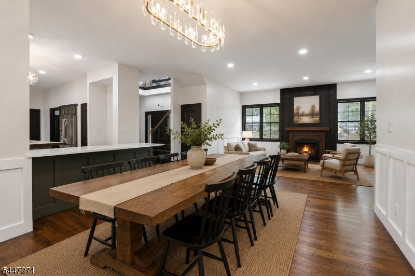
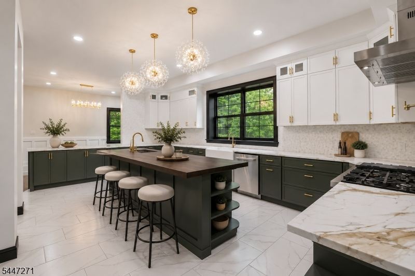
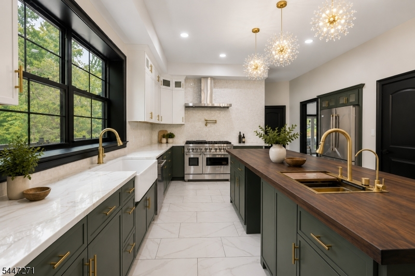
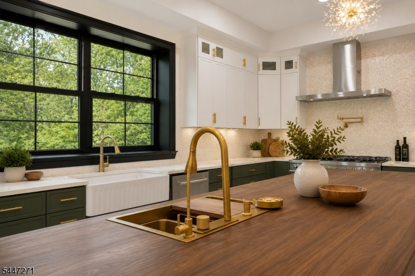
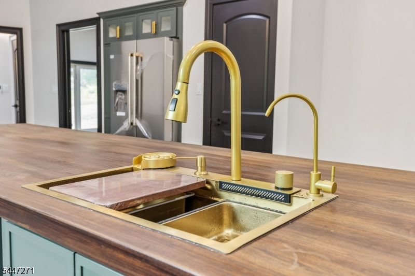
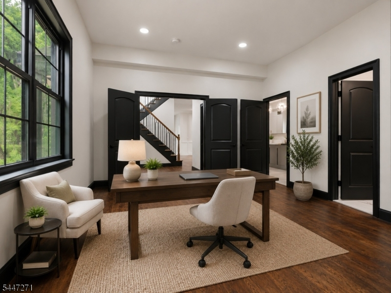
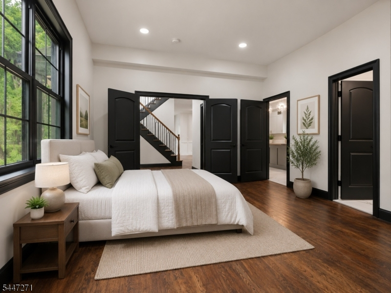
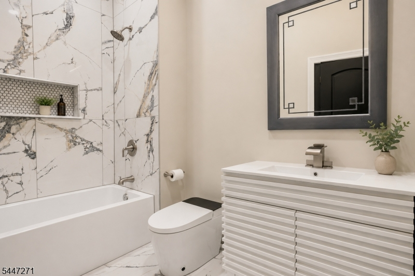
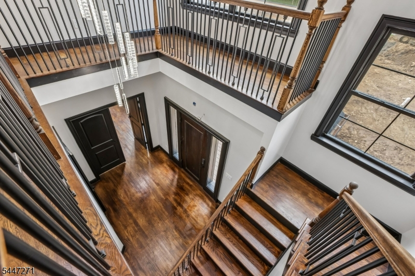
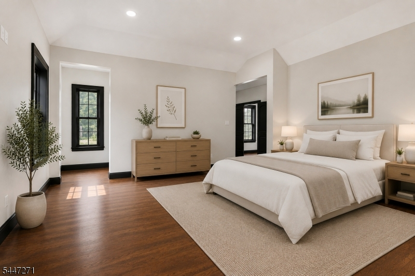
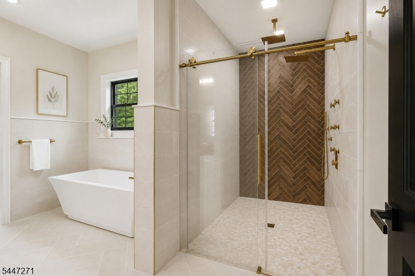
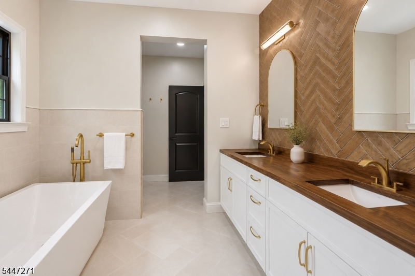
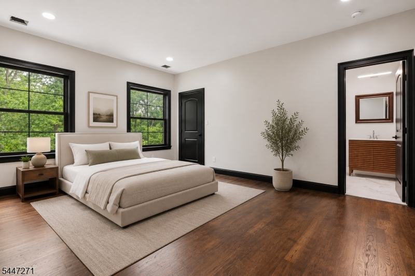
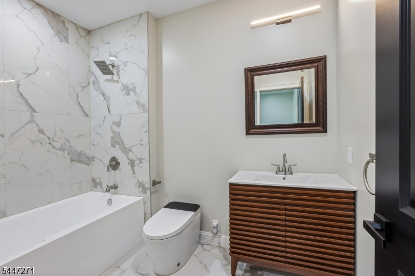
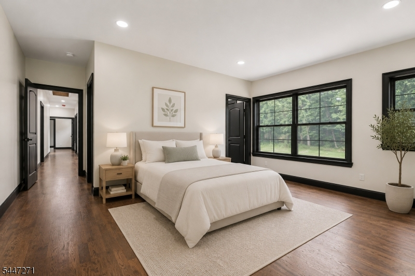
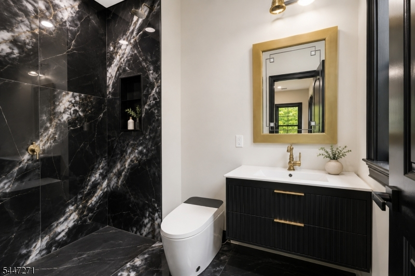
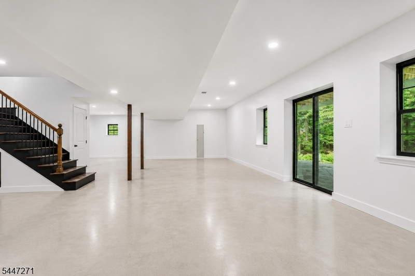
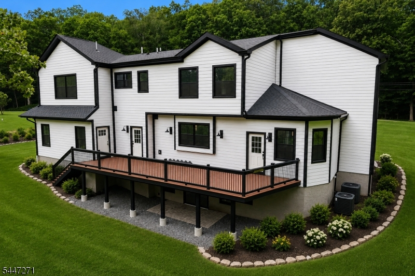
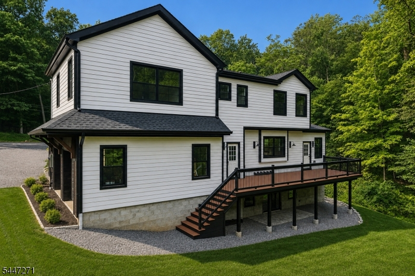
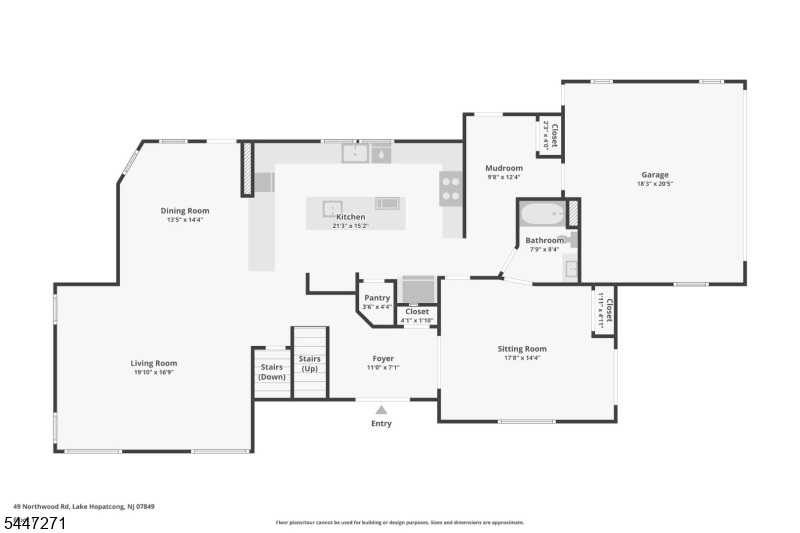
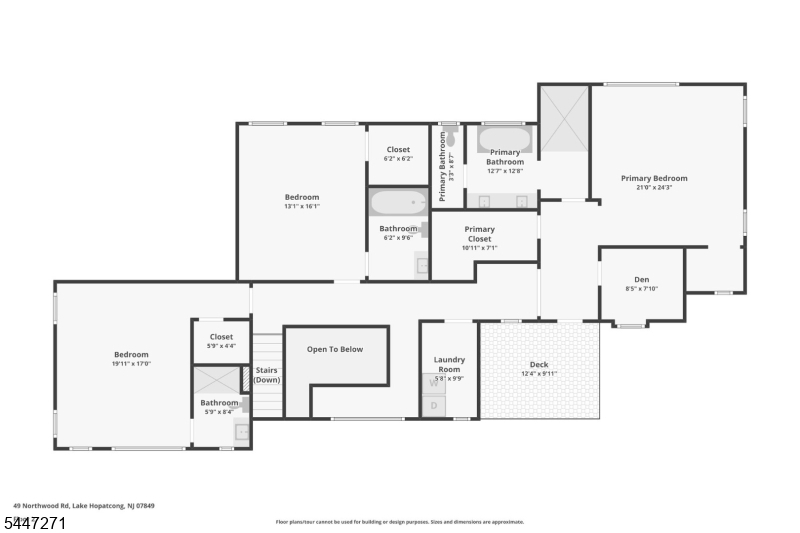
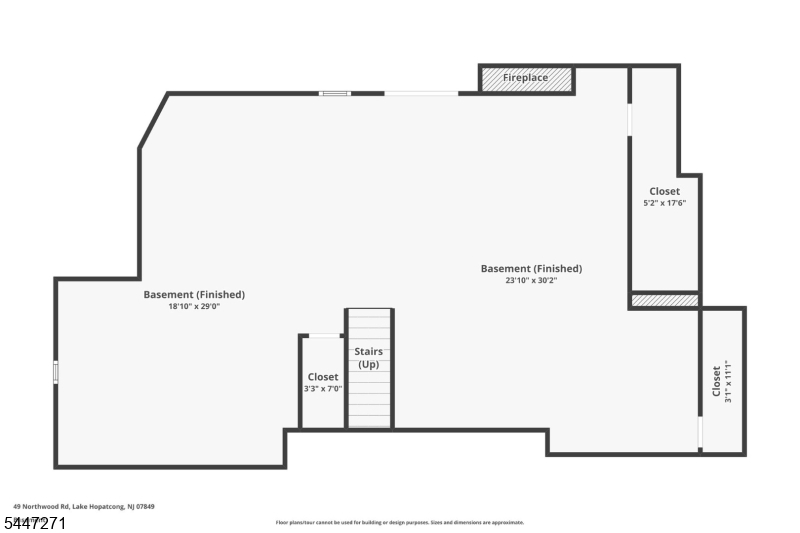
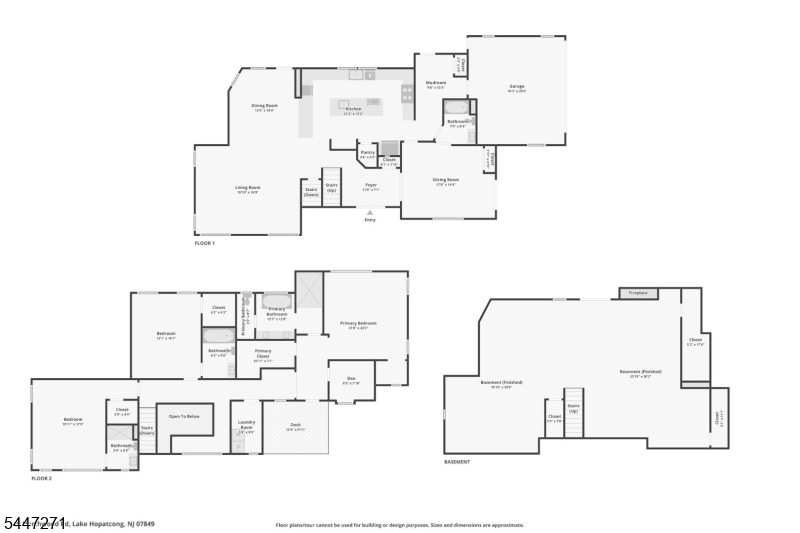
Introducing a remarkable 3,800+ sq ft custom residence completed in 2026, privately positioned on 1.26 acres and designed with an exceptional level of craftsmanship and detail. Offered at its current stage of completion with the unique opportunity to personalize remaining finishes. The main level offers a fireside living room, dining room and a versatile first-floor bedroom with full bath and separate entrance ideal for guests, a private office or extended living. At the heart of the home, the showpiece kitchen features custom cabinetry, quartz and poplar wood countertops, a mother-of-pearl backsplash, professional 6-burner range, high-end appliances and an expansive island illuminated by dramatic designer starburst fixtures. Upstairs, generously sized bedrooms offer private baths and ample closet space. The primary suite is a true retreat with two walk-in closets, private balcony and a spa-inspired bath featuring heated floors, soaking tub, walk-in shower and double vanity. A finished walk-out lower level expands the living and entertaining space, while the full-width composite deck connects seamlessly to the private backyard. Two-car garage, central air, distinctive architecture and one-of-a-kind finishes complete this exceptional move-in-ready home with convenient access to Routes 80 and 15.
Rooms Sizes
Kitchen:
21x15 First
Dining Room:
14x14 First
Living Room:
19x17 First
Family Room:
23x30 Basement
Den:
8x8 Second
Bedroom 1:
24x21 Second
Bedroom 2:
16x13 Second
Bedroom 3:
19x17 Second
Bedroom 4:
18x14 First
Room Levels
Basement:
Family Room, Rec Room, Utility Room, Walkout
Ground:
n/a
Level 1:
1Bedroom,BathOthr,DiningRm,Foyer,GarEnter,Kitchen,LivingRm,MudRoom,Pantry
Level 2:
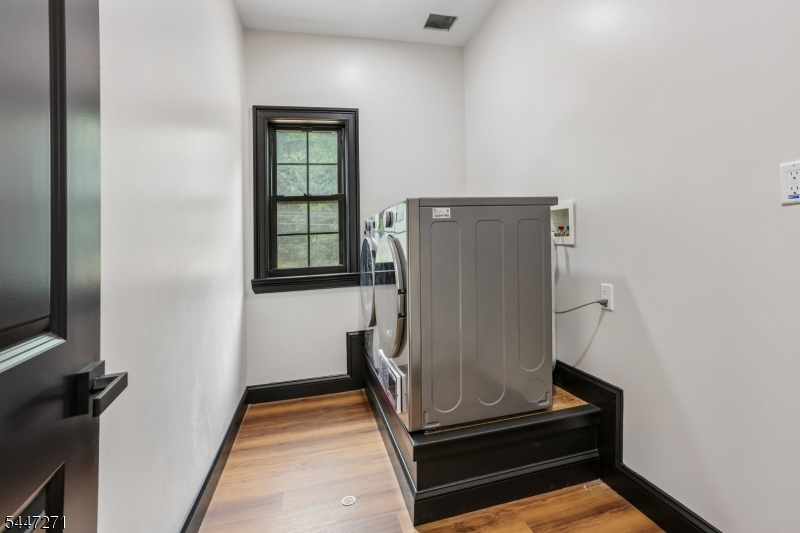
3 Bedrooms, Bath Main, Bath(s) Other, Laundry Room, Loft
Level 3:
n/a
Level Other:
n/a
Room Features
Kitchen:
Breakfast Bar, Center Island, Eat-In Kitchen, Pantry, Separate Dining Area
Dining Room:
Dining L
Master Bedroom:
Dressing Room, Full Bath, Walk-In Closet
Bath:
Bidet, Soaking Tub, Stall Shower
Interior Features
Square Foot:
n/a
Year Renovated:
n/a
Basement:
Yes - Finished, Walkout
Full Baths:
4
Half Baths:
0
Appliances:
Carbon Monoxide Detector, Dishwasher, Dryer, Kitchen Exhaust Fan, Microwave Oven, Range/Oven-Gas, Refrigerator, Washer, Wine Refrigerator
Flooring:
Tile, Wood
Fireplaces:
1
Fireplace:
Gas Fireplace, Living Room
Interior:
Bidet,CODetect,FireExtg,CeilHigh,SmokeDet,SoakTub,WlkInCls
Exterior Features
Garage Space:
2-Car
Garage:
Attached Garage
Driveway:
Driveway-Exclusive, Gravel, Off-Street Parking
Roof:
Asphalt Shingle
Exterior:
Vinyl Siding, Wood Shingle
Swimming Pool:
No
Pool:
n/a
Utilities
Heating System:
Forced Hot Air, Multi-Zone
Heating Source:
Gas-Propane Leased
Cooling:
Central Air, Multi-Zone Cooling
Water Heater:
See Remarks
Water:
Well
Sewer:
Septic 4 Bedroom Town Verified
Services:
Cable TV Available
Lot Features
Acres:
1.26
Lot Dimensions:
n/a
Lot Features:
Level Lot
School Information
Elementary:
TULSA TRL
Middle:
HOPATCONG
High School:
HOPATCONG
Community Information
County:
Sussex
Town:
Hopatcong Boro
Neighborhood:
n/a
Application Fee:
n/a
Association Fee:
n/a
Fee Includes:
n/a
Amenities:
n/a
Pets:
Yes
Financial Considerations
List Price:
$1,299,000
Tax Amount:
$0
Land Assessment:
$151,100
Build. Assessment:
$10,000
Total Assessment:
$161,100
Tax Rate:
2.21
Tax Year:
2025
Ownership Type:
Fee Simple
Listing Information
MLS ID:
4041659
List Date:
07-18-2026
Days On Market:
53
Listing Broker:
BHHS GROSS AND JANSEN REALTORS
Listing Agent:
Karen Glowacki


Request More Information
Shawn and Diane Fox
RE/MAX American Dream
3108 Route 10 West
Denville, NJ 07834
Call: (973) 277-7853
Web: BerkshireHillsLiving.com
