20 E Ridge Rd
Montgomery Twp, NJ 08558
Price: $1,300,000
GSMLS: 4041591Type: Single Family
Style: A-Frame
Beds: 4
Baths: 3 Full
Garage: 2-Car
Year Built: 1986
Acres: 3.07
Property Tax: $22,277
Description
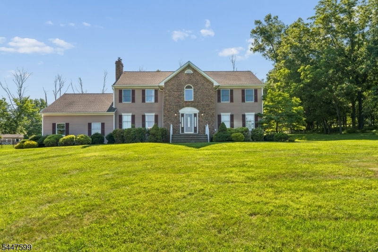
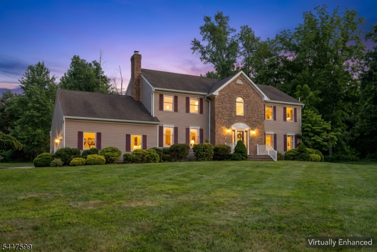
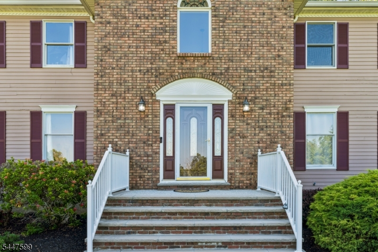
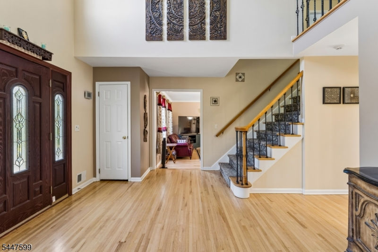
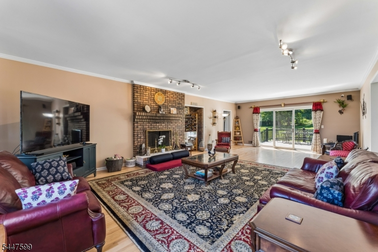
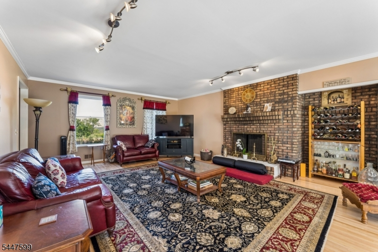
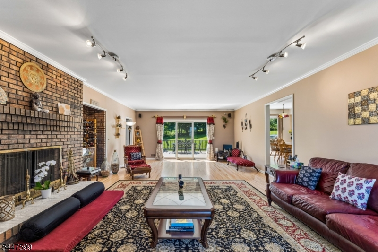
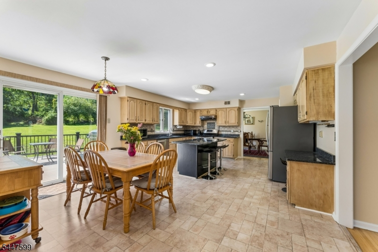
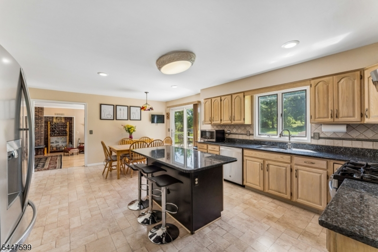
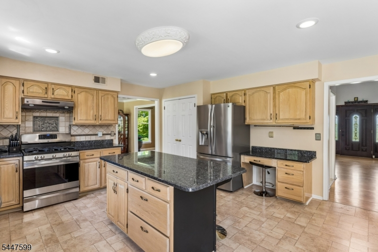
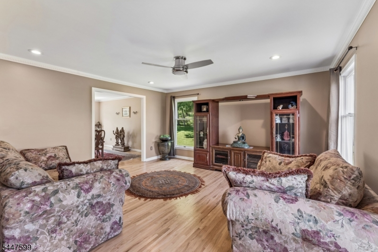
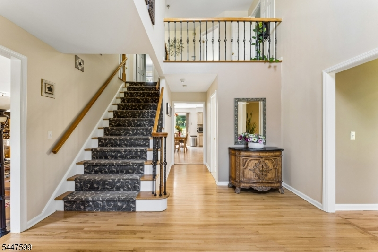
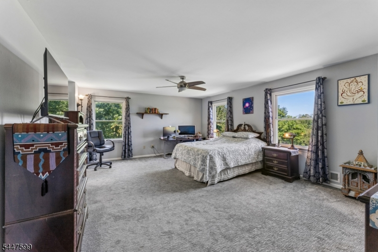
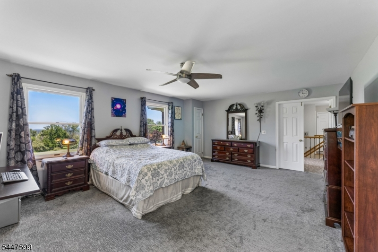
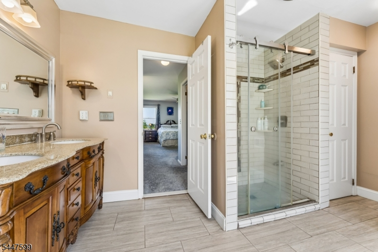
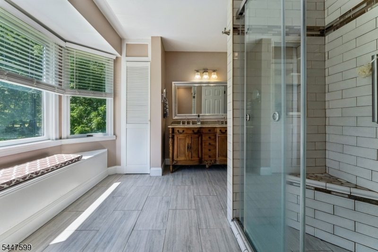
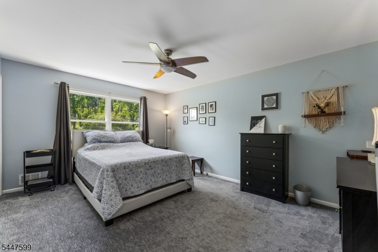
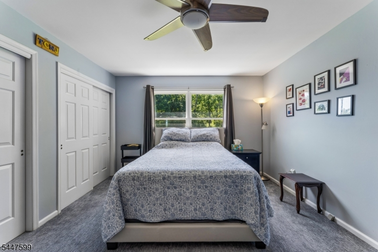
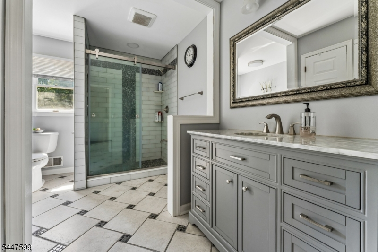
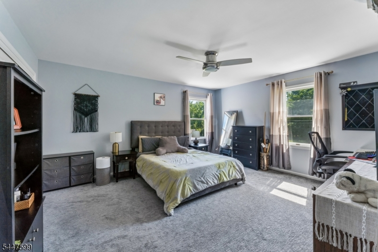
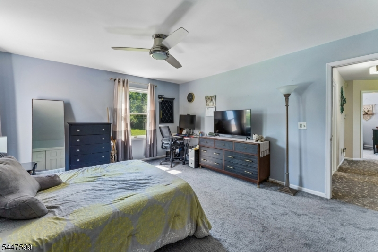
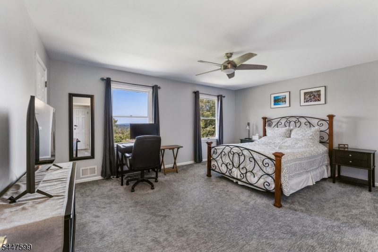
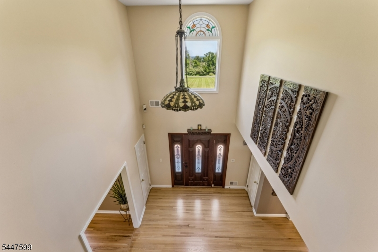
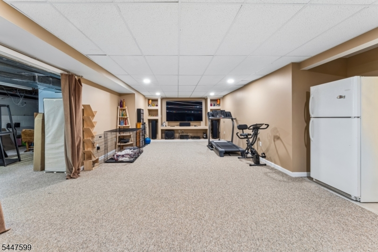
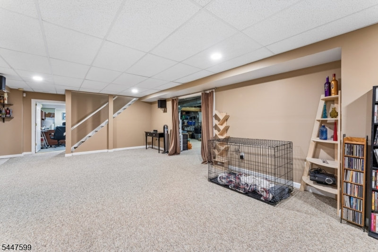
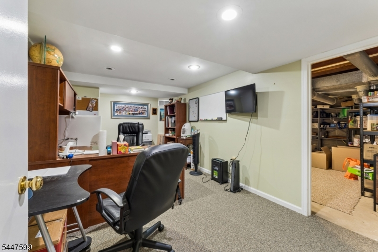
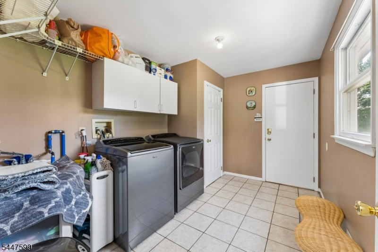
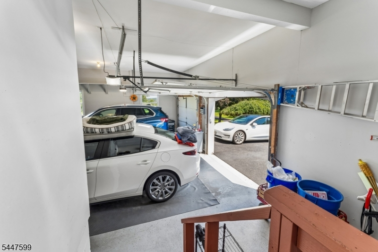
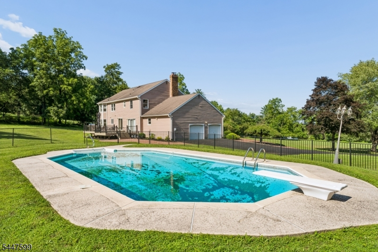
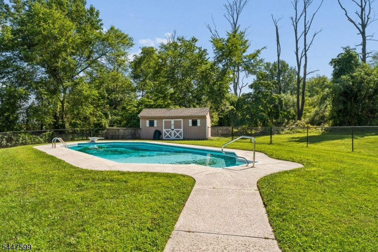
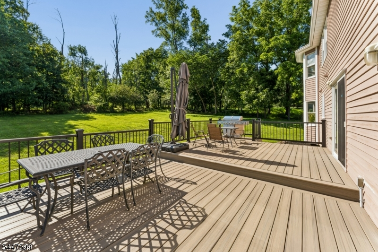
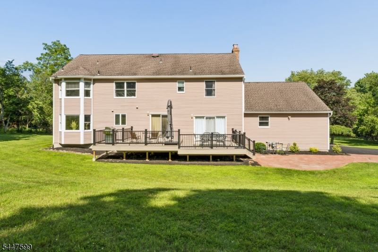
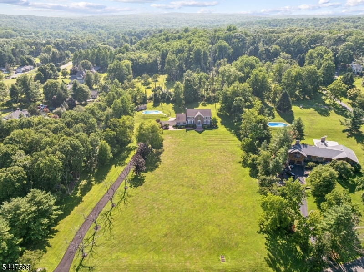
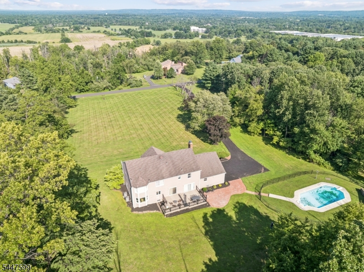
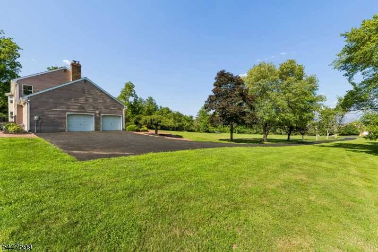
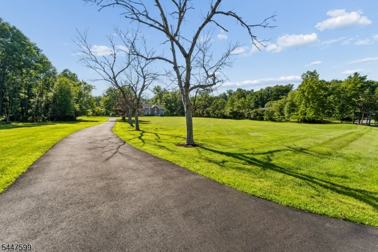
Mountain-View Retreat on 3+ Acres with Heated Pool & Two-Tier Deck..... Set on a sprawling 3.07-acre lot with sweeping mountain views, this 1986-built single-family home offers 4 bedrooms and 3 full baths across a thoughtfully laid-out floor plan..... The updated kitchen is the heart of the home, featuring granite countertops, a center island, a dedicated dining area, and a walkout sliding door to a two-tier deck overlooking the inground heated pool in the backyard..... Outside, the backyard is built for entertaining, anchored by an in-ground heated swimming pool and a storage shed..... The front yard is equally impressive, with a large green lawn and open views..... A two-car garage plus a newly paved driveway provide parking for up to four additional vehicles..... Inside, the first floor includes a two story foyer, a living room, family room, formal dining room, and laundry room in addition to the kitchen..... Upstairs, all four bedrooms are located together, including the primary suite..... The partially finished basement adds versatile bonus space with a theater room, office, and additional storage..... A rare combination of space, privacy, and mountain views in Skillman..... Schedule your showing today.
Rooms Sizes
Kitchen:
22x17 First
Dining Room:
17x12 First
Living Room:
20x16 First
Family Room:
32x17 First
Den:
n/a
Bedroom 1:
20x15 Second
Bedroom 2:
17x14 Second
Bedroom 3:
16x12 Second
Bedroom 4:
15x14 Second
Room Levels
Basement:
Leisure,Office,Storage
Ground:
n/a
Level 1:
DiningRm,FamilyRm,Foyer,GarEnter,Kitchen,Laundry,LivingRm
Level 2:
4 Or More Bedrooms, Attic, Bath Main, Bath(s) Other
Level 3:
n/a
Level Other:
n/a
Room Features
Kitchen:
Breakfast Bar, Center Island, Eat-In Kitchen, Pantry, Separate Dining Area
Dining Room:
Formal Dining Room
Master Bedroom:
Full Bath, Walk-In Closet
Bath:
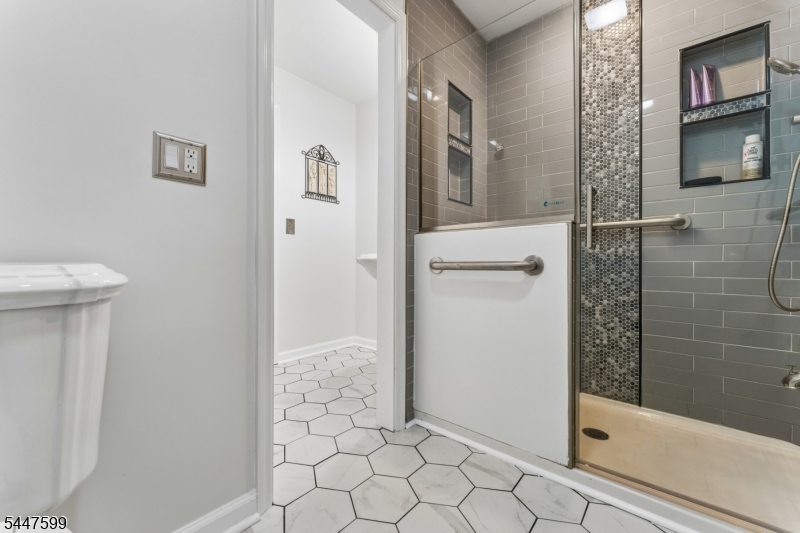
Jetted Tub, Stall Shower
Interior Features
Square Foot:
n/a
Year Renovated:
2017
Basement:
Yes - Finished-Partially, Full
Full Baths:
3
Half Baths:
0
Appliances:
Carbon Monoxide Detector, Cooktop - Gas, Dishwasher, Dryer, Range/Oven-Gas, Refrigerator, Self Cleaning Oven, Washer
Flooring:
Carpeting, Tile, Wood
Fireplaces:
1
Fireplace:
Family Room
Interior:
CODetect,AlrmFire,FireExtg,CeilHigh,JacuzTyp,SecurSys,SmokeDet,StallShw,WlkInCls,WndwTret
Exterior Features
Garage Space:
2-Car
Garage:
Attached Garage
Driveway:
1 Car Width, Blacktop
Roof:
Asphalt Shingle
Exterior:
Brick, Vinyl Siding
Swimming Pool:
Yes
Pool:
Heated, In-Ground Pool, Liner
Utilities
Heating System:
2 Units, Forced Hot Air
Heating Source:
Electric, Gas-Natural
Cooling:
2 Units, Ceiling Fan, Central Air
Water Heater:
Gas
Water:
Well
Sewer:
Septic 4 Bedroom Town Verified
Services:
Cable TV Available, Garbage Extra Charge
Lot Features
Acres:
3.07
Lot Dimensions:
n/a
Lot Features:
Mountain View
School Information
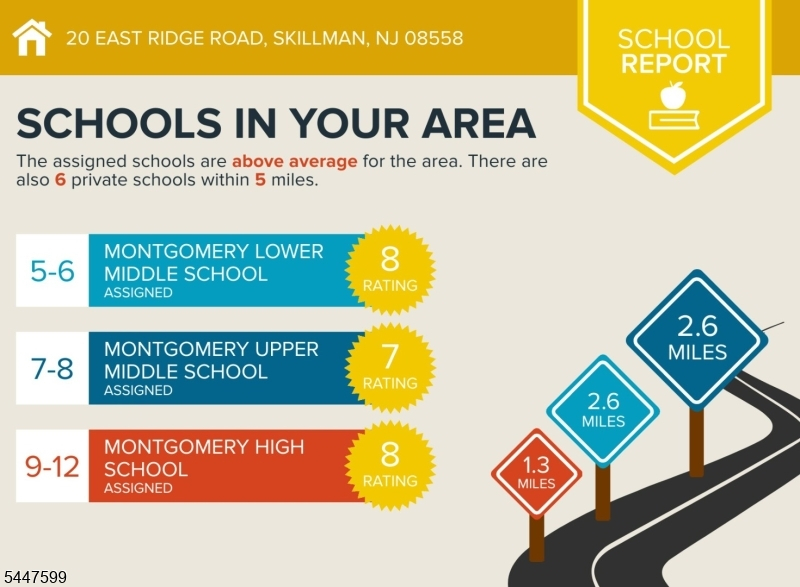
Elementary:
ORCHARD
Middle:
MONTGOMERY
High School:
MONTGOMERY
Community Information
County:
Somerset
Town:
Montgomery Twp.
Neighborhood:
n/a
Application Fee:
n/a
Association Fee:
n/a
Fee Includes:
n/a
Amenities:
Pool-Outdoor, Storage
Pets:
Yes
Financial Considerations
List Price:
$1,300,000
Tax Amount:
$22,277
Land Assessment:
$289,500
Build. Assessment:
$349,000
Total Assessment:
$638,500
Tax Rate:
3.44
Tax Year:
2025
Ownership Type:
Fee Simple
Listing Information
MLS ID:
4041591
List Date:
07-18-2026
Days On Market:
53
Listing Broker:
EPIQUE REALTY
Listing Agent:
Himanshu Patel


Request More Information
Shawn and Diane Fox
RE/MAX American Dream
3108 Route 10 West
Denville, NJ 07834
Call: (973) 277-7853
Web: BerkshireHillsLiving.com
