7 Pierce Ave
Jersey City, NJ 07307
Price: $888,000
GSMLS: 4041589Type: Single Family
Style: Contemporary
Beds: 3
Baths: 3 Full
Garage: No
Year Built: 1885
Acres: 0.02
Property Tax: $7,336
Description
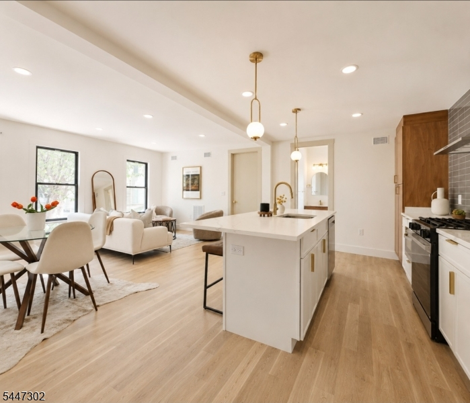
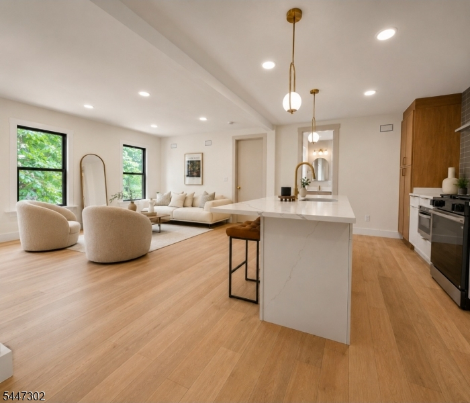
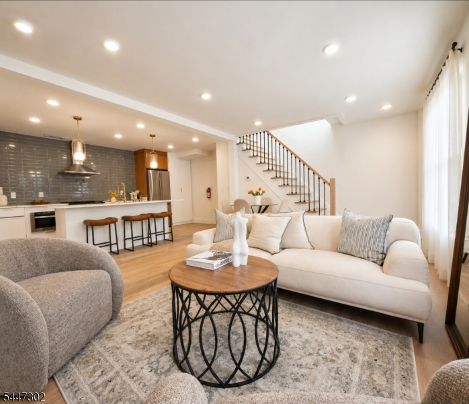
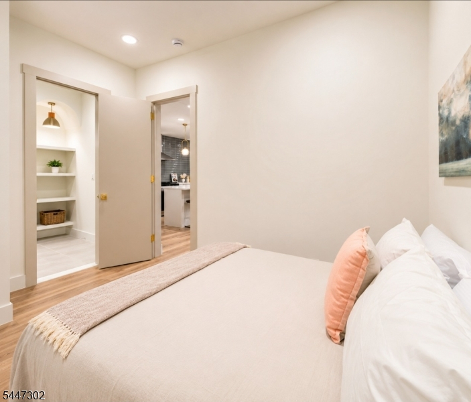
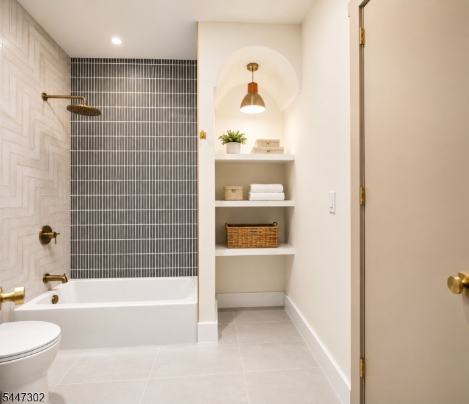
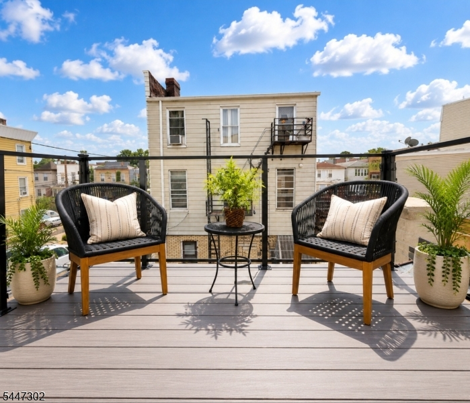
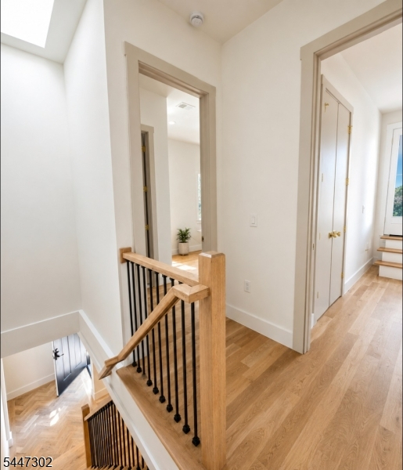
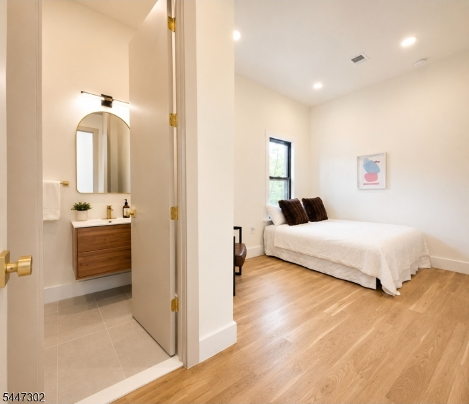
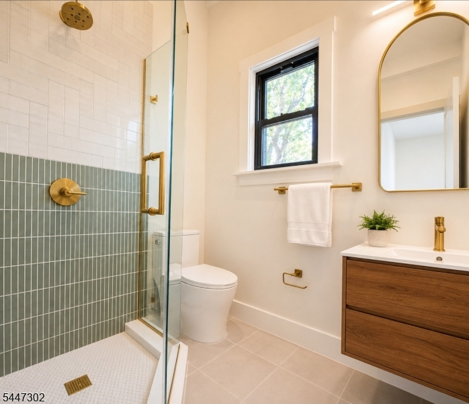
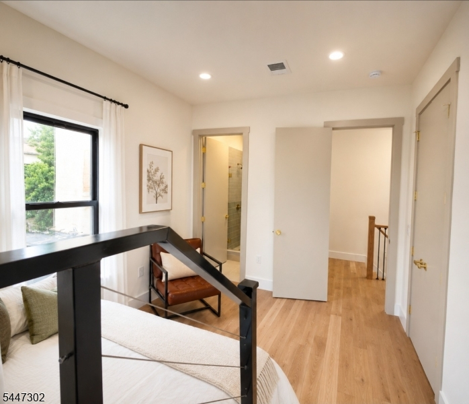
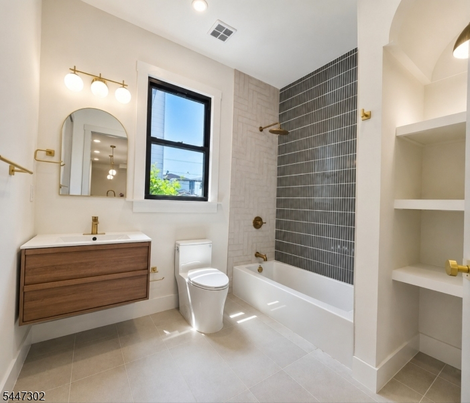
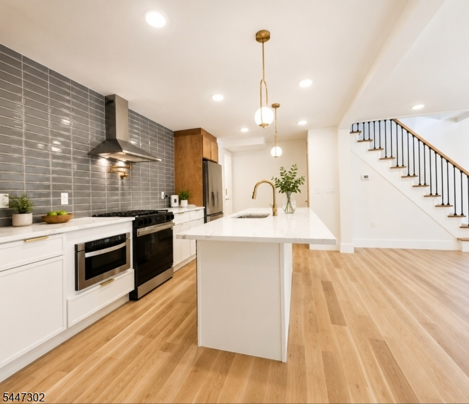
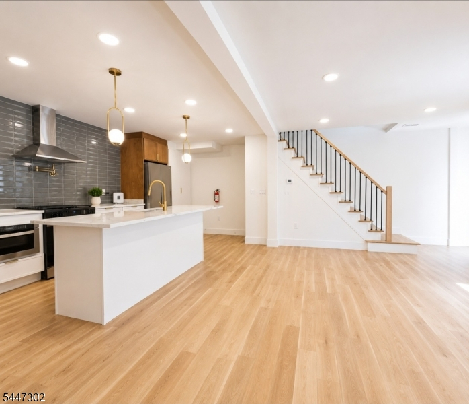
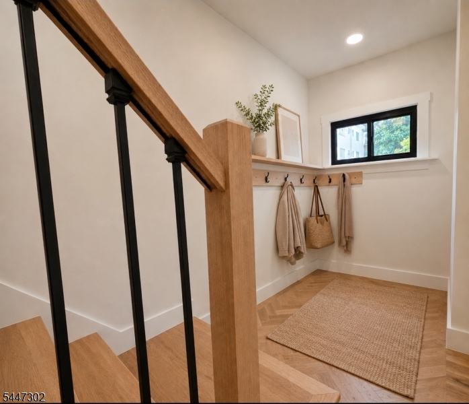
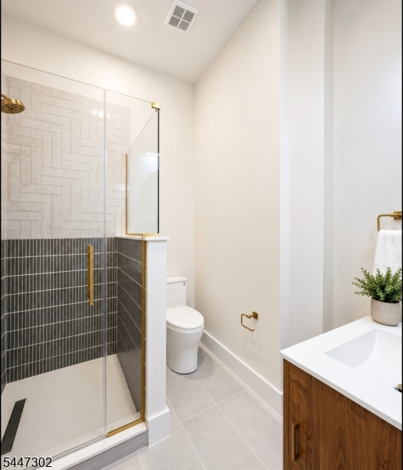
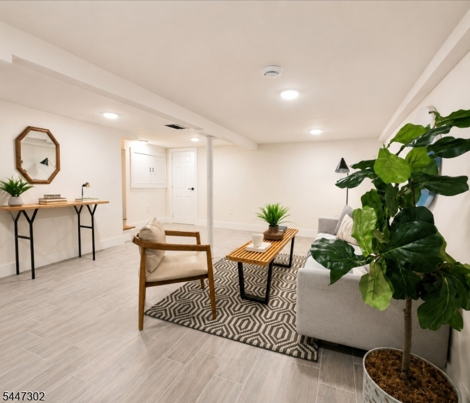
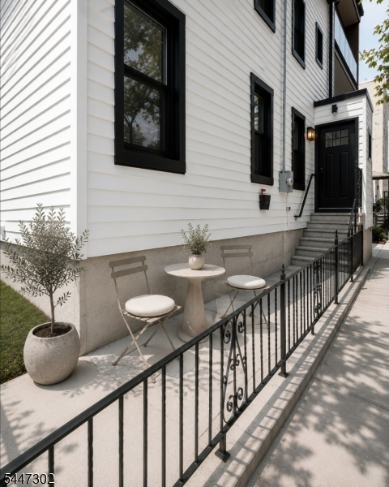
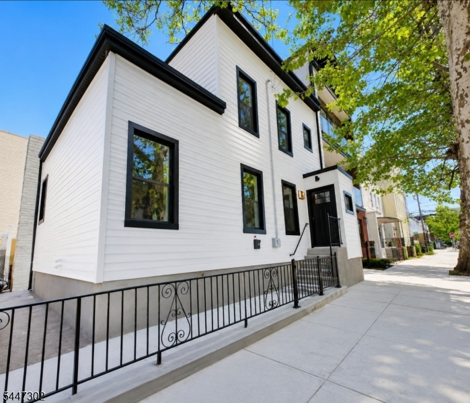
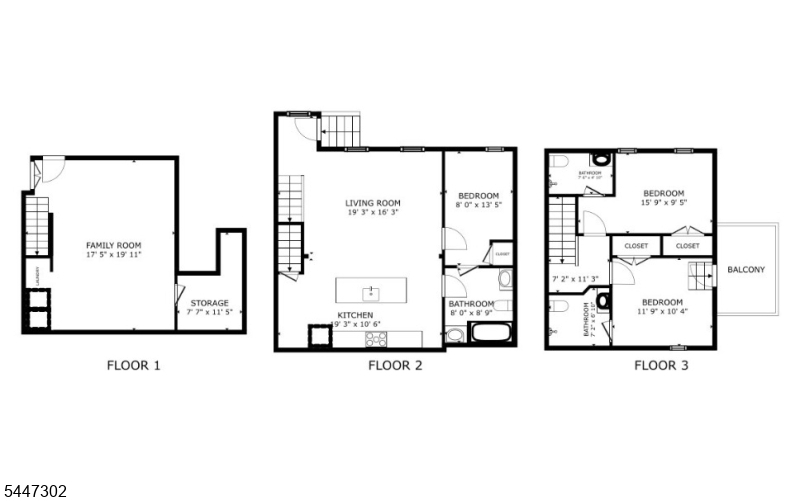
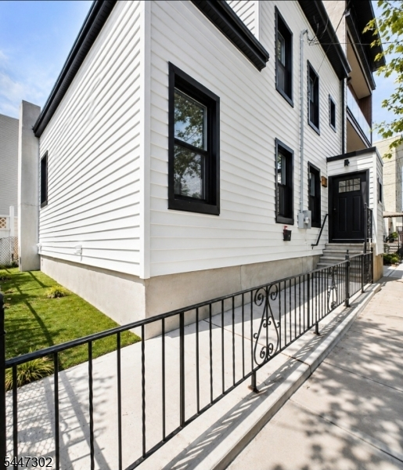
Rare opportunity to own a fully renovated true single-family home in the highly sought-after Jersey City Heights'no condo fees, just modern luxury, privacy, and low-maintenance living.This bright and beautifully designed residence offers three bedrooms and three full ensuite bathrooms, including a convenient first-floor bedroom ideal for guests, a home office, or flexible living. The open-concept interior features oversized 8-foot doors, skylights, gleaming hardwood floors, custom California Closets, high-end designer finishes, and abundant natural light throughout.At the heart of the home, the chef-inspired kitchen flows seamlessly into the living and dining areas, creating an inviting space for entertaining and everyday living. The finished basement provides valuable additional space for a family room, gym, office, or media room. A private deck directly off the bedroom offers a peaceful outdoor retreat.Ideally located near parks, shopping, restaurants, the Light Rail, PATH, buses, and direct transportation to New York City, this exceptional home delivers the perfect combination of style, comfort, convenience, and incredible curb appeal.
Rooms Sizes
Kitchen:
First
Dining Room:
First
Living Room:
First
Family Room:
First
Den:
Basement
Bedroom 1:
First
Bedroom 2:
Second
Bedroom 3:
Second
Bedroom 4:
Basement
Room Levels
Basement:
Family Room, Laundry Room
Ground:
n/a
Level 1:
1 Bedroom, Bath Main, Dining Room, Family Room, Kitchen
Level 2:
2 Bedrooms, Bath Main
Level 3:
n/a
Level Other:
n/a
Room Features
Kitchen:
Center Island
Dining Room:
Living/Dining Combo
Master Bedroom:
1st Floor
Bath:
n/a
Interior Features
Square Foot:
2,300
Year Renovated:
2026
Basement:
Yes - Finished, Full
Full Baths:
3
Half Baths:
0
Appliances:
Dishwasher, Dryer, Microwave Oven, Range/Oven-Gas, Refrigerator, Wall Oven(s) - Gas, Washer
Flooring:
Wood
Fireplaces:
No
Fireplace:
n/a
Interior:
FireExtg,Skylight,StallShw
Exterior Features
Garage Space:
No
Garage:
See Remarks
Driveway:
See Remarks
Roof:
Flat
Exterior:
Vinyl Siding
Swimming Pool:
No
Pool:
n/a
Utilities
Heating System:
Forced Hot Air
Heating Source:
Gas-Natural
Cooling:
Central Air
Water Heater:
n/a
Water:
Public Water
Sewer:
Public Sewer
Services:
n/a
Lot Features
Acres:
0.02
Lot Dimensions:
32X25
Lot Features:
n/a
School Information
Elementary:
n/a
Middle:
n/a
High School:
n/a
Community Information
County:
Hudson
Town:
Jersey City
Neighborhood:
n/a
Application Fee:
n/a
Association Fee:
n/a
Fee Includes:
n/a
Amenities:
Storage
Pets:
Yes
Financial Considerations
List Price:
$888,000
Tax Amount:
$7,336
Land Assessment:
$150,500
Build. Assessment:
$163,700
Total Assessment:
$314,200
Tax Rate:
2.34
Tax Year:
2025
Ownership Type:
Fee Simple
Listing Information
MLS ID:
4041589
List Date:
07-18-2026
Days On Market:
6
Listing Broker:
SILVER AND OAK REALTY
Listing Agent:
Tamayo Oppenheimer


Request More Information
Shawn and Diane Fox
RE/MAX American Dream
3108 Route 10 West
Denville, NJ 07834
Call: (973) 277-7853
Web: BerkshireHillsLiving.com
