74 Meisel Ave
Springfield Twp, NJ 07081
Price: $650,000
GSMLS: 4041567Type: Single Family
Style: Cape Cod
Beds: 4
Baths: 2 Full
Garage: 1-Car
Year Built: 1951
Acres: 0.17
Property Tax: $10,678
Description
Open House Thursday 11AM–1PM.
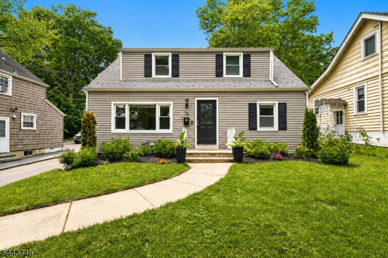
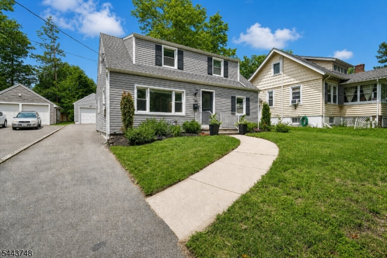
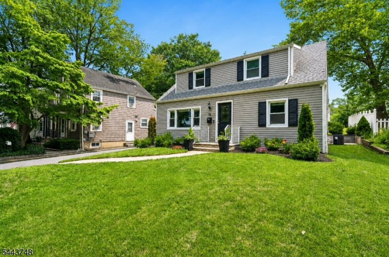
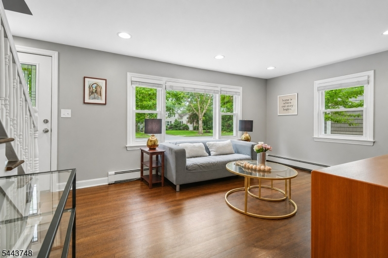
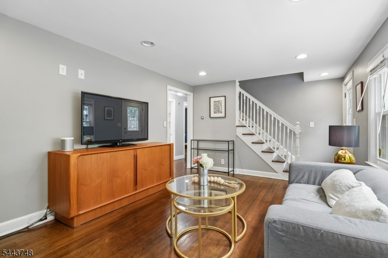
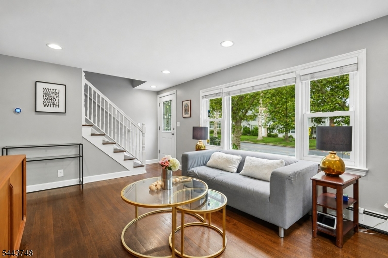
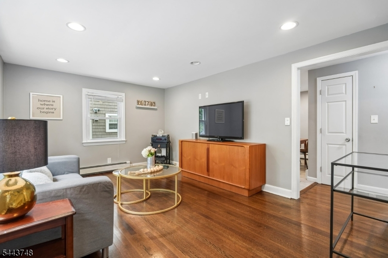
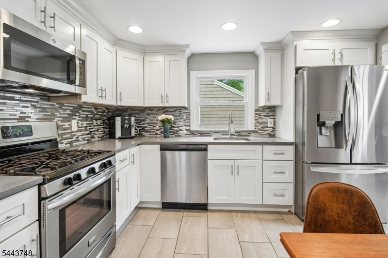
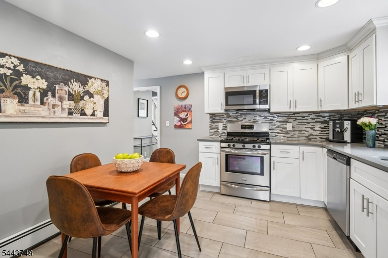
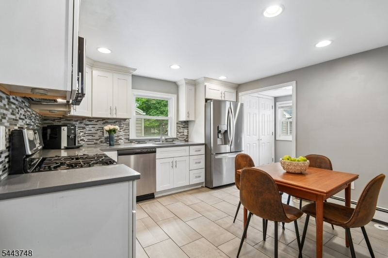
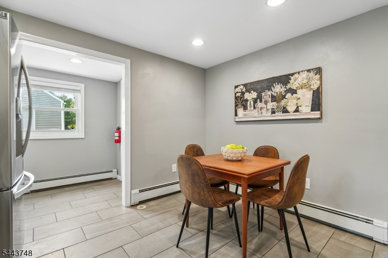
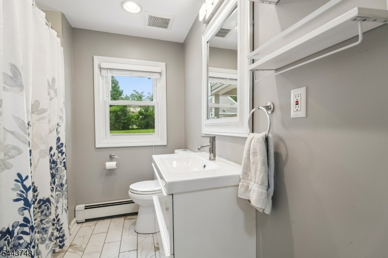
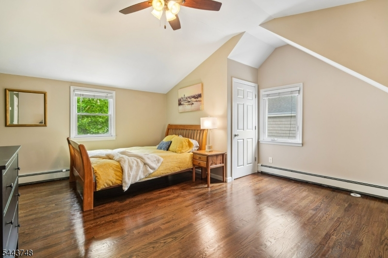
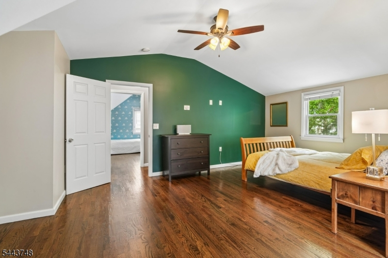
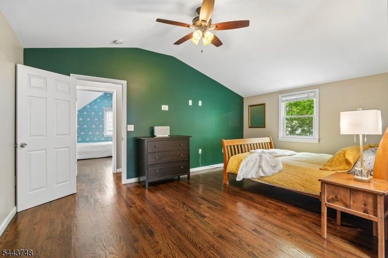
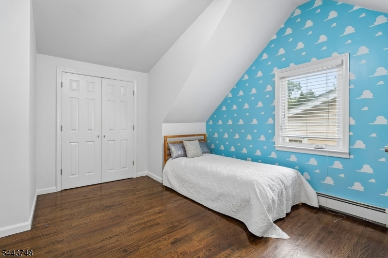
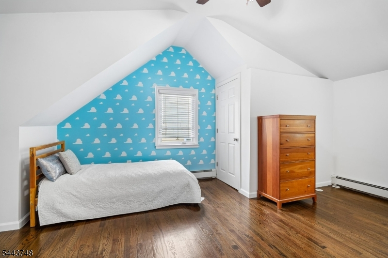
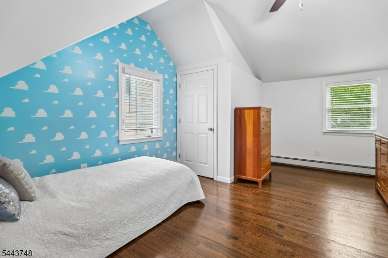
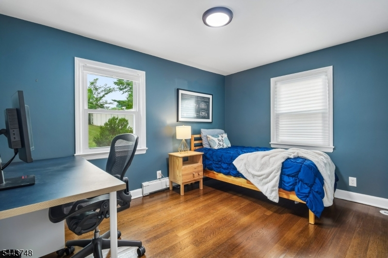
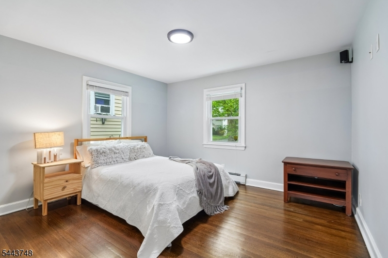
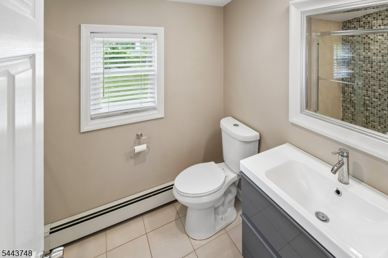
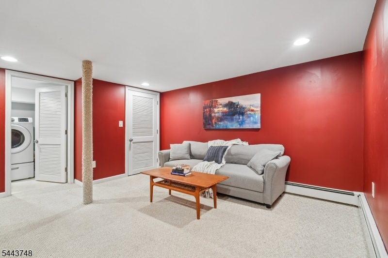
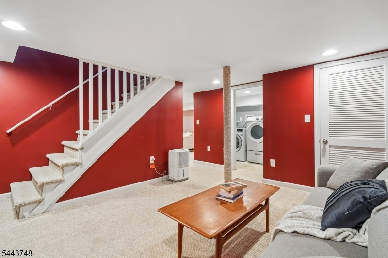
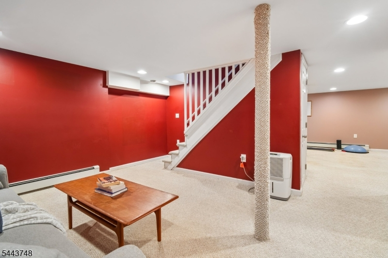
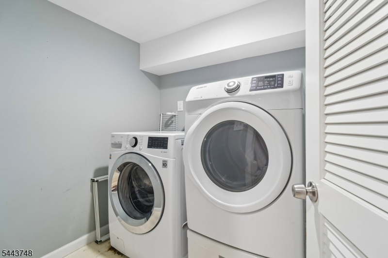
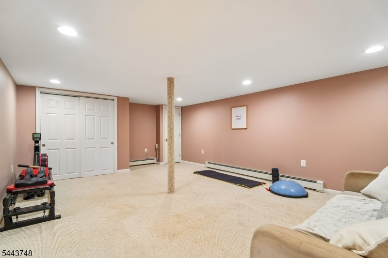
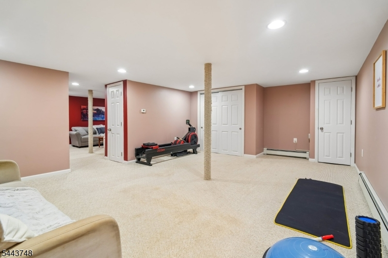
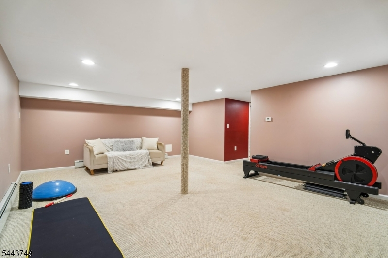
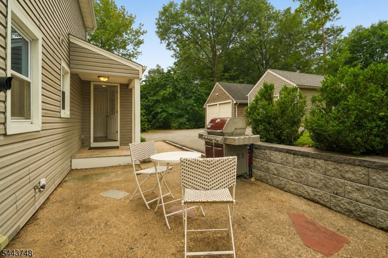
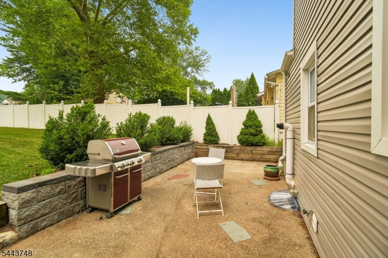
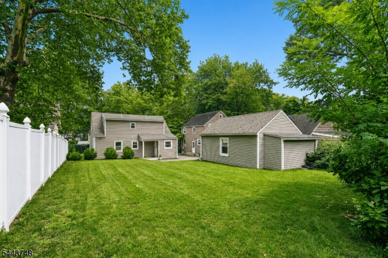
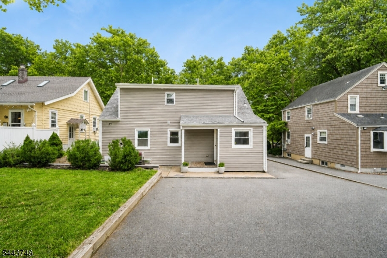
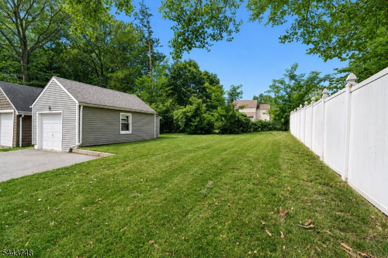
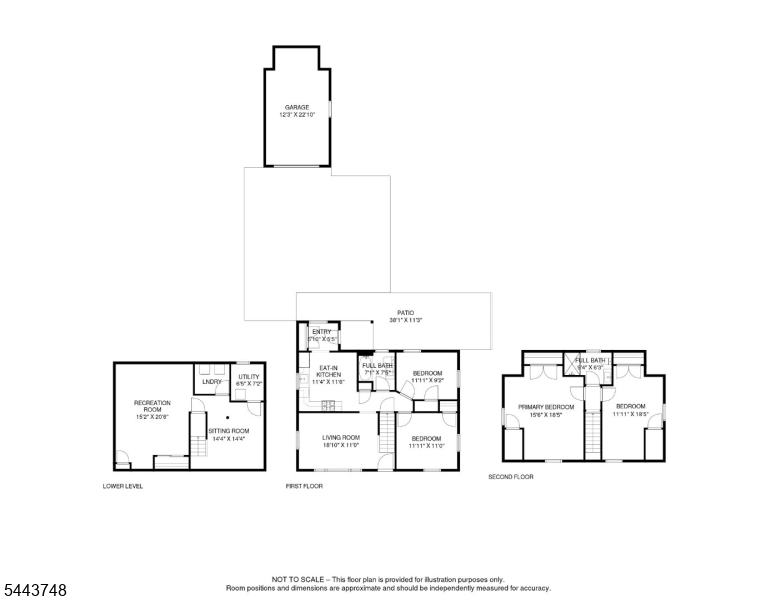
Welcome to this charming and well-maintained Cape Cod offering the perfect blend of comfort, character, and convenience. This home features 4 bedrooms, 2 renovated full bathrooms, a bright and inviting living room, an renovated eat-in kitchen, with mud hall off the back and access to the patio and large yard. Upstairs you will find two larger bedrooms each with an alcove for sitting or for workspace and the second renovated full bath. Then, find a finished basement providing additional living and entertaining space. Enjoy a spacious backyard ideal for entertaining, gardening, or simply relaxing. Additional highlights include central air, gas heat, a 1-car detached garage, and ample driveway parking. This is home is a great fit for someone just starting out or someone that now wants to downsize. Perfectly positioned in one of Springfield's most convenient neighborhoods, this home offers the ideal blend of suburban tranquility and everyday accessibility. Express bus stop on the near corner. Enjoy being just moments from Meisel Park's walking trails and recreational facilities, highly rated local schools, shopping, dining, and major commuter routes. Just minutes from the vibrant downtowns of Millburn, Summit, Westfield, and Maplewood, this exceptional location provides easy access to everything while offering outstanding long-term value. A wonderful opportunity to own a move-in-ready home in a highly desirable Springfield neighborhood.Rooms Sizes
Kitchen:
12x11 First
Dining Room:
n/a
Living Room:
19x11 First
Family Room:
Basement
Den:
n/a
Bedroom 1:
19x16 Second
Bedroom 2:
19x12 Second
Bedroom 3:
12x11 First
Bedroom 4:
12x9 First
Room Levels
Basement:
Laundry,RecRoom,SittngRm,Utility
Ground:
n/a
Level 1:
2 Bedrooms, Bath(s) Other, Kitchen, Living Room
Level 2:
2 Bedrooms, Bath Main
Level 3:
n/a
Level Other:
n/a
Room Features
Kitchen:
Eat-In Kitchen
Dining Room:
n/a
Master Bedroom:
n/a
Bath:
n/a
Interior Features
Square Foot:
n/a
Year Renovated:
2017
Basement:
Yes - Finished, French Drain, Full
Full Baths:
2
Half Baths:
0
Appliances:
Carbon Monoxide Detector, Cooktop - Gas, Dishwasher, Dryer, Kitchen Exhaust Fan, Range/Oven-Gas, Refrigerator, Self Cleaning Oven, Sump Pump, Washer
Flooring:
Tile, Wood
Fireplaces:
No
Fireplace:
n/a
Interior:
n/a
Exterior Features
Garage Space:
1-Car
Garage:
Detached Garage, Garage Door Opener, Garage Parking, On-Street Parking, Oversize Garage
Driveway:
Blacktop, Hard Surface
Roof:
Asphalt Shingle
Exterior:
Vinyl Siding
Swimming Pool:
n/a
Pool:
n/a
Utilities
Heating System:
1 Unit, Baseboard - Hotwater
Heating Source:
Gas-Natural
Cooling:
1 Unit, Central Air
Water Heater:
Gas
Water:
Public Water, Water Charge Extra
Sewer:
Public Sewer, Sewer Charge Extra
Services:
Cable TV Available, Fiber Optic Available, Garbage Included
Lot Features
Acres:
0.17
Lot Dimensions:
50X152
Lot Features:
Level Lot
School Information
Elementary:
Sandmeier
Middle:
Gaudineer
High School:
Dayton
Community Information
County:
Union
Town:
Springfield Twp.
Neighborhood:
n/a
Application Fee:
n/a
Association Fee:
n/a
Fee Includes:
n/a
Amenities:
n/a
Pets:
Cats OK, Dogs OK
Financial Considerations
List Price:
$650,000
Tax Amount:
$10,678
Land Assessment:
$191,100
Build. Assessment:
$289,900
Total Assessment:
$481,000
Tax Rate:
2.41
Tax Year:
2025
Ownership Type:
Fee Simple
Listing Information
MLS ID:
4041567
List Date:
07-17-2026
Days On Market:
4
Listing Broker:
KELLER WILLIAMS MID-TOWN DIRECT
Listing Agent:
Mark Slade


Request More Information
Shawn and Diane Fox
RE/MAX American Dream
3108 Route 10 West
Denville, NJ 07834
Call: (973) 277-7853
Web: BerkshireHillsLiving.com
