38 Lehigh Ave
Clifton City, NJ 07012
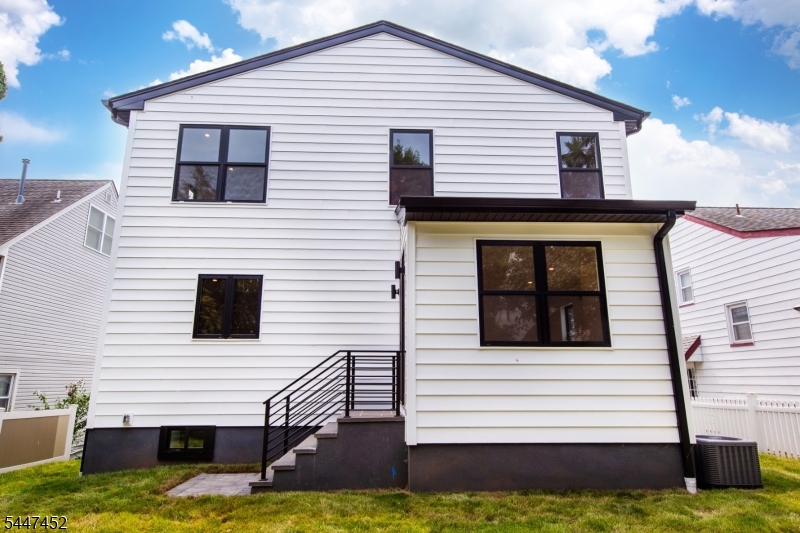
Price: $1,250,000
GSMLS: 4041563Type: Single Family
Style: Colonial
Beds: 5
Baths: 3 Full
Garage: 1-Car
Year Built: 2026
Acres: 0.11
Property Tax: $10,554
Description
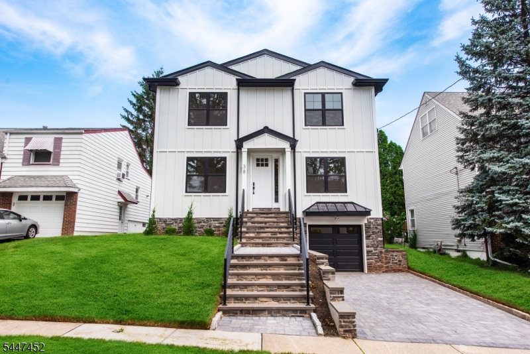
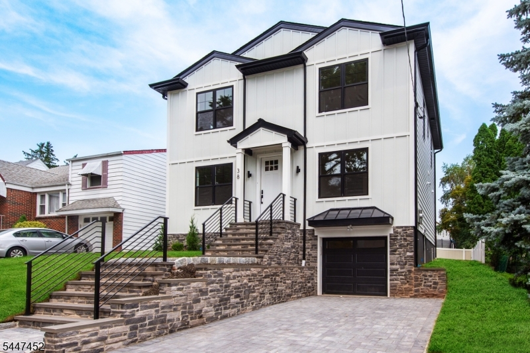
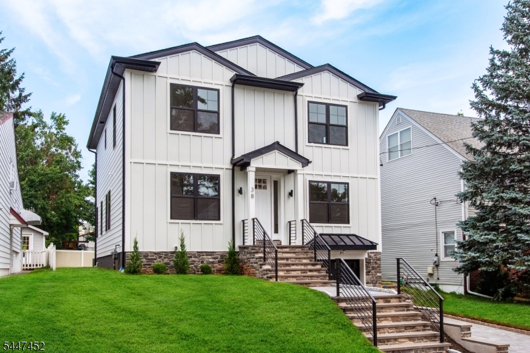
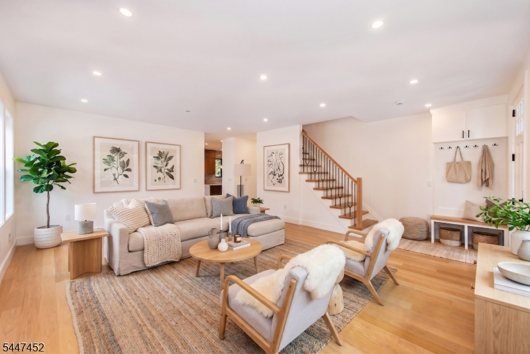
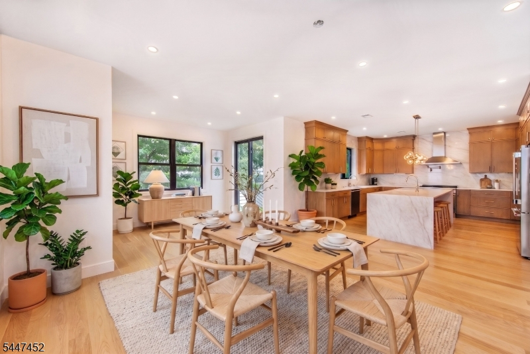
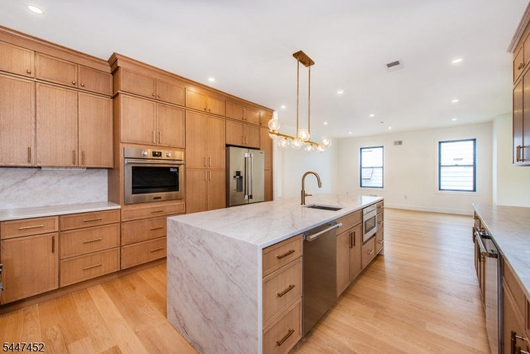
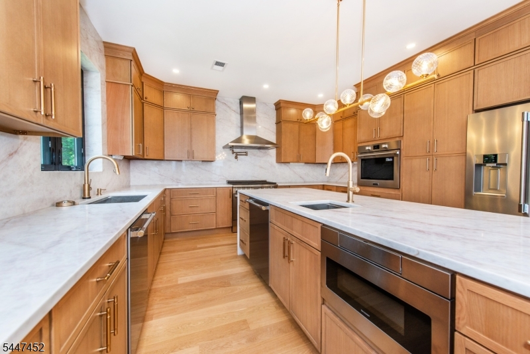
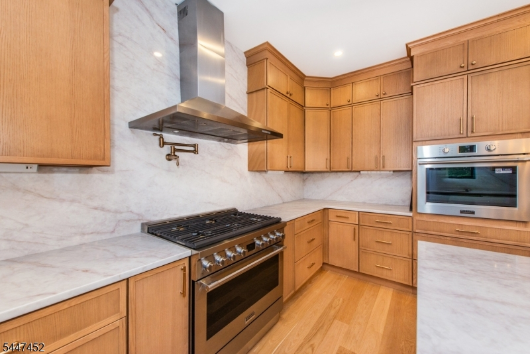
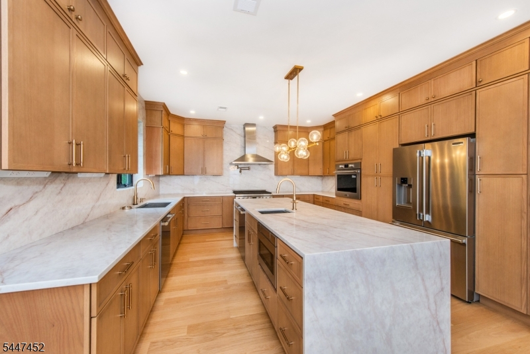
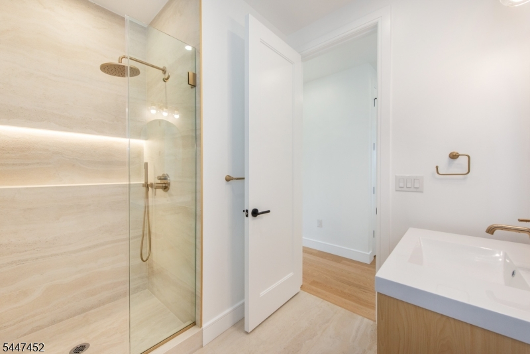
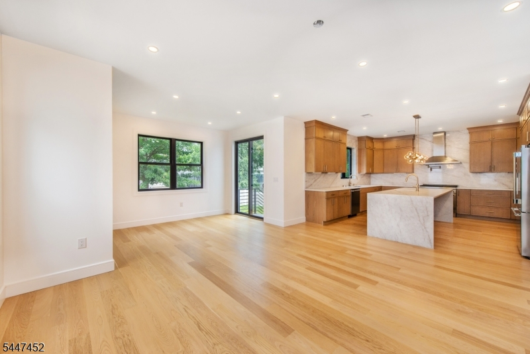
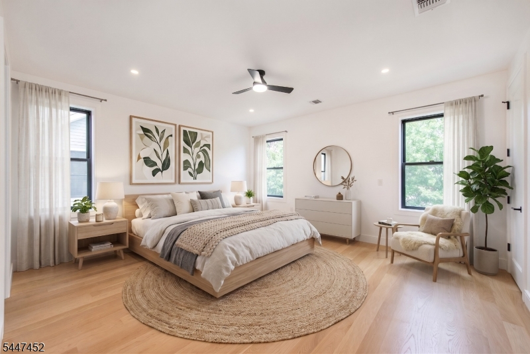
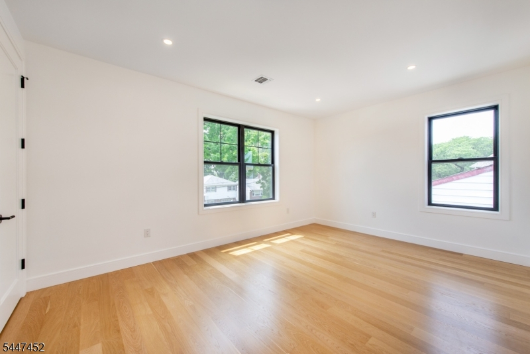
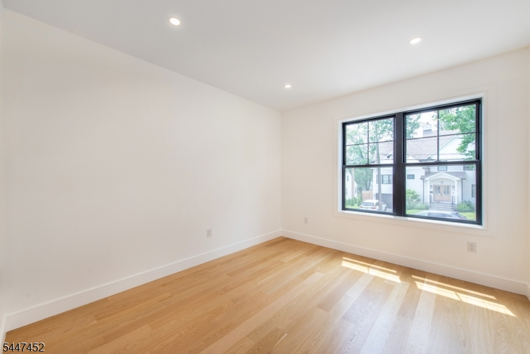
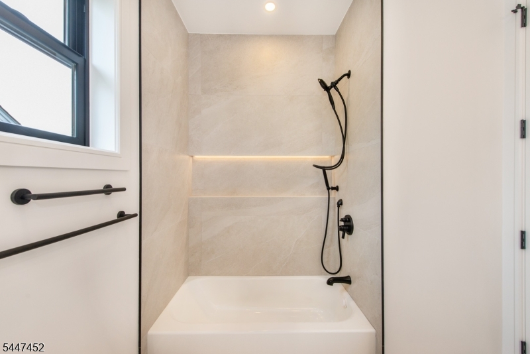
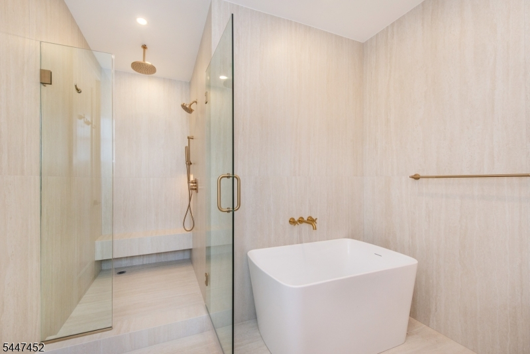
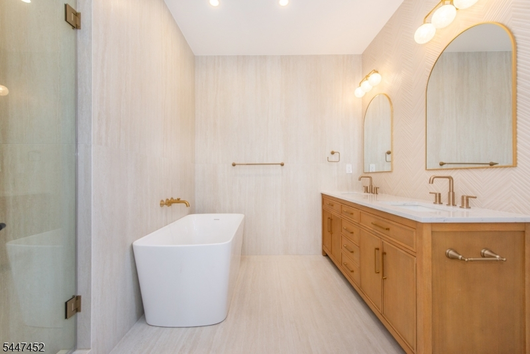
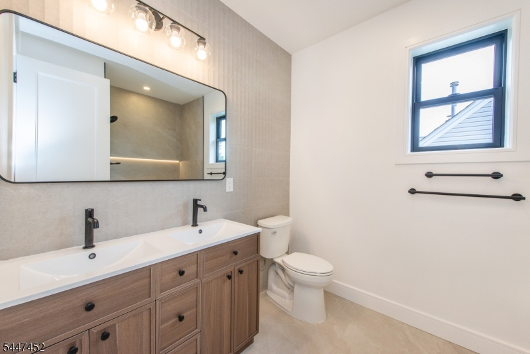
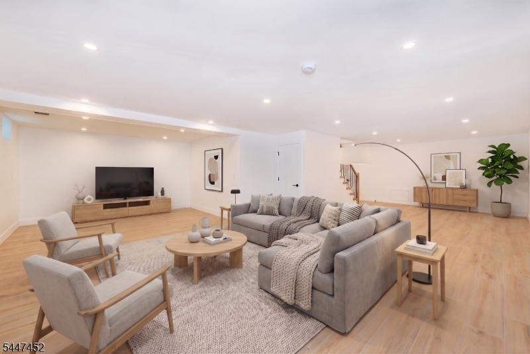
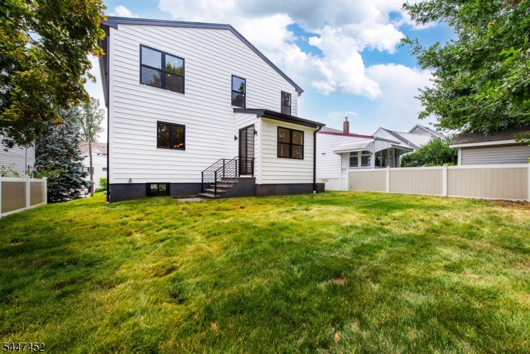
Nestled in one of Clifton's most coveted neighborhoods, this exceptional new construction on existing foundation residence seamlessly blends sophisticated design with modern luxury and everyday comfort. Thoughtfully crafted with impeccable attention to detail, the home offers an elegant yet functional floor plan designed to accommodate today's lifestyle. The sun-filled interior showcases rich hardwood flooring throughout, soaring living spaces, a formal dining room ideal for entertaining, and a stunning chef's kitchen appointed with quartz countertops, premium stainless-steel appliances, custom cabinetry, and refined finishes. Offering five generously sized bedrooms, this home provides an abundance of space for both everyday living and special occasions. The expansive finished basement presents endless possibilities, whether envisioned as a family recreation room, media room, home office, fitness studio, guest suite, or customized to suit your unique lifestyle. Outside, the beautifully landscaped grounds create a private setting for outdoor entertaining, relaxing evenings, and memorable gatherings.Ideally situated near houses of worship, premier shopping, parks, highly regarded schools, and major transportation routes.
Rooms Sizes
Kitchen:
First
Dining Room:
First
Living Room:
First
Family Room:
Basement
Den:
Basement
Bedroom 1:
First
Bedroom 2:
Second
Bedroom 3:
Second
Bedroom 4:
Second
Room Levels
Basement:
n/a
Ground:
n/a
Level 1:
n/a
Level 2:
n/a
Level 3:
n/a
Level Other:
n/a
Room Features
Kitchen:
Center Island
Dining Room:
Formal Dining Room
Master Bedroom:
n/a
Bath:
n/a
Interior Features
Square Foot:
n/a
Year Renovated:
2026
Basement:
Yes - Finished, Full
Full Baths:
3
Half Baths:
0
Appliances:
Carbon Monoxide Detector, Dishwasher, Range/Oven-Gas, Refrigerator
Flooring:
Wood
Fireplaces:
No
Fireplace:
n/a
Interior:
n/a
Exterior Features
Garage Space:
1-Car
Garage:
Attached Garage
Driveway:
1 Car Width
Roof:
Asphalt Shingle
Exterior:
Vertical Siding, Vinyl Siding
Swimming Pool:
No
Pool:
n/a
Utilities
Heating System:
Forced Hot Air
Heating Source:
Gas-Natural
Cooling:
Central Air
Water Heater:
n/a
Water:
Public Water
Sewer:
Public Sewer
Services:
n/a
Lot Features
Acres:
0.11
Lot Dimensions:
50X100
Lot Features:
n/a
School Information
Elementary:
n/a
Middle:
n/a
High School:
n/a
Community Information
County:
Passaic
Town:
Clifton City
Neighborhood:
n/a
Application Fee:
n/a
Association Fee:
n/a
Fee Includes:
n/a
Amenities:
n/a
Pets:
n/a
Financial Considerations
List Price:
$1,250,000
Tax Amount:
$10,554
Land Assessment:
$97,500
Build. Assessment:
$74,700
Total Assessment:
$172,200
Tax Rate:
6.13
Tax Year:
2025
Ownership Type:
Fee Simple
Listing Information
MLS ID:
4041563
List Date:
07-17-2026
Days On Market:
6
Listing Broker:
TES REALTY GROUP, INC.
Listing Agent:
Sammy Ibrahim


Request More Information
Shawn and Diane Fox
RE/MAX American Dream
3108 Route 10 West
Denville, NJ 07834
Call: (973) 277-7853
Web: BerkshireHillsLiving.com
