143 Brahma Ave
Bridgewater Twp, NJ 08807
Price: $1,399,999
GSMLS: 4041561Type: Single Family
Style: Colonial
Beds: 5
Baths: 4 Full & 1 Half
Garage: 2-Car
Year Built: 2026
Acres: 0.92
Property Tax: $8,447
Description
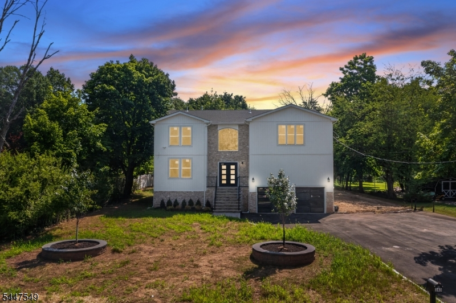
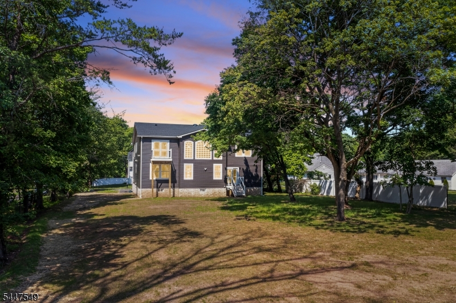
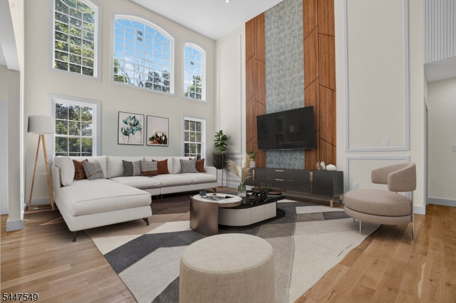
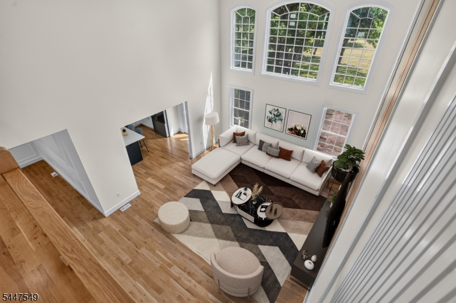
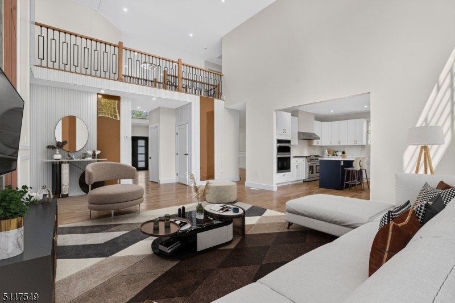
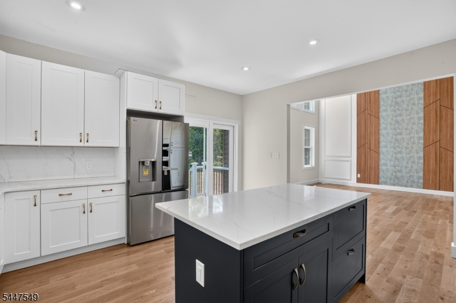
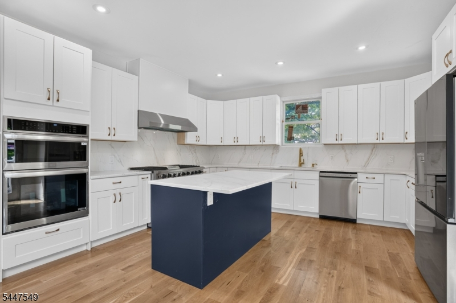
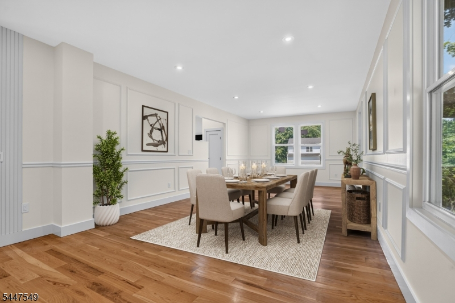
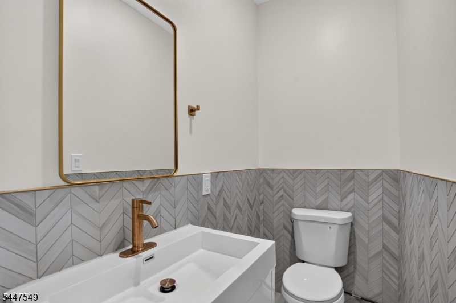
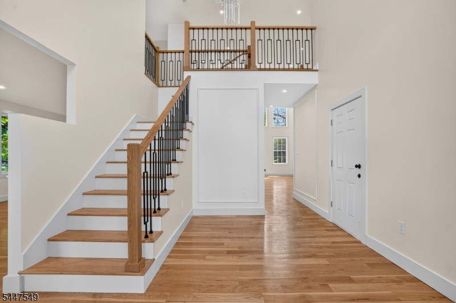
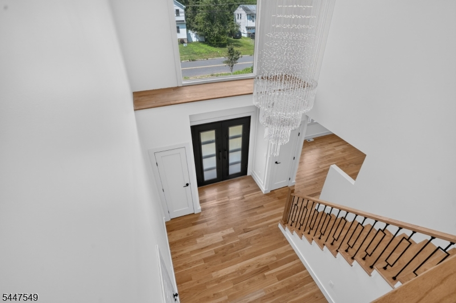
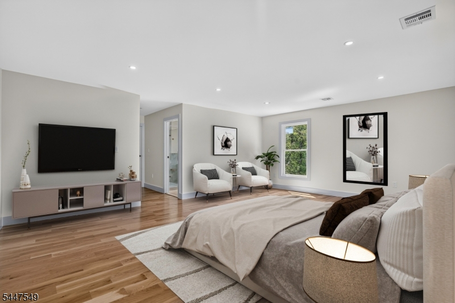
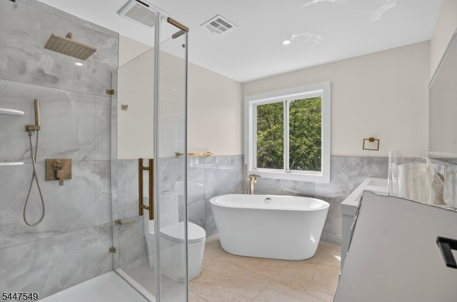
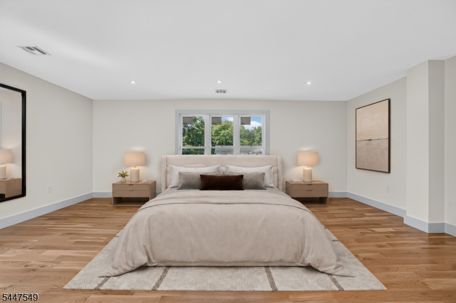
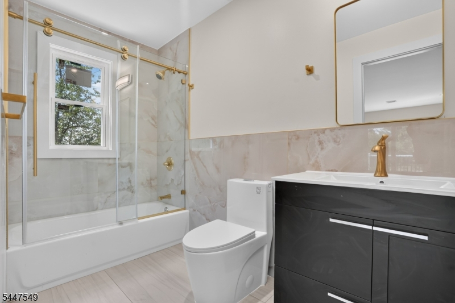
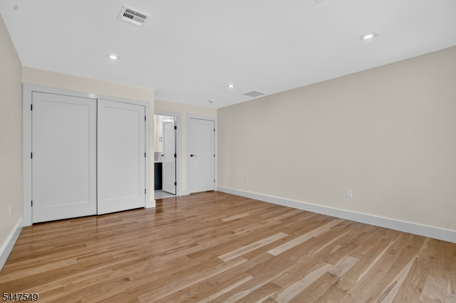
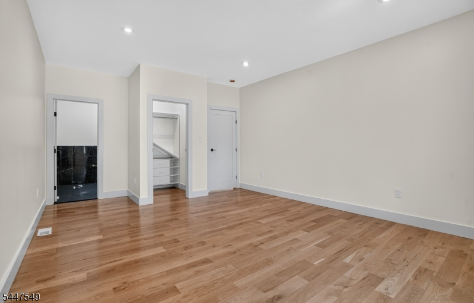
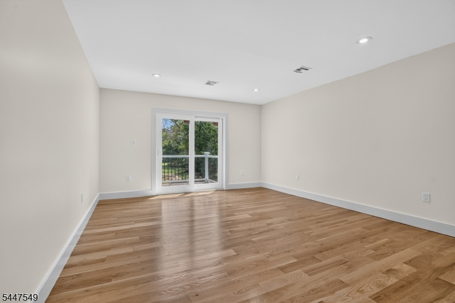
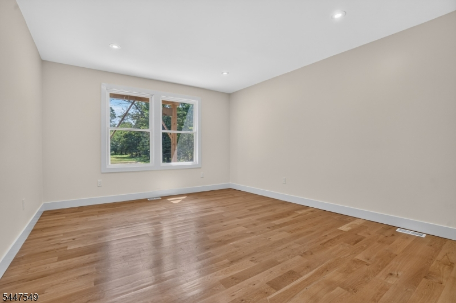
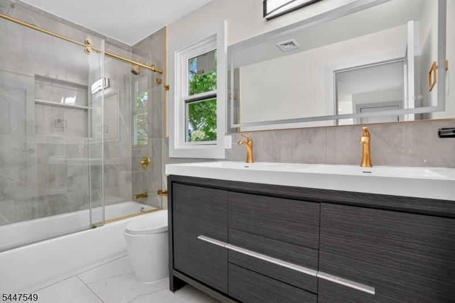
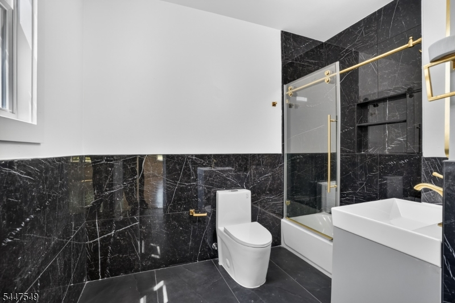
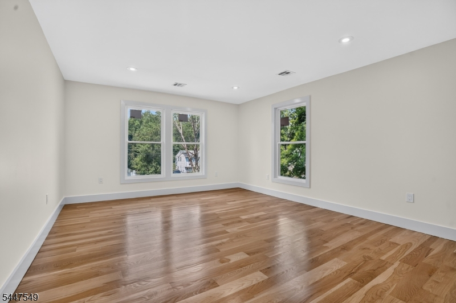
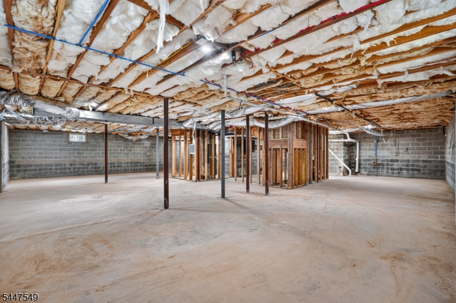
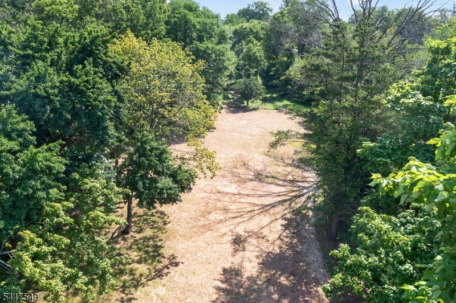
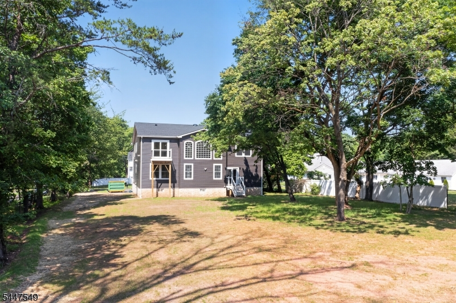
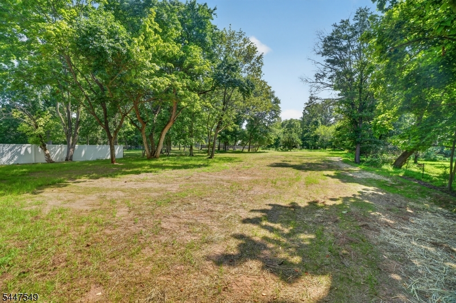
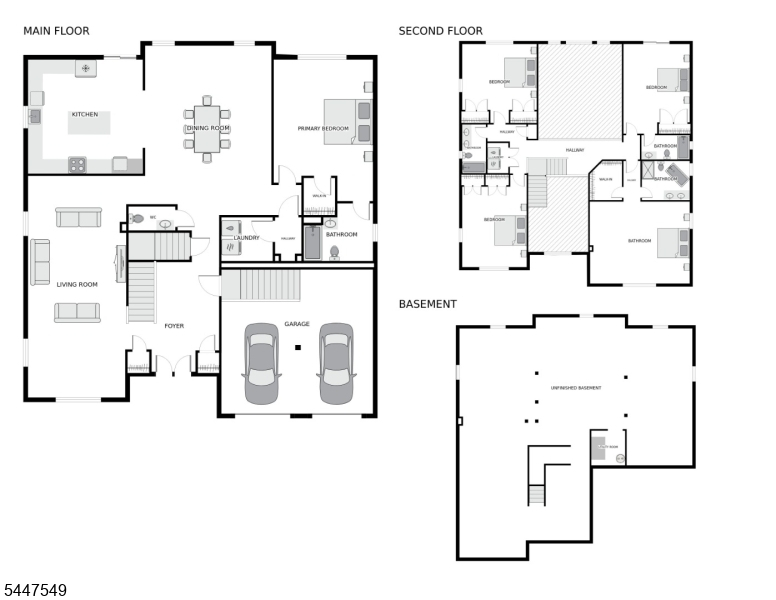
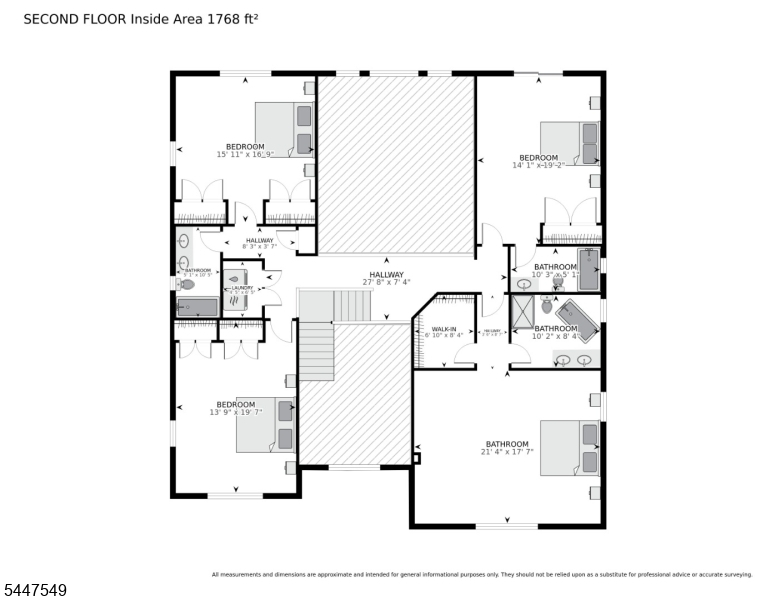
New Construction! Elegance, Innovation, and Distinction all in one Remarkable Home. Experience the pinnacle of luxury living in this custom colonial masterpiece, perfectly situated in one of Bridgewater's most sought-after neighborhoods. Offering over 3,900 square feet of impeccably designed living space, this exceptional residence features 5 spacious bedrooms, 4 luxurious full baths, and innovative smart home technologies designed for comfort, convenience, and modern living. A grand two-story foyer welcomes you into a bright, open floor plan ideal for both everyday living and elegant entertaining. The gourmet eat-in kitchen is a chef's dream, showcasing premium appliances, custom cabinetry, and seamless flow into the expansive family room. Formal living and dining areas, a private home office, and a first-floor bedroom with an en-suite bath provide the perfect balance of style and functionality. Upstairs, you'll find four additional bedrooms, including a Princess Suite and an exquisite primary retreat featuring dual walk-in closets, a spa-inspired bath, and a private balcony. A full basement and oversized two-car garage offer exceptional storage and endless possibilities. Outside, the expansive backyard provides the perfect canvas to create your own private resort-style oasis. Ideally located near top-rated schools, parks, shopping, dining, and major commuter routes, this extraordinary home delivers timeless craftsmanship, sophisticated design, and the luxury lifestyle.
Rooms Sizes
Kitchen:
16x16 First
Dining Room:
30x14 First
Living Room:
30x14 First
Family Room:
23x17 First
Den:
n/a
Bedroom 1:
17x21 Second
Bedroom 2:
18x14 Second
Bedroom 3:
17x14 Second
Bedroom 4:
16x14 First
Room Levels
Basement:
n/a
Ground:
Inside Entrance, Utility Room
Level 1:
1 Bedroom, Bath(s) Other, Family Room, Foyer, Kitchen, Living Room, Office
Level 2:
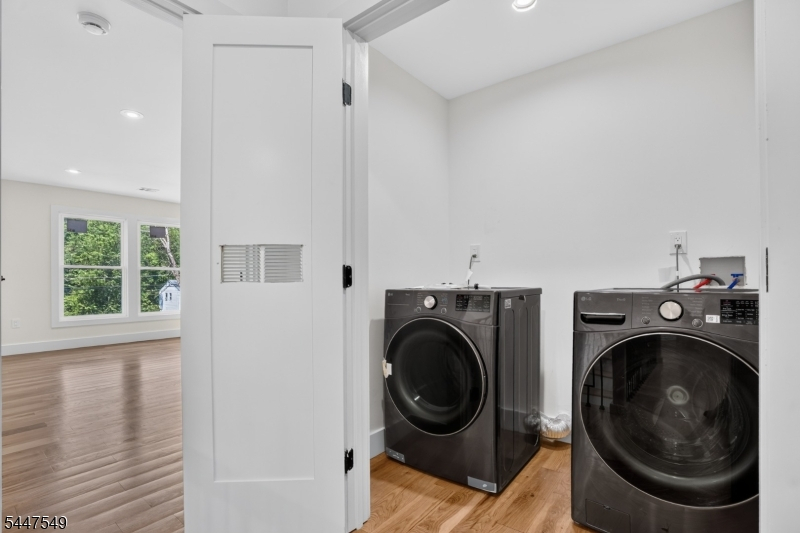
4 Or More Bedrooms, Attic, Bath Main, Bath(s) Other, Laundry Room
Level 3:
n/a
Level Other:
n/a
Room Features
Kitchen:
Eat-In Kitchen, Separate Dining Area
Dining Room:
n/a
Master Bedroom:
Full Bath, Walk-In Closet
Bath:
Stall Shower, Tub Only
Interior Features
Square Foot:
n/a
Year Renovated:
n/a
Basement:
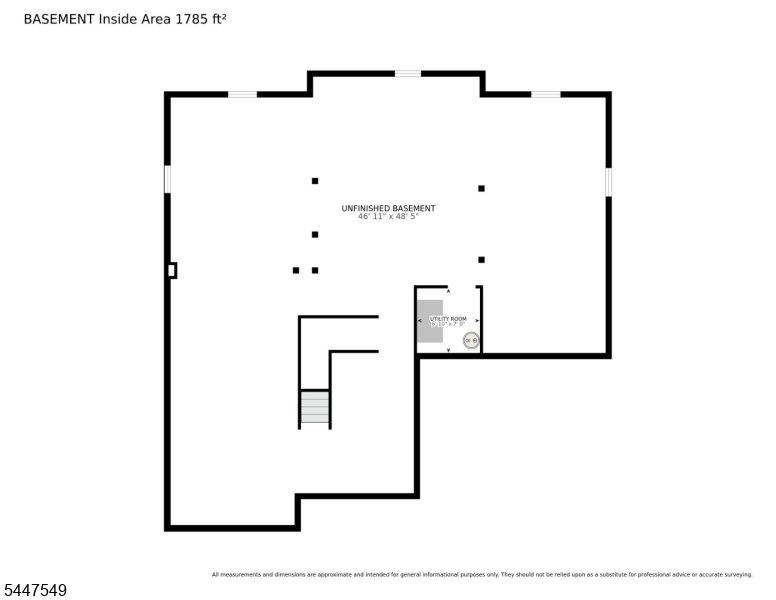
Yes - Full, Unfinished
Full Baths:
4
Half Baths:
1
Appliances:
Range/Oven-Electric
Flooring:
See Remarks
Fireplaces:
No
Fireplace:
n/a
Interior:
CODetect,CeilHigh,SmokeDet,StallTub,WlkInCls
Exterior Features
Garage Space:
2-Car
Garage:
Attached Garage, Built-In Garage, Oversize Garage
Driveway:
2 Car Width, Additional Parking, Driveway-Exclusive
Roof:
Asphalt Shingle
Exterior:
Stone, Vinyl Siding
Swimming Pool:
No
Pool:
n/a
Utilities
Heating System:
Forced Hot Air
Heating Source:
Gas-Natural
Cooling:
Central Air
Water Heater:
Gas
Water:
Public Water
Sewer:
Public Sewer
Services:
n/a
Lot Features
Acres:
0.92
Lot Dimensions:
100 X 400
Lot Features:
Level Lot
School Information
Elementary:
n/a
Middle:
n/a
High School:
n/a
Community Information
County:
Somerset
Town:
Bridgewater Twp.
Neighborhood:
n/a
Application Fee:
n/a
Association Fee:
n/a
Fee Includes:
n/a
Amenities:
n/a
Pets:
Yes
Financial Considerations
List Price:
$1,399,999
Tax Amount:
$8,447
Land Assessment:
$201,700
Build. Assessment:
$274,600
Total Assessment:
$476,300
Tax Rate:
1.90
Tax Year:
2025
Ownership Type:
Fee Simple
Listing Information
MLS ID:
4041561
List Date:
07-17-2026
Days On Market:
0
Listing Broker:
RE/MAX FIRST REALTY II
Listing Agent:
Karim Ramos


Request More Information
Shawn and Diane Fox
RE/MAX American Dream
3108 Route 10 West
Denville, NJ 07834
Call: (973) 277-7853
Web: BerkshireHillsLiving.com
