25 Lake Dr West
Wayne Twp, NJ 07470

Price: $689,000
GSMLS: 4041383Type: Single Family
Style: Split Level
Beds: 4
Baths: 2 Full & 1 Half
Garage: 1-Car
Year Built: 1940
Acres: 0.27
Property Tax: $14,005
Description
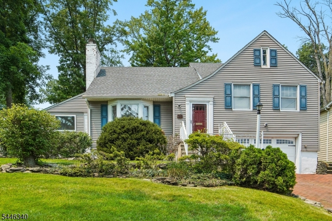
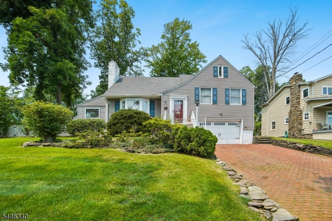
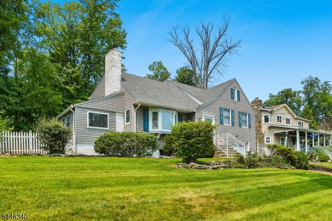
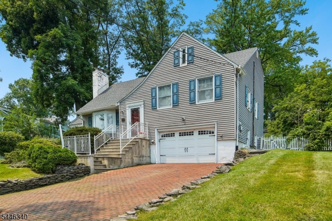
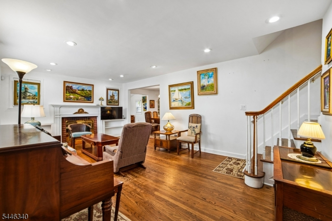
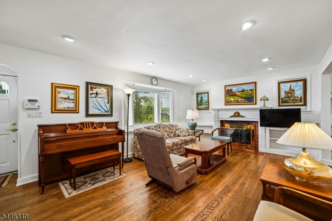
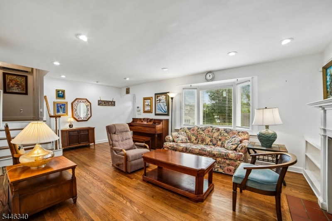
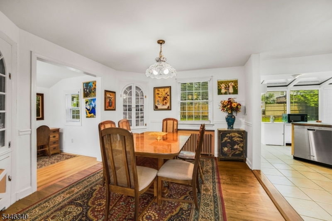
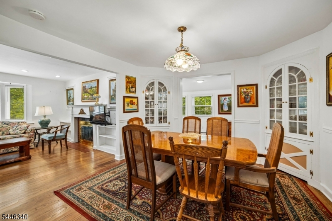
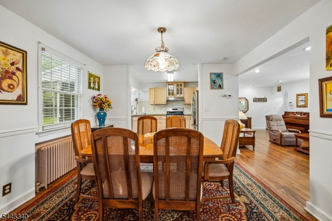
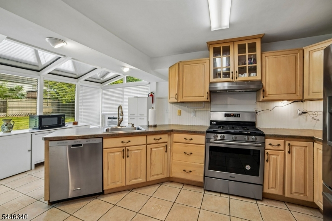
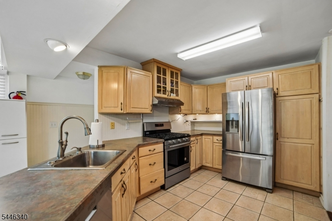
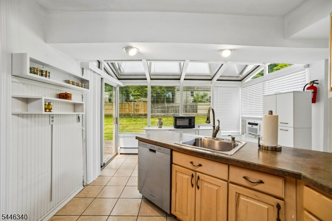
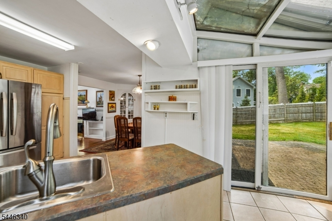
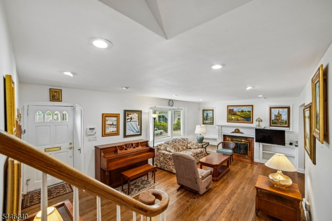
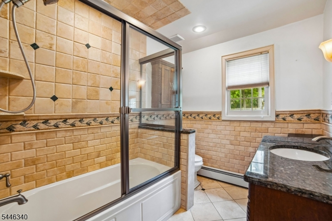
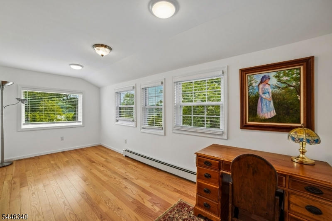
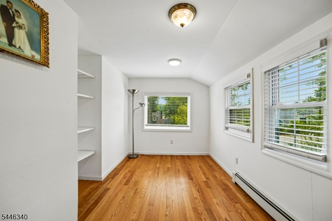
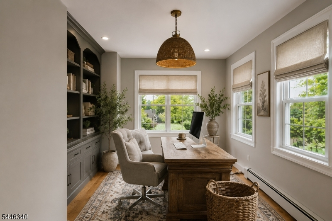
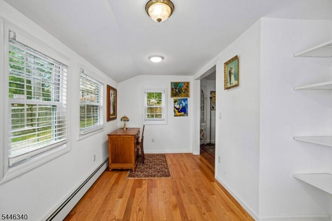
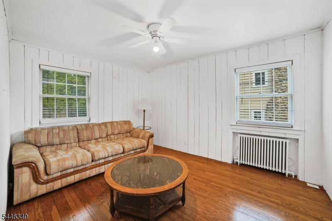
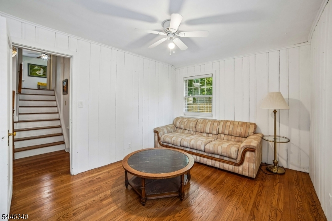
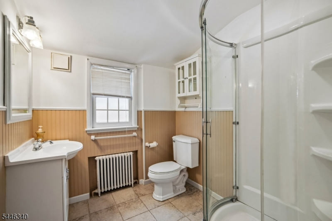
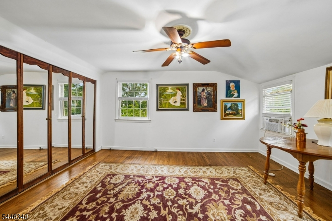
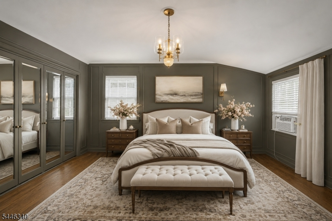
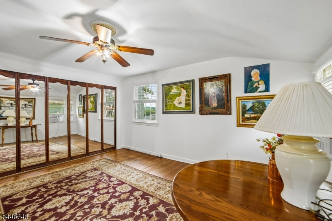
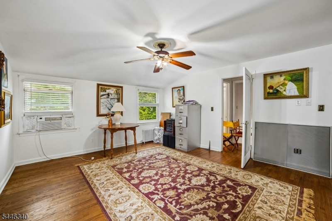
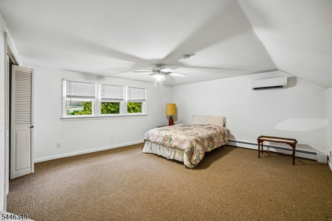
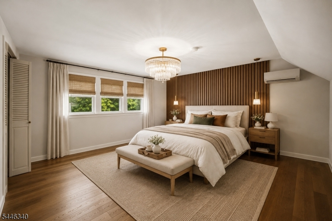
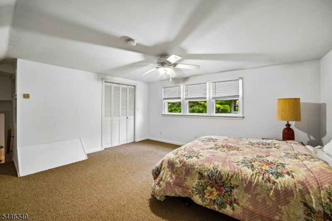
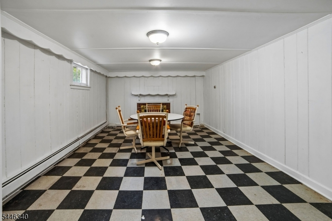
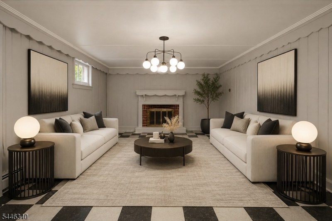
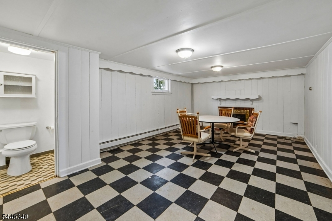
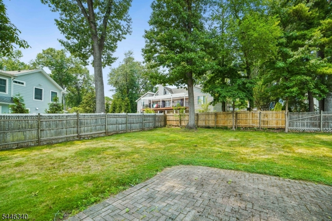
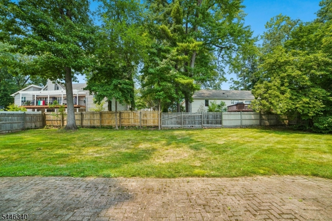
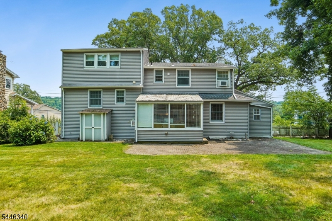
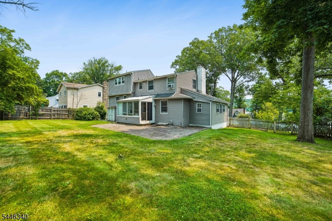
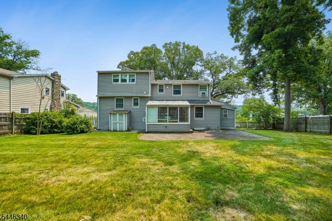
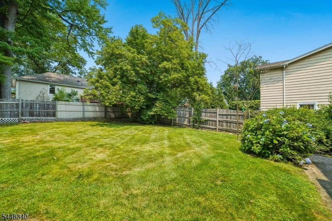
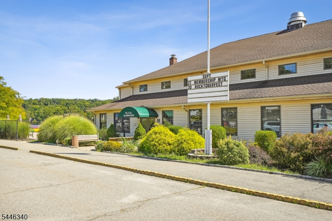
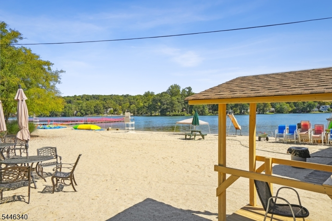
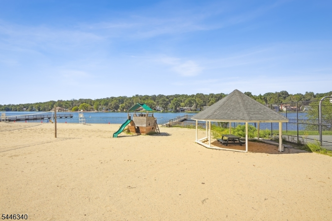
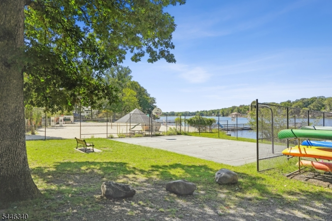
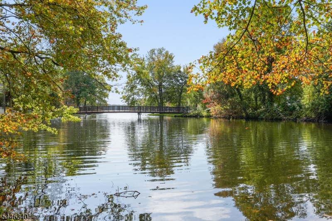
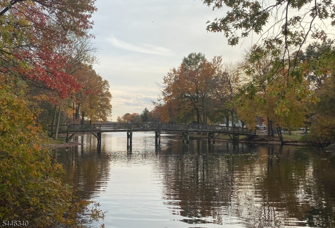
Perfectly positioned in desirable Packanack Lake, this split-level home offers beautiful lake views and an exceptional lifestyle just steps from the beach, playground, clubhouse and restaurants. Charming curb appeal and a brick paver driveway create a warm first impression. Step inside to discover a floor plan that flows effortlessly from room to room. The living room features a beautiful fireplace and recessed lighting, flowing seamlessly into the formal dining room with charming built-in cabinetry. The bright kitchen is equipped with stainless steel appliances and opens to a glass atrium breakfast room where walls of windows fill the space with natural light. Sliding glass doors lead to the patio and a large, level backyard, perfect for relaxing, entertaining, or outdoor play. Offering 4 generously sized bedrooms, 2 full baths, and a convenient powder room, this home provides room for everyone. An additional office or flexible living space offers endless possibilities for working from home, a playroom, or hobby room. Hardwood flooring extends throughout most of the home, adding warmth and continuity to the living spaces. The finished basement expands your living area with a family room featuring a second fireplace, powder room, and lots of storage. Combining spacious living, lake views, and an unbeatable location with Packanack Lake's amenities just steps away, this home captures the very best of lake community living. Close to NYC transportation.
Rooms Sizes
Kitchen:
Ground
Dining Room:
Ground
Living Room:
Ground
Family Room:
Basement
Den:
n/a
Bedroom 1:
First
Bedroom 2:
First
Bedroom 3:
Second
Bedroom 4:
Third
Room Levels
Basement:
FamilyRm,GarEnter,PowderRm,Storage,Utility
Ground:
Dining Room, Inside Entrance, Kitchen, Living Room, Office, Outside Entrance
Level 1:
2 Bedrooms, Bath Main
Level 2:
1 Bedroom, Bath(s) Other
Level 3:
1 Bedroom
Level Other:
n/a
Room Features
Kitchen:
Eat-In Kitchen
Dining Room:
Formal Dining Room
Master Bedroom:
n/a
Bath:
n/a
Interior Features
Square Foot:
n/a
Year Renovated:
n/a
Basement:
Yes - Finished
Full Baths:
2
Half Baths:
1
Appliances:
Dishwasher, Dryer, Range/Oven-Gas, Refrigerator, Washer
Flooring:
Carpeting, Tile, Wood
Fireplaces:
2
Fireplace:
Family Room, Living Room
Interior:
Blinds,CODetect,SmokeDet,StallShw
Exterior Features
Garage Space:
1-Car
Garage:
Additional 1/2 Car Garage, Attached Garage
Driveway:
2 Car Width, Paver Block
Roof:
Asphalt Shingle
Exterior:
Vinyl Siding
Swimming Pool:
n/a
Pool:
n/a
Utilities
Heating System:
Baseboard - Hotwater, Radiators - Hot Water
Heating Source:
Gas-Natural
Cooling:
Ductless Split AC, Window A/C(s)
Water Heater:
n/a
Water:
Public Water
Sewer:
Public Sewer
Services:
n/a
Lot Features
Acres:
0.27
Lot Dimensions:
n/a
Lot Features:
Lake/Water View
School Information
Elementary:
PACKANACK
Middle:
G. WASHING
High School:
WAYNE VALL
Community Information
County:
Passaic
Town:
Wayne Twp.
Neighborhood:
Packanack Lake
Application Fee:
$1,200
Association Fee:
$483 - Annually
Fee Includes:
Maintenance-Common Area
Amenities:
Club House, Lake Privileges, Playground
Pets:
n/a
Financial Considerations
List Price:
$689,000
Tax Amount:
$14,005
Land Assessment:
$115,600
Build. Assessment:
$117,900
Total Assessment:
$233,500
Tax Rate:
6.00
Tax Year:
2025
Ownership Type:
Fee Simple
Listing Information
MLS ID:
4041383
List Date:
07-17-2026
Days On Market:
5
Listing Broker:
COLDWELL BANKER REALTY
Listing Agent:
Laurie Hensen


Request More Information
Shawn and Diane Fox
RE/MAX American Dream
3108 Route 10 West
Denville, NJ 07834
Call: (973) 277-7853
Web: BerkshireHillsLiving.com
