14 Sterling Pl
Glen Rock Boro, NJ 07452
Price: $1,285,000
GSMLS: 4041344Type: Single Family
Style: Bungalow
Beds: 5
Baths: 3 Full
Garage: 2-Car
Year Built: 1920
Acres: 0.23
Property Tax: $19,348
Description
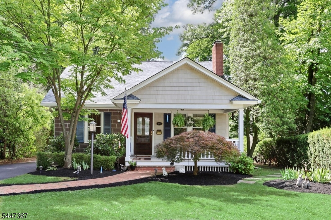
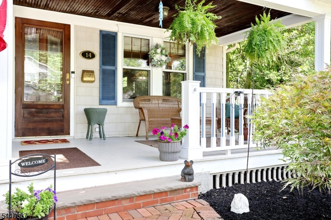
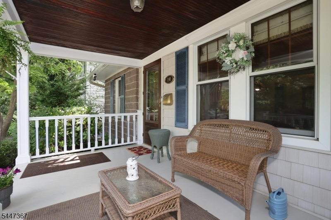
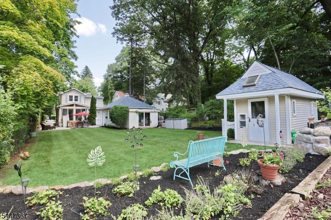
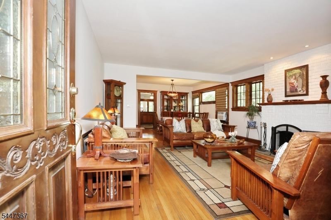
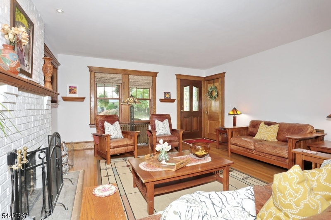
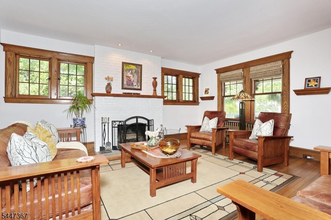
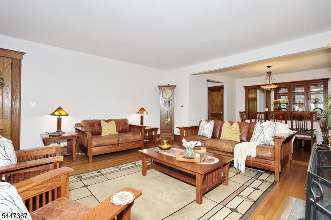
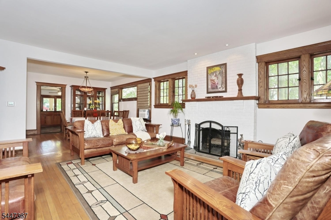
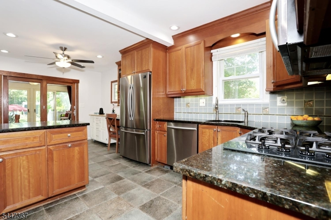
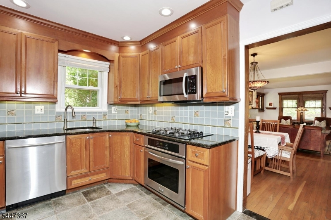
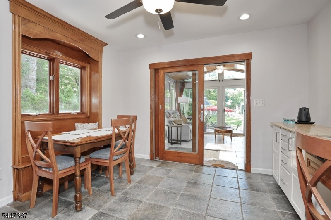
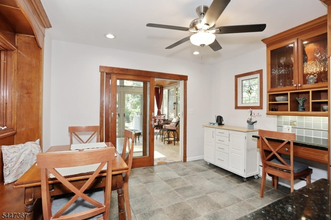
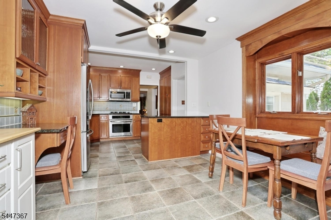
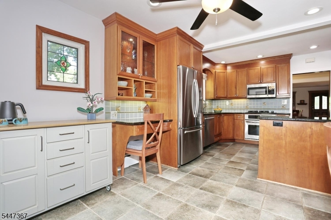
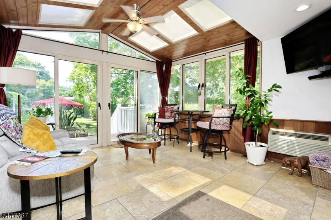
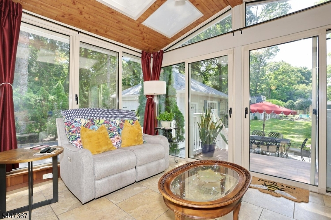
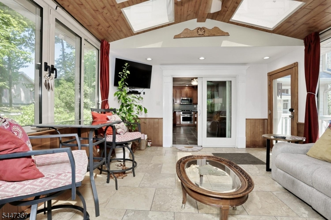
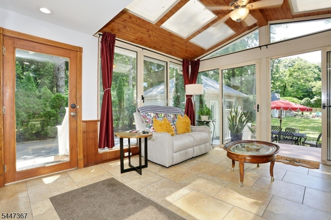
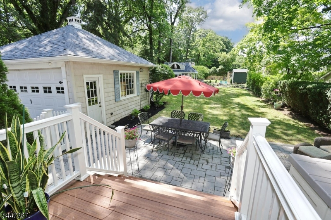
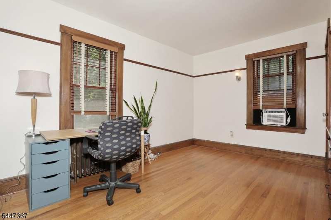
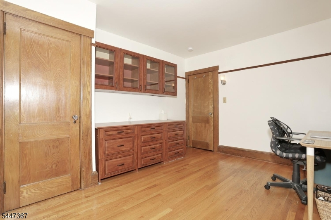
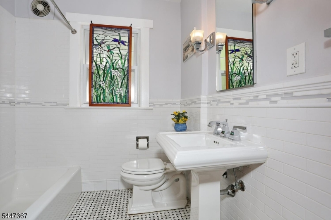
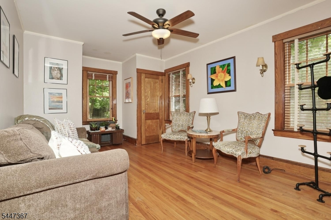
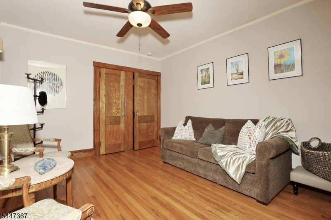
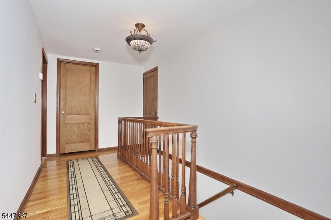
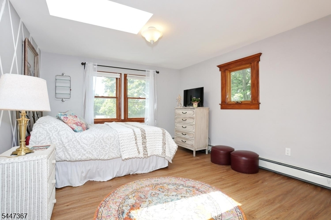
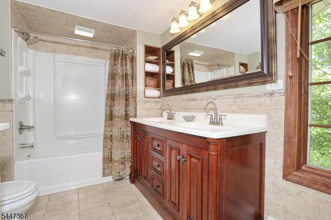
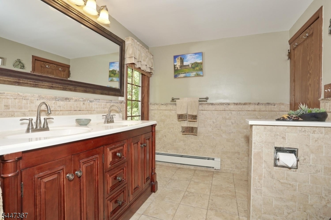
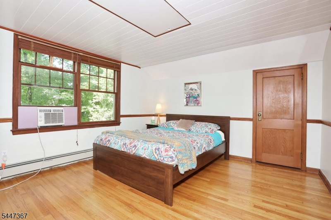
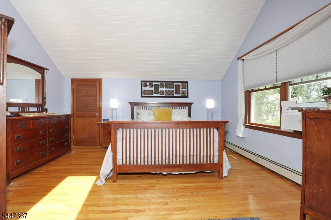
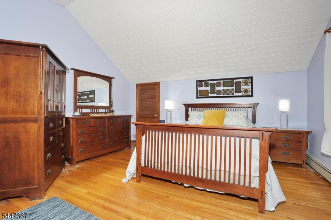
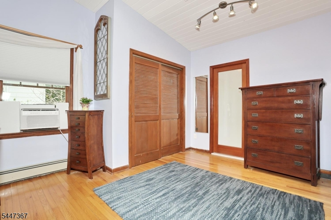
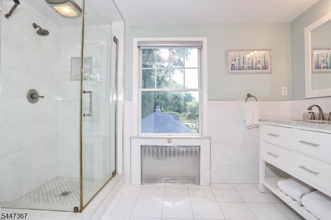
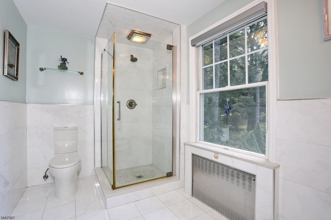
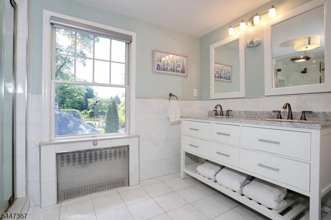
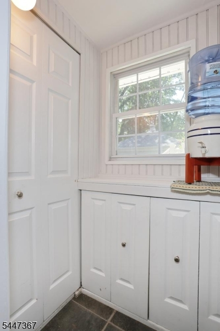
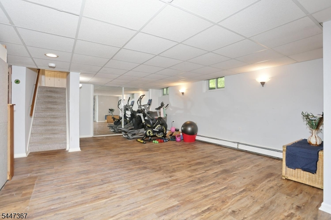
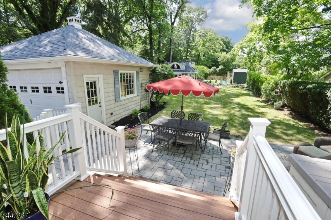
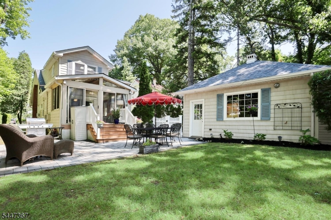
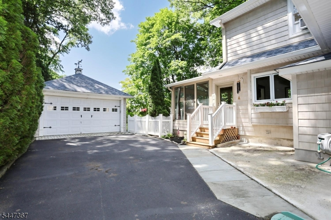
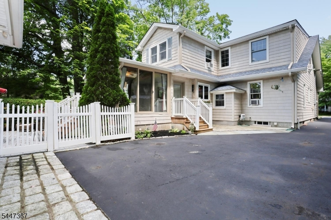
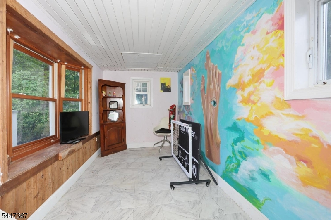
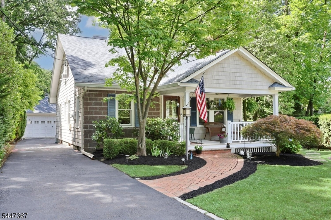
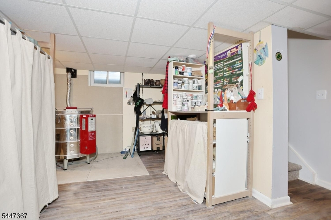
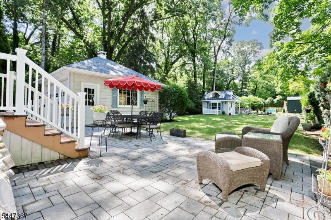
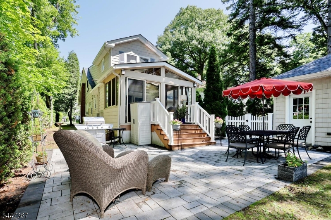
Upon stepping onto the charming porch of this Craftsman home, you'll fall in love. Once inside, you'll be wrapped in the warmth of original wood trim, flrs, doors & high ceilings thru much of the home. A large LR with a woodburning fireplace opens into a DR area that greets you upon entry. This leads into an EIK w/ stone floor, granite counters & SS appliances. Then enter a bright sunroom with A/C, heat and radiant heat floor. Step onto the large stone patio, great for entertaining. The home is nestled amongst trees w/ a wonderful deep yard, 2 car detached garage, bike shed and bonus playhouse/studio/shed located in the rear of this desirable, private location.On the first floor you will find the updated full bath, BR1, BR2 w/2 closets. Leading up to the second story is a traditional Craftsman style staircase with a solid wood door. BR3 is light and bright with a skylight and built-in closet system. BR4 has a loft/attic space on top perfect for storage. A full bath separates these rooms. The spacious primary BR5 w/ vaulted ceiling & skylight with custom shades. The primary Bath was recently remodeled and overlooks the large yard.The fully finished basement is massive. Wonderful space for a gym, media, studio, & play space. There is a separate workroom & laundry.A close walk to the vibrant downtown, shopping, dining, library, dual NJ Transit train & bus lines to NYC. This home has been well maintained and is a rare find in one of Bergen County's most sought-after towns."
Rooms Sizes
Kitchen:
Ground
Dining Room:
Ground
Living Room:
Ground
Family Room:
n/a
Den:
n/a
Bedroom 1:
Ground
Bedroom 2:
Ground
Bedroom 3:
First
Bedroom 4:
First
Room Levels
Basement:
n/a
Ground:
2Bedroom,BathMain,Breakfst,Kitchen,LivDinRm,MudRoom,Porch,Sunroom
Level 1:
3 Bedrooms, Attic, Bath Main, Bath(s) Other
Level 2:
n/a
Level 3:
n/a
Level Other:
n/a
Room Features
Kitchen:
Center Island, Eat-In Kitchen
Dining Room:
Living/Dining Combo
Master Bedroom:
1st Floor, Full Bath
Bath:
Stall Shower
Interior Features
Square Foot:
n/a
Year Renovated:
n/a
Basement:
Yes - Crawl Space, Finished, Full
Full Baths:
3
Half Baths:
0
Appliances:
Carbon Monoxide Detector, Cooktop - Gas, Dishwasher, Dryer, Generator-Hookup, Kitchen Exhaust Fan, Microwave Oven, Range/Oven-Gas, Refrigerator, Self Cleaning Oven, Sump Pump, Washer
Flooring:
Carpeting, Stone, Tile, Vinyl-Linoleum, Wood
Fireplaces:
1
Fireplace:
Fireplace Equipment, Living Room, Wood Burning
Interior:
Blinds,CODetect,FireExtg,CeilHigh,Shades,Skylight,SmokeDet,StallShw,StallTub,TrckLght,WndwTret
Exterior Features
Garage Space:
2-Car
Garage:
Detached Garage, Garage Door Opener, Loft Storage, On Site
Driveway:
Blacktop, Hard Surface, Paver Block
Roof:
Asphalt Shingle
Exterior:
CedarSid,Stone
Swimming Pool:
No
Pool:
n/a
Utilities
Heating System:
Baseboard - Hotwater, Multi-Zone, Radiators - Hot Water, Radiators - Steam
Heating Source:
Gas-Natural
Cooling:
Window A/C(s)
Water Heater:
n/a
Water:
Public Water
Sewer:
Public Sewer
Services:
n/a
Lot Features
Acres:
0.23
Lot Dimensions:
50 X 200
Lot Features:
Level Lot, Private Road
School Information
Elementary:
n/a
Middle:
GLEN RCK M
High School:
GLEN RCK H
Community Information
County:
Bergen
Town:
Glen Rock Boro
Neighborhood:
n/a
Application Fee:
n/a
Association Fee:
n/a
Fee Includes:
n/a
Amenities:
Storage
Pets:
n/a
Financial Considerations
List Price:
$1,285,000
Tax Amount:
$19,348
Land Assessment:
$259,500
Build. Assessment:
$308,400
Total Assessment:
$567,900
Tax Rate:
3.41
Tax Year:
2025
Ownership Type:
Fee Simple
Listing Information
MLS ID:
4041344
List Date:
07-10-2026
Days On Market:
12
Listing Broker:
UNITED REAL ESTATE
Listing Agent:
Barbra A. Mulholland


Request More Information
Shawn and Diane Fox
RE/MAX American Dream
3108 Route 10 West
Denville, NJ 07834
Call: (973) 277-7853
Web: BerkshireHillsLiving.com
