1029-1031 Kipling Rd
Elizabeth City, NJ 07208
Price: $725,000
GSMLS: 4041331Type: Single Family
Style: Colonial
Beds: 4
Baths: 4 Full
Garage: 1-Car
Year Built: 1928
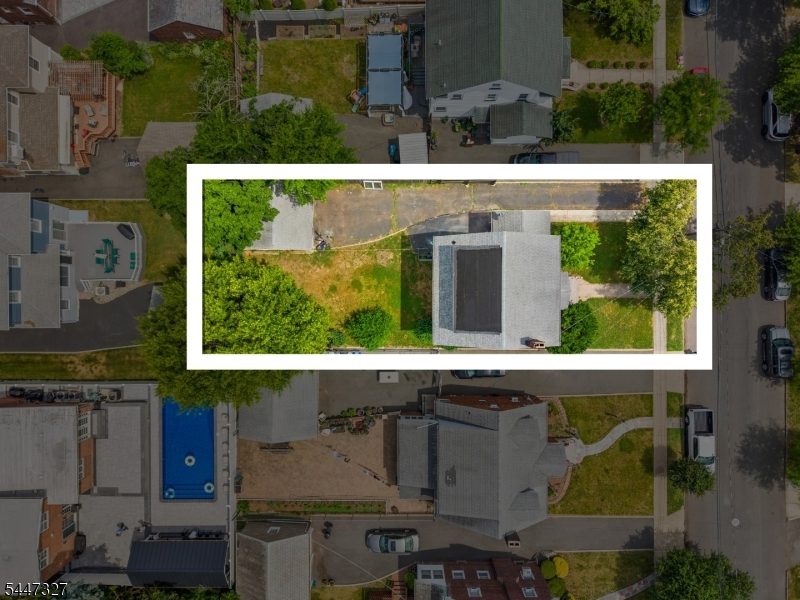
Acres: 0.14
Property Tax: $10,323
Description
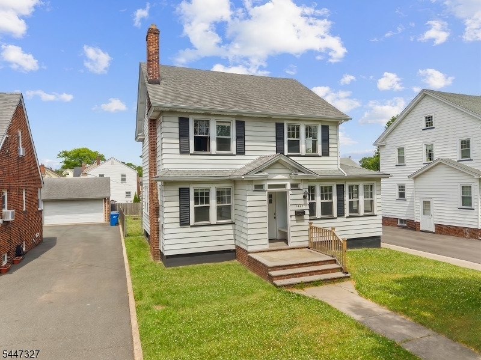
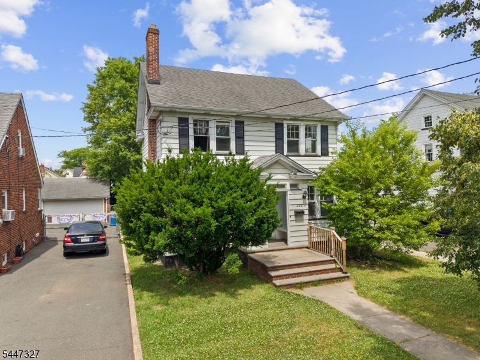
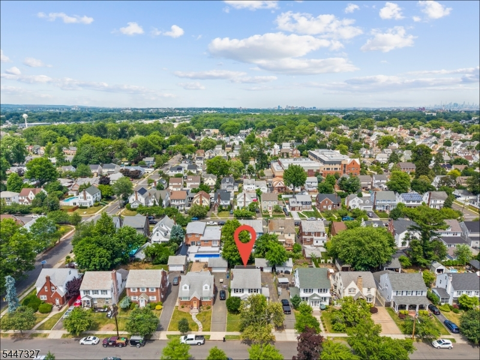
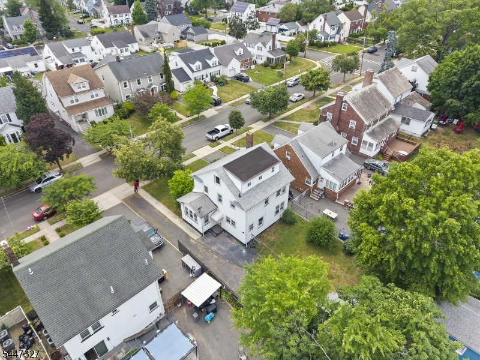
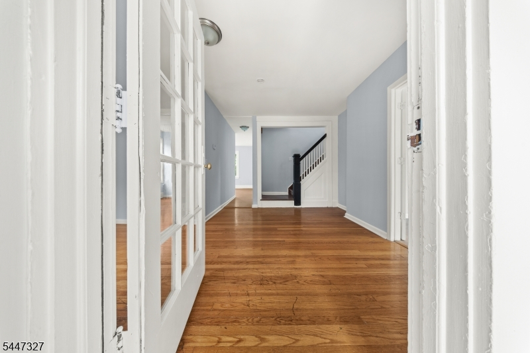
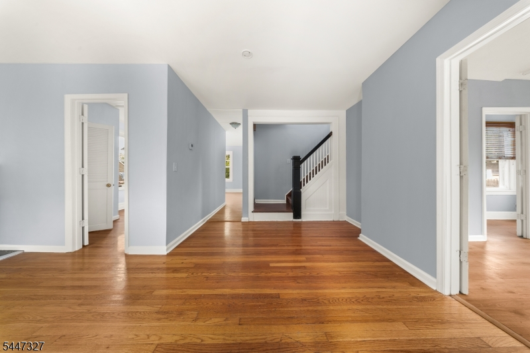
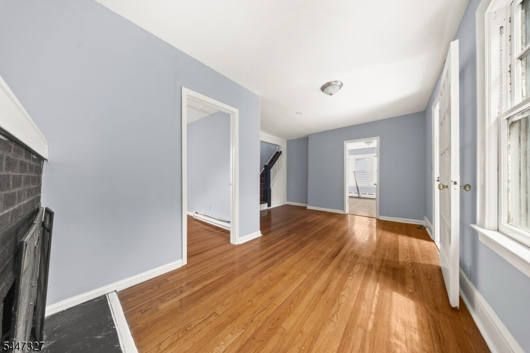
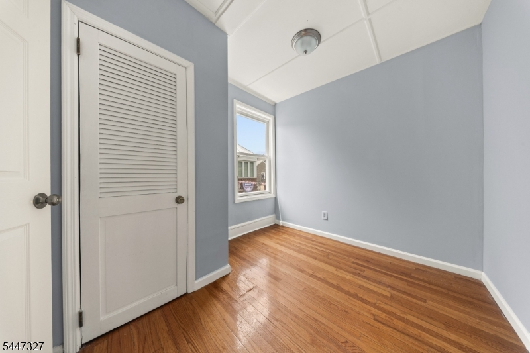
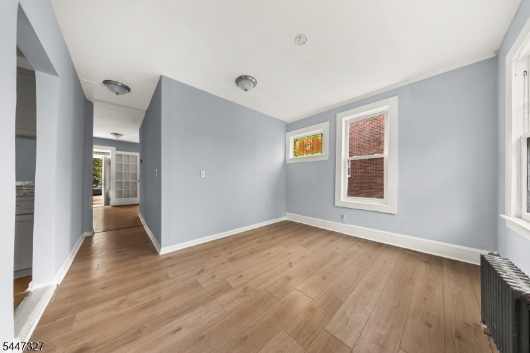
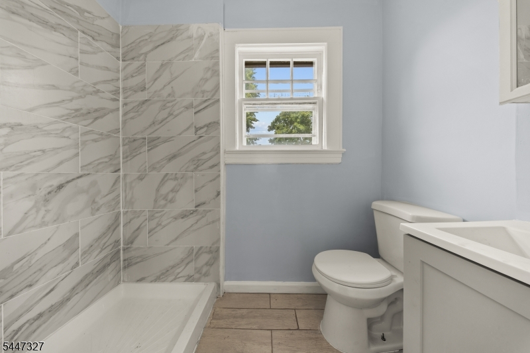
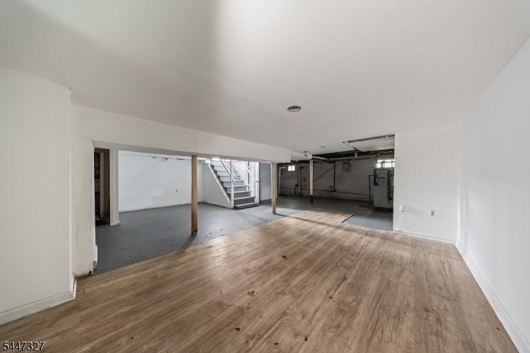
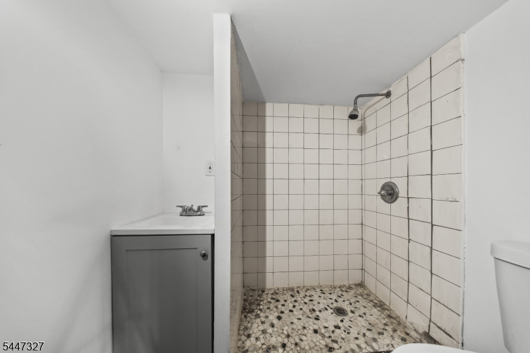
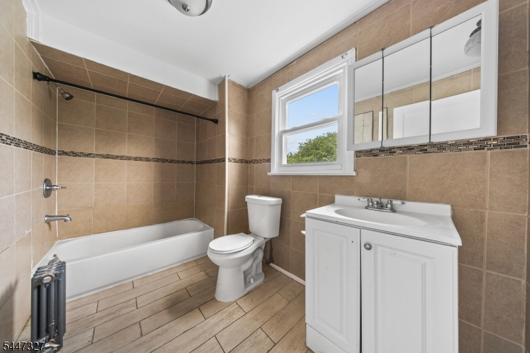
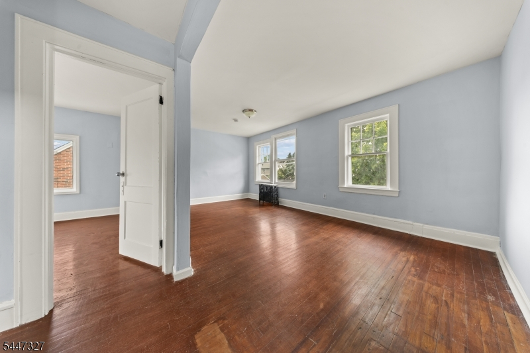
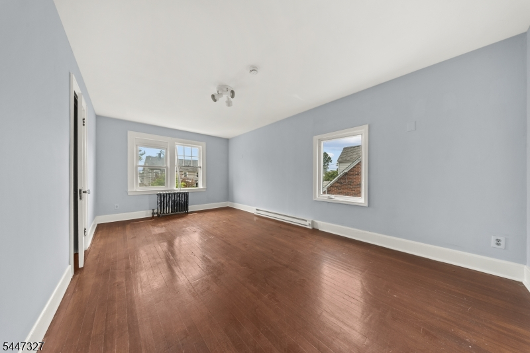
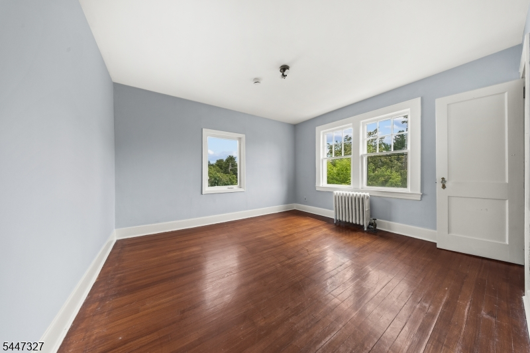
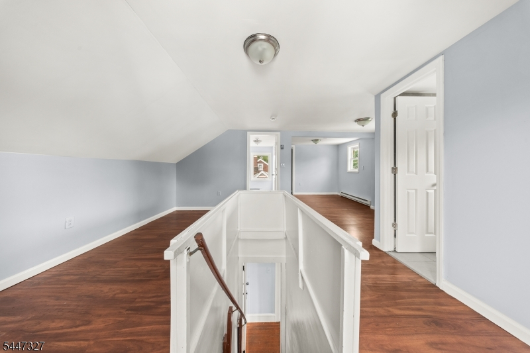
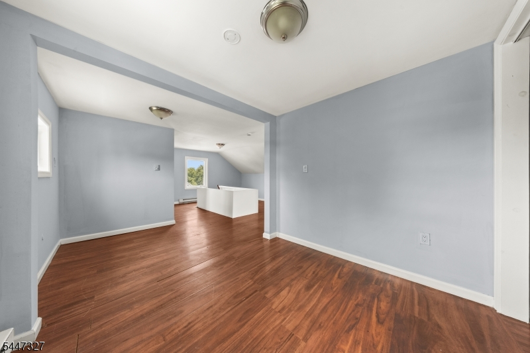
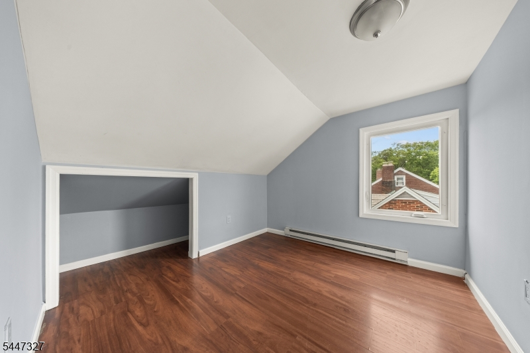
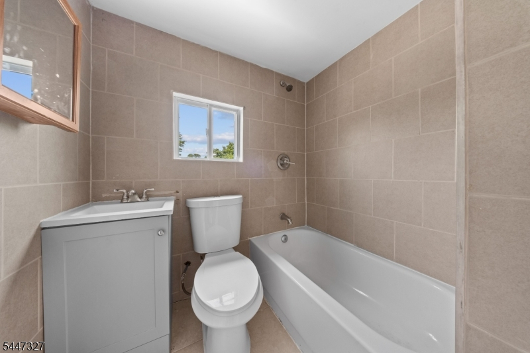
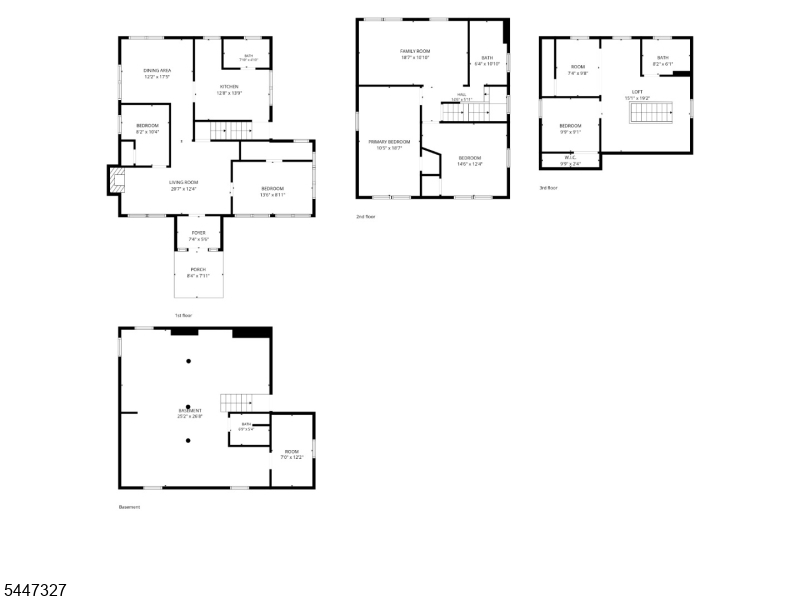
Welcome to this spacious and bright home nestled in a tree-lined Elizabeth neighborhood. Boasting an impressive 2,179 square feet of living space, this home is flooded with natural light and designed to accommodate a wide variety of lifestyles.What truly sets this property apart is its incredibly rare and highly functional layout, featuring 4 bedrooms and 4 full bathrooms distributed across four distinct levels for maximum space and flexibility. The main level features a bright living area, a convenient bedroom, and a full bath. On the second level, you will find two generously sized bedrooms and another full bath, while the top-floor retreat hosts a fourth bedroom and its own private full bath. The basement adds even more versatility, complete with a fourth full bath perfect for a recreation room, home office, or fitness space.Ideally situated with access to local parks, public transit, dining, shopping, and major commuting routes, this property offers both space and exceptional convenience. With fantastic potential to customize and add your own personal touches, this is an opportunity you do not want to miss. Schedule your private tour today to explore the possibilities!
Rooms Sizes
Kitchen:
n/a
Dining Room:
n/a
Living Room:
n/a
Family Room:
n/a
Den:
n/a
Bedroom 1:
n/a
Bedroom 2:
n/a
Bedroom 3:
n/a
Bedroom 4:
n/a
Room Levels
Basement:
n/a
Ground:
n/a
Level 1:
n/a
Level 2:
n/a
Level 3:
n/a
Level Other:
n/a
Room Features
Kitchen:
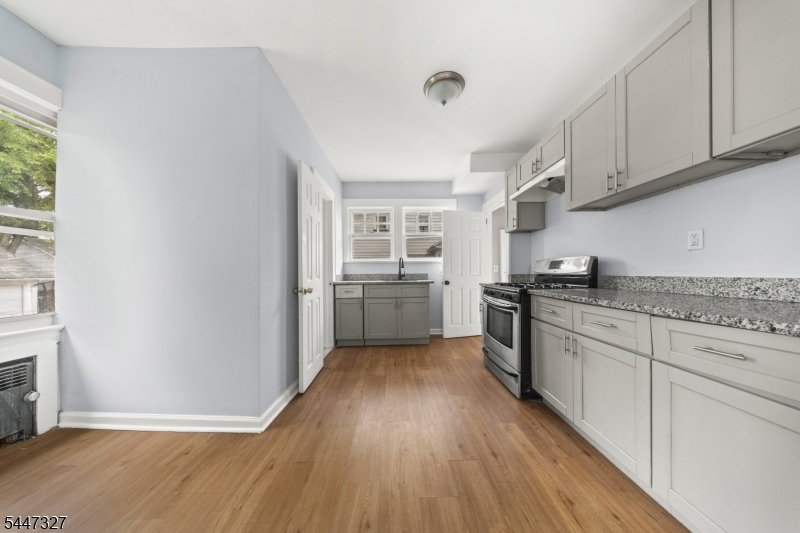
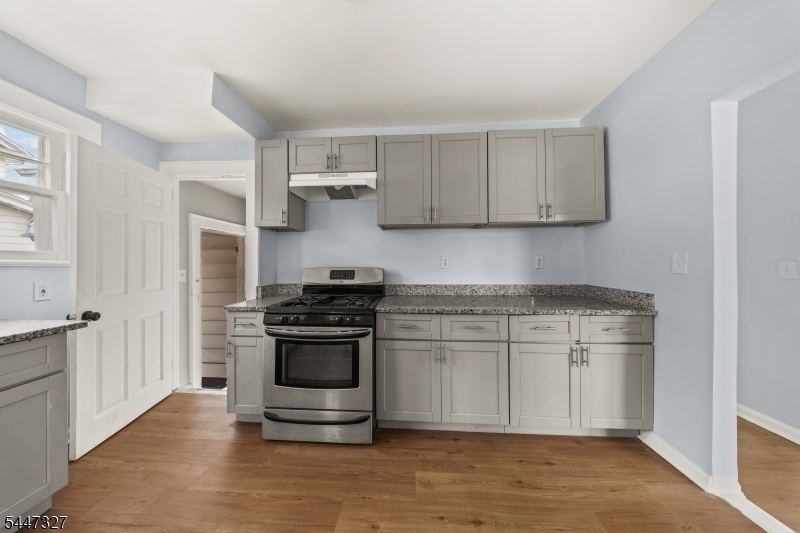
Not Eat-In Kitchen, See Remarks
Dining Room:
n/a
Master Bedroom:
n/a
Bath:
n/a
Interior Features
Square Foot:
2,179
Year Renovated:
n/a
Basement:
Yes - Finished, Full
Full Baths:
4
Half Baths:
0
Appliances:
Range/Oven-Gas, See Remarks
Flooring:
n/a
Fireplaces:
1
Fireplace:
Wood Burning
Interior:
n/a
Exterior Features
Garage Space:
1-Car
Garage:
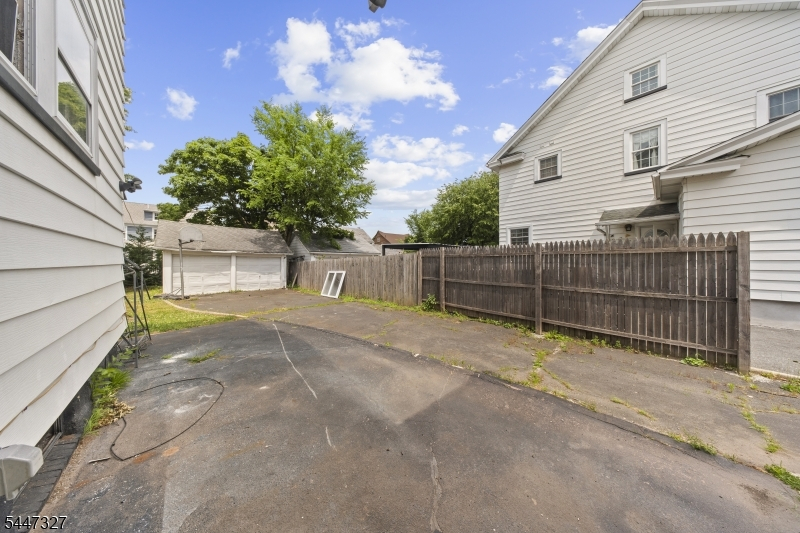
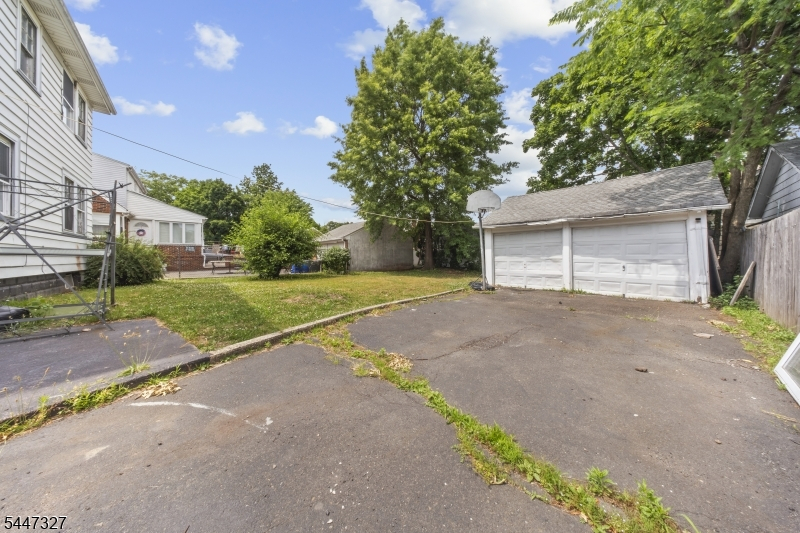
Detached Garage, See Remarks
Driveway:
Driveway-Exclusive
Roof:
Asphalt Shingle
Exterior:
See Remarks, Vinyl Siding
Swimming Pool:
n/a
Pool:
n/a
Utilities
Heating System:
Baseboard - Hotwater
Heating Source:
Gas-Natural
Cooling:
See Remarks, Window A/C(s)
Water Heater:
n/a
Water:
Public Water
Sewer:
Public Sewer
Services:
n/a
Lot Features
Acres:
0.14
Lot Dimensions:
50X120
Lot Features:
n/a
School Information
Elementary:
n/a
Middle:
n/a
High School:
n/a
Community Information
County:
Union
Town:
Elizabeth City
Neighborhood:
Elmora
Application Fee:
n/a
Association Fee:
n/a
Fee Includes:
n/a
Amenities:
n/a
Pets:
n/a
Financial Considerations
List Price:
$725,000
Tax Amount:
$10,323
Land Assessment:
$243,000
Build. Assessment:
$318,800
Total Assessment:
$561,800
Tax Rate:
2.02
Tax Year:
2025
Ownership Type:
Fee Simple
Listing Information
MLS ID:
4041331
List Date:
07-17-2026
Days On Market:
59
Listing Broker:
KELLER WILLIAMS REALTY
Listing Agent:
Michael Lamie


Request More Information
Shawn and Diane Fox
RE/MAX American Dream
3108 Route 10 West
Denville, NJ 07834
Call: (973) 277-7853
Web: BerkshireHillsLiving.com
