771 Valley Rd
Montclair Twp, NJ 07043
Price: $1,799,000
GSMLS: 4041277Type: Single Family
Style: Colonial
Beds: 5
Baths: 3 Full & 1 Half
Garage: No
Year Built: 1740
Acres: 0.00
Property Tax: $36,007
Description
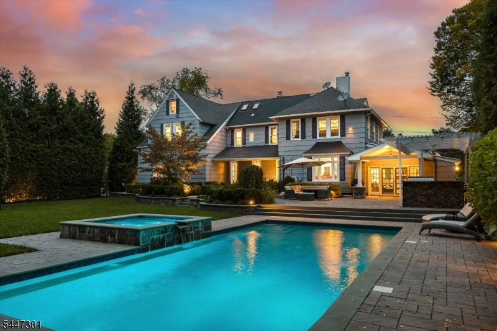
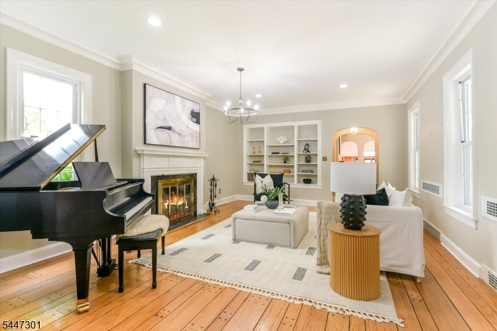
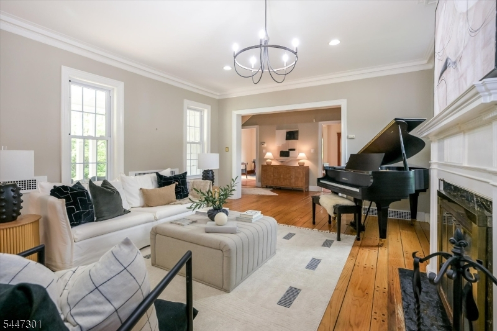
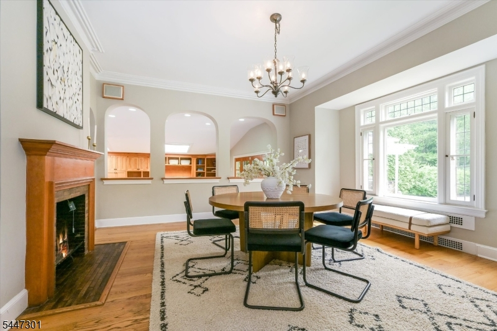
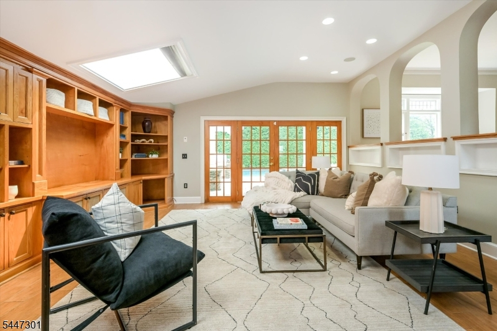
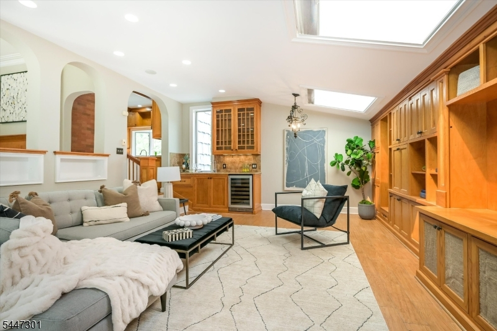
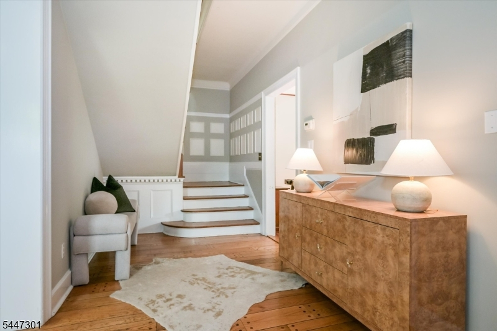
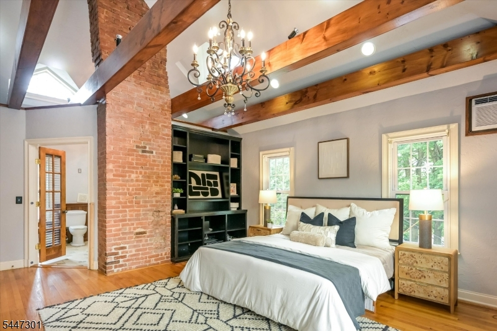
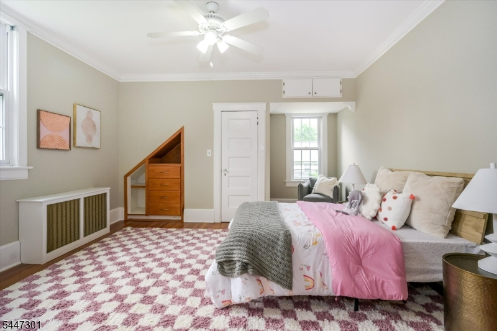
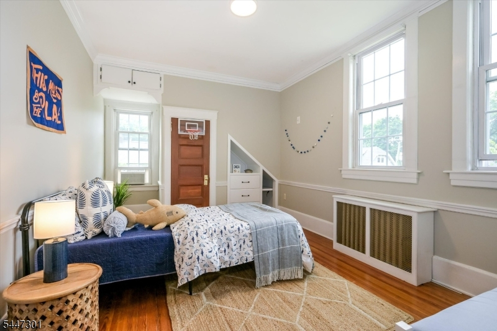
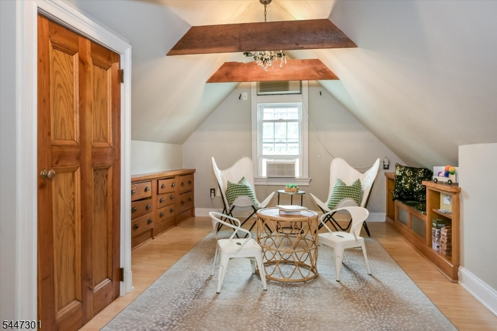
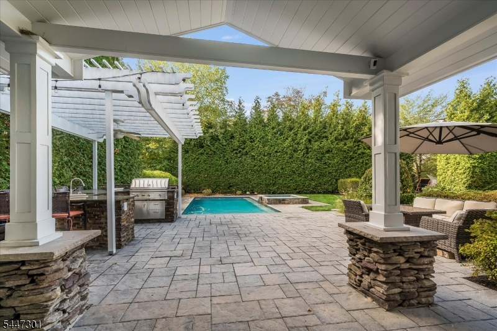
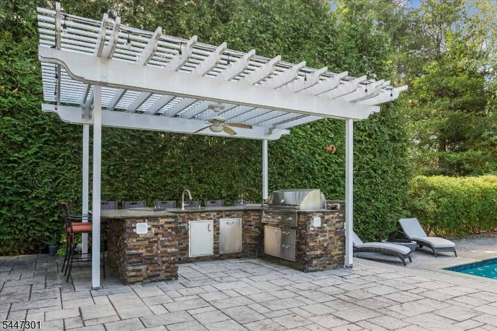
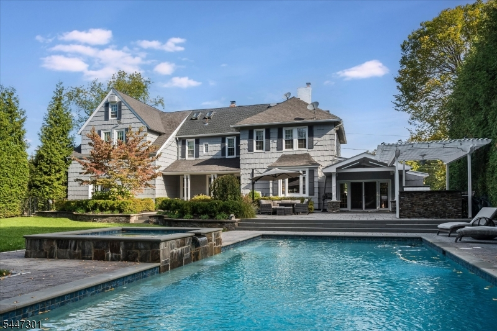
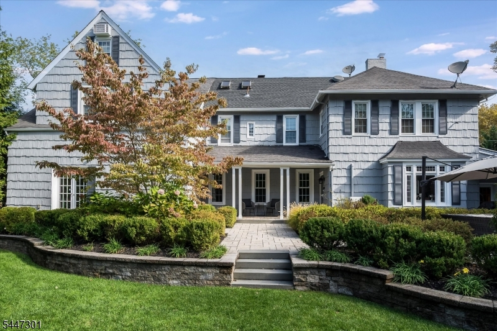
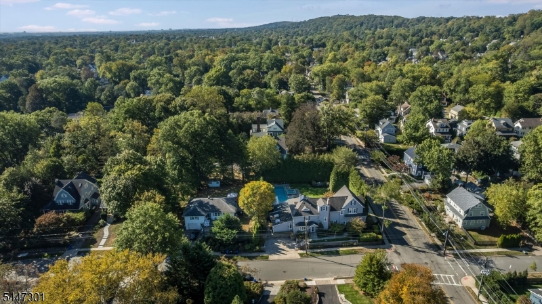
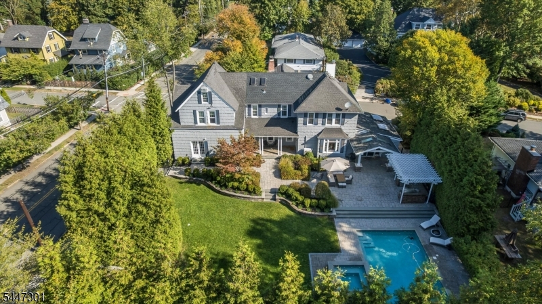
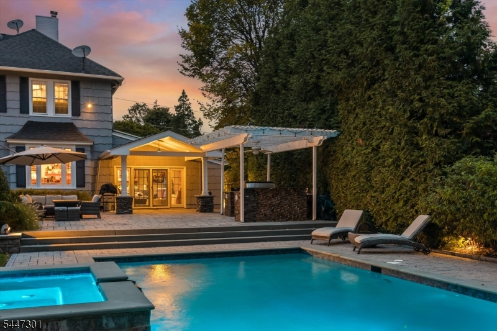
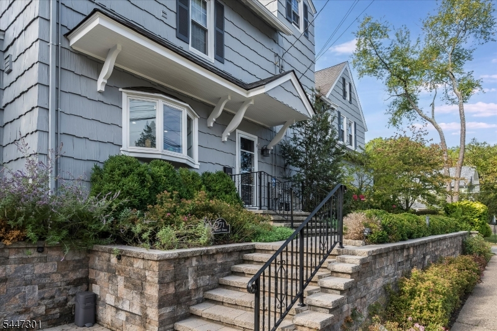
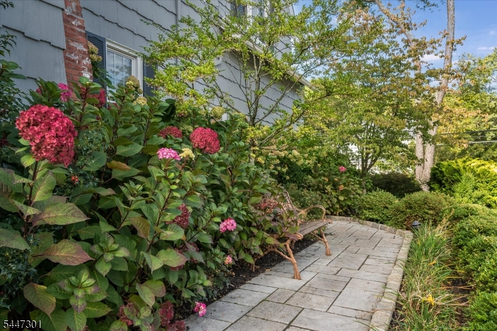
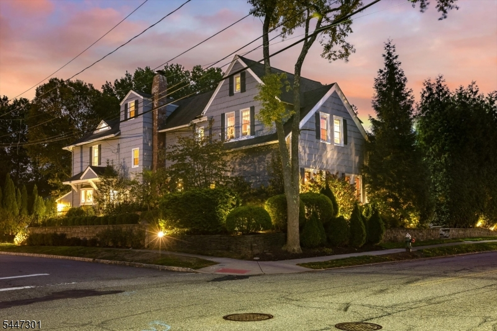
Every remarkable home has a story. Some are measured in square feet. Others are measured in the moments they'll hold. Welcome to 771 Valley Road.Gracefully set behind mature landscaping and timeless stone walls in one of Upper Montclair's most coveted neighborhoods, this exceptional residence blends classic architecture, enduring character, and modern luxury. Thoughtfully reimagined for today's lifestyle, beautifully proportioned living spaces are filled with natural light and timeless architectural details, creating a home that is equally suited for everyday living and unforgettable gatherings.Beyond the interiors, a private backyard retreat awaits. Professionally landscaped grounds feature a heated pool and spa, expansive stone patios, a covered pavilion, and a fully equipped outdoor kitchen offering an extraordinary setting for entertaining or simply relaxing in complete privacy.Ideally located just moments from Upper Montclair Village, boutique shopping, acclaimed dining, parks, and Midtown Direct service to New York City, this remarkable home offers the perfect balance of timeless elegance, modern comfort, and exceptional outdoor living.This is more than a home. It's where your next chapter begins.
Rooms Sizes
Kitchen:
First
Dining Room:
First
Living Room:
First
Family Room:
Ground
Den:
First
Bedroom 1:
Second
Bedroom 2:
Second
Bedroom 3:
Second
Bedroom 4:
Second
Room Levels
Basement:
Storage Room, Utility Room
Ground:
Living Room
Level 1:
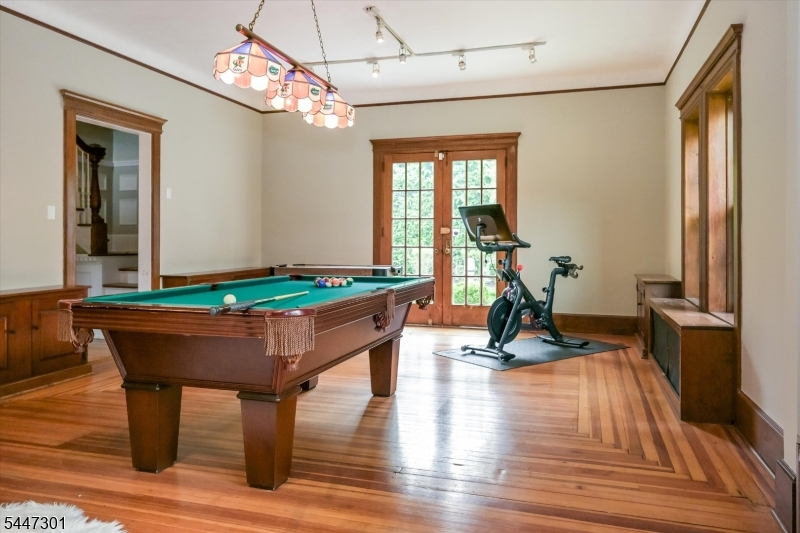
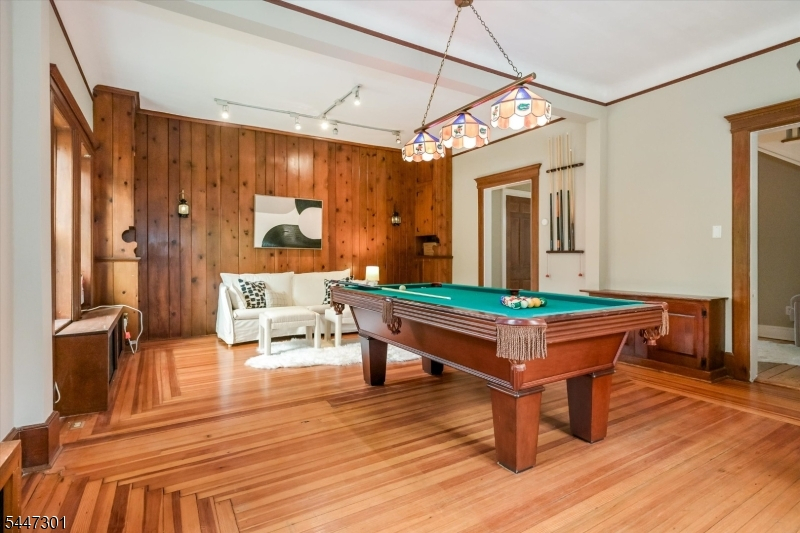
DiningRm,Foyer,GameRoom,Kitchen,LivingRm,PowderRm
Level 2:
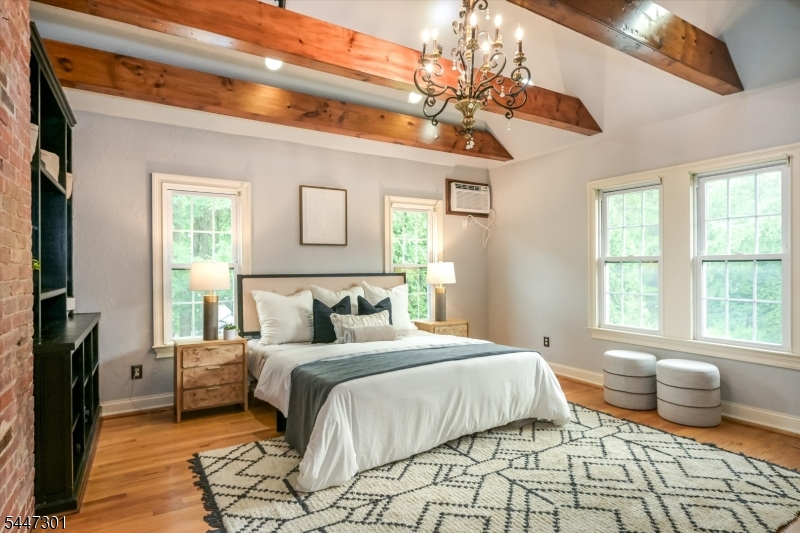
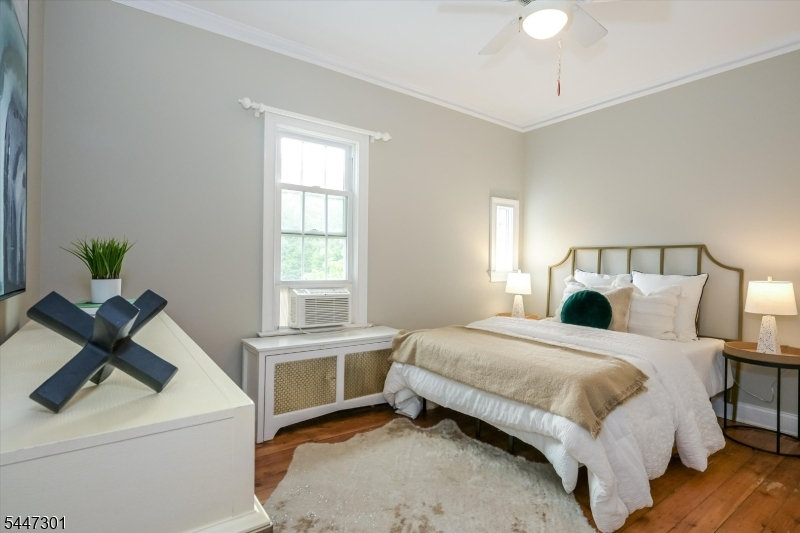
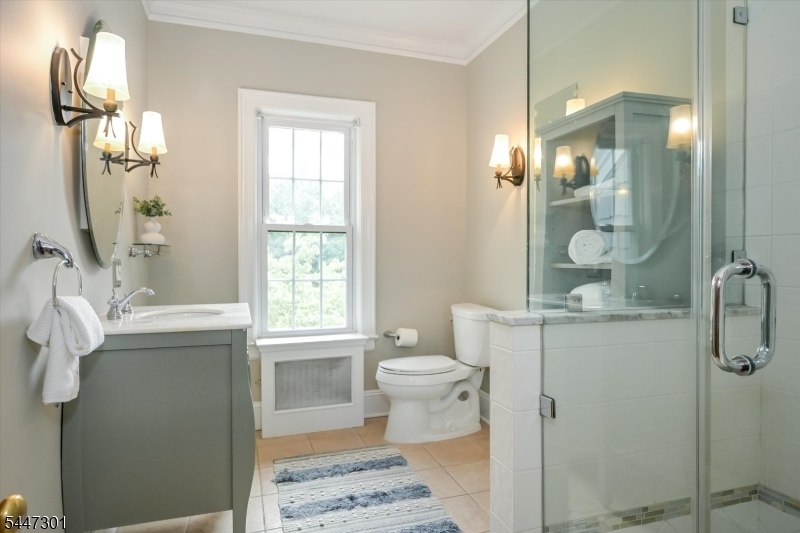
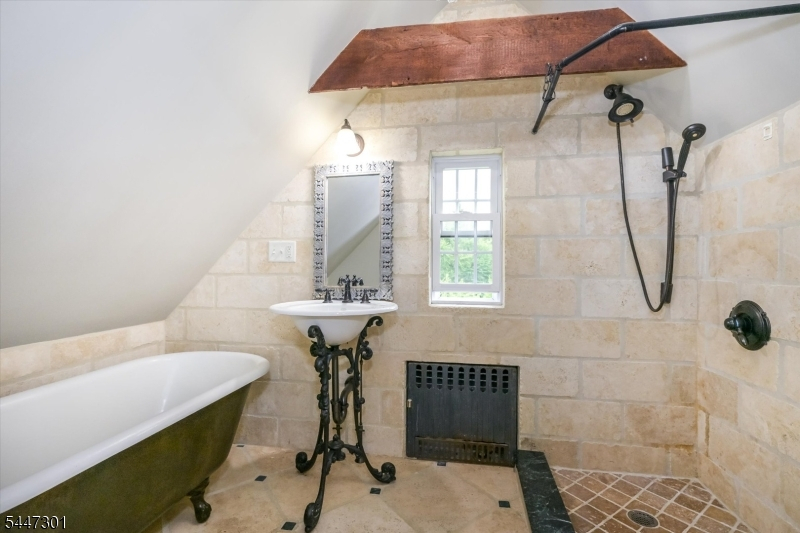
4 Or More Bedrooms, Bath Main, Bath(s) Other
Level 3:
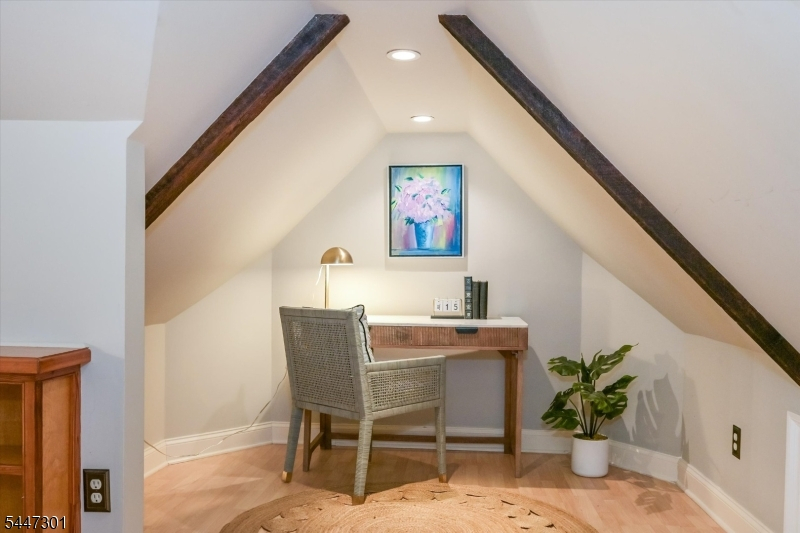
1 Bedroom, Bath(s) Other, Office
Level Other:
n/a
Room Features
Kitchen:
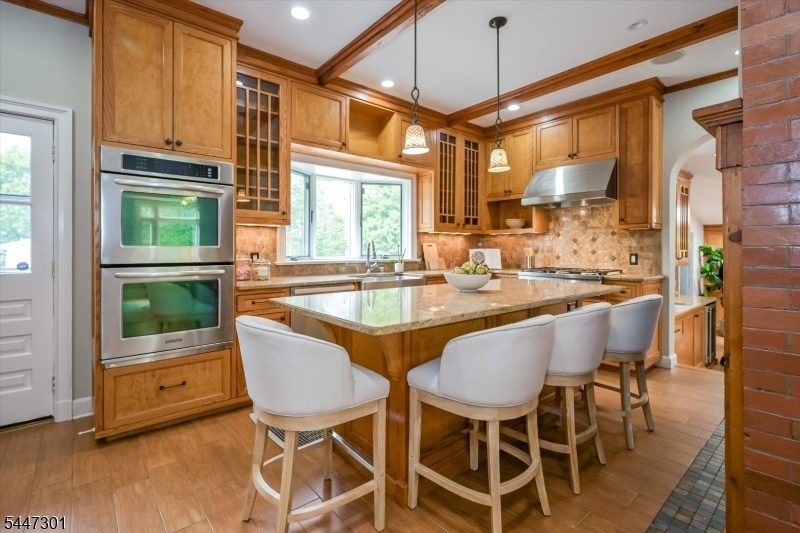
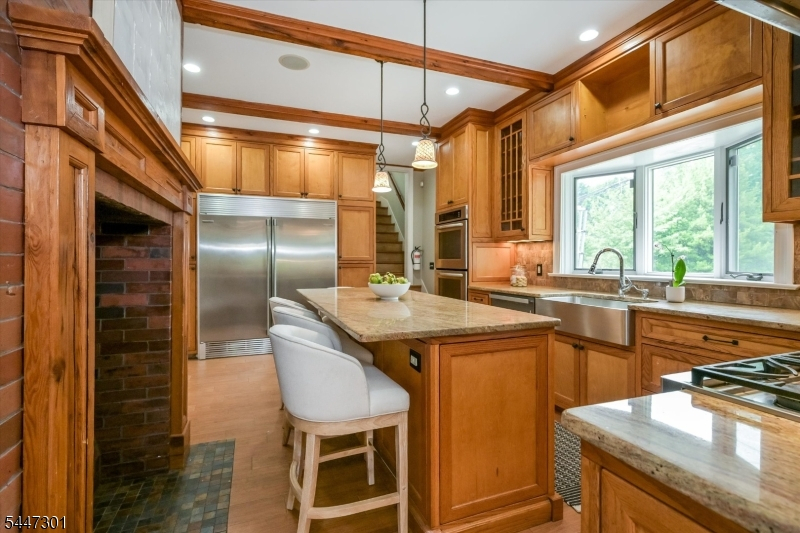
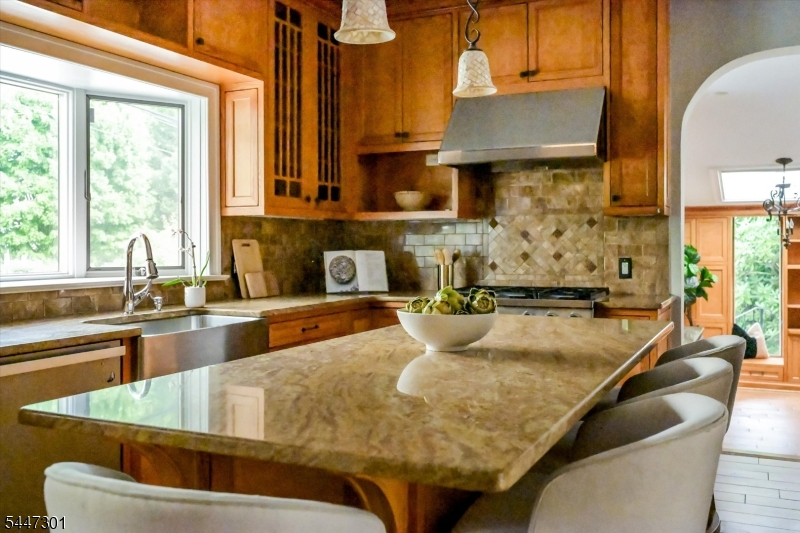
Center Island, Eat-In Kitchen
Dining Room:
n/a
Master Bedroom:
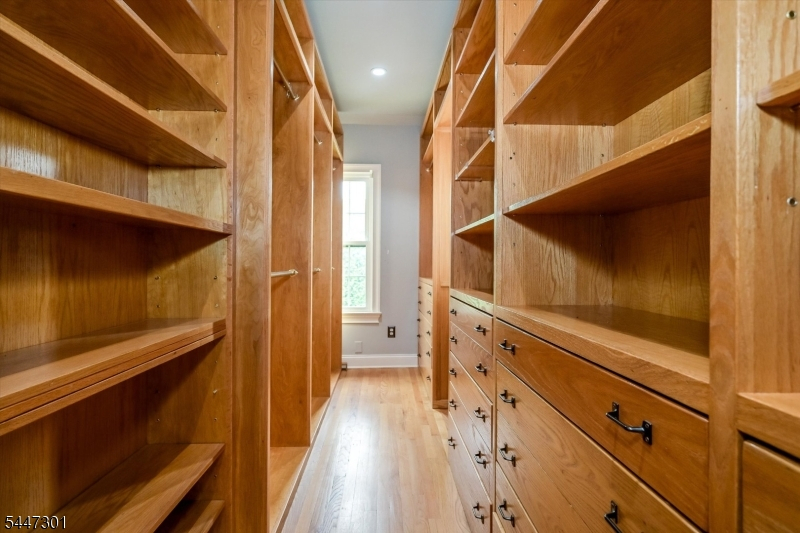
Full Bath, Walk-In Closet
Bath:
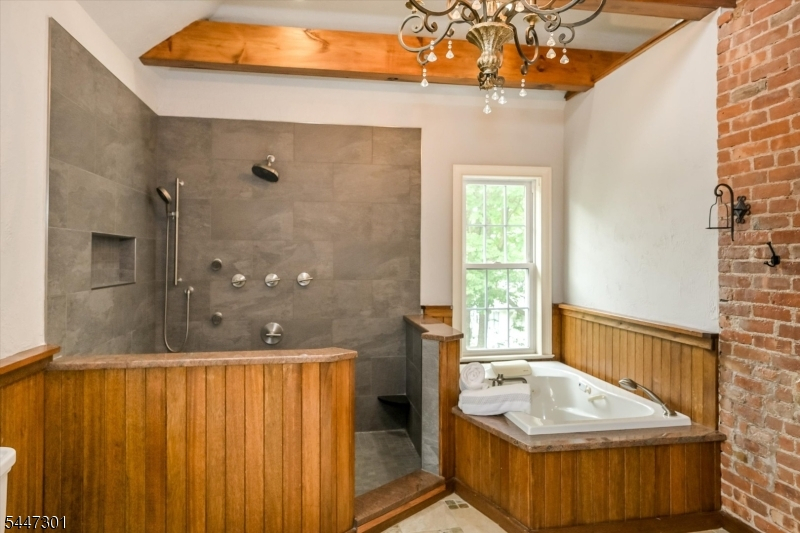
Jetted Tub, Stall Shower And Tub
Interior Features
Square Foot:
n/a
Year Renovated:
n/a
Basement:
No - Crawl Space
Full Baths:
3
Half Baths:
1
Appliances:
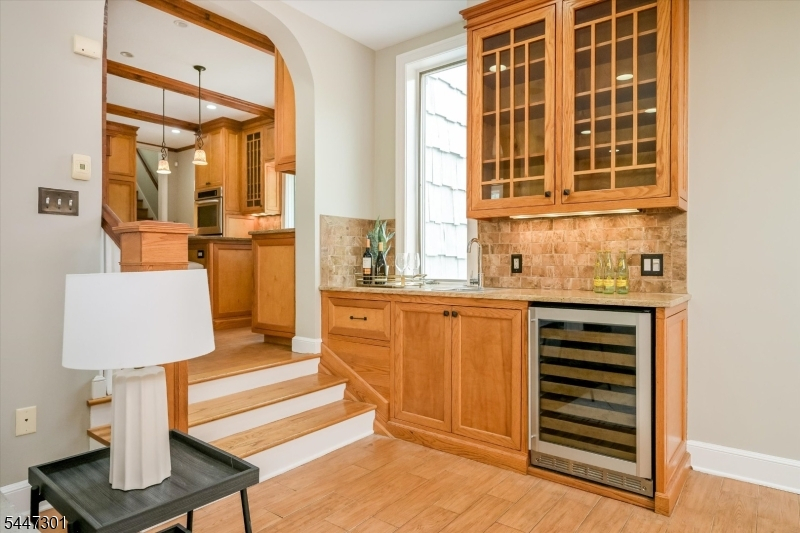
Cooktop - Gas, Dishwasher, Dryer, Kitchen Exhaust Fan, Refrigerator, Wall Oven(s) - Gas, Washer, Wine Refrigerator
Flooring:
Wood
Fireplaces:
1
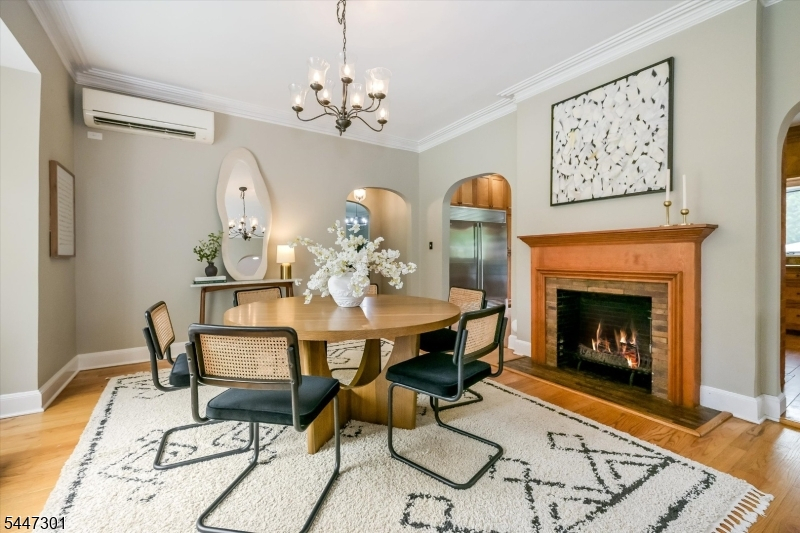
Fireplace:
Living Room
Interior:
Bar-Wet, High Ceilings
Exterior Features
Garage Space:
No
Garage:
None
Driveway:
Driveway-Exclusive
Roof:
Composition Shingle
Exterior:
Wood Shingle
Swimming Pool:
Yes
Pool:
Heated, In-Ground Pool, Outdoor Pool
Utilities
Heating System:
Radiators - Hot Water
Heating Source:
Gas-Natural
Cooling:
Ductless Split AC, Wall A/C Unit(s), Window A/C(s)
Water Heater:
n/a
Water:
Public Water
Sewer:
Public Sewer
Services:
n/a
Lot Features
Acres:
0.00
Lot Dimensions:
129X109 IRR
Lot Features:
n/a
School Information
Elementary:
n/a
Middle:
n/a
High School:
MONTCLAIR
Community Information
County:
Essex
Town:
Montclair Twp.
Neighborhood:
n/a
Application Fee:
n/a
Association Fee:
n/a
Fee Includes:
n/a
Amenities:
Pool-Outdoor
Pets:
n/a
Financial Considerations
List Price:
$1,799,000
Tax Amount:
$36,007
Land Assessment:
$379,200
Build. Assessment:
$644,900
Total Assessment:
$1,024,100
Tax Rate:
3.52
Tax Year:
2025
Ownership Type:
Fee Simple
Listing Information
MLS ID:
4041277
List Date:
07-16-2026
Days On Market:
6
Listing Broker:
COMPASS NEW JERSEY LLC
Listing Agent:
Angela Isaacs


Request More Information
Shawn and Diane Fox
RE/MAX American Dream
3108 Route 10 West
Denville, NJ 07834
Call: (973) 277-7853
Web: BerkshireHillsLiving.com
