10 Berkshire Dr
Warren Twp, NJ 07059
Price: $1,299,000
GSMLS: 4041270Type: Single Family
Style: Raised Ranch
Beds: 4
Baths: 3 Full & 1 Half
Garage: 2-Car
Year Built: 1965
Acres: 1.52
Property Tax: $15,428
Description
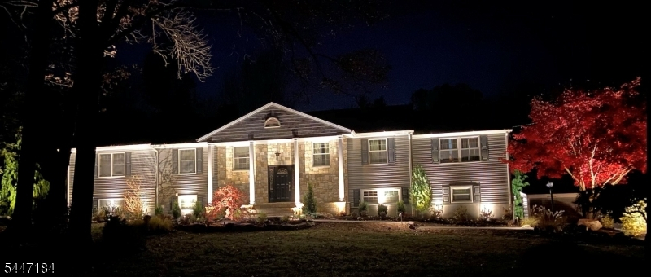
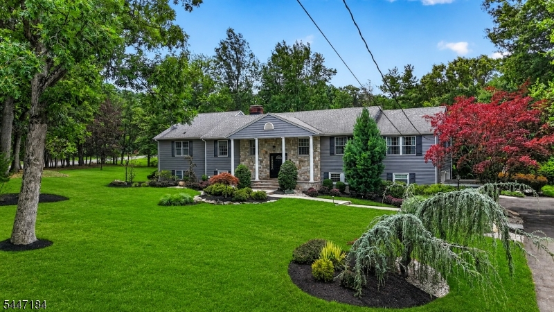
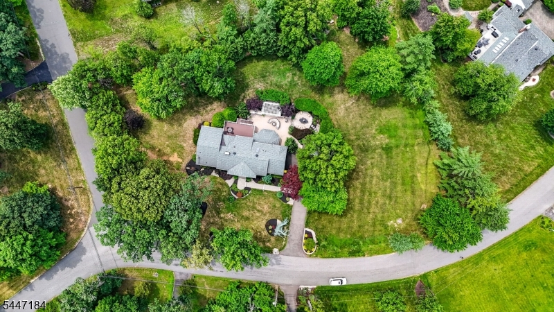
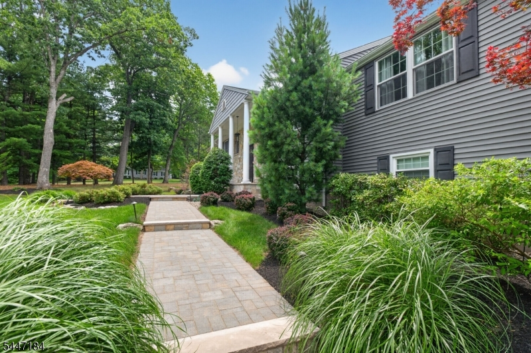
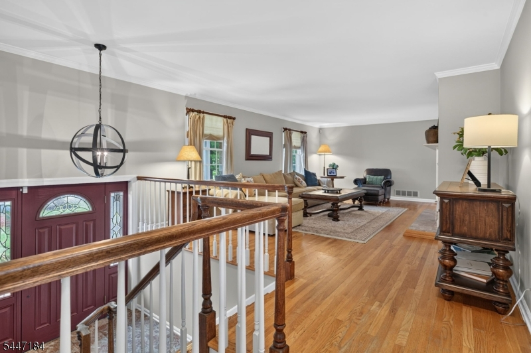
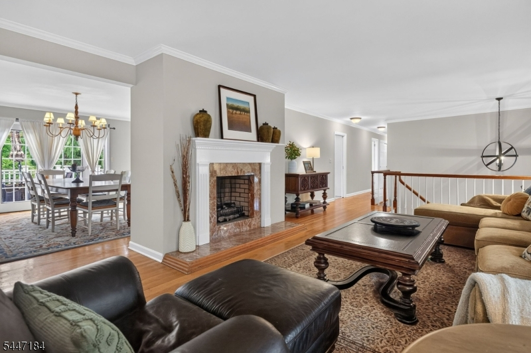
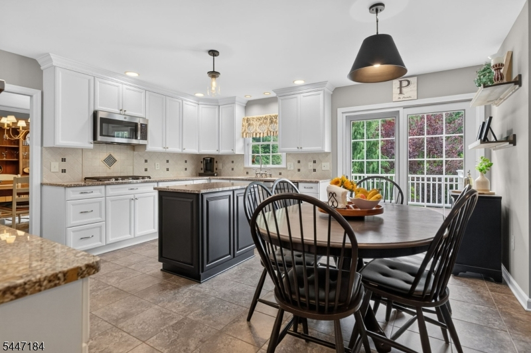
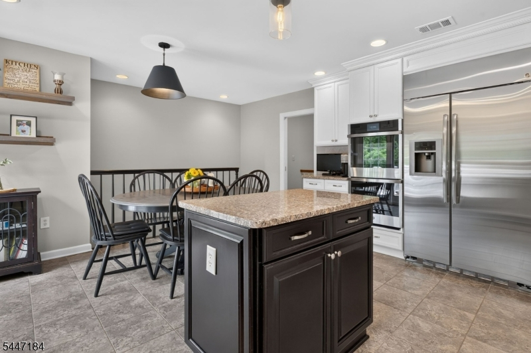
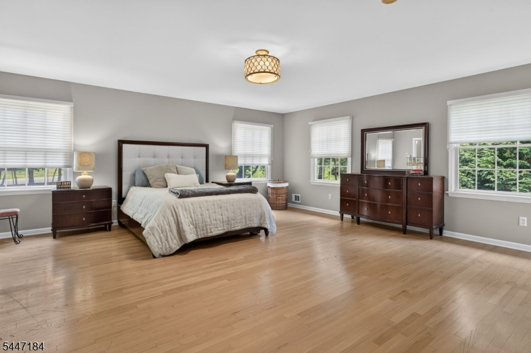
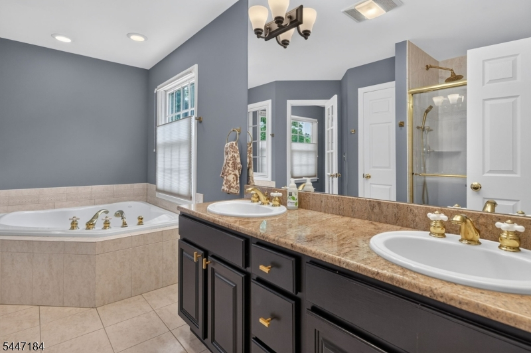
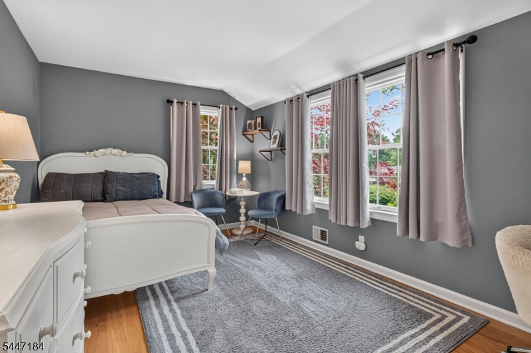
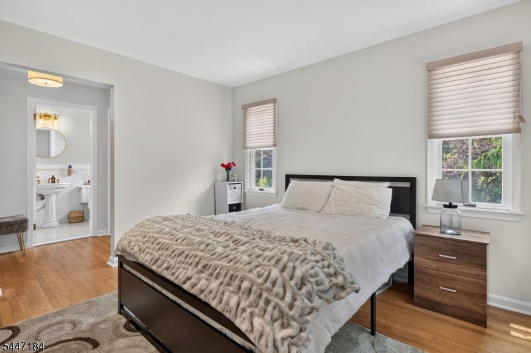
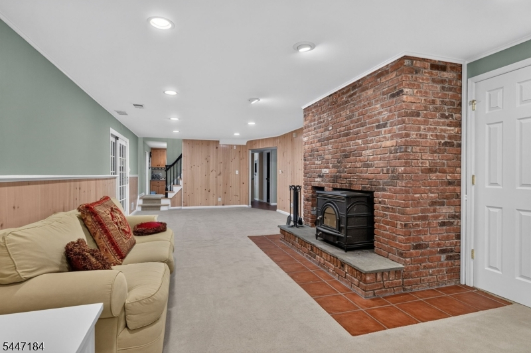
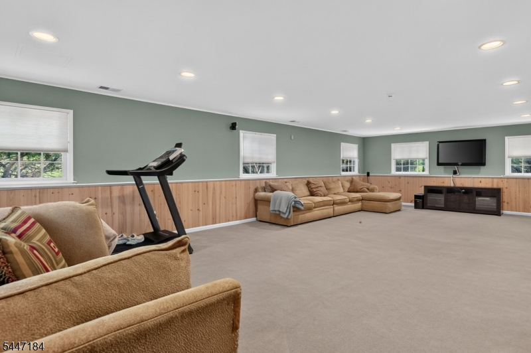
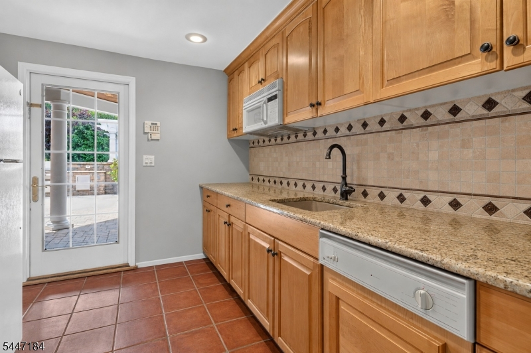
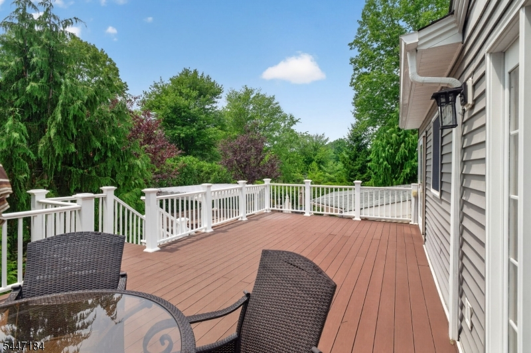
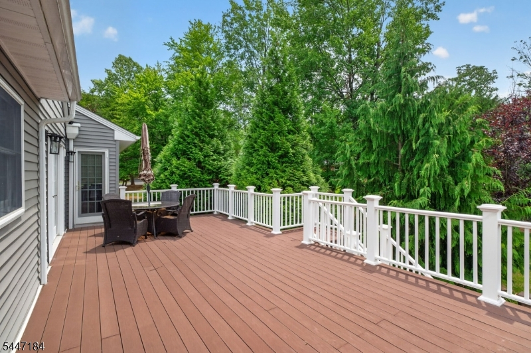
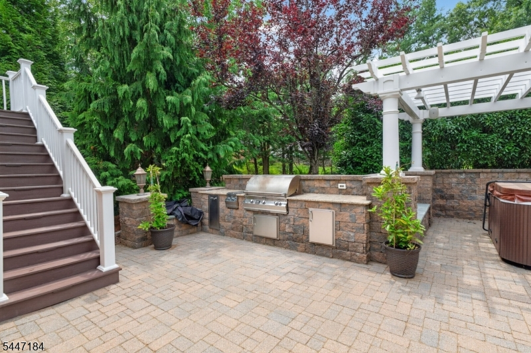
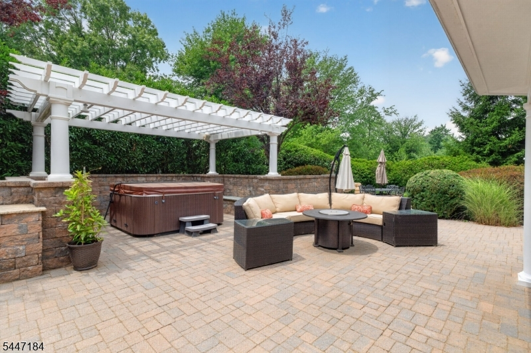
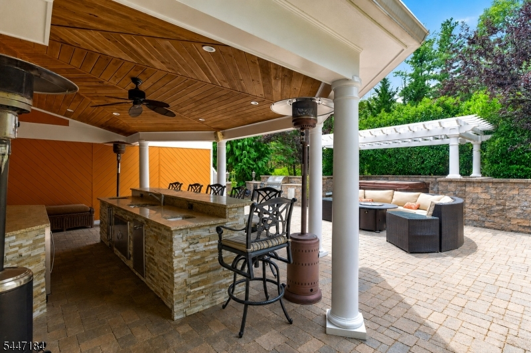
Welcome to a home where comfort, style, and outdoor living come together seamlessly. This beautifully maintained 4-bedroom, 3.5-bath residence features an updated kitchen, and two spacious primary suites, offering exceptional flexibility for accommodating guests. Designed with entertaining in mind, the inviting interior boasts both a cozy gas fireplace and a classic wood-burning fireplace, creating warm and welcoming spaces throughout the seasons. Step outside onto the walk-out deck overlooking a true backyard retreat, complete with a covered outdoor bar, elegant paver patio, and lush professionally landscaped grounds. An expansive side lot provides endless possibilities whether you envision a pool, sports court, garden, or simply wide-open space to enjoy offering the perfect balance of indoor comfort and exceptional outdoor amenities, this home is ideal for hosting gatherings or enjoying peaceful everyday living.
Rooms Sizes
Kitchen:
16x15 First
Dining Room:
15x13 First
Living Room:
22x15 First
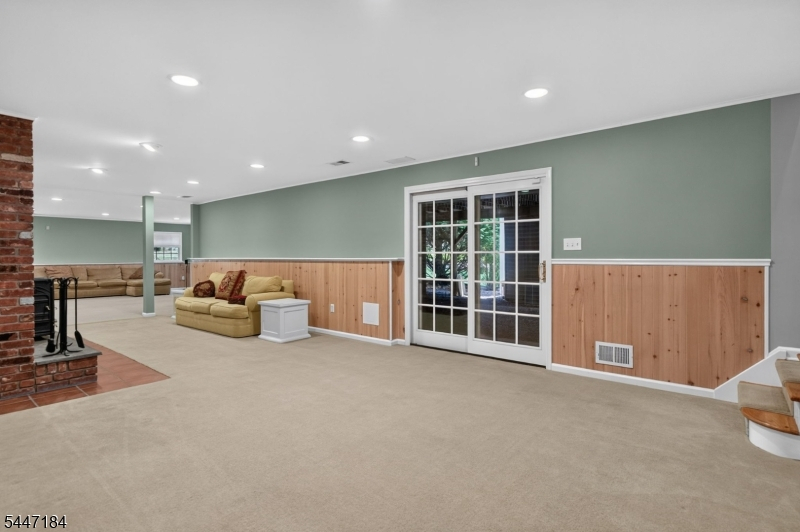
Family Room:
29x17 Ground
Den:
12x10 Ground
Bedroom 1:
20x14 First
Bedroom 2:
16x12 First
Bedroom 3:
16x10 First
Bedroom 4:
14x11 First
Room Levels
Basement:
n/a
Ground:
BathOthr,Den,FamilyRm,GarEnter,Kitchen,Laundry,Utility,Walkout
Level 1:
4+Bedrms,DiningRm,Kitchen,LivingRm,Walkout
Level 2:
n/a
Level 3:
n/a
Level Other:
n/a
Room Features
Kitchen:
Center Island, Eat-In Kitchen
Dining Room:
Formal Dining Room
Master Bedroom:
1st Floor, Full Bath, Walk-In Closet
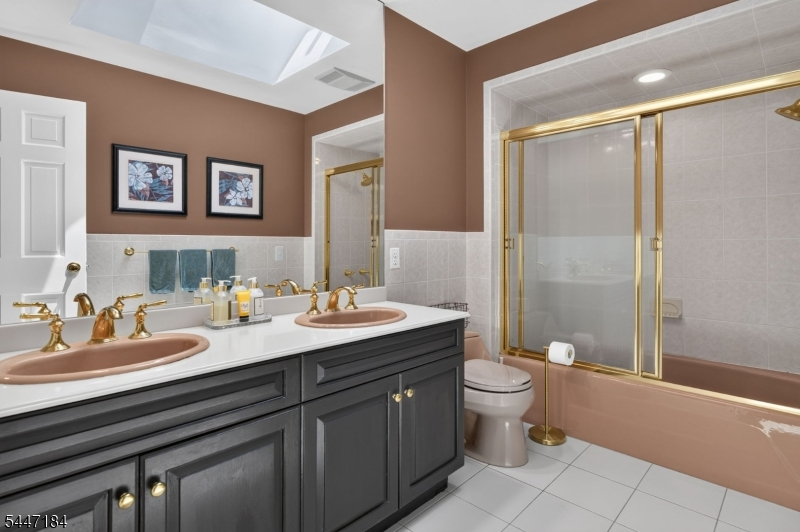
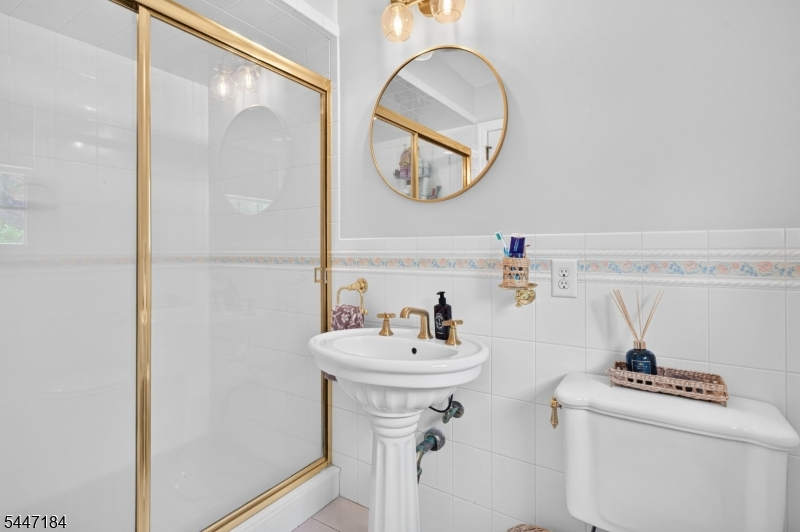
Bath:
Bidet, Jetted Tub, Stall Shower
Interior Features
Square Foot:
4,534
Year Renovated:
n/a
Basement:
No - Crawl Space
Full Baths:
3
Half Baths:
1
Appliances:
Carbon Monoxide Detector, Cooktop - Gas, Dishwasher, Dryer, Hot Tub, Microwave Oven, Refrigerator, Sump Pump, Wall Oven(s) - Gas, Washer, Water Softener-Own
Flooring:
Carpeting, Tile, Wood
Fireplaces:
2
Fireplace:
Family Room, Gas Fireplace, Living Room, Wood Burning
Interior:
BarWet,Bidet,CODetect,Drapes,SecurSys,Skylight,SmokeDet,StallShw,StallTub,TubShowr,WlkInCls,WndwTret
Exterior Features
Garage Space:
2-Car
Garage:
Attached Garage
Driveway:
Blacktop
Roof:
Asphalt Shingle
Exterior:
Brick, Vinyl Siding
Swimming Pool:
No
Pool:
n/a
Utilities
Heating System:
2 Units, Forced Hot Air
Heating Source:
Gas-Natural
Cooling:
2 Units, Multi-Zone Cooling
Water Heater:
Gas
Water:
Well
Sewer:
Septic
Services:
Garbage Extra Charge
Lot Features
Acres:
1.52
Lot Dimensions:
n/a
Lot Features:
Corner, Open Lot, Wooded Lot
School Information
Elementary:
n/a
Middle:
MIDDLE
High School:
WHRHS
Community Information
County:
Somerset
Town:
Warren Twp.
Neighborhood:
n/a
Application Fee:
n/a
Association Fee:
n/a
Fee Includes:
n/a
Amenities:
n/a
Pets:
n/a
Financial Considerations
List Price:
$1,299,000
Tax Amount:
$15,428
Land Assessment:
$395,900
Build. Assessment:
$540,800
Total Assessment:
$936,700
Tax Rate:
1.75
Tax Year:
2025
Ownership Type:
Fee Simple
Listing Information
MLS ID:
4041270
List Date:
07-16-2026
Days On Market:
6
Listing Broker:
RE/MAX CLASSIC GROUP
Listing Agent:
Amanda Bayachek


Request More Information
Shawn and Diane Fox
RE/MAX American Dream
3108 Route 10 West
Denville, NJ 07834
Call: (973) 277-7853
Web: BerkshireHillsLiving.com
