4 Burma Rd
Wyckoff Twp, NJ 07481
Price: $1,599,000
GSMLS: 4041161Type: Single Family
Style: Colonial
Beds: 4
Baths: 3 Full & 2 Half
Garage: 2-Car
Year Built: 1955
Acres: 0.85
Property Tax: $22,545
Description
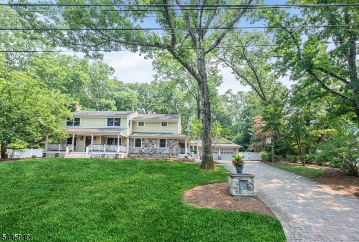
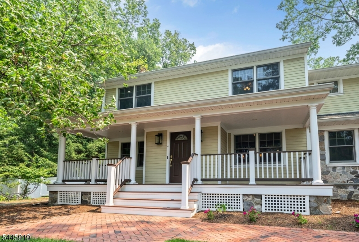
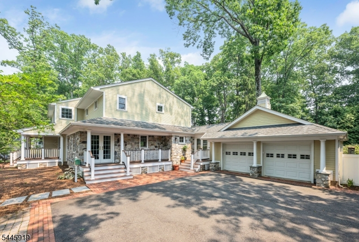
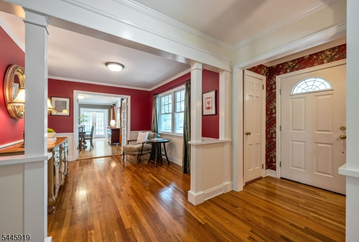
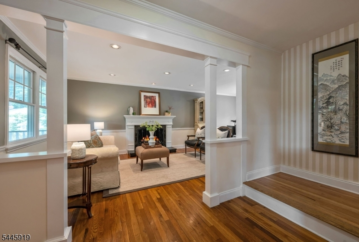
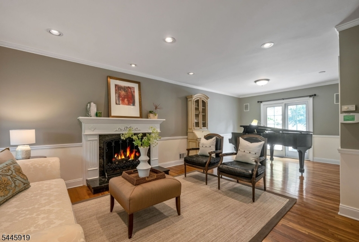
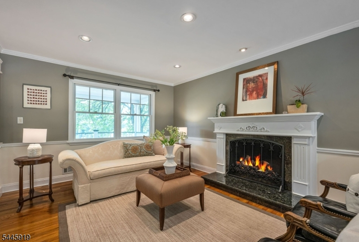
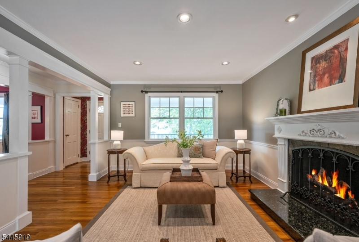
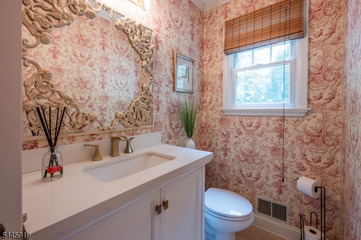
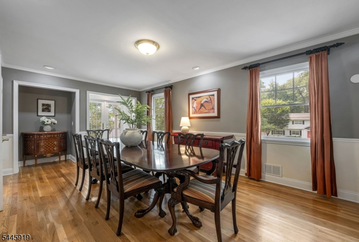
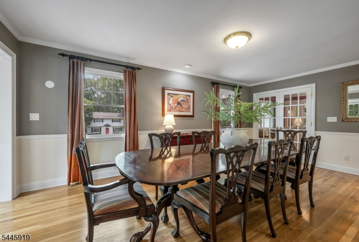
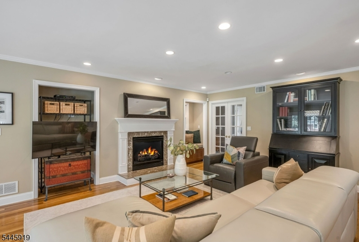
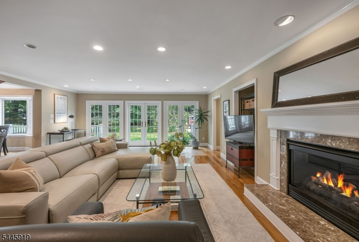
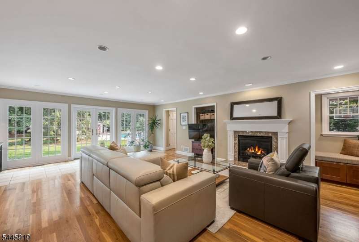
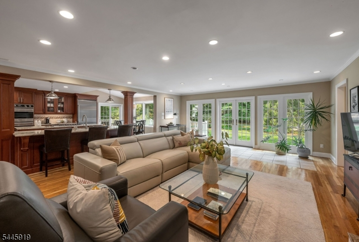
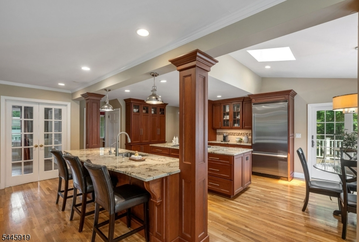
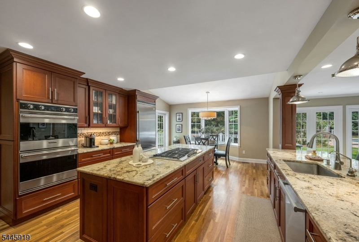
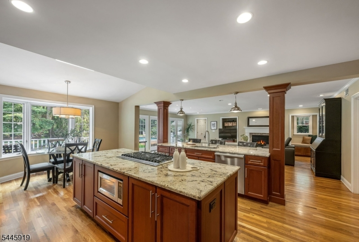
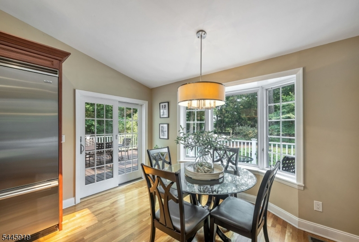
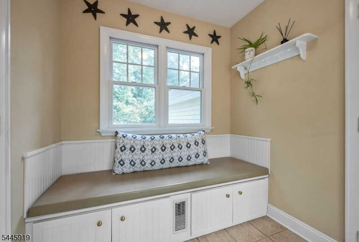
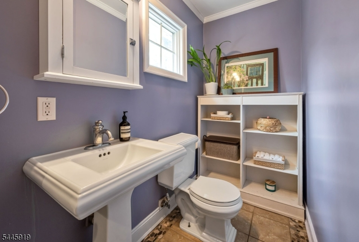
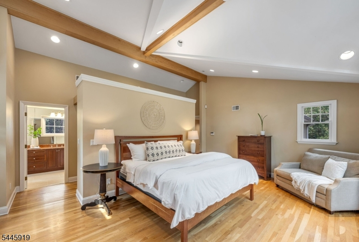
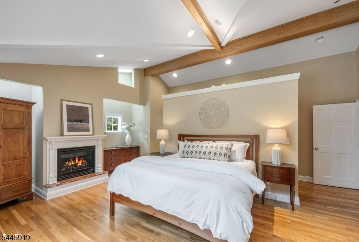
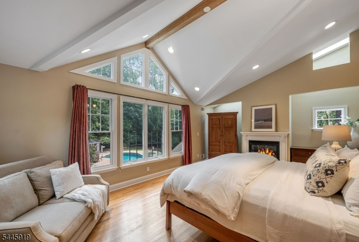
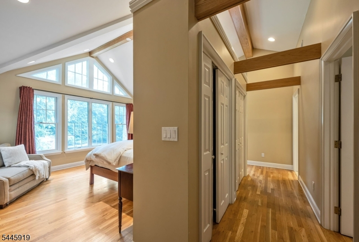
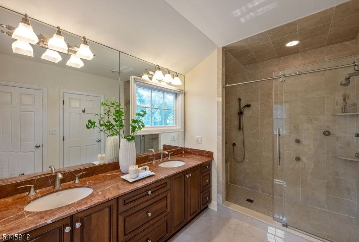
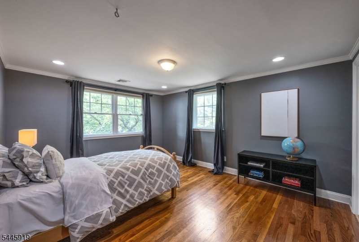
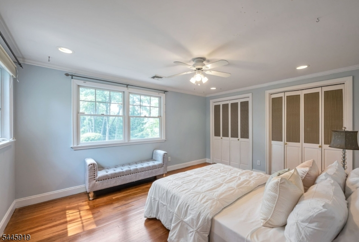
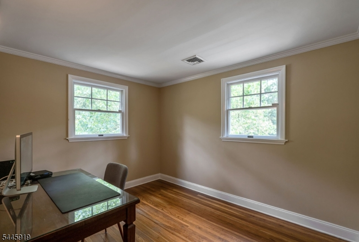
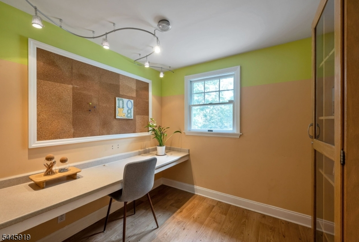
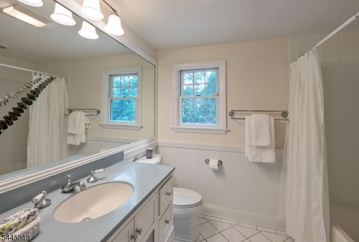
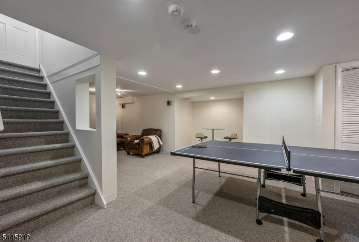
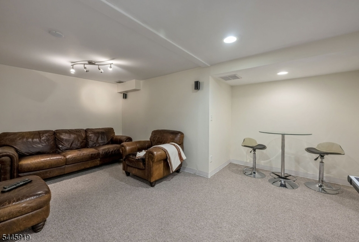
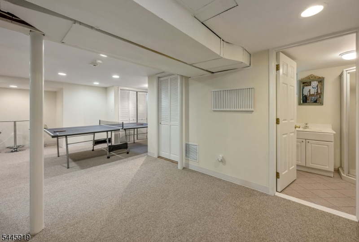
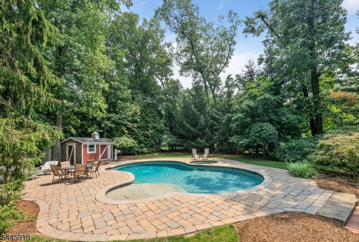
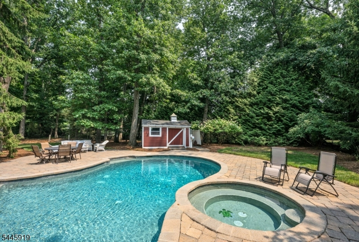
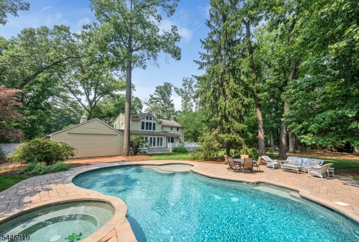
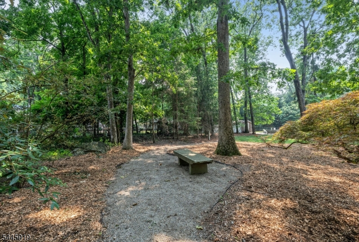
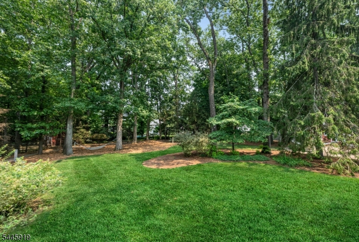
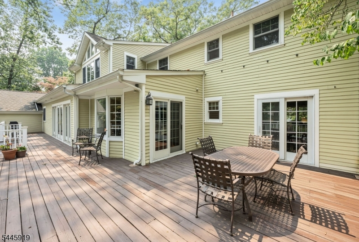
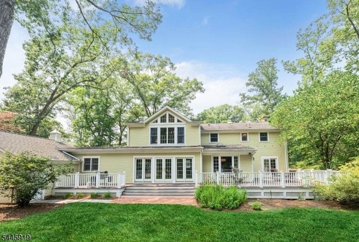
Experience timeless elegance in this center hall colonial set on nearly an acre of meticulously landscaped grounds. A welcoming entry foyer opens to the formal living room with a wood-burning fireplace, a stunning eat-in kitchen featuring custom cherry cabinetry, dual islands, Viking appliances, skylights, and a wall of French doors that illuminate the space. Just beyond, the formal dining room provides the perfect setting for intimate dinners and hosting. The family room offers a gas fireplace, a charming reading nook, and picturesque views of the private backyard, while two powder rooms add functionality. Upstairs, the primary suite is a true retreat, boasting vaulted ceilings, a gas fireplace, a walk-in closet, and full bath, all overlooking the lush grounds. Three additional bedrooms, a shared full bath, and an office complete this level. The finished lower level features a rec area, a full bath, laundry and convenient storage. Outdoors, your own private oasis awaits with an expansive deck, quaint gardens, a heated in-ground pool, and jetted spa, creating an ideal setting for both entertaining and quiet relaxation. The oversized two-car garage and expansive paver driveway add the finishing touches to this remarkable property. Ideally situated, this home offers the exceptional lifestyle that Wyckoff is known for!
Rooms Sizes
Kitchen:
n/a
Dining Room:
n/a
Living Room:
n/a
Family Room:
n/a
Den:
n/a
Bedroom 1:
n/a
Bedroom 2:
n/a
Bedroom 3:
n/a
Bedroom 4:
n/a
Room Levels
Basement:
Family Room, Rec Room, Toilet, Utility Room
Ground:
n/a
Level 1:
n/a
Level 2:
n/a
Level 3:
n/a
Level Other:
n/a
Room Features
Kitchen:
Breakfast Bar, Center Island, Eat-In Kitchen, Pantry
Dining Room:
Formal Dining Room
Master Bedroom:
Full Bath
Bath:
n/a
Interior Features
Square Foot:
n/a
Year Renovated:
n/a
Basement:
Yes - Finished, Full
Full Baths:
3
Half Baths:
2
Appliances:
Cooktop - Gas, Dishwasher, Dryer, Kitchen Exhaust Fan, Microwave Oven, Refrigerator, Wall Oven(s) - Gas, Washer, Water Filter
Flooring:
Carpeting, Tile, Wood
Fireplaces:
3
Fireplace:
Bedroom 1, Family Room, Gas Fireplace, Living Room, Wood Burning
Interior:
High Ceilings, Skylight
Exterior Features
Garage Space:
2-Car
Garage:
Attached Garage, Garage Door Opener
Driveway:
2 Car Width, Blacktop, Paver Block
Roof:
Asphalt Shingle
Exterior:
Clapboard, Stone
Swimming Pool:
Yes
Pool:
Gunite, Heated, In-Ground Pool
Utilities
Heating System:
Forced Hot Air, Multi-Zone
Heating Source:
Gas-Natural
Cooling:
Central Air, Multi-Zone Cooling
Water Heater:
n/a
Water:
Public Water
Sewer:
Septic
Services:
n/a
Lot Features
Acres:
0.85
Lot Dimensions:
170X219
Lot Features:
Level Lot
School Information
Elementary:
n/a
Middle:
n/a
High School:
n/a
Community Information
County:
Bergen
Town:
Wyckoff Twp.
Neighborhood:
n/a
Application Fee:
n/a
Association Fee:
n/a
Fee Includes:
n/a
Amenities:
n/a
Pets:
n/a
Financial Considerations
List Price:
$1,599,000
Tax Amount:
$22,545
Land Assessment:
$529,200
Build. Assessment:
$583,600
Total Assessment:
$1,112,800
Tax Rate:
2.03
Tax Year:
2025
Ownership Type:
Fee Simple
Listing Information
MLS ID:
4041161
List Date:
07-16-2026
Days On Market:
0
Listing Broker:
KELLER WILLIAMS VILLAGE SQUARE
Listing Agent:
Laura Gill


Request More Information
Shawn and Diane Fox
RE/MAX American Dream
3108 Route 10 West
Denville, NJ 07834
Call: (973) 277-7853
Web: BerkshireHillsLiving.com
