11 N Mountain Ave
Montclair Twp, NJ 07042
Price: $1,350,000
GSMLS: 4041039Type: Single Family
Style: Colonial
Beds: 7
Baths: 5 Full
Garage: No
Year Built: 1892
Acres: 0.31
Property Tax: $26,215
Description
Open House Saturday 12PM–2PM.
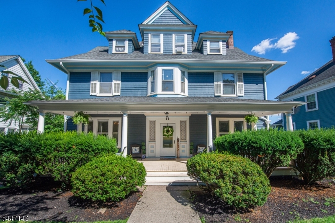
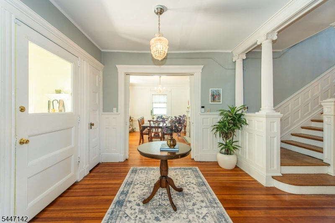
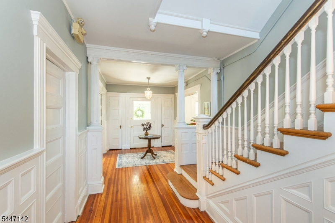
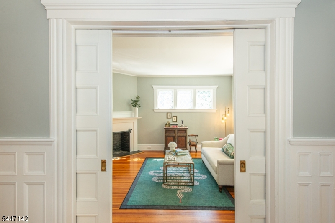
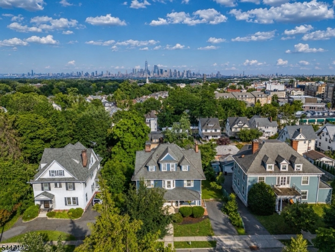
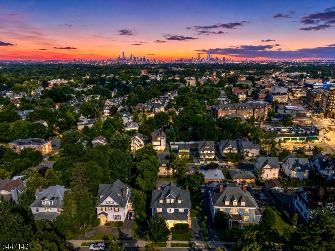
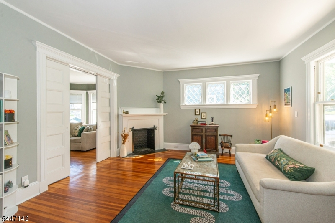
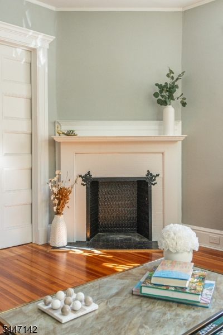
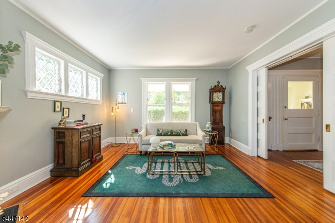
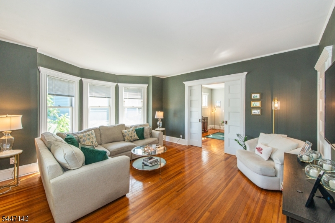
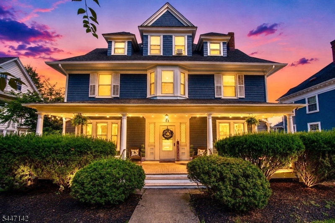
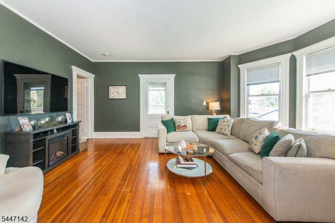
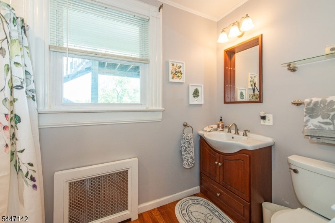
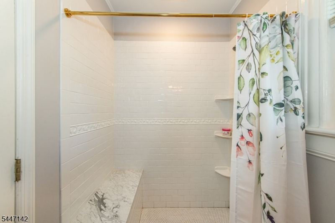
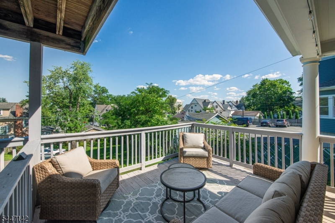
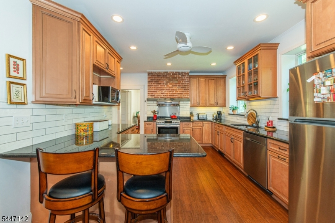
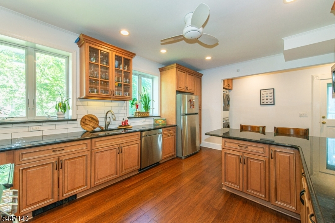
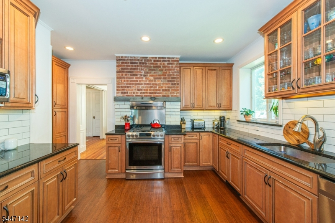
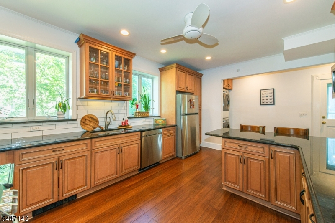
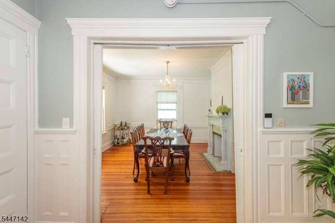
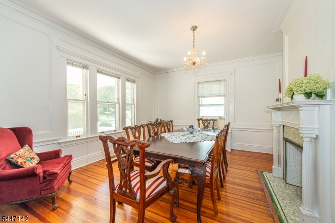
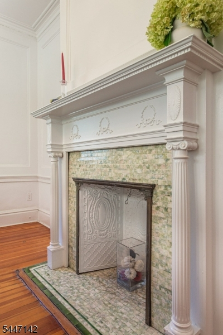
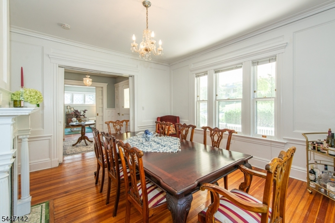
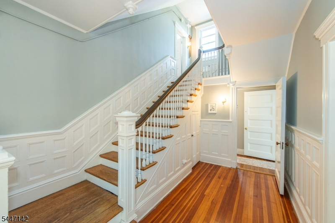
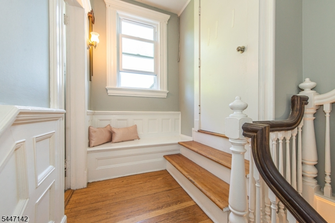
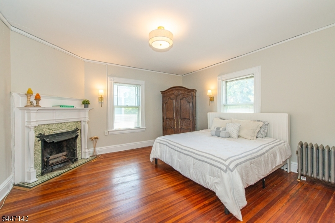
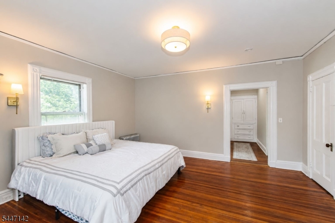
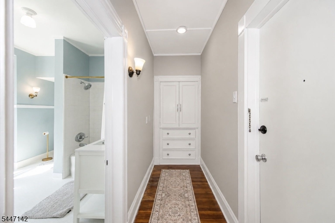
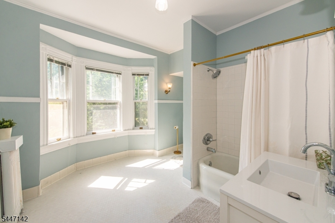
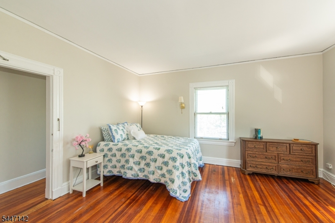
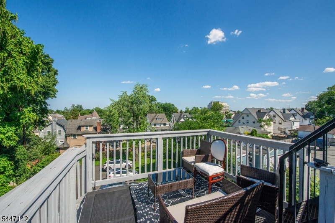
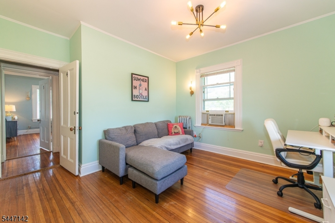
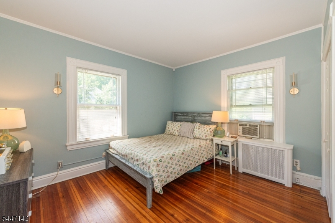
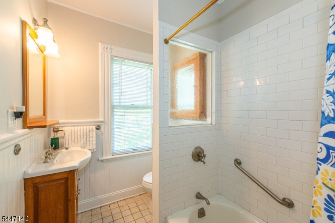
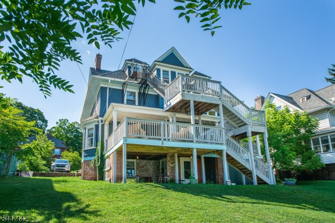
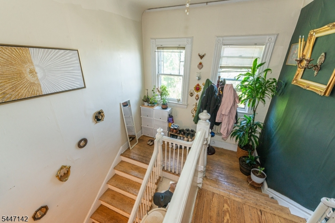
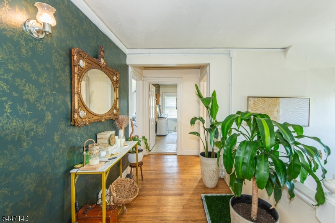
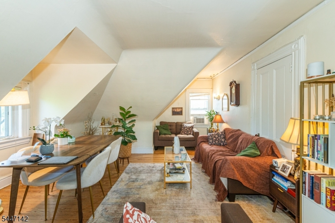
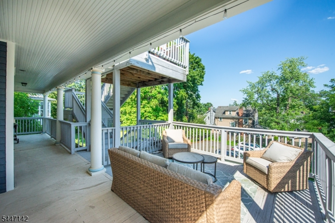
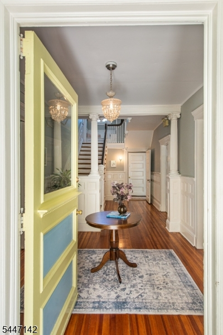
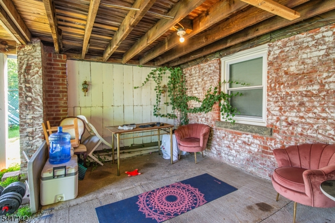
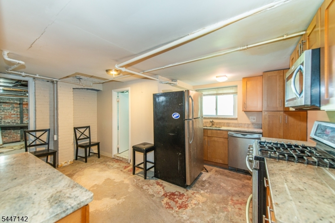
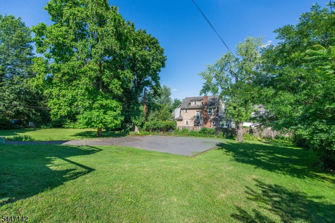
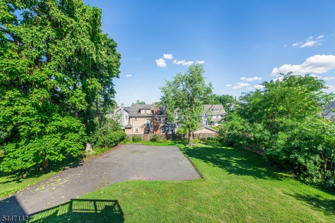
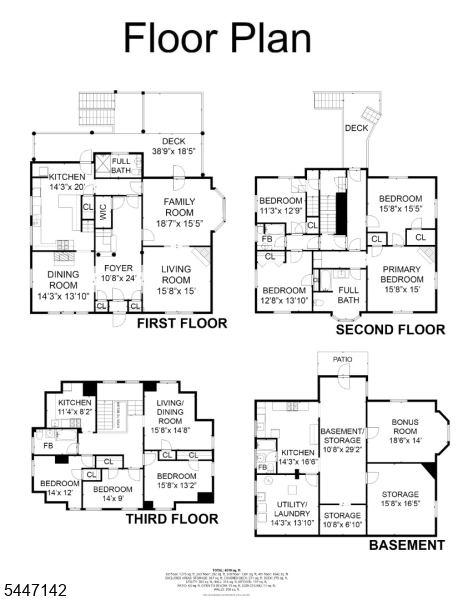
Set right in the heart of town, this gorgeous center hall colonial offers an incredible blend of modern updates and savvy financial opportunity. Imagine waking up to the NYC skyline, all while being in the heart of downtown Montclair. Relax and unwind on a rocking chair front porch or back deck. The interior and exterior of this home was newly painted, perfectly complementing stunning hardwood floors, original millwork, 4 original fireplaces, and pocket doors found throughout the home. A recently renovated eat in kitchen is the heart of the home, and exudes timeless charm and modern amenities. With 7 bedrooms and 5 updated bathrooms, you can find time to relax and unwind for years to come. A walk-out basement provides a versatile retreat complete with its own bathroom, convenient small kitchen, new gas boiler, and ample storage. One of the most compelling aspects of this property is its impressive income potential. The third-floor apartment and spacious parking lot currently generate over $3,000 in monthly rental income, offering a fantastic way to offset costs while you enjoy everything the home has to offer. The location is truly hard to beat. You are moments away from the vibrant energy of local shopping and restaurants, the renowned Montclair Art Museum, and beautiful local parks. With NYC transit nearby, getting around is a breeze. Move right in and enjoy a lifestyle of convenience and smart homeownership. Windows, chimneys, fireplaces conveyed as is.Rooms Sizes
Kitchen:
First
Dining Room:
First
Living Room:
First
Family Room:
First
Den:
n/a
Bedroom 1:
Second
Bedroom 2:
Second
Bedroom 3:
Second
Bedroom 4:
Second
Room Levels
Basement:
n/a
Ground:
BathOthr,Exercise,Kitchen,SittngRm,Storage,Utility,Walkout
Level 1:
Bath(s) Other, Dining Room, Family Room, Foyer, Kitchen, Living Room, Pantry, Porch
Level 2:
4 Or More Bedrooms, Bath Main, Bath(s) Other
Level 3:
3 Bedrooms, Bath(s) Other, Kitchen, Living Room
Level Other:
n/a
Room Features
Kitchen:
Breakfast Bar, Pantry, Separate Dining Area
Dining Room:
Formal Dining Room
Master Bedroom:
Fireplace, Full Bath
Bath:
n/a
Interior Features
Square Foot:
3,579
Year Renovated:
2026
Basement:
Yes - French Drain, Walkout
Full Baths:
5
Half Baths:
0
Appliances:
Carbon Monoxide Detector, Dishwasher, Kitchen Exhaust Fan, Range/Oven-Gas, Refrigerator
Flooring:
n/a
Fireplaces:
3
Fireplace:
Bedroom 1, Dining Room, Living Room, Non-Functional
Interior:
n/a
Exterior Features
Garage Space:
No
Garage:
n/a
Driveway:
Additional Parking, Blacktop, Driveway-Exclusive, Parking Lot-Shared
Roof:
Asphalt Shingle
Exterior:
Wood Shingle
Swimming Pool:
n/a
Pool:
n/a
Utilities
Heating System:
1 Unit, Radiators - Steam
Heating Source:
Gas-Natural
Cooling:
Ceiling Fan, Window A/C(s)
Water Heater:
n/a
Water:
Public Water
Sewer:
Public Sewer
Services:
n/a
Lot Features
Acres:
0.31
Lot Dimensions:
75X180
Lot Features:
n/a
School Information
Elementary:
n/a
Middle:
n/a
High School:
MONTCLAIR
Community Information
County:
Essex
Town:
Montclair Twp.
Neighborhood:
in town
Application Fee:
n/a
Association Fee:
n/a
Fee Includes:
n/a
Amenities:
n/a
Pets:
n/a
Financial Considerations
List Price:
$1,350,000
Tax Amount:
$26,215
Land Assessment:
$196,400
Build. Assessment:
$549,200
Total Assessment:
$745,600
Tax Rate:
3.52
Tax Year:
2025
Ownership Type:
Fee Simple
Listing Information
MLS ID:
4041039
List Date:
07-16-2026
Days On Market:
6
Listing Broker:
COMPASS NEW JERSEY, LLC
Listing Agent:
Erica Travis


Request More Information
Shawn and Diane Fox
RE/MAX American Dream
3108 Route 10 West
Denville, NJ 07834
Call: (973) 277-7853
Web: BerkshireHillsLiving.com
