350 Greenfield Rd
Bridgewater Twp, NJ 08807
Price: $689,000
GSMLS: 4040799Type: Condo/Townhouse/Co-op
Style: Townhouse-Interior
Beds: 3
Baths: 2 Full & 2 Half
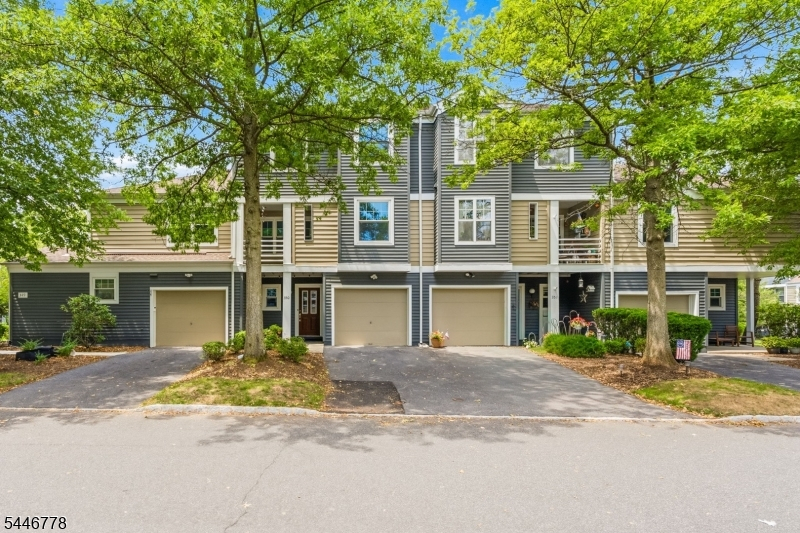
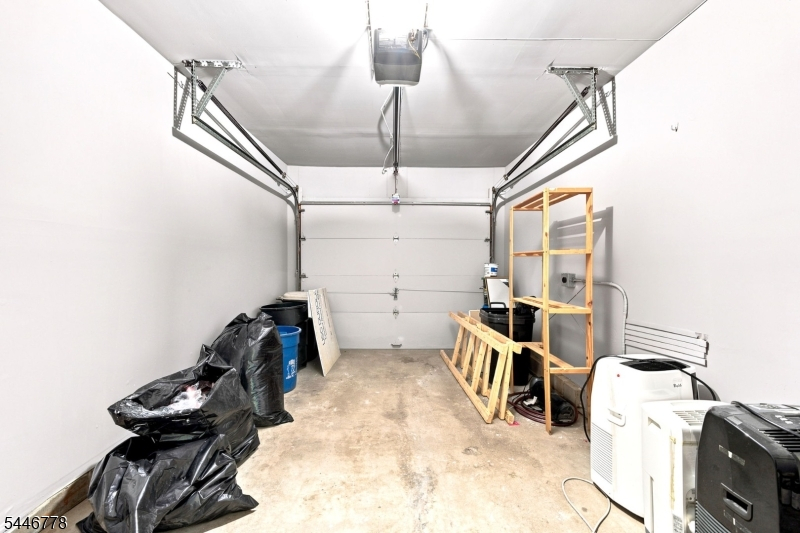
Garage: 1-Car
Year Built: 1988
Acres: 0.04
Property Tax: $9,934
Description
Open House Today 12PM–3PM.
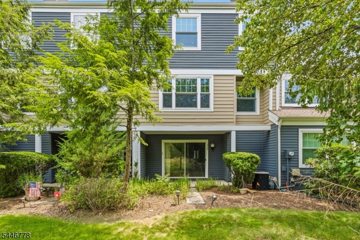
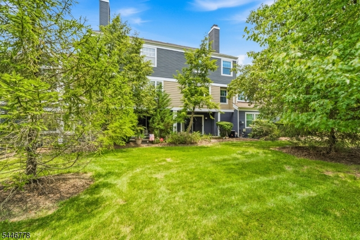
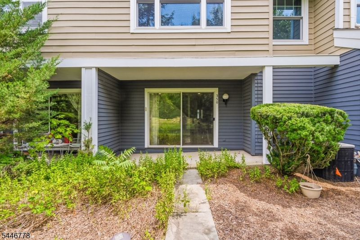
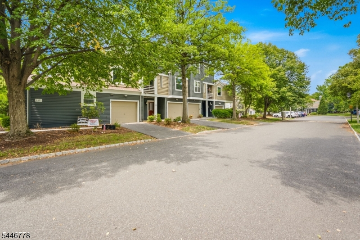
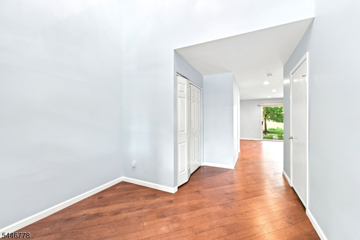
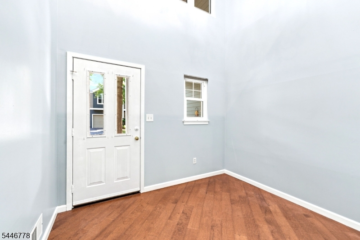
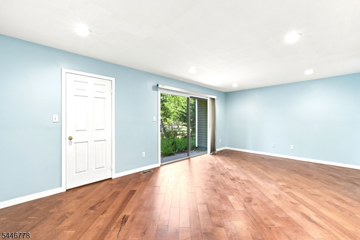
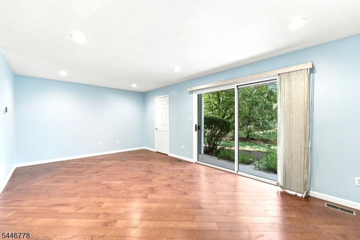
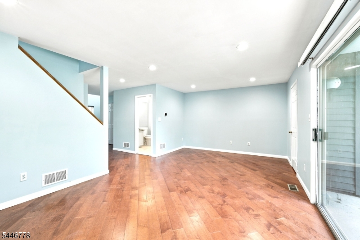
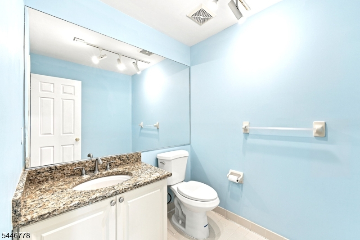
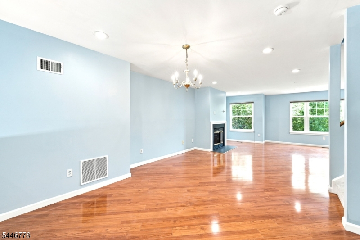
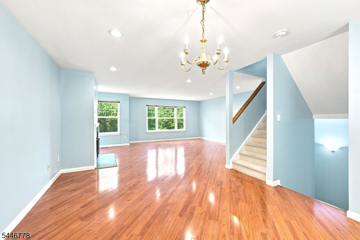
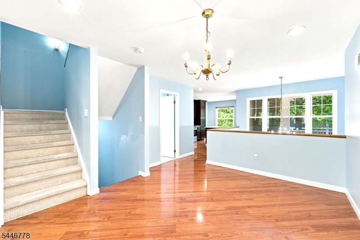
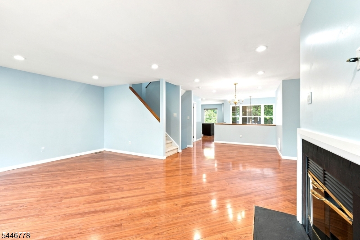
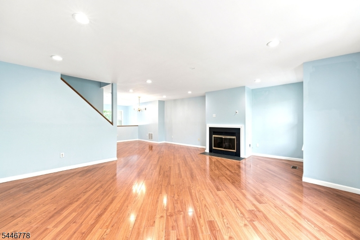
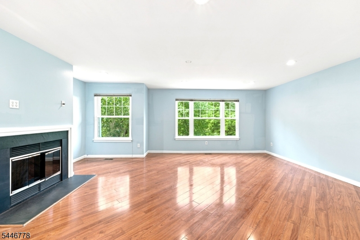
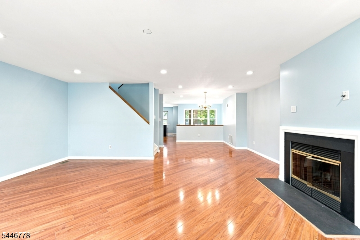
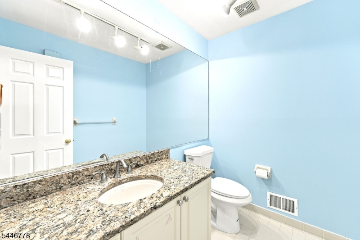
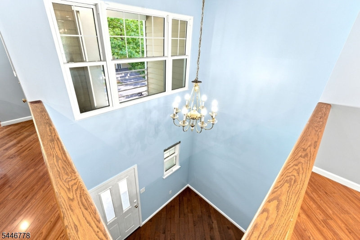
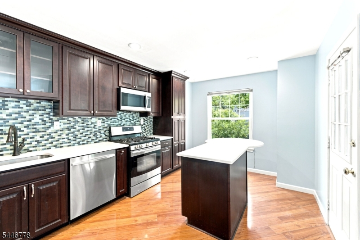
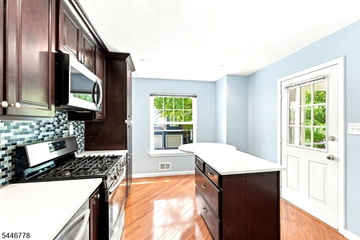
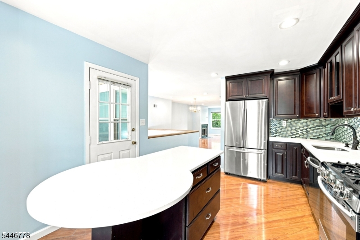
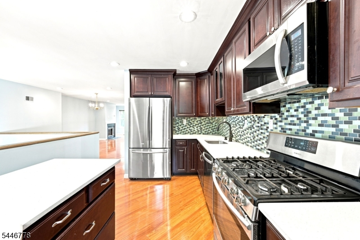
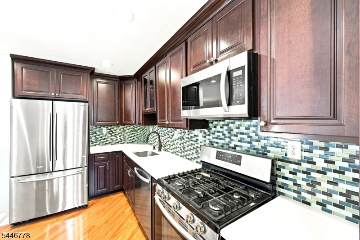
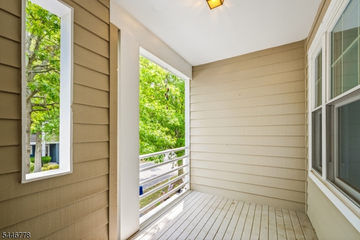
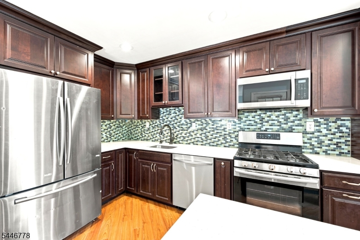
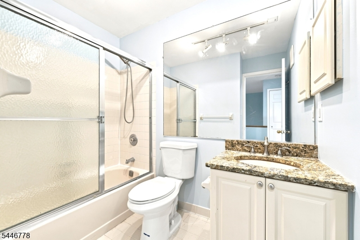
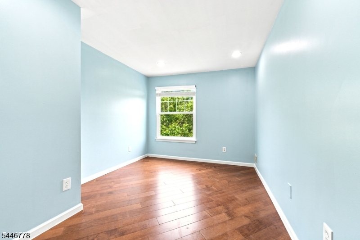
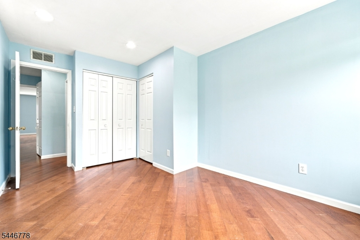
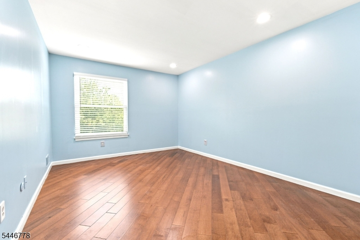
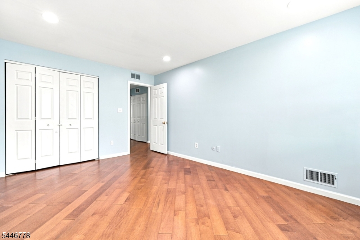
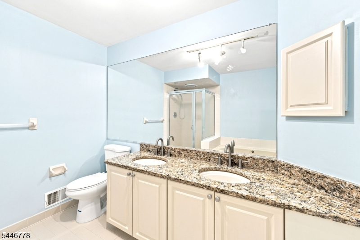
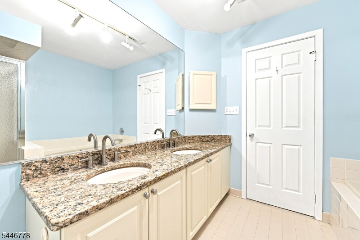
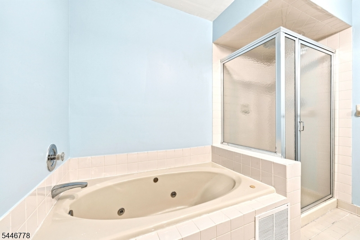
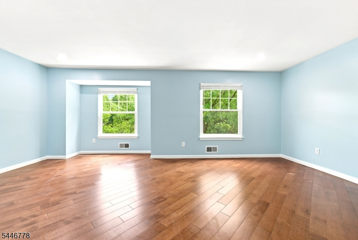
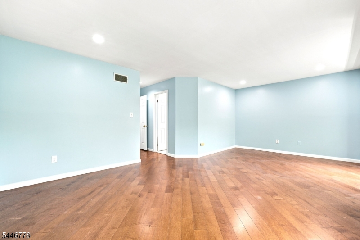
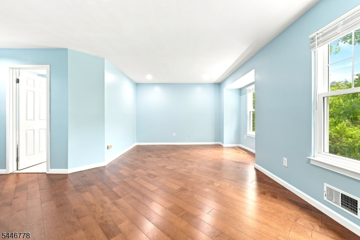
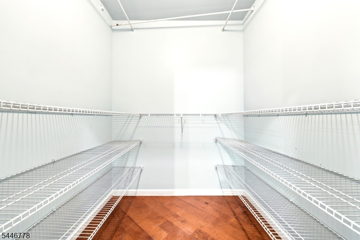
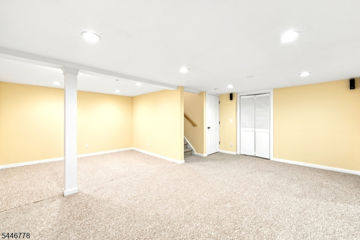
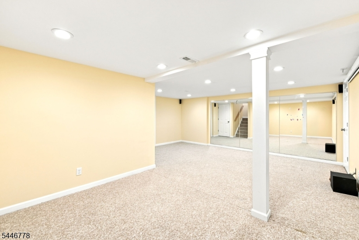
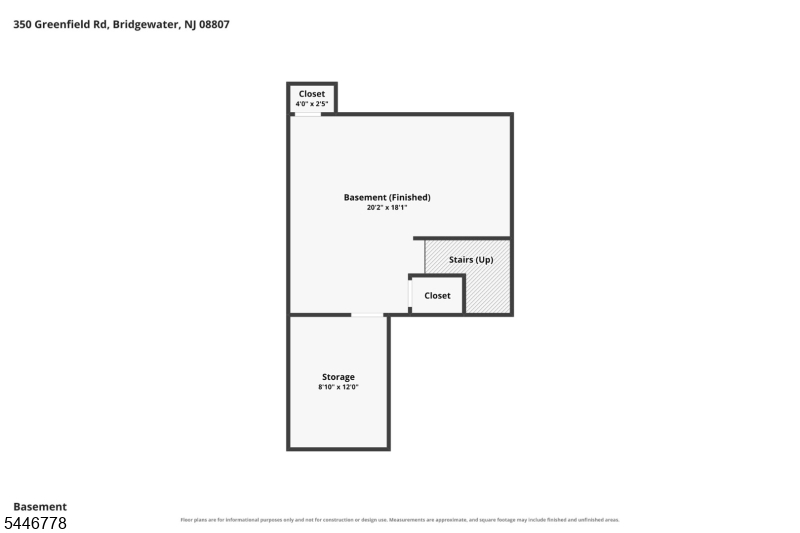
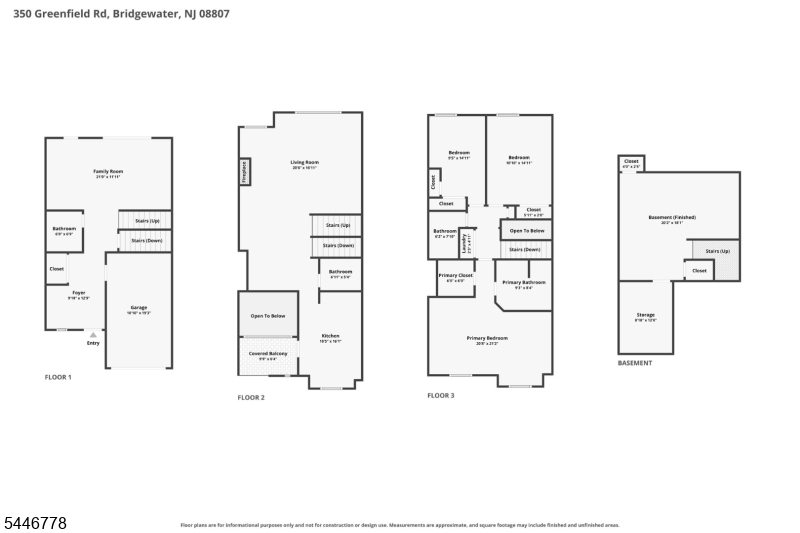
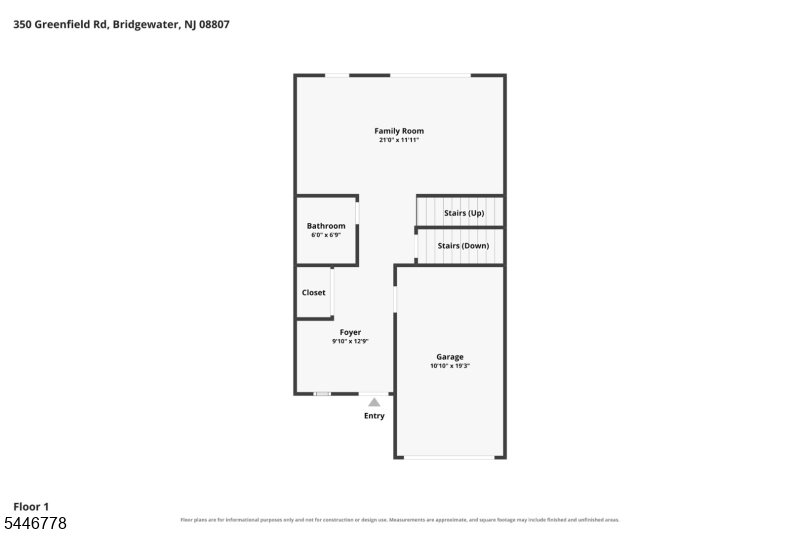
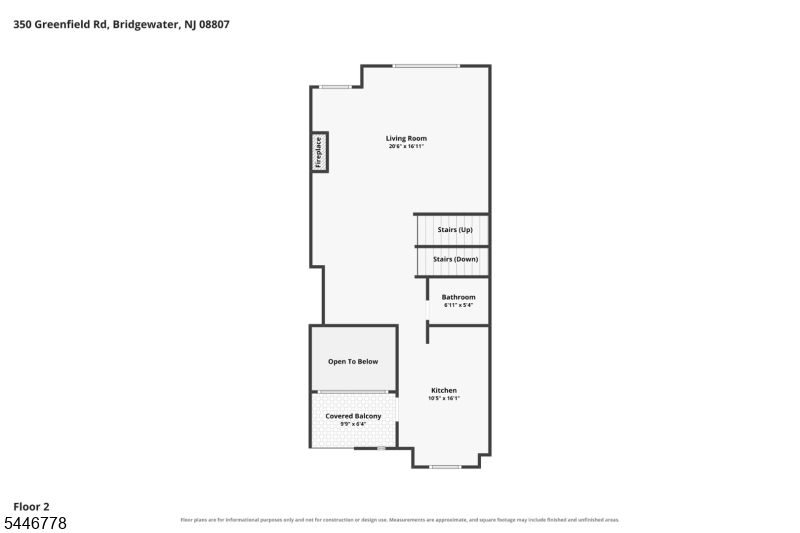
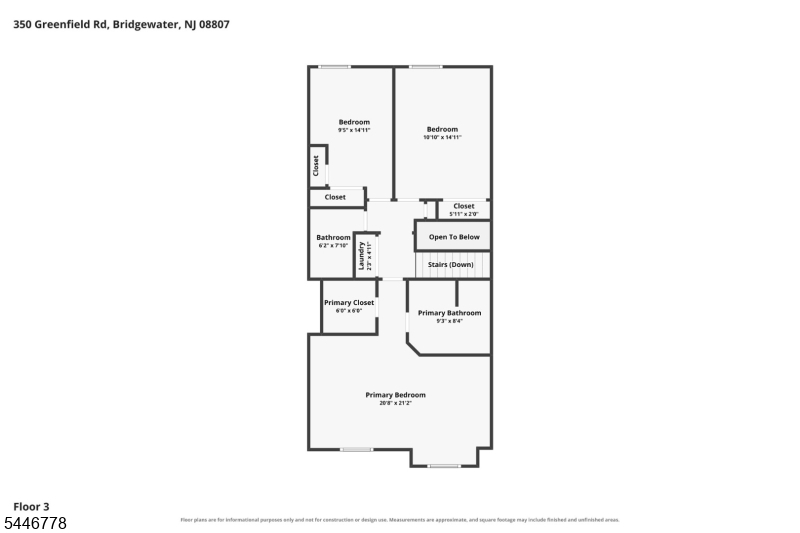
Rare opportunity , a Bentley model townhome with a full finished basement, one of the most sought-after and seldom-available configurations in the community. Freshly painted throughout, this beautifully proportioned 3-level home is truly move-in ready and offers space and upgrades most townhomes simply can't match. The welcoming walk-in level features engineered hardwood floors, a versatile home office room, and a half bath with ample space to convert to a full bath if desired. Upstairs, the main level impresses with a bright, light-filled living room anchored by a cozy fireplace, an elegant formal dining room, and an updated kitchen showcasing a custom-designed center island and sunny eat-in area that flows directly to the deck perfect for morning coffee or effortless entertaining. Sleek laminate flooring runs throughout this level, and a convenient powder room completes the floor. The top level offers engineered hardwood floors, a generous primary suite with spa tub, private bath, and walk-in closet, plus two additional bedrooms, a full hall bath, and laundry right where you need it. Downstairs, the finished basement is already wired for a home theater an entertainer's dream ready for movie nights and game days and features a backup sump pump for added peace of mind. Thoughtful extras continue with an EV charging point in the attached garage. Add a commuter-friendly location near shopping, parks, and top-rated Bridgewater-Raritan schools.Rooms Sizes
Kitchen:
16x11 First
Dining Room:
12x13 First
Living Room:
21x17 First
Family Room:
12x21 Ground
Den:
n/a
Bedroom 1:
21x14 Second
Bedroom 2:
14x12 Second
Bedroom 3:
14x10 Second
Bedroom 4:
n/a
Room Levels
Basement:
Storage Room, Utility Room
Ground:
Family Room, Foyer, Powder Room, Walkout
Level 1:
Dining Room, Kitchen, Living Room, Powder Room
Level 2:
3 Bedrooms, Bath Main, Bath(s) Other, Laundry Room
Level 3:
Attic
Level Other:
n/a
Room Features
Kitchen:
Center Island, Eat-In Kitchen
Dining Room:
Living/Dining Combo
Master Bedroom:
Full Bath, Sitting Room, Walk-In Closet
Bath:
Jetted Tub, Stall Shower
Interior Features
Square Foot:
2,400
Year Renovated:
2014
Basement:
Yes - Finished, Full
Full Baths:
2
Half Baths:
2
Appliances:
Carbon Monoxide Detector, Dishwasher, Dryer, Microwave Oven, Range/Oven-Gas, Refrigerator, Washer
Flooring:
Carpeting, Laminate, Tile, Vinyl-Linoleum
Fireplaces:
1
Fireplace:
Living Room, Wood Burning
Interior:
Blinds, Carbon Monoxide Detector, Fire Extinguisher, Smoke Detector, Walk-In Closet
Exterior Features
Garage Space:
1-Car
Garage:
Attached Garage
Driveway:
1 Car Width
Roof:
Asphalt Shingle
Exterior:
Wood
Swimming Pool:
No
Pool:
n/a
Utilities
Heating System:
1 Unit, Forced Hot Air
Heating Source:
Gas-Natural
Cooling:
1 Unit, Central Air
Water Heater:
n/a
Water:
Public Water
Sewer:
Public Sewer
Services:
Cable TV Available, Garbage Included
Lot Features
Acres:
0.04
Lot Dimensions:
22X87
Lot Features:
Level Lot
School Information
Elementary:
HAMILTON
Middle:
BRIDG-RAR
High School:
BRIDG-RAR
Community Information
County:
Somerset
Town:
Bridgewater Twp.
Neighborhood:
Condo/Coop/Townhouse
Application Fee:
$680
Association Fee:
$390 - Monthly
Fee Includes:
Maintenance-Common Area, Maintenance-Exterior, Snow Removal, Trash Collection
Amenities:
n/a
Pets:
Yes
Financial Considerations
List Price:
$689,000
Tax Amount:
$9,934
Land Assessment:
$166,300
Build. Assessment:
$397,300
Total Assessment:
$563,600
Tax Rate:
1.90
Tax Year:
2025
Ownership Type:
Fee Simple
Listing Information
MLS ID:
4040799
List Date:
07-15-2026
Days On Market:
52
Listing Broker:
FATHOM REALTY NJ
Listing Agent:
Raveendra Dodda


Request More Information
Shawn and Diane Fox
RE/MAX American Dream
3108 Route 10 West
Denville, NJ 07834
Call: (973) 277-7853
Web: BerkshireHillsLiving.com
