1324 Shetland Dr
Union Twp, NJ 07083
Price: $649,000
GSMLS: 4040793Type: Single Family
Style: Cape Cod
Beds: 4
Baths: 2 Full & 1 Half
Garage: 1-Car
Year Built: 1950
Acres: 0.19
Property Tax: $10,961
Description
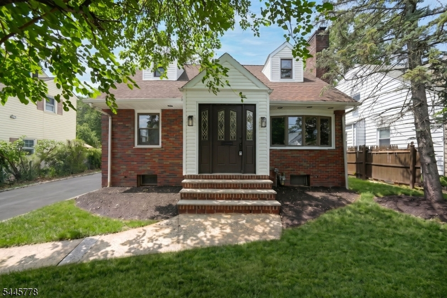
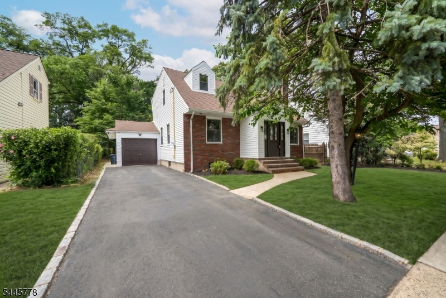
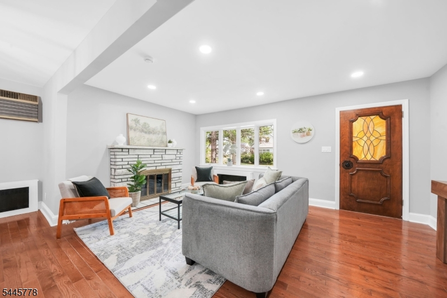
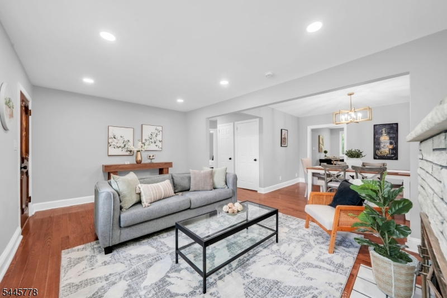
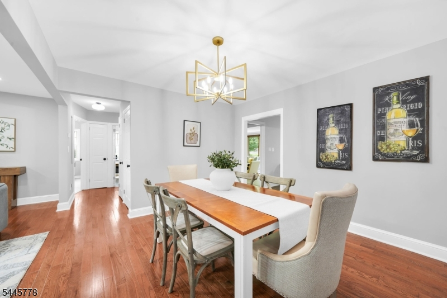
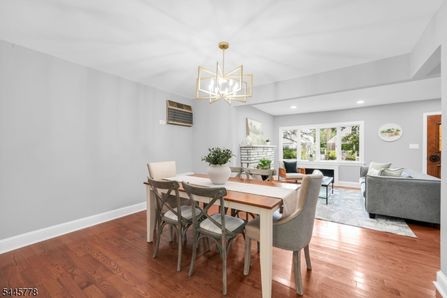
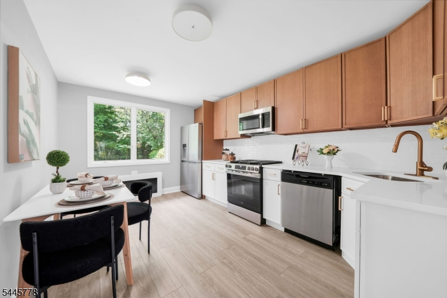
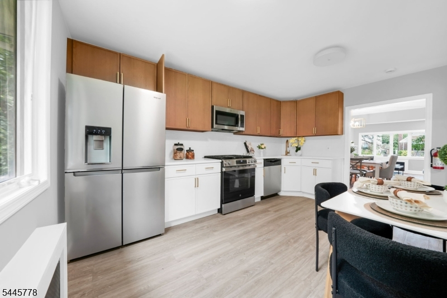
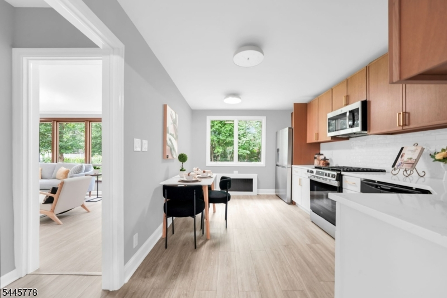
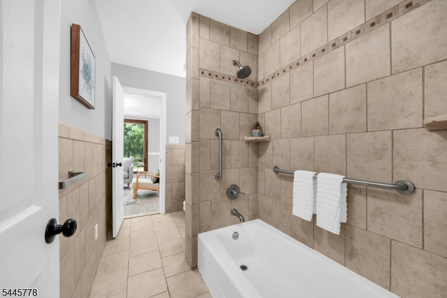
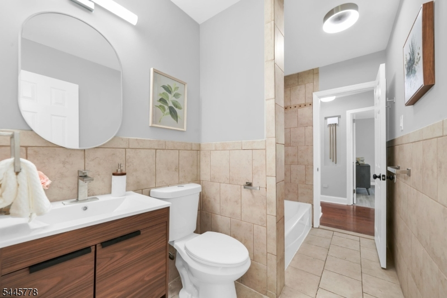
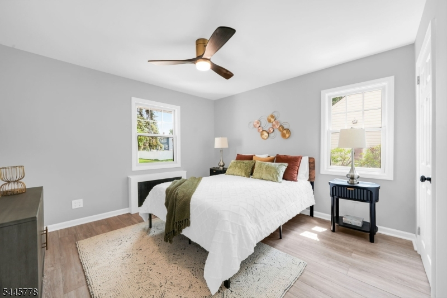
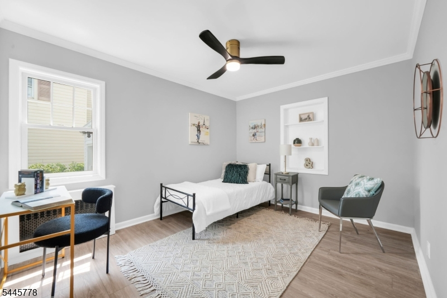
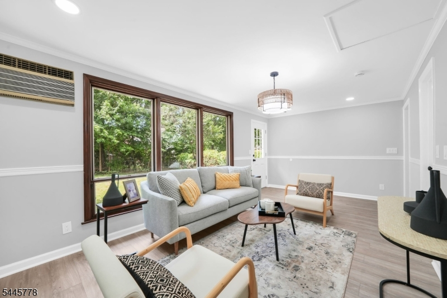
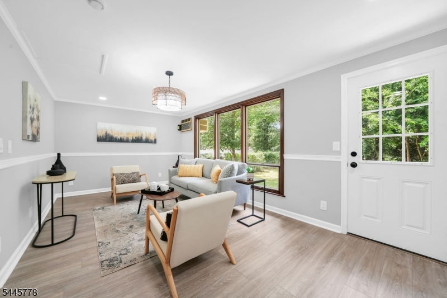
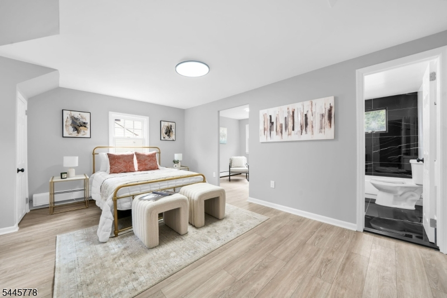
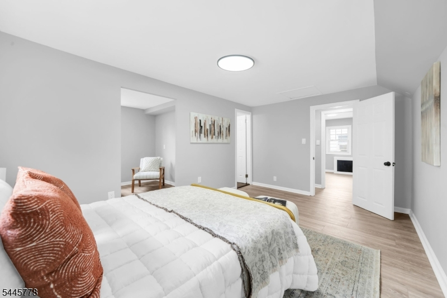
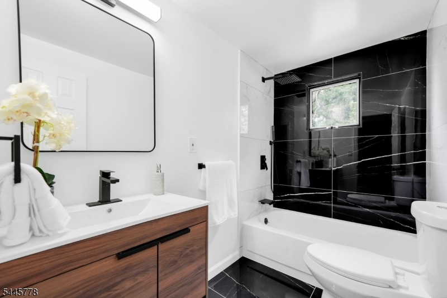
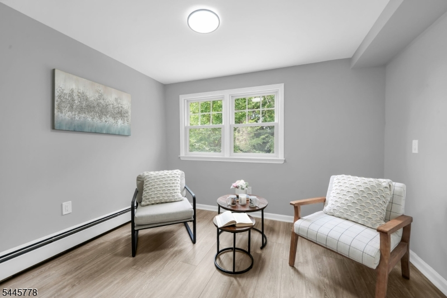
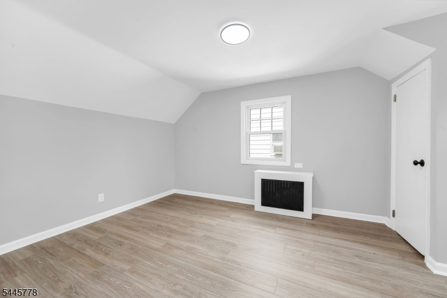
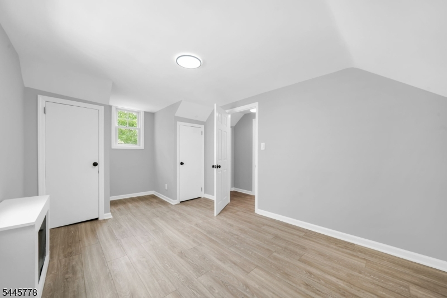
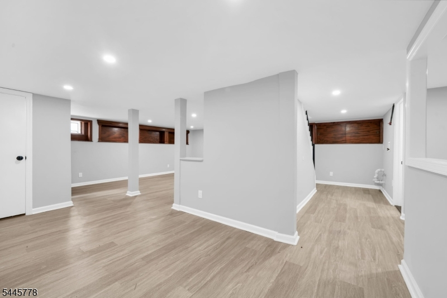
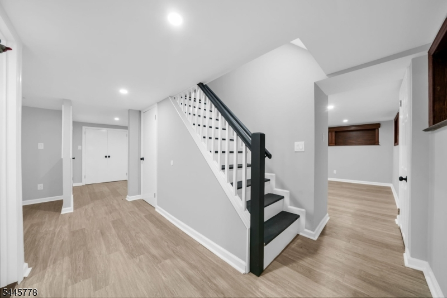
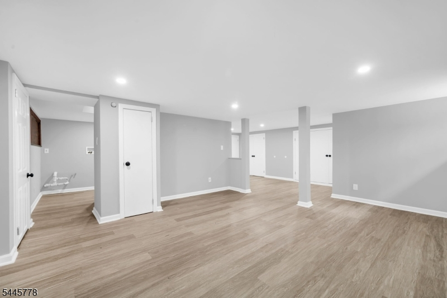
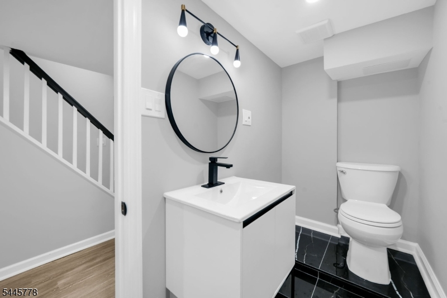
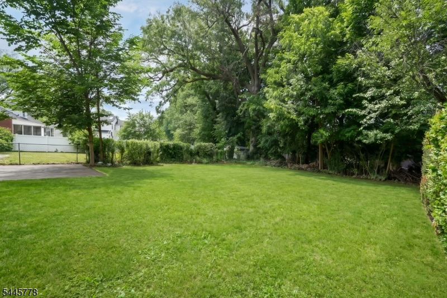
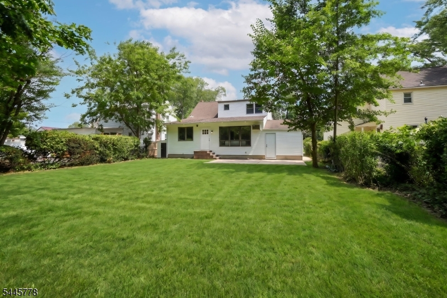
This beautifully updated Cape Cod is the epitome of modern renovation, and it shows the moment you arrive. A paved driveway leads to a brick-accented facade, manicured landscaping, and a stained glass front door that sets the tone for the quality found throughout. Inside, the living room features rich hardwood floors, a stone fireplace, and recessed lighting that flows seamlessly into the formal dining room anchored by a striking chandelier. The updated eat-in kitchen is a standout boasting two-tone cabinetry with warm wood uppers and crisp lowers, and spacious countertops. The adjacent family room offers an oversized picture window, and direct access to the backyard. Two first-floor bedrooms and a full bathroom with updated vanity complete the main level. Upstairs, the primary suite delivers generous proportions, a sitting alcove, and a stunning en-suite with glass shower enclosure. A second bedroom rounds out the upper level. The finished basement expands your living space with a family room, half bathroom, and laundry. Outside, a sprawling backyard with mature trees and lush hedges awaits. Just half a mile from bus transportation at Vauxhall Road and minutes from I-78.
Rooms Sizes
Kitchen:
First
Dining Room:
First
Living Room:
First
Family Room:
First
Den:
n/a
Bedroom 1:
Second
Bedroom 2:
Second
Bedroom 3:
First
Bedroom 4:
First
Room Levels
Basement:
Bath(s) Other, Family Room, Laundry Room
Ground:
n/a
Level 1:
2 Bedrooms, Bath Main, Dining Room, Family Room, Kitchen, Living Room
Level 2:
2 Bedrooms, Bath(s) Other
Level 3:
n/a
Level Other:
n/a
Room Features
Kitchen:
Separate Dining Area
Dining Room:
n/a
Master Bedroom:
n/a
Bath:
n/a
Interior Features
Square Foot:
n/a
Year Renovated:
n/a
Basement:
Yes - Finished
Full Baths:
2
Half Baths:
1
Appliances:
Dishwasher, Microwave Oven, Range/Oven-Gas, Refrigerator
Flooring:
Vinyl-Linoleum, Wood
Fireplaces:
No
Fireplace:
n/a
Interior:
n/a
Exterior Features
Garage Space:
1-Car
Garage:
Attached Garage
Driveway:
1 Car Width
Roof:
Asphalt Shingle
Exterior:
Brick, Vinyl Siding
Swimming Pool:
n/a
Pool:
n/a
Utilities
Heating System:
1 Unit, Baseboard - Hotwater
Heating Source:
Gas-Natural
Cooling:
Wall A/C Unit(s), Window A/C(s)
Water Heater:
n/a
Water:
Public Water
Sewer:
Public Sewer
Services:
n/a
Lot Features
Acres:
0.19
Lot Dimensions:
55X151.32
Lot Features:
n/a
School Information
Elementary:
n/a
Middle:
n/a
High School:
n/a
Community Information
County:
Union
Town:
Union Twp.
Neighborhood:
n/a
Application Fee:
n/a
Association Fee:
n/a
Fee Includes:
n/a
Amenities:
n/a
Pets:
n/a
Financial Considerations
List Price:
$649,000
Tax Amount:
$10,961
Land Assessment:
$21,000
Build. Assessment:
$26,000
Total Assessment:
$47,000
Tax Rate:
23.32
Tax Year:
2025
Ownership Type:
Fee Simple
Listing Information
MLS ID:
4040793
List Date:
07-15-2026
Days On Market:
5
Listing Broker:
KELLER WILLIAMS REALTY
Listing Agent:
Michael Martinetti


Request More Information
Shawn and Diane Fox
RE/MAX American Dream
3108 Route 10 West
Denville, NJ 07834
Call: (973) 277-7853
Web: BerkshireHillsLiving.com
