343 Mckinley Ave
Edison Twp, NJ 08820
Price: $1,300,000
GSMLS: 4040680Type: Single Family
Style: Colonial
Beds: 5
Baths: 5 Full
Garage: 2-Car
Year Built: 1994
Acres: 0.31
Property Tax: $22,327
Description
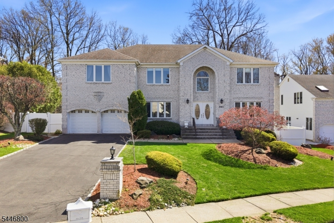
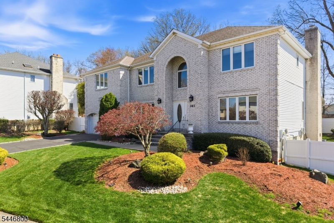
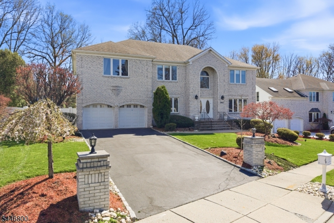
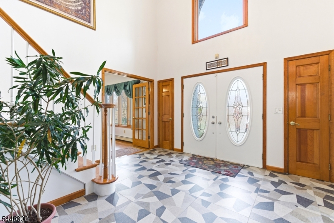
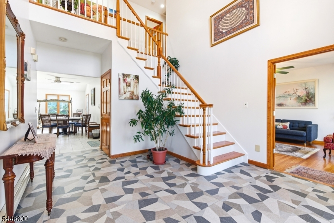
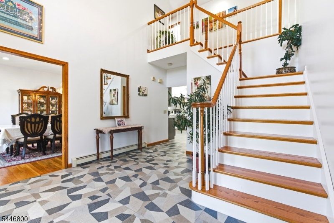
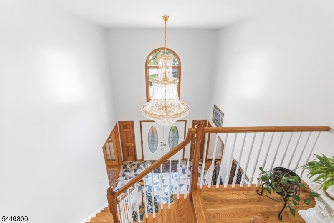
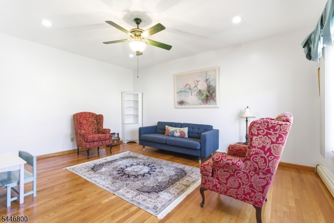
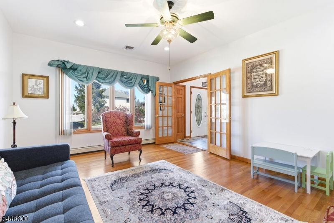
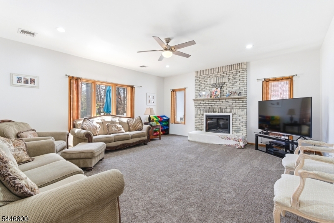
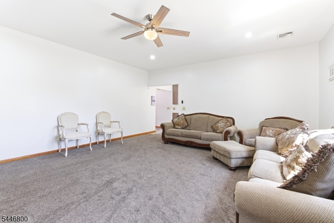
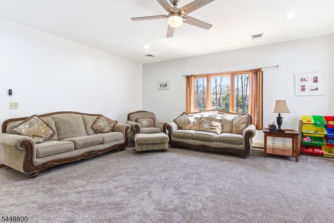
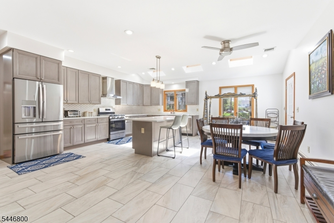
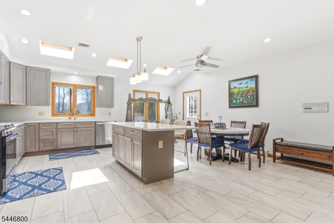
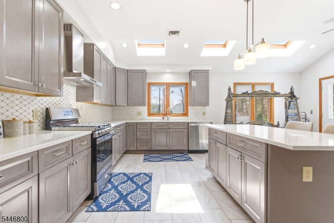
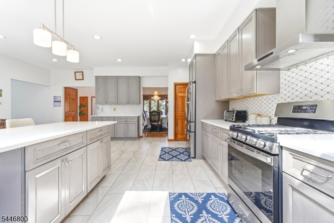
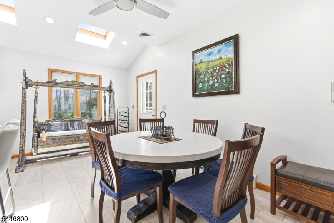
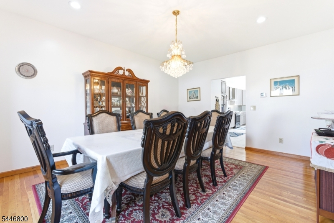
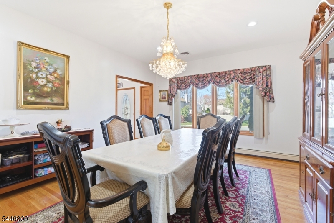
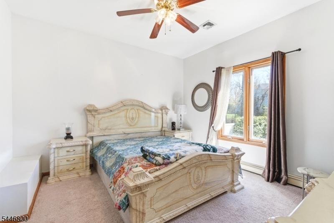
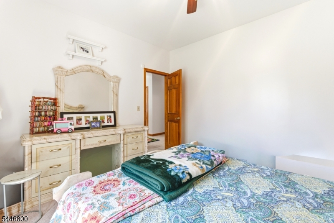
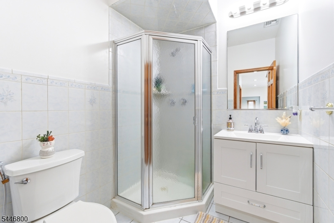
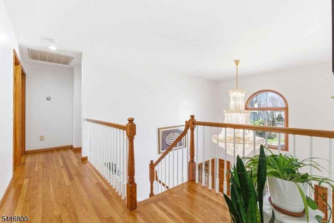
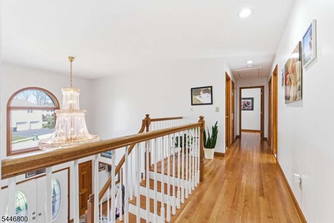
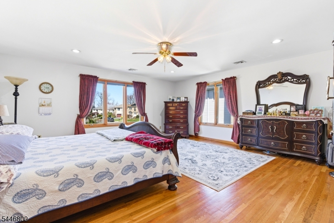
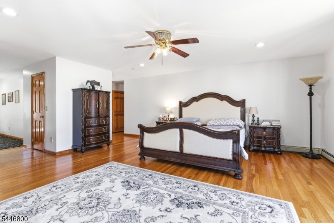
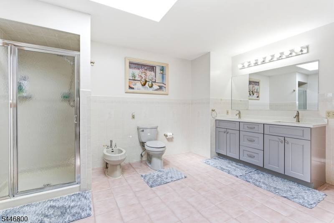
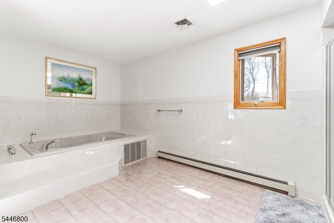
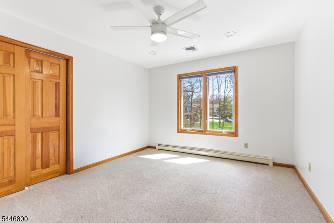
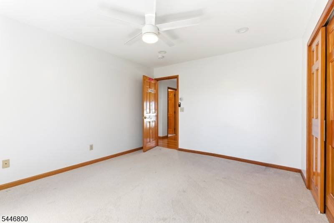
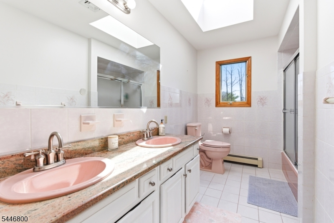
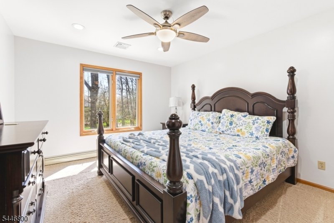
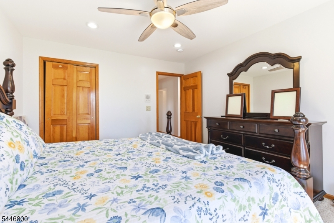
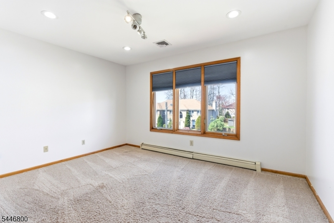
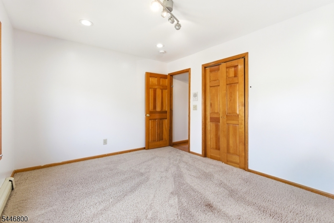
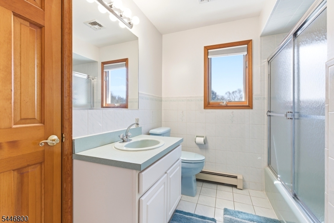
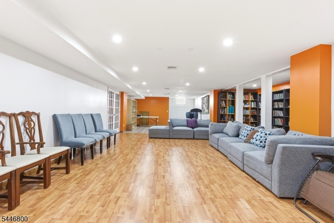
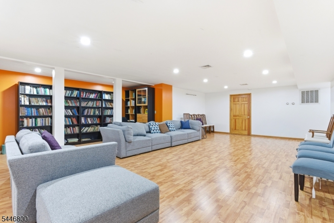
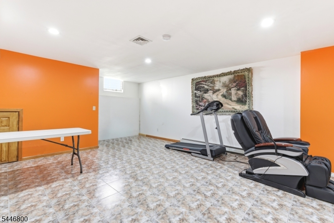
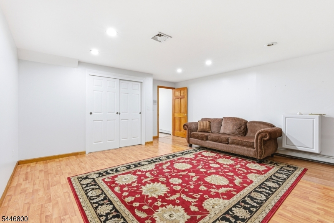
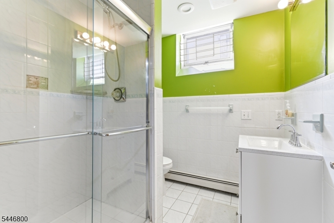
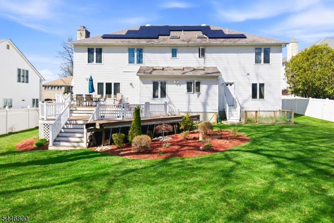
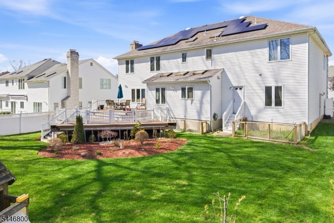
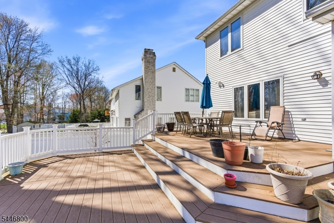
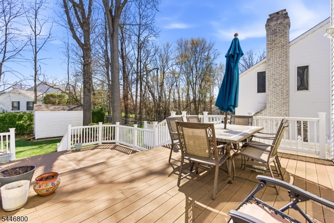
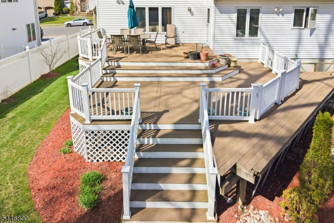
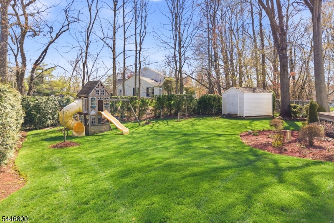
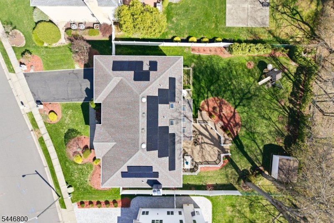
Welcome to 343 McKinley Avenue in desirable North Edison! This impressive home offers approximately 4,150 square feet of living space with 5 spacious bedrooms and 5 full bathrooms, providing exceptional comfort and flexibility for today's lifestyle. Featuring large windows throughout, the home is filled with abundant natural light, creating a bright and welcoming atmosphere. The first floor offers a fully renovated kitchen, spacious family room, formal living room, dining room, and a convenient library/office with a full bathroom, perfect for working from home or accommodating guests.The second floor features five generously sized bedrooms and three full bathrooms, including a private and spacious primary suite designed for relaxation and comfort.The fully finished basement with a full bathroom provides additional versatile living space ideal for entertainment, a home office, gym, recreation area, or additional storage needs.Additional highlights include a large deck, central vacuum system, intercom system, two-car attached garage, oversized driveway with ample parking, and a spacious backyard perfect for outdoor enjoyment. Conveniently located near shopping, restaurants, parks, and major transportation routes, this exceptional North Edison home offers the perfect combination of space, comfort, and convenience. Don't miss the opportunity to make this beautiful home yours!
Rooms Sizes
Kitchen:
n/a
Dining Room:
n/a
Living Room:
n/a
Family Room:
n/a
Den:
n/a
Bedroom 1:
n/a
Bedroom 2:
n/a
Bedroom 3:
n/a
Bedroom 4:
n/a
Room Levels
Basement:
n/a
Ground:
n/a
Level 1:
n/a
Level 2:
n/a
Level 3:
n/a
Level Other:
n/a
Room Features
Kitchen:
Center Island, Eat-In Kitchen, Pantry, Separate Dining Area
Dining Room:
n/a
Master Bedroom:
n/a
Bath:
n/a
Interior Features
Square Foot:
n/a
Year Renovated:
n/a
Basement:
Yes - Finished, Full, Walkout
Full Baths:
5
Half Baths:
0
Appliances:
Dishwasher, Range/Oven-Gas
Flooring:
n/a
Fireplaces:
1
Fireplace:
Wood Burning
Interior:
n/a
Exterior Features
Garage Space:
2-Car
Garage:
Attached,Built-In,InEntrnc
Driveway:
2 Car Width
Roof:
Asphalt Shingle
Exterior:
Brick
Swimming Pool:
No
Pool:
n/a
Utilities
Heating System:
Baseboard - Hotwater
Heating Source:
Electric, Gas-Natural
Cooling:
2 Units, Central Air, Multi-Zone Cooling
Water Heater:
n/a
Water:
Public Water
Sewer:
Public Sewer
Services:
n/a
Lot Features
Acres:
0.31
Lot Dimensions:
85X159
Lot Features:
n/a
School Information
Elementary:
n/a
Middle:
n/a
High School:
n/a
Community Information
County:
Middlesex
Town:
Edison Twp.
Neighborhood:
n/a
Application Fee:
n/a
Association Fee:
n/a
Fee Includes:
n/a
Amenities:
n/a
Pets:
n/a
Financial Considerations
List Price:
$1,300,000
Tax Amount:
$22,327
Land Assessment:
$120,200
Build. Assessment:
$269,800
Total Assessment:
$390,000
Tax Rate:
5.73
Tax Year:
2025
Ownership Type:
Fee Simple
Listing Information
MLS ID:
4040680
List Date:
07-14-2026
Days On Market:
8
Listing Broker:
LEGACY REALTY GROUP
Listing Agent:
Nadeem Choudhary


Request More Information
Shawn and Diane Fox
RE/MAX American Dream
3108 Route 10 West
Denville, NJ 07834
Call: (973) 277-7853
Web: BerkshireHillsLiving.com
