6 Elm Hill Rd
Clifton City, NJ 07013
Price: $575,000
GSMLS: 4040549Type: Single Family
Style: Cape Cod
Beds: 4
Baths: 1 Full
Garage: 1-Car
Year Built: 1949
Acres: 0.15
Property Tax: $9,450
Description
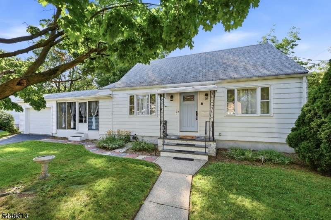
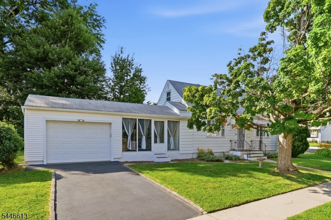
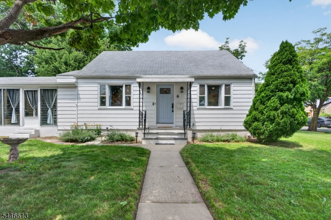
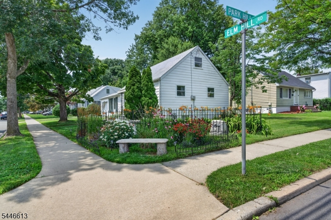
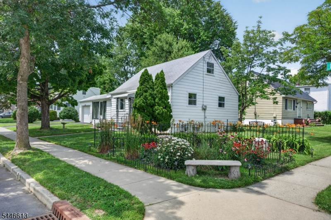
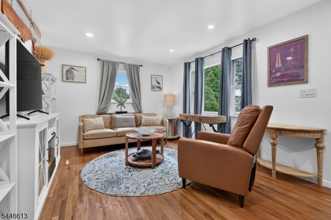
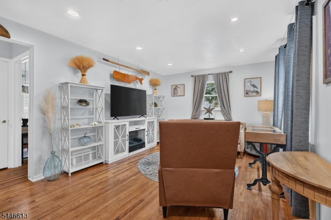
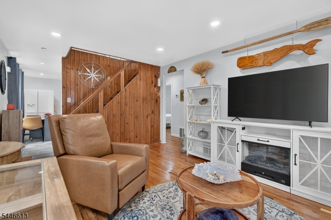
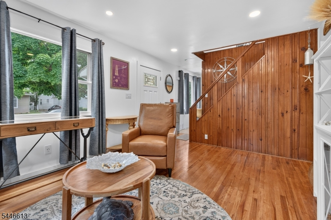
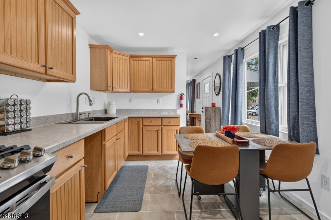
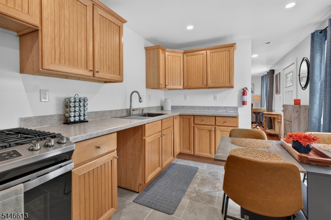
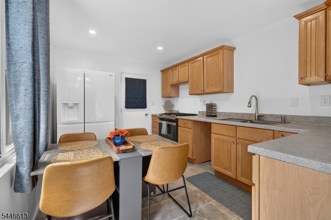
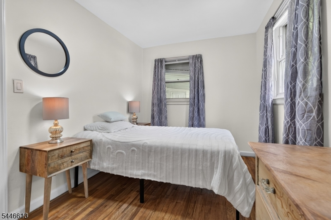
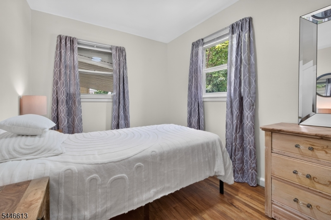
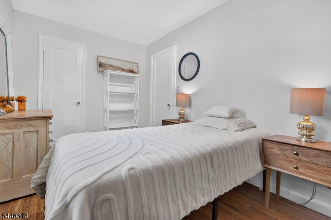
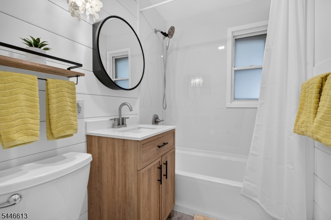
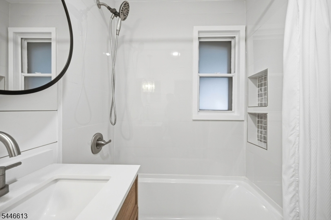
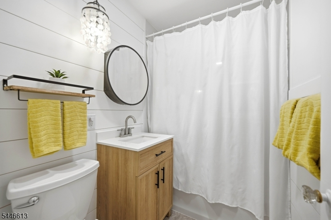
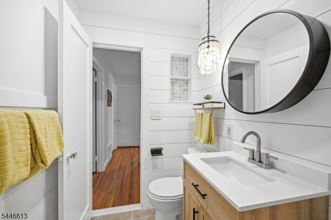
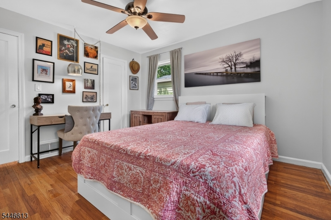
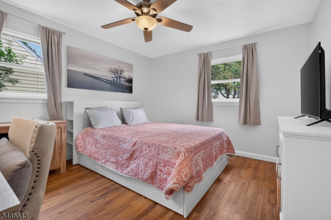
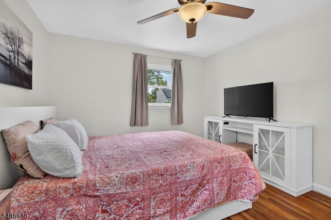
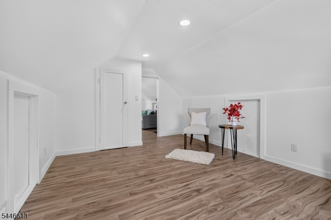
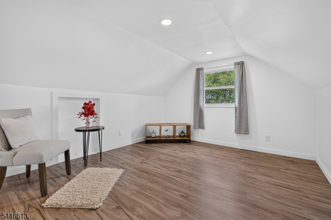
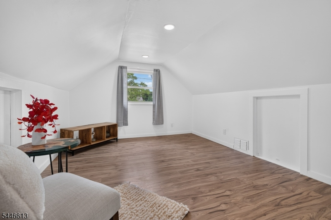
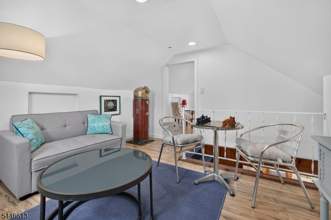
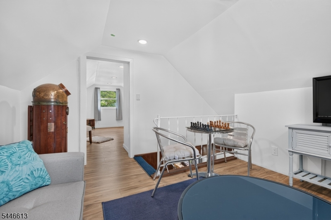
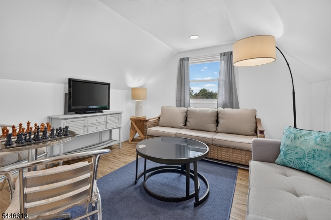
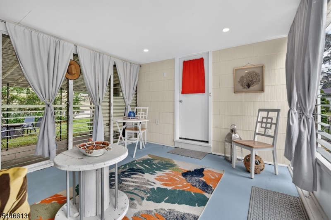
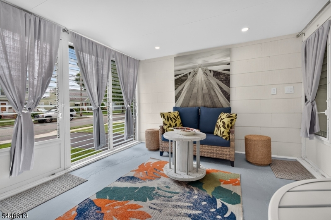
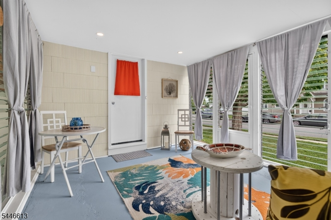
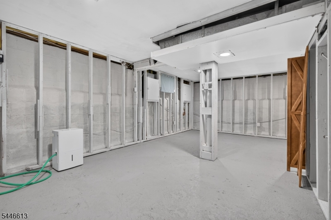
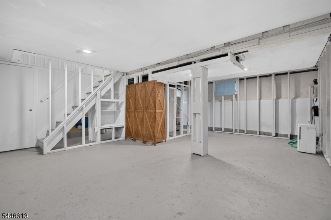
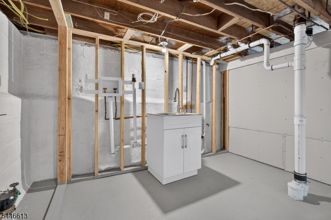
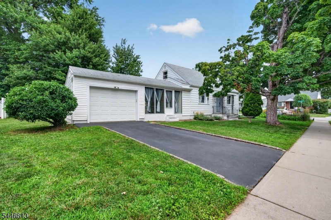
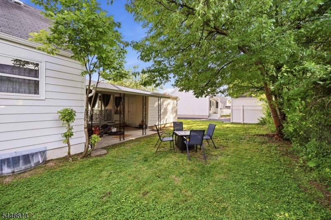
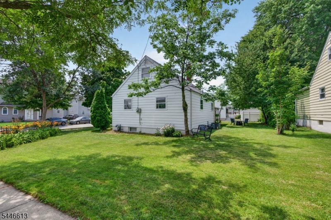
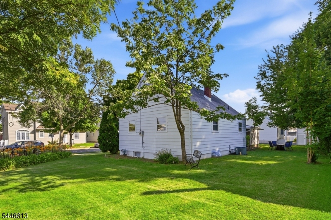
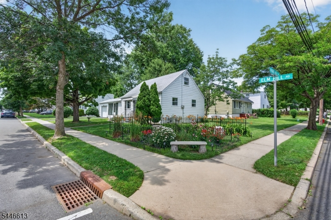
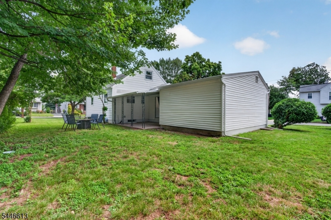
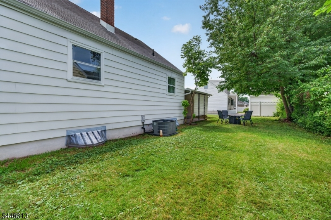
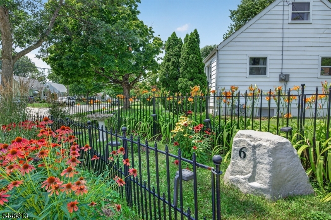
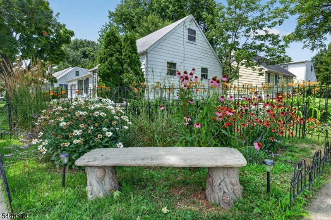
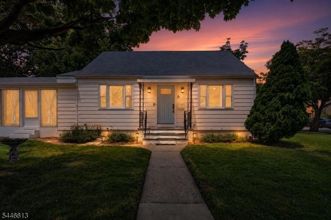
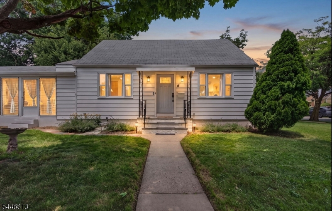
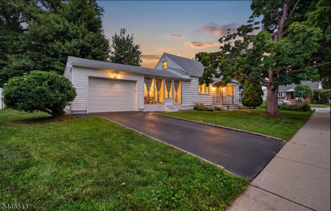
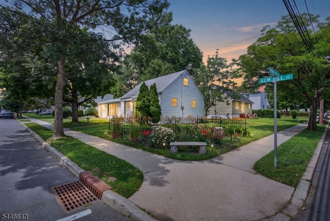
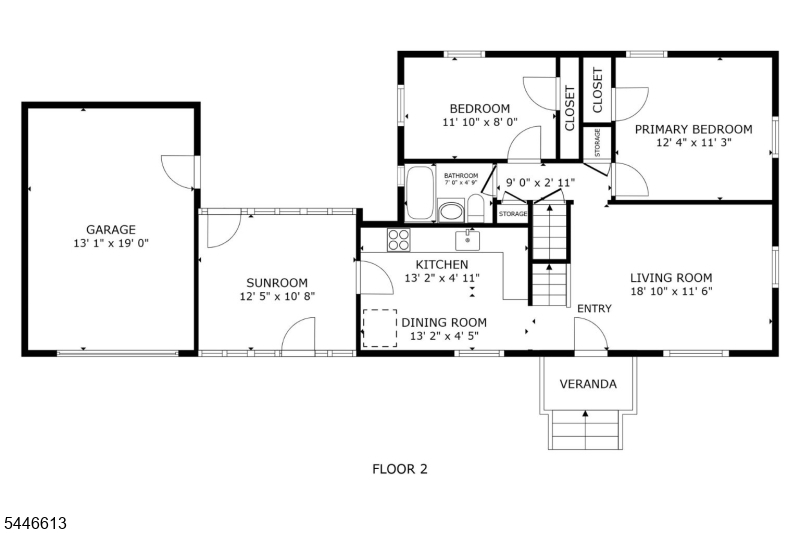
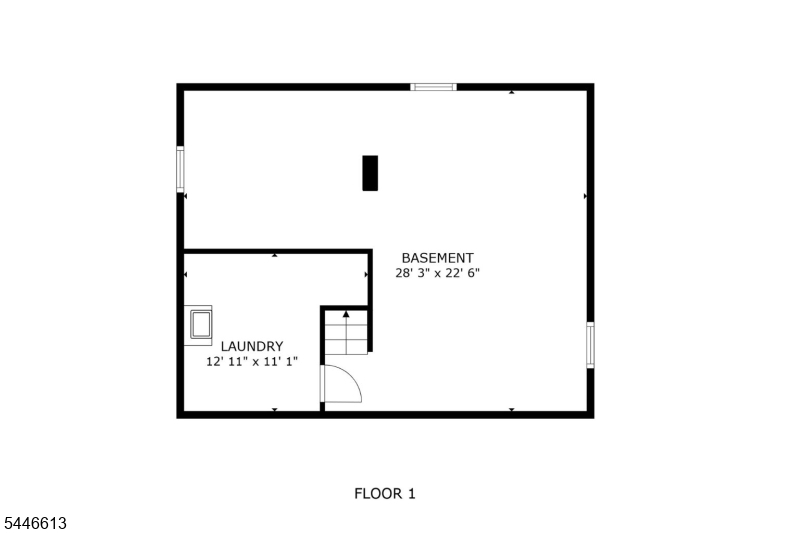
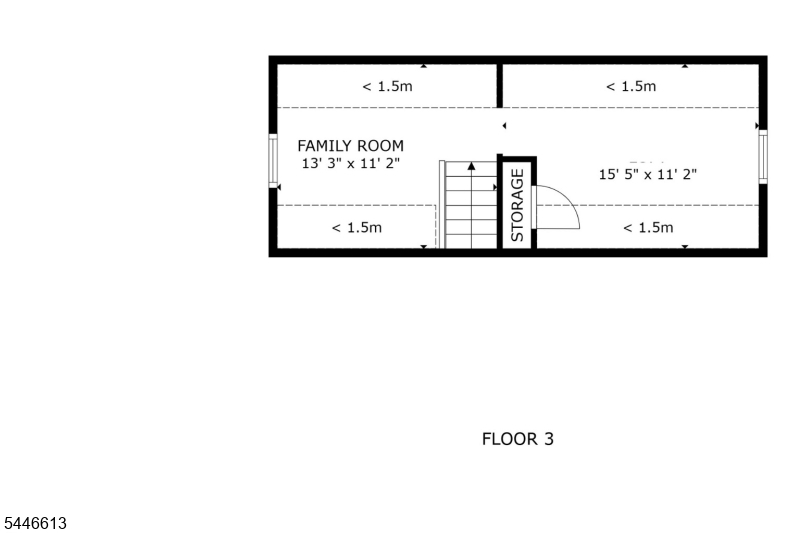
Beautifully maintained and updated Cape Cod style home with attached garage on a rare, oversized corner lot in Clifton's highly desirable Maple Valley neighborhood.The bright and inviting interior features a spacious living room, two first-floor bedrooms, a tastefully renovated full bath with modern finishes, an expanded eat-in kitchen, and an attached sunroom that can easily become a formal dining room to maximize your square footage. Upstairs offers a large third bedroom, abundant storage, and a bonus room ideal for a fourth bedroom, home office, guest space, or hobbies. The full, partially finished basement includes a laundry room and endless possibilities for a workshop, home gym, office, or additional finished living space. Central air throughout, updated electrical and plumbing, with natural gas already available in the home making future conversion from oil heat easy. Outside, enjoy a beautifully landscaped garden and spacious yard ideal for entertaining, gardening, or relaxing. Parking includes an attached garage, private driveway, and ample street parking. Conveniently located minutes from major highways, and within walking distance to the NYC bus, schools, shopping, restaurants, and parks. Enjoy the added benefit of being just moments from Montclair's acclaimed dining, entertainment, and university-all while enjoying the low taxes of Clifton living.
Rooms Sizes
Kitchen:
n/a
Dining Room:
n/a
Living Room:
n/a
Family Room:
n/a
Den:
n/a
Bedroom 1:
n/a
Bedroom 2:
n/a
Bedroom 3:
n/a
Bedroom 4:
n/a
Room Levels
Basement:
n/a
Ground:
n/a
Level 1:
n/a
Level 2:
n/a
Level 3:
n/a
Level Other:
n/a
Room Features
Kitchen:
Eat-In Kitchen
Dining Room:
n/a
Master Bedroom:
n/a
Bath:
n/a
Interior Features
Square Foot:
n/a
Year Renovated:
2026
Basement:
Yes - Finished-Partially, Partial
Full Baths:
1
Half Baths:
0
Appliances:
Carbon Monoxide Detector, Range/Oven-Gas, Refrigerator
Flooring:
Vinyl-Linoleum, Wood
Fireplaces:
No
Fireplace:
n/a
Interior:
n/a
Exterior Features
Garage Space:
1-Car
Garage:
See Remarks
Driveway:
On-Street Parking
Roof:
Asphalt Shingle, Tile
Exterior:
Aluminum Siding, Vinyl Siding
Swimming Pool:
No
Pool:
n/a
Utilities
Heating System:
1 Unit
Heating Source:
Oil Tank Above Ground - Inside
Cooling:
1 Unit, Central Air
Water Heater:
n/a
Water:
Public Water
Sewer:
Public Sewer
Services:
n/a
Lot Features
Acres:
0.15
Lot Dimensions:
66X100
Lot Features:
Corner, Level Lot
School Information
Elementary:
n/a
Middle:
n/a
High School:
n/a
Community Information
County:
Passaic
Town:
Clifton City
Neighborhood:
n/a
Application Fee:
n/a
Association Fee:
n/a
Fee Includes:
n/a
Amenities:
n/a
Pets:
n/a
Financial Considerations
List Price:
$575,000
Tax Amount:
$9,450
Land Assessment:
$98,000
Build. Assessment:
$56,200
Total Assessment:
$154,200
Tax Rate:
6.13
Tax Year:
2025
Ownership Type:
Fee Simple
Listing Information
MLS ID:
4040549
List Date:
07-14-2026
Days On Market:
61
Listing Broker:
EXP REALTY, LLC
Listing Agent:
Tanya Bressel


Request More Information
Shawn and Diane Fox
RE/MAX American Dream
3108 Route 10 West
Denville, NJ 07834
Call: (973) 277-7853
Web: BerkshireHillsLiving.com
