52 Linden Ave
Verona Twp, NJ 07044
Price: $719,000
GSMLS: 4040314Type: Single Family
Style: Colonial
Beds: 3
Baths: 2 Full & 1 Half
Garage: 2-Car
Year Built: 1934
Acres: 0.16
Property Tax: $14,549
Description
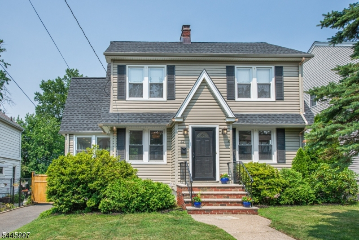
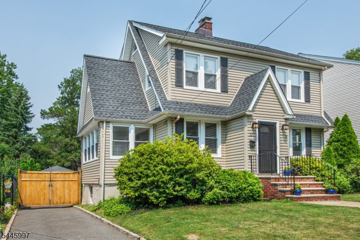
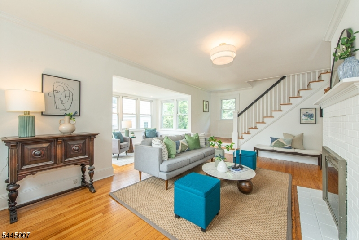
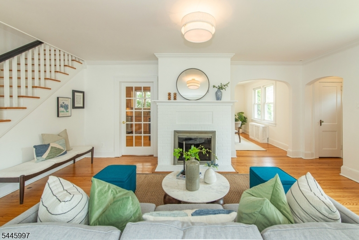
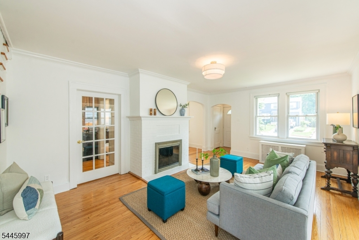
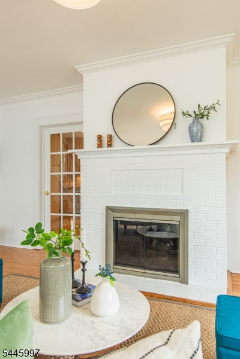
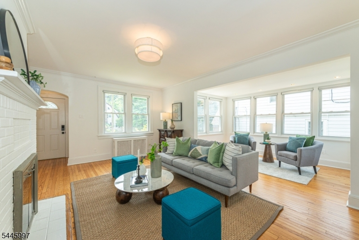
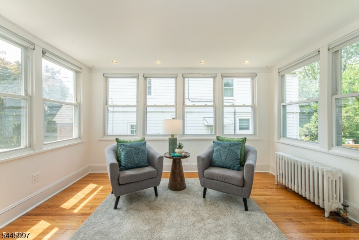
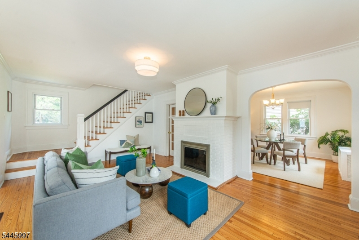
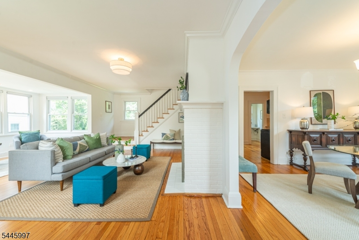
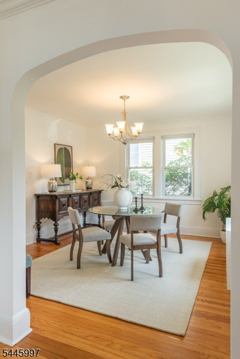
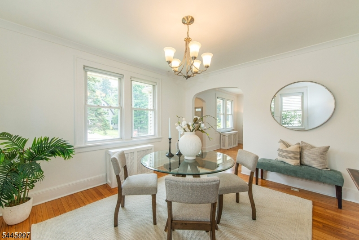
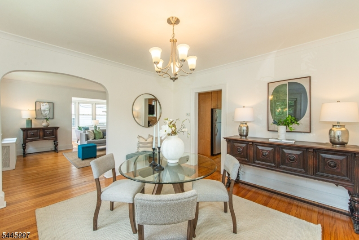
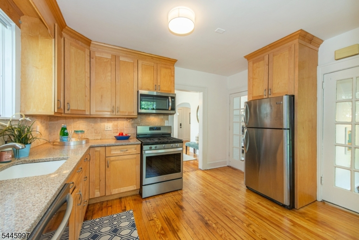
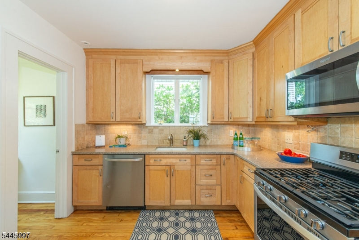
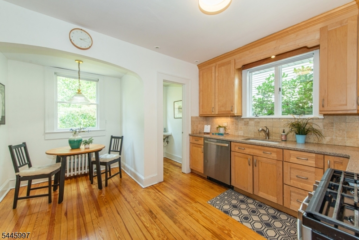
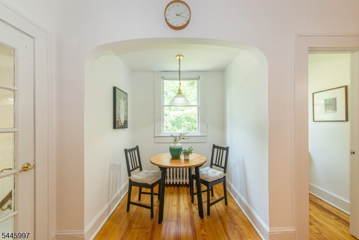
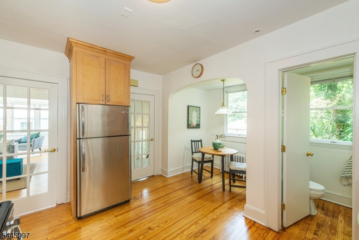
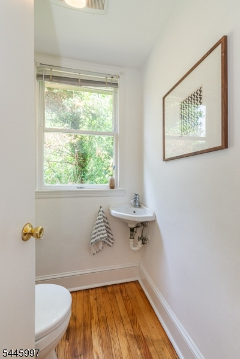
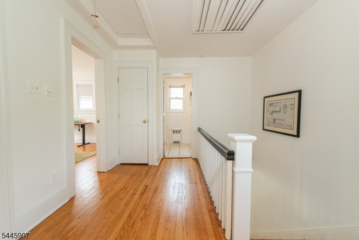
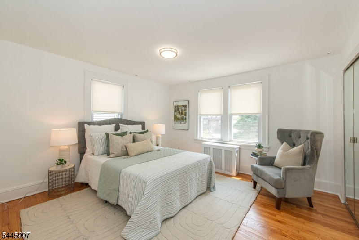
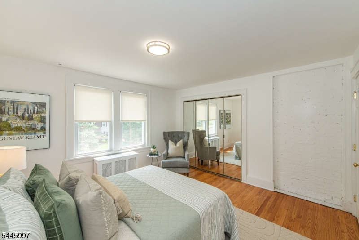
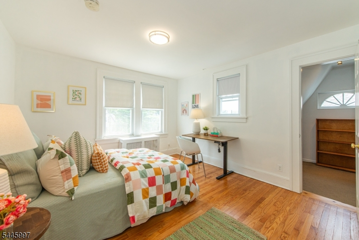
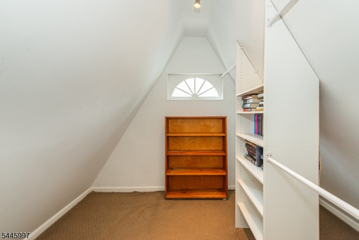
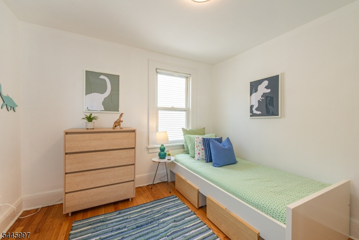
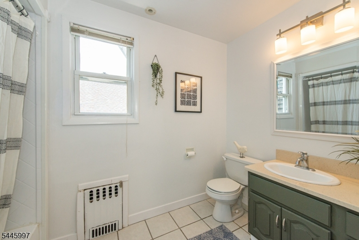
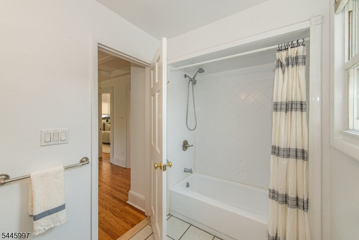
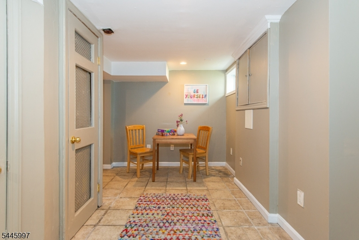
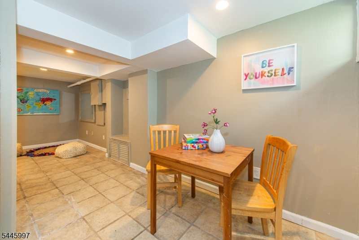
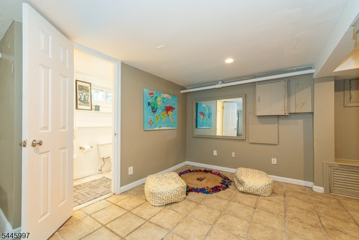
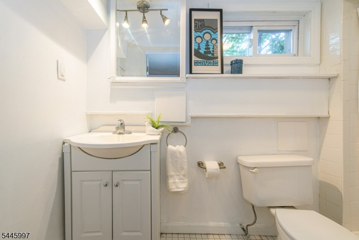
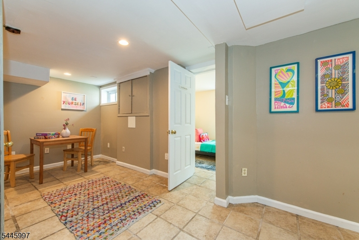
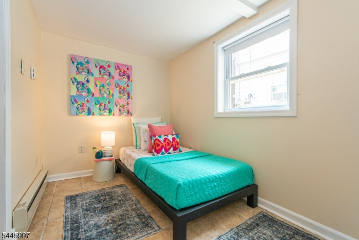
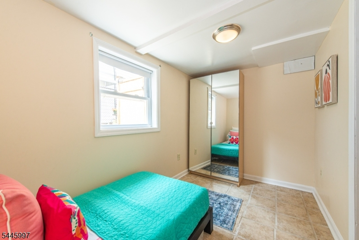
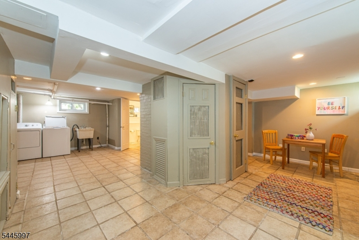
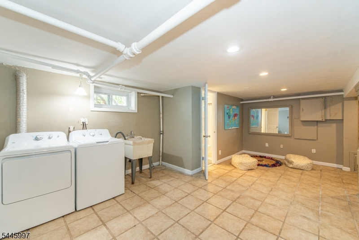
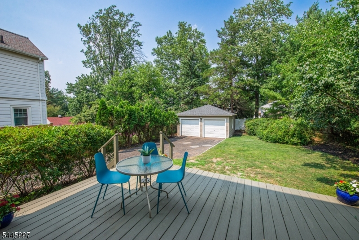
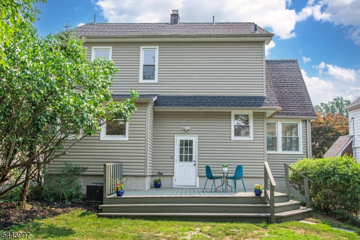
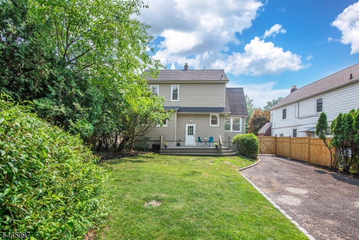
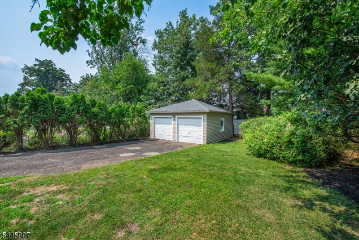
Welcome to this charming updated 3-Bedroom, 2.1 Bath Colonial on desirable Linden Avenue! Pretty as a picture with classic features and bonuses like office space on first floor, guest suite with full bath in finished basement and kitchen breakfast nook. Sunny & cheerful first floor boasts formal living rm with fireplace (new chimney liner!), formal dining rm and bonus playroom/office space plus eat-in kitchen and powder room. Three ample bedrooms on second floor w full bath. Gleaming freshly finished wood floors throughout! The finished basement offers additional bonus space including a possible guest suite. The yard is deep, lush and private with large, open deck for entertaining. Two-car garage has sturdy new sill plate. Central A/C! Located on a lovely block in the highly-rated Laning Ave. Elementary school district, with the benefit of the excellent middle and high schools of Verona! Downtown Verona with shops, cafes and great restaurants is just blocks away. And wonderful Verona Park is under a mile! Commuting to NYC? You're a ten-minute drive to the Bay St station in Montclair for the mid-town direct train, plus easy bus options for commuting. This one is a winner!
Rooms Sizes
Kitchen:
First
Dining Room:
First
Living Room:
First
Family Room:
n/a
Den:
n/a
Bedroom 1:
Second
Bedroom 2:
Second
Bedroom 3:
Second
Bedroom 4:
n/a
Room Levels
Basement:
1 Bedroom, Bath(s) Other, Laundry Room, Rec Room
Ground:
n/a
Level 1:
Dining Room, Kitchen, Living Room, Office, Powder Room
Level 2:
3 Bedrooms, Bath Main
Level 3:
n/a
Level Other:
n/a
Room Features
Kitchen:
Eat-In Kitchen
Dining Room:
Formal Dining Room
Master Bedroom:
n/a
Bath:
n/a
Interior Features
Square Foot:
n/a
Year Renovated:
n/a
Basement:
Yes - Finished, Full
Full Baths:
2
Half Baths:
1
Appliances:
Carbon Monoxide Detector, Dishwasher, Dryer, Microwave Oven, Range/Oven-Gas, Refrigerator, Washer
Flooring:
Tile, Wood
Fireplaces:
1
Fireplace:
Living Room, Wood Burning
Interior:
CODetect,FireExtg,Shades,SmokeDet,StallShw,TubShowr
Exterior Features
Garage Space:
2-Car
Garage:
Detached Garage, Garage Door Opener
Driveway:
2 Car Width, Blacktop
Roof:
Asphalt Shingle
Exterior:
Vinyl Siding
Swimming Pool:
n/a
Pool:
n/a
Utilities
Heating System:
1 Unit, Radiators - Hot Water
Heating Source:
Gas-Natural
Cooling:
1 Unit, Central Air
Water Heater:
Gas
Water:
Public Water
Sewer:
Public Sewer
Services:
n/a
Lot Features
Acres:
0.16
Lot Dimensions:
50X137
Lot Features:
Level Lot
School Information
Elementary:
LANING AVE
Middle:
WHITEHORNE
High School:
VERONA
Community Information
County:
Essex
Town:
Verona Twp.
Neighborhood:
n/a
Application Fee:
n/a
Association Fee:
n/a
Fee Includes:
n/a
Amenities:
n/a
Pets:
n/a
Financial Considerations
List Price:
$719,000
Tax Amount:
$14,549
Land Assessment:
$323,500
Build. Assessment:
$331,100
Total Assessment:
$654,600
Tax Rate:
3.17
Tax Year:
2025
Ownership Type:
Fee Simple
Listing Information
MLS ID:
4040314
List Date:
07-13-2026
Days On Market:
9
Listing Broker:
KELLER WILLIAMS - NJ METRO GROUP
Listing Agent:
Mary Beckwith


Request More Information
Shawn and Diane Fox
RE/MAX American Dream
3108 Route 10 West
Denville, NJ 07834
Call: (973) 277-7853
Web: BerkshireHillsLiving.com
