461 Sayre Dr
Plainsboro Twp, NJ 08540
Price: $699,000
GSMLS: 4040171Type: Condo/Townhouse/Co-op
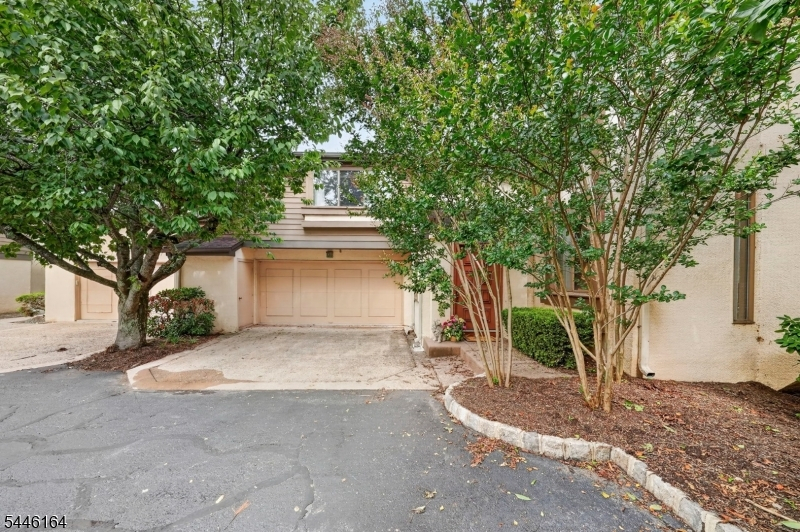
Style: Townhouse-End Unit
Beds: 2
Baths: 3 Full & 1 Half
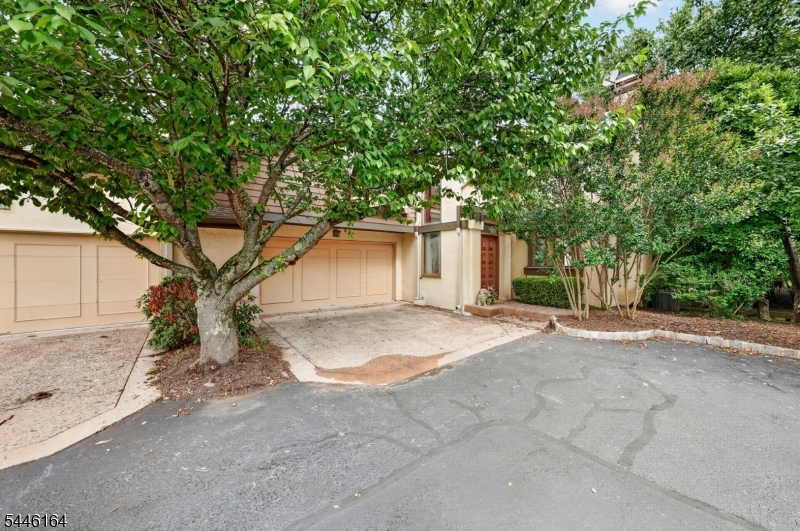
Garage: 2-Car
Year Built: 1986
Acres: 0.07
Property Tax: $13,901
Description
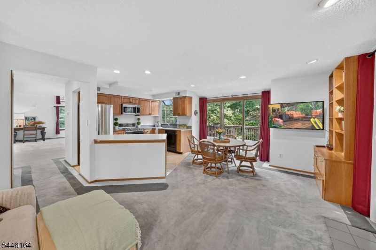
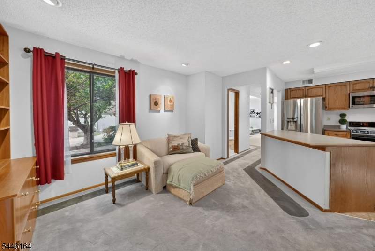
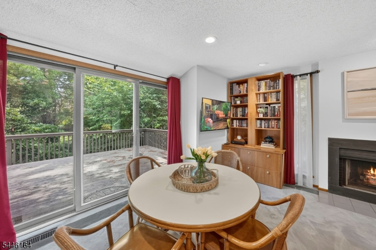
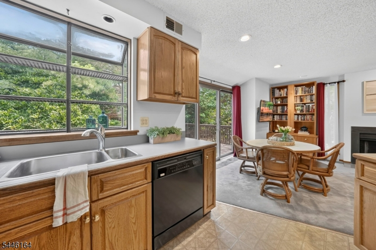
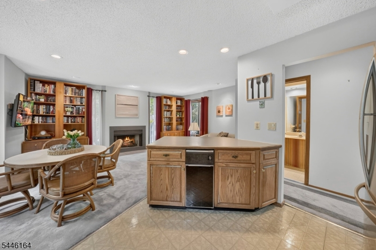
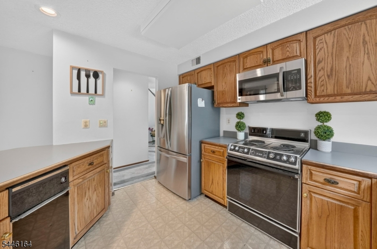
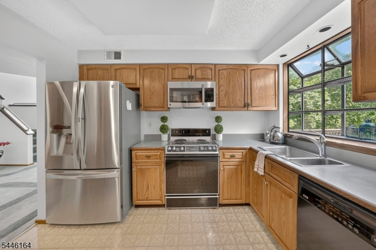
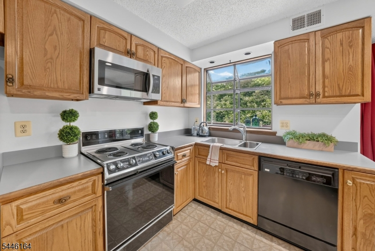
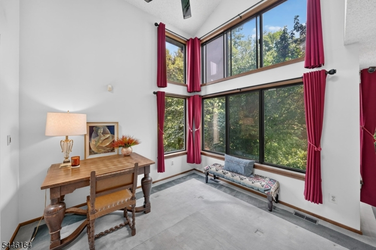
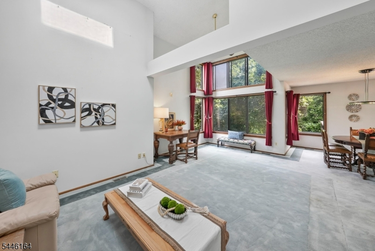
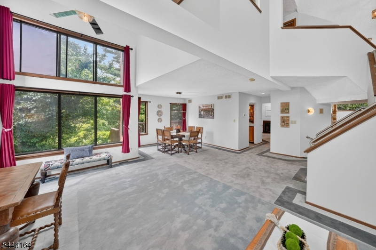
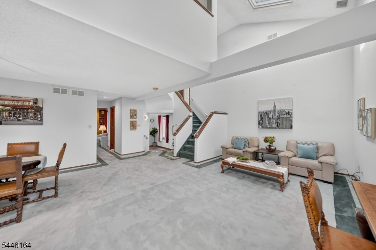
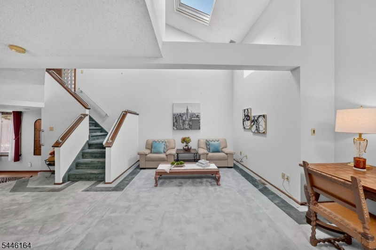
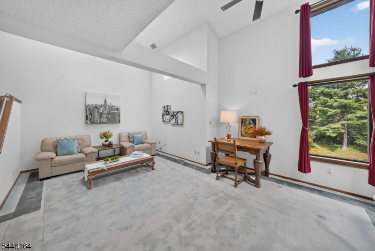
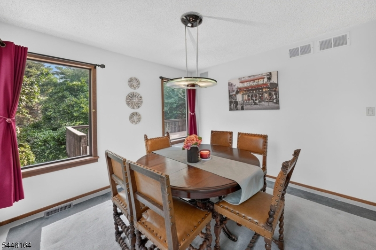
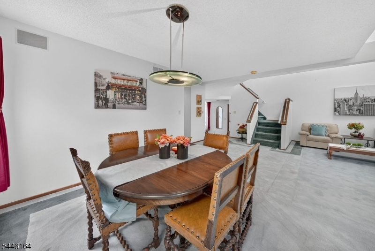
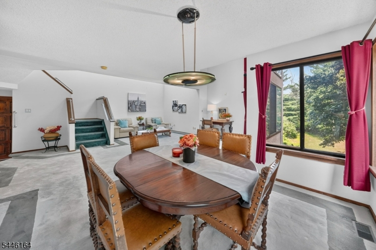
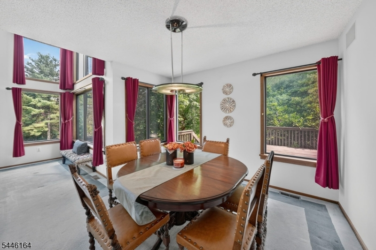
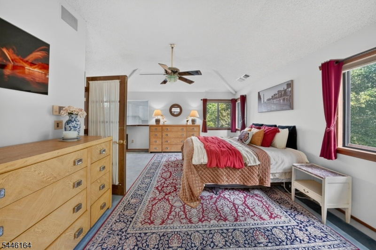
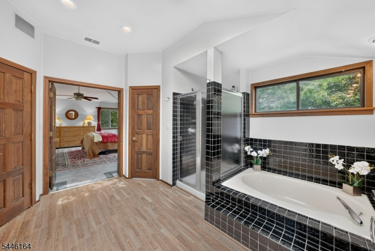
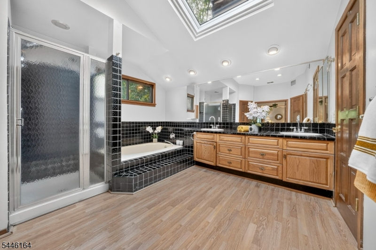
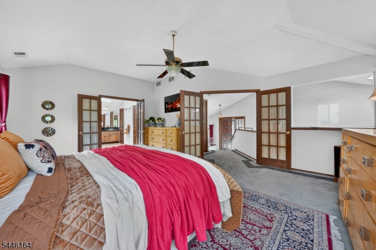
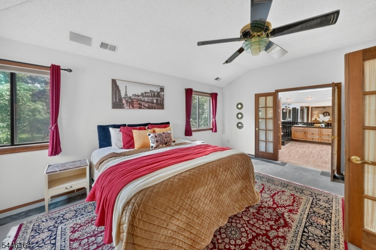
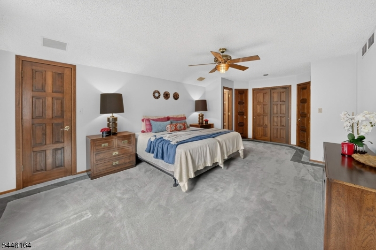
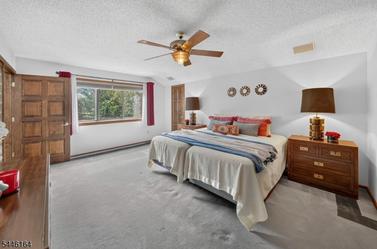
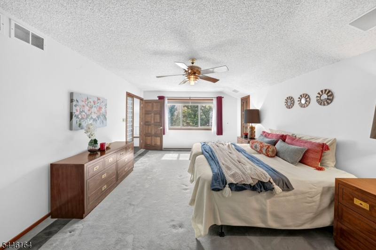
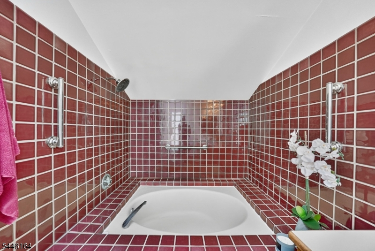
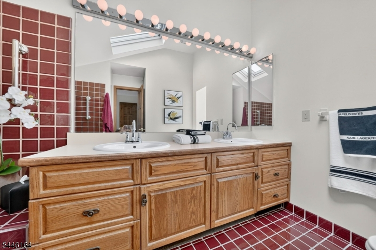
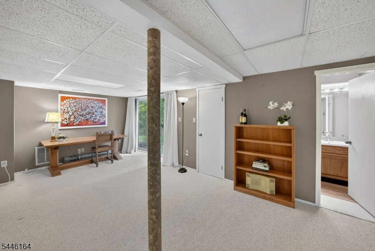
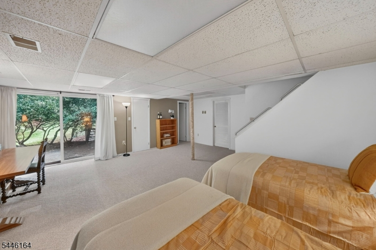
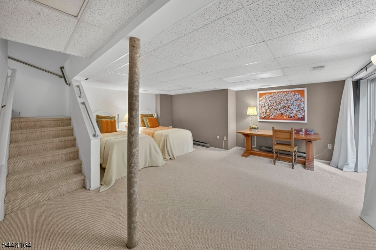
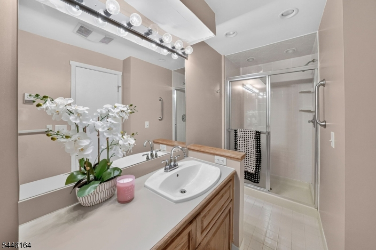
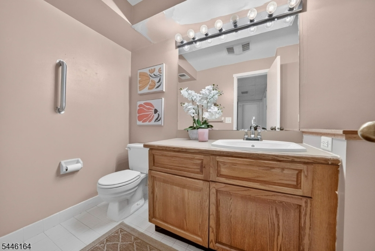
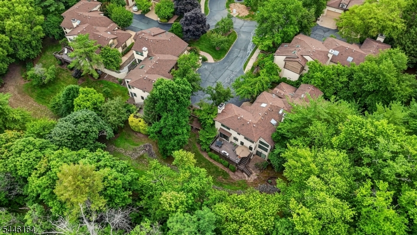
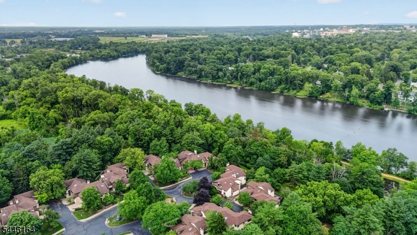
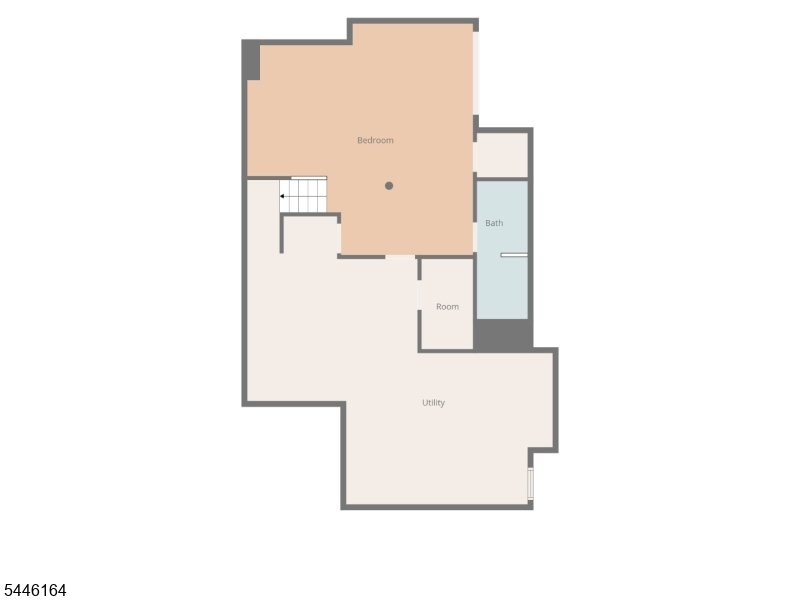
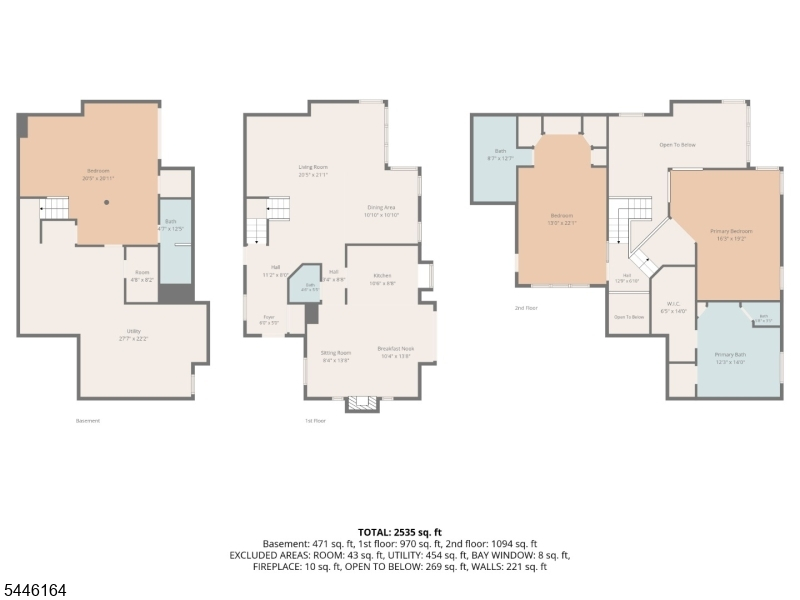
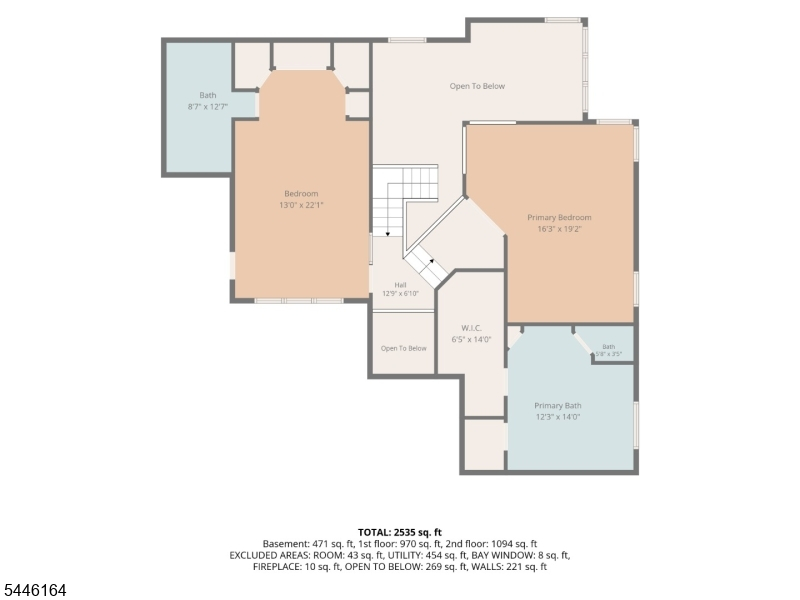
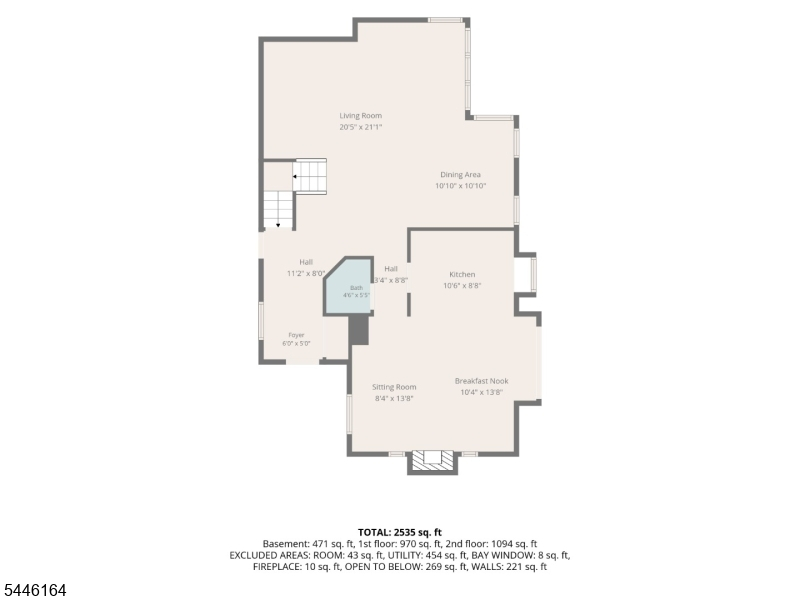
Welcome to this beautifully maintained 2-bedroom, 3.5-bath Carnegie Model in the highly sought-after Princeton Landing community. Bright, airy, and thoughtfully designed, this home offers spacious living areas, excellent natural light, and a versatile layout ideal for comfortable everyday living and entertaining. Each bedroom features its own spacious private bathroom, creating a desirable suite-style setup. The finished walk-out basement adds valuable living space and includes a full bathroom and wine cellar, making it perfect for guests, recreation, a home office, or extended entertaining. Recent updates include a brand-new HVAC system and hot water heater, offering added peace of mind. Enjoy outdoor living on the generously sized deck, surrounded by privacy and mature landscaping. Additional highlights include a 2-car garage and access to Princeton Landing amenities, including swimming pools, tennis courts, clubhouse, and scenic trails. Conveniently located just minutes from Downtown Princeton, Princeton Medical Center, Lifetime Athletics, Route 1, and Princeton Junction Train Station, this home offers the perfect combination of space, privacy, amenities, and location.
Rooms Sizes
Kitchen:
First
Dining Room:
First
Living Room:
First
Family Room:
First
Den:
Basement
Bedroom 1:
Second
Bedroom 2:
Second
Bedroom 3:
n/a
Bedroom 4:
n/a
Room Levels
Basement:
Bath(s) Other, Den, Office, Utility Room, Walkout
Ground:
n/a
Level 1:
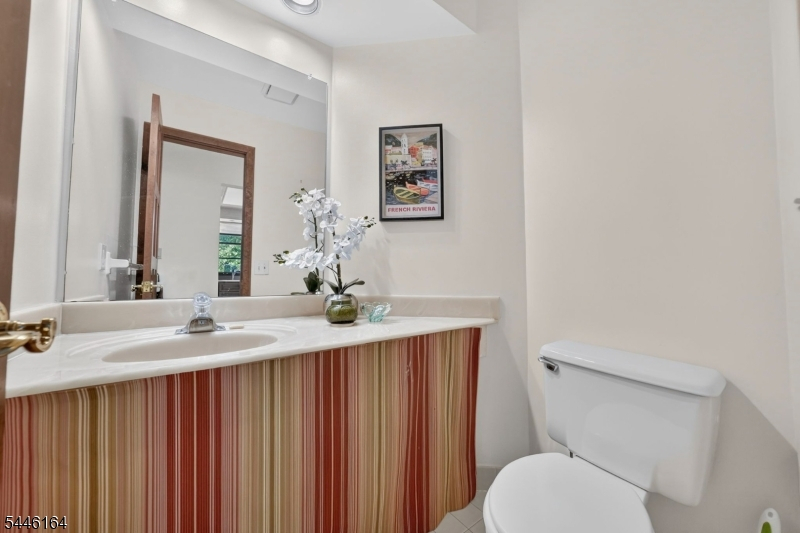
DiningRm,FamilyRm,Foyer,GarEnter,Kitchen,LivingRm,LivDinRm,PowderRm
Level 2:
2 Bedrooms, Bath Main, Bath(s) Other, Laundry Room
Level 3:
n/a
Level Other:
n/a
Room Features
Kitchen:
Eat-In Kitchen
Dining Room:
Formal Dining Room
Master Bedroom:
Full Bath, Walk-In Closet
Bath:
Bidet
Interior Features
Square Foot:
n/a
Year Renovated:
n/a
Basement:
Yes - Finished-Partially, Walkout
Full Baths:
3
Half Baths:
1
Appliances:
Dishwasher, Disposal, Dryer, Range/Oven-Electric, Refrigerator, Sump Pump, Trash Compactor, Washer
Flooring:
Carpeting, See Remarks
Fireplaces:
1
Fireplace:
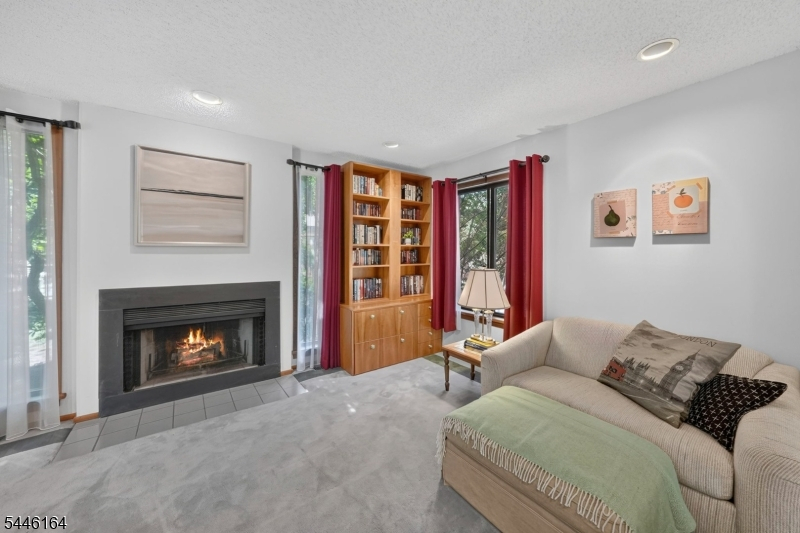
Living Room, Wood Burning
Interior:
Bidet,Drapes,CeilHigh,Skylight,SoakTub,WlkInCls
Exterior Features
Garage Space:
2-Car
Garage:
Attached Garage
Driveway:
2 Car Width, Driveway-Exclusive
Roof:
Asphalt Shingle
Exterior:
Stucco
Swimming Pool:
Yes
Pool:
Association Pool
Utilities
Heating System:
1 Unit, Forced Hot Air
Heating Source:
Gas-Natural
Cooling:
1 Unit, Central Air
Water Heater:
From Furnace
Water:
Public Water
Sewer:
Public Sewer
Services:
Cable TV Available
Lot Features
Acres:
0.07
Lot Dimensions:
n/a
Lot Features:
n/a
School Information
Elementary:
n/a
Middle:
n/a
High School:
n/a
Community Information
County:
Middlesex
Town:
Plainsboro Twp.
Neighborhood:
PRINCETON LANDING
Application Fee:
n/a
Association Fee:
$561 - Monthly
Fee Includes:
Maintenance-Common Area, Snow Removal, Trash Collection
Amenities:
Club House, Pool-Outdoor, Tennis Courts
Pets:
Call
Financial Considerations
List Price:
$699,000
Tax Amount:
$13,901
Land Assessment:
$135,000
Build. Assessment:
$367,600
Total Assessment:
$502,600
Tax Rate:
2.77
Tax Year:
2025
Ownership Type:
Condominium
Listing Information
MLS ID:
4040171
List Date:
07-12-2026
Days On Market:
10
Listing Broker:
WEICHERT REALTORS
Listing Agent:
Cynthia Conshue


Request More Information
Shawn and Diane Fox
RE/MAX American Dream
3108 Route 10 West
Denville, NJ 07834
Call: (973) 277-7853
Web: BerkshireHillsLiving.com
