58 Ingraham Pl
Newark City, NJ 07108
Price: $680,000
GSMLS: 4040124Type: Single Family
Style: Victorian
Beds: 7
Baths: 5 Full
Garage: No
Year Built: 1907
Acres: 0.11
Property Tax: $8,477
Description
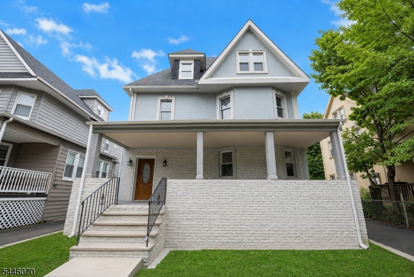
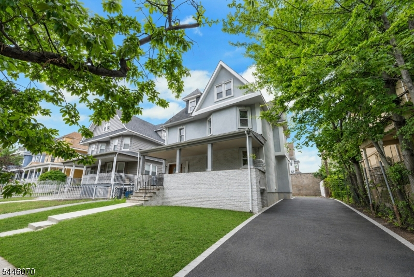
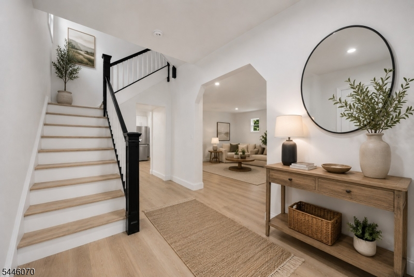
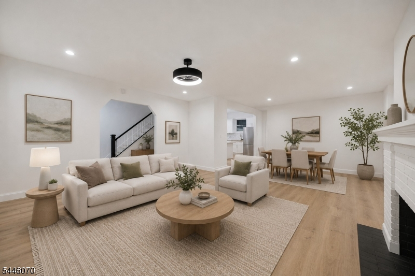
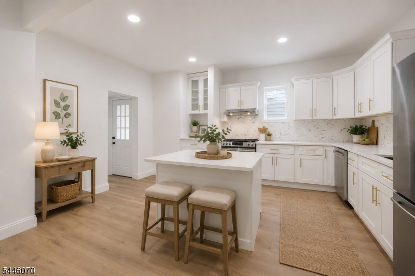
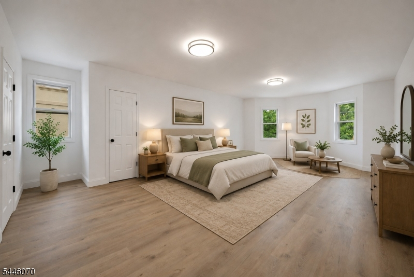
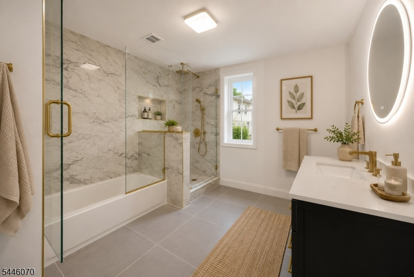
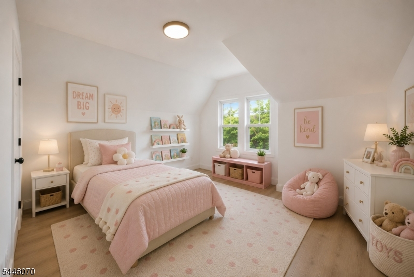
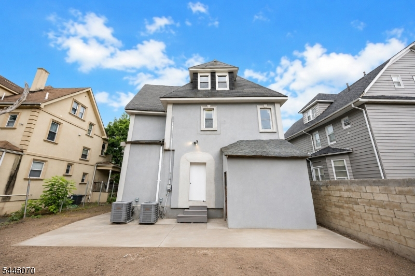
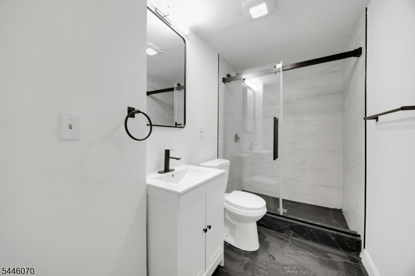
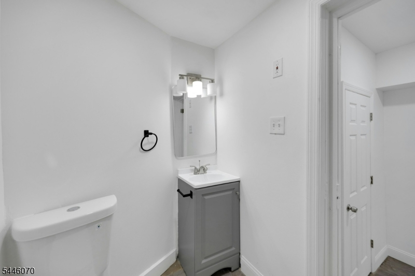
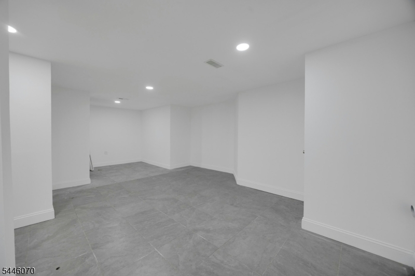
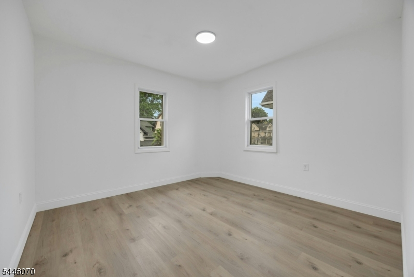
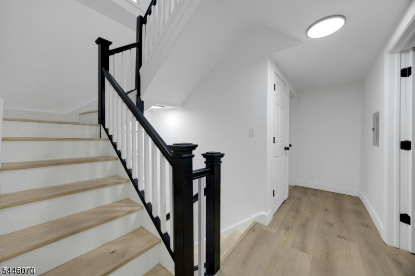
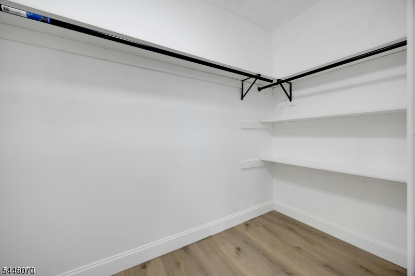
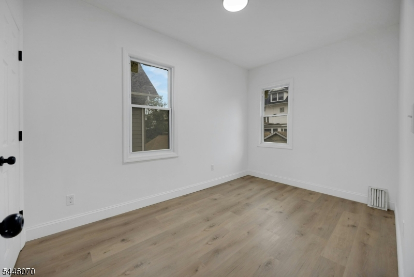
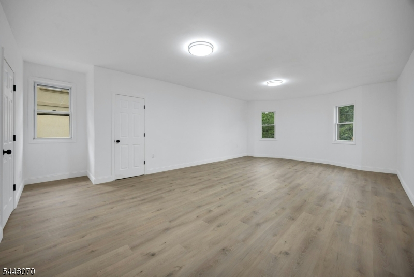
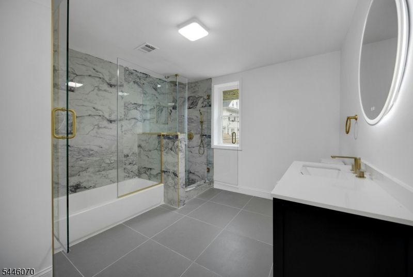
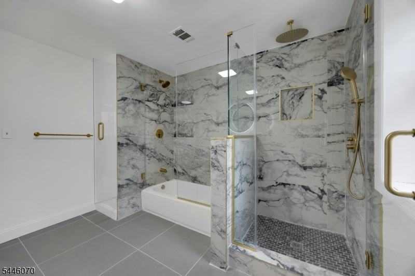
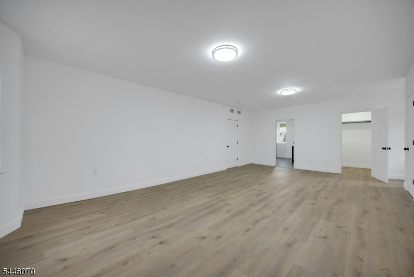
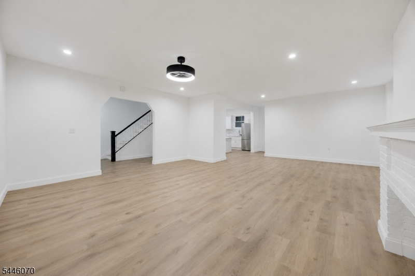
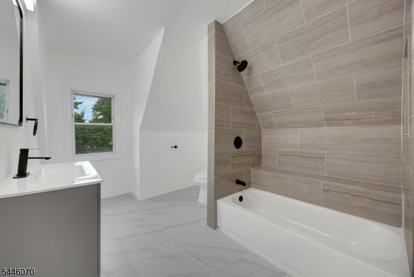
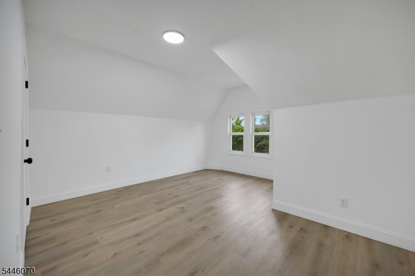
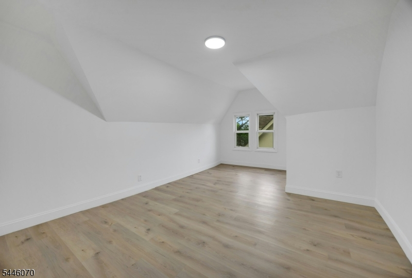
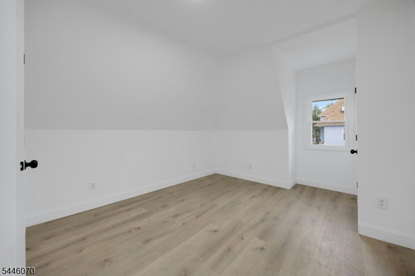
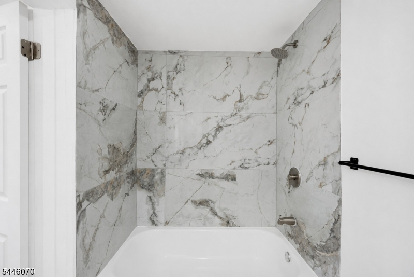
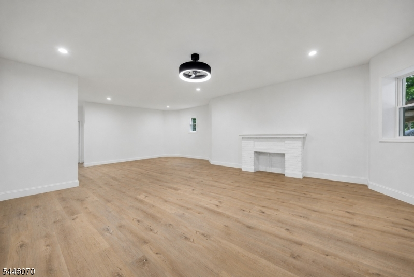
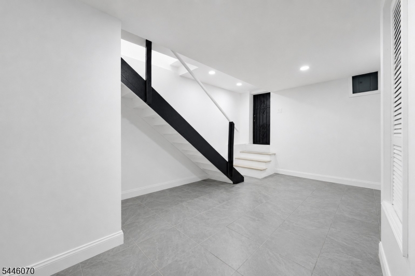
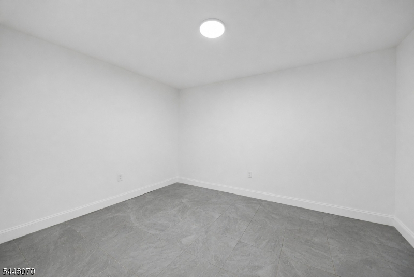
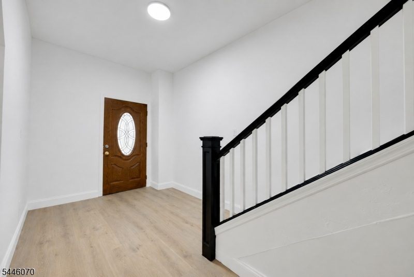
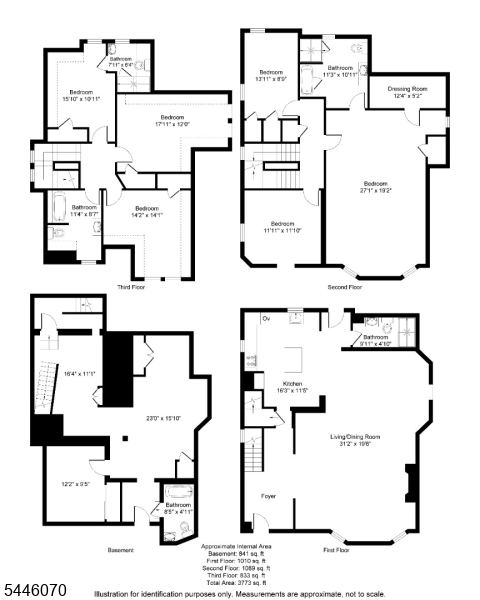
Photos are virtually staged with AI*Welcome to this beautifully, fully renovated single-family home offering over 3000 sq. ft. of living space across three finished levels. This move-in-ready home features 7 spacious bedrooms and 5 beautifully finished bathrooms, including an oversized primary suite with a walk-in closet and a luxurious ensuite bath featuring a soaking tub and walk-in shower. Two additional bedrooms also offer private ensuite bathrooms.The stunning chef's kitchen is equipped with granite countertops, ample cabinetry, and modern finishes, flowing seamlessly into the formal dining room and spacious living room. Enjoy year-round comfort with a brand-new HVAC system and central air conditioning.The finished basement provides additional living space, perfect for a recreation room, home office, gym, or guest suite. Thoughtfully renovated with quality craftsmanship throughout, this home offers the perfect blend of style, space, and functionality. Conveniently located near schools, shopping, parks, public transportation, and major highways, this is an exceptional opportunity to own a turnkey home in Newark.
Rooms Sizes
Kitchen:
16x11 First
Dining Room:
First
Living Room:
First
Family Room:
n/a
Den:
n/a
Bedroom 1:
27x19 Second
Bedroom 2:
11x11 Second
Bedroom 3:
13x8 Second
Bedroom 4:
14x14 Third
Room Levels
Basement:
1 Bedroom, Bath Main, Laundry Room
Ground:
n/a
Level 1:
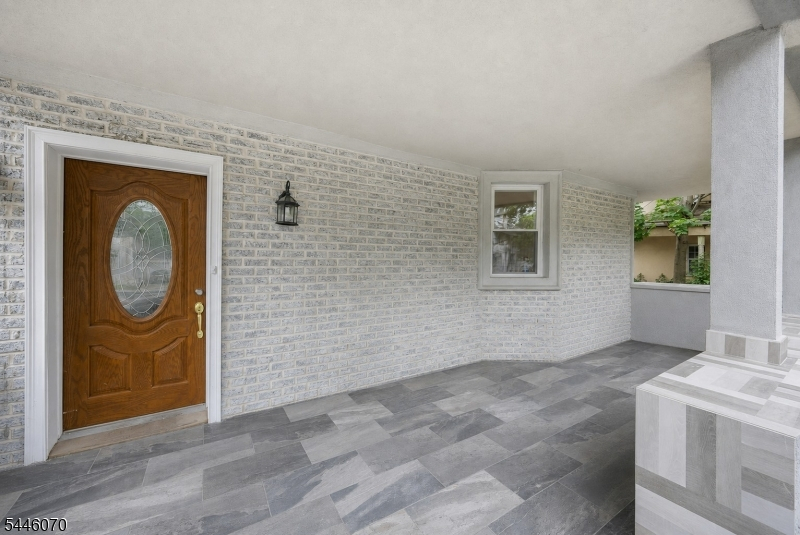
BathMain,DiningRm,FamilyRm,Foyer,Kitchen,LivingRm,LivDinRm,Porch
Level 2:
3 Bedrooms, Bath Main
Level 3:
3 Bedrooms
Level Other:
n/a
Room Features
Kitchen:
Center Island, Eat-In Kitchen, Separate Dining Area
Dining Room:
Living/Dining Combo
Master Bedroom:
Full Bath, Walk-In Closet
Bath:
Soaking Tub, Stall Shower, Stall Shower And Tub
Interior Features
Square Foot:
3,773
Year Renovated:
2026
Basement:
Yes - Finished
Full Baths:
5
Half Baths:
0
Appliances:
Carbon Monoxide Detector, Dishwasher, Microwave Oven, Range/Oven-Gas, Refrigerator, Sump Pump
Flooring:
Laminate
Fireplaces:
1
Fireplace:
Living Room
Interior:
CODetect,FireExtg,CeilHigh,SmokeDet,SoakTub,StallShw,WlkInCls
Exterior Features
Garage Space:
No
Garage:
On Site, On-Street Parking, Tandem
Driveway:
Blacktop, Driveway-Exclusive, Off-Street Parking
Roof:
Asphalt Shingle
Exterior:
Composition Siding
Swimming Pool:
No
Pool:
n/a
Utilities
Heating System:
Cent Register Heat, Multi-Zone
Heating Source:
Gas-Natural
Cooling:
Central Air
Water Heater:
Gas
Water:
Public Water
Sewer:
Public Sewer
Services:
n/a
Lot Features
Acres:
0.11
Lot Dimensions:
50X100
Lot Features:
n/a
School Information
Elementary:
n/a
Middle:
n/a
High School:
n/a
Community Information
County:
Essex
Town:
Newark City
Neighborhood:
n/a
Application Fee:
n/a
Association Fee:
n/a
Fee Includes:
n/a
Amenities:
n/a
Pets:
n/a
Financial Considerations
List Price:
$680,000
Tax Amount:
$8,477
Land Assessment:
$34,400
Build. Assessment:
$177,600
Total Assessment:
$212,000
Tax Rate:
4.00
Tax Year:
2025
Ownership Type:
Fee Simple
Listing Information
MLS ID:
4040124
List Date:
07-12-2026
Days On Market:
10
Listing Broker:
PROMINENT PROPERTIES SIR
Listing Agent:
Marjorie Lewis-taylor


Request More Information
Shawn and Diane Fox
RE/MAX American Dream
3108 Route 10 West
Denville, NJ 07834
Call: (973) 277-7853
Web: BerkshireHillsLiving.com
