89 Moraine Rd
Parsippany-Troy Hills Twp, NJ 07950
Price: $925,000
GSMLS: 4040050Type: Single Family
Style: Colonial
Beds: 6
Baths: 4 Full & 1 Half
Garage: 2-Car
Year Built: 1950
Acres: 0.45
Property Tax: $15,039
Description
Open House Today 1PM–4PM.
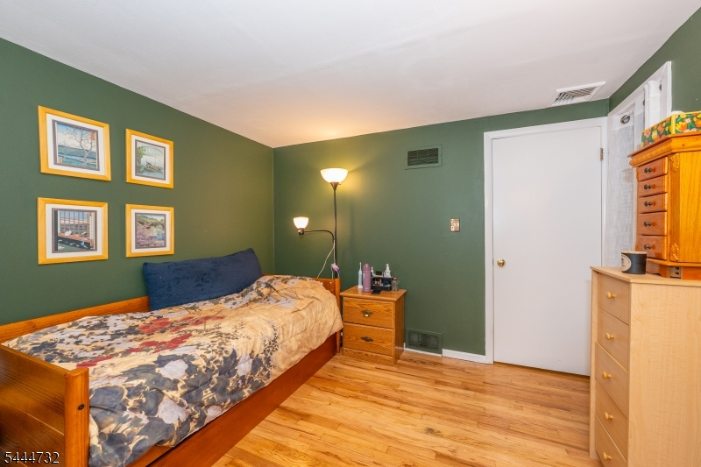
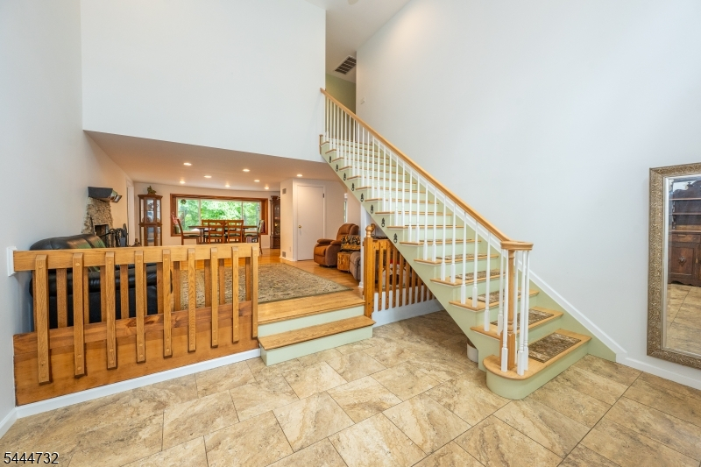
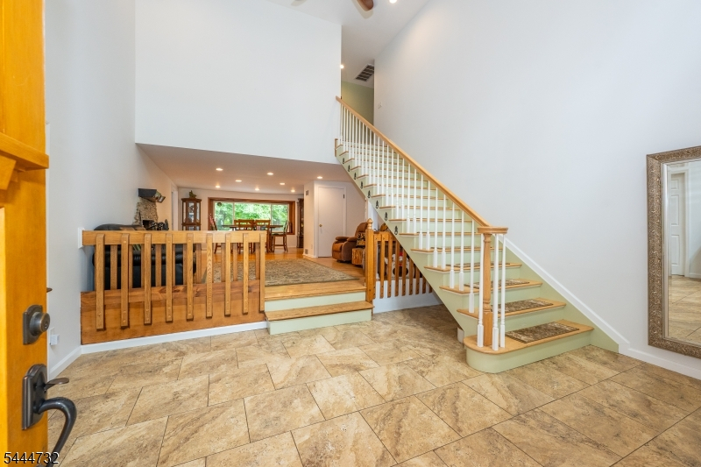
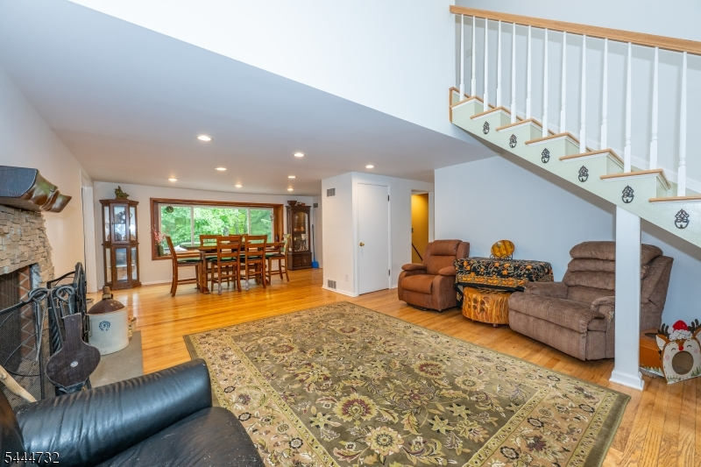
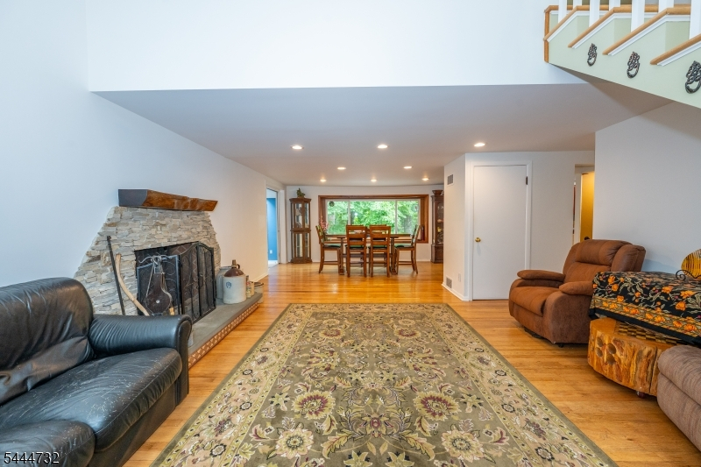
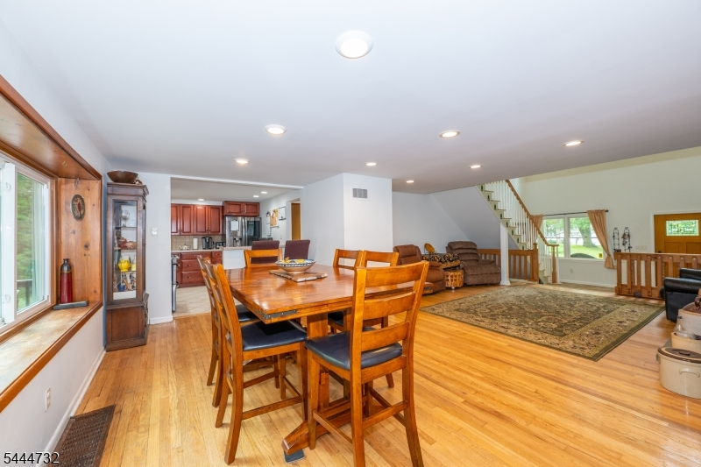
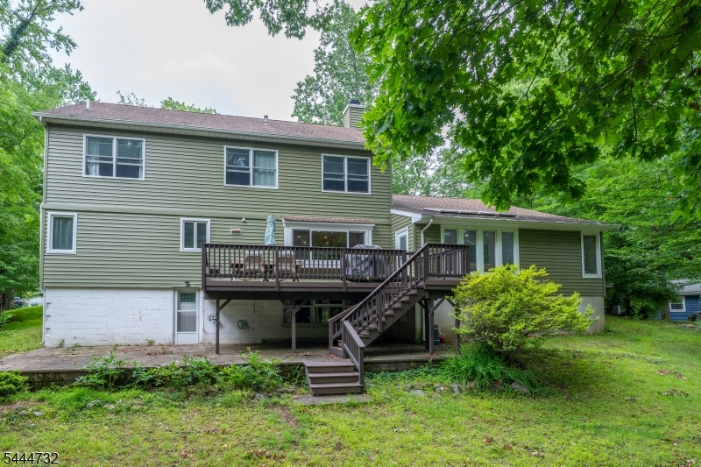
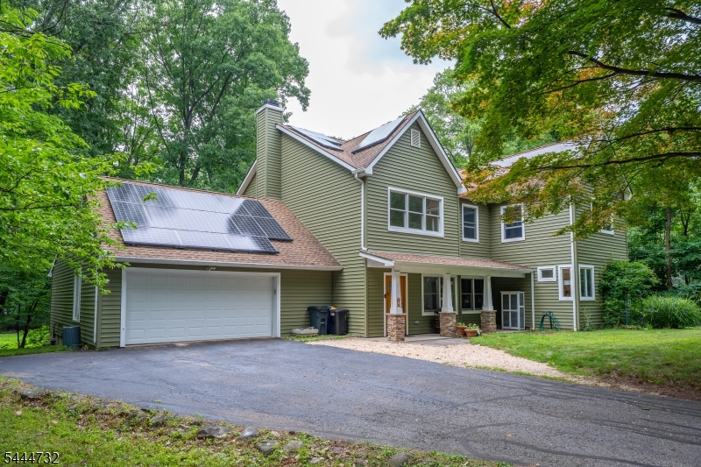
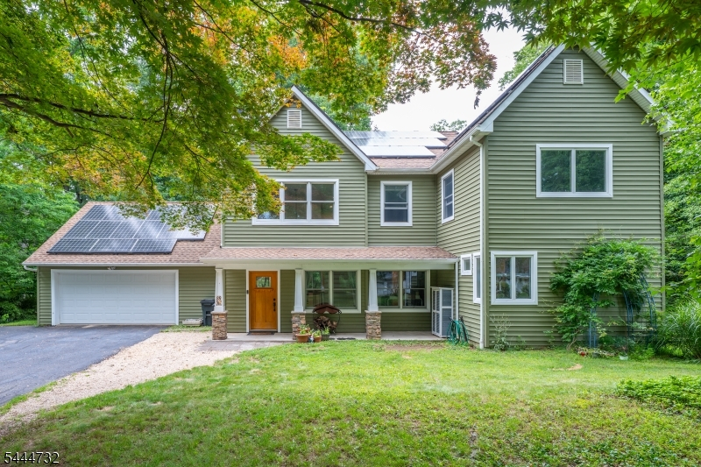
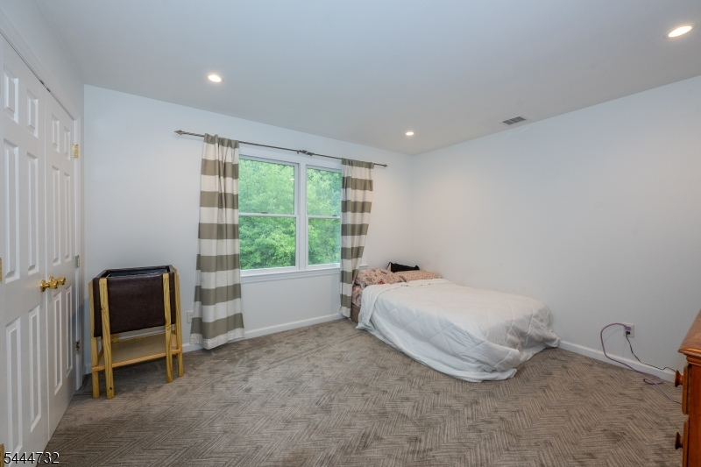
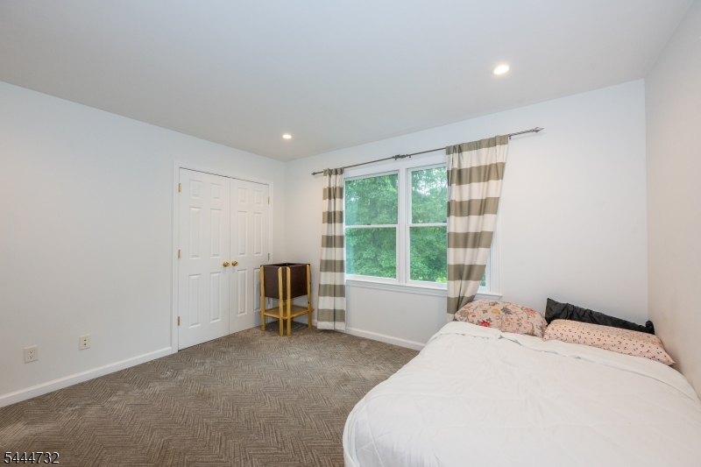
This previous ranch home was remodeled in 2018 to add a second level. This home now provides for multi-generational living featuring a primary suite on both levels. Local private swim club.Rooms Sizes
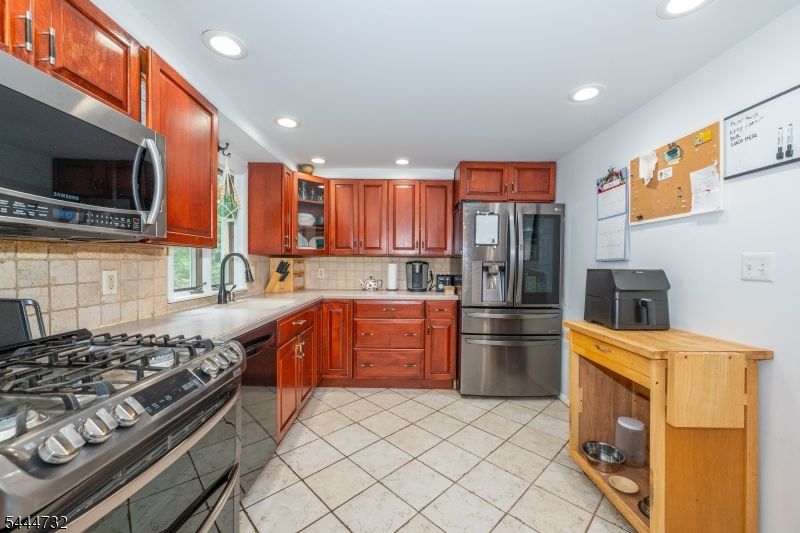
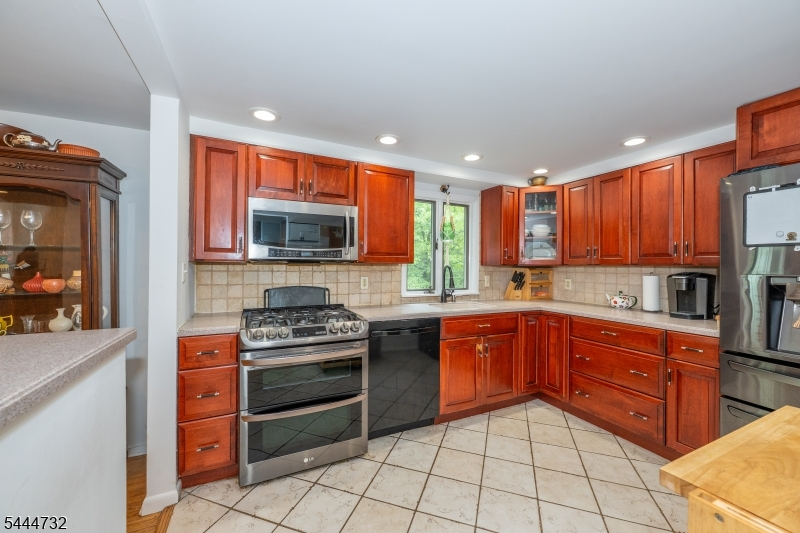
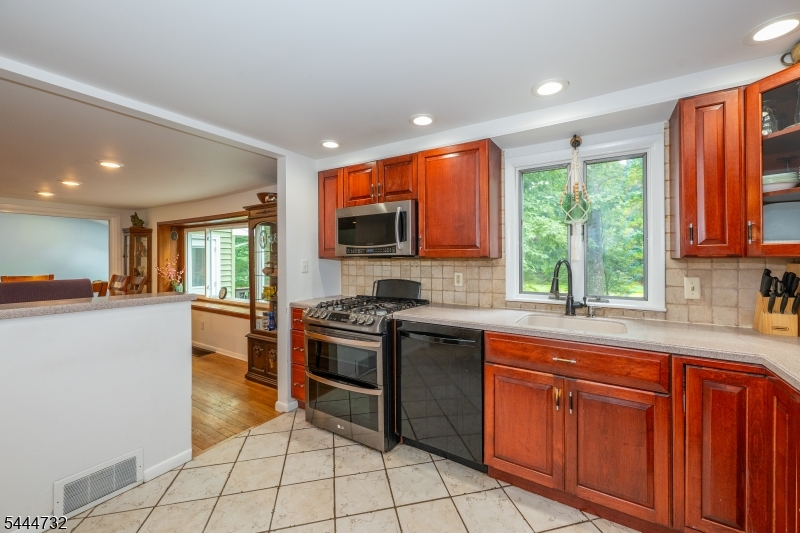
Kitchen:
11x10 First
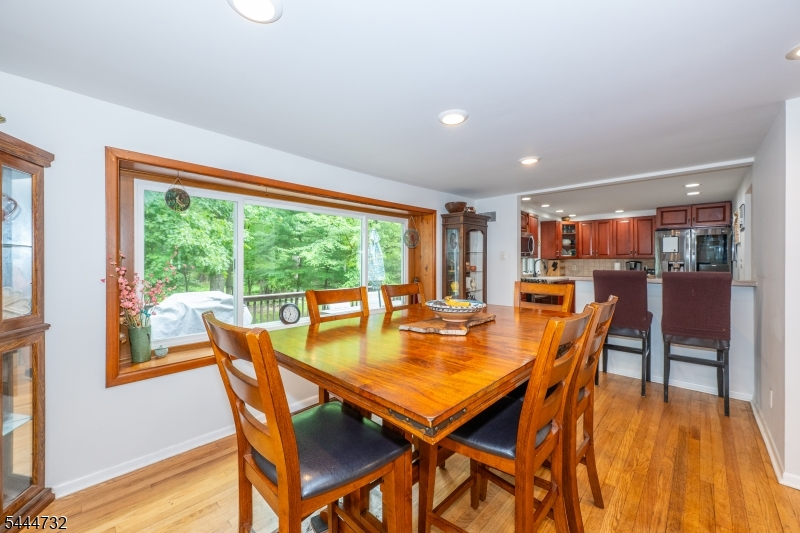
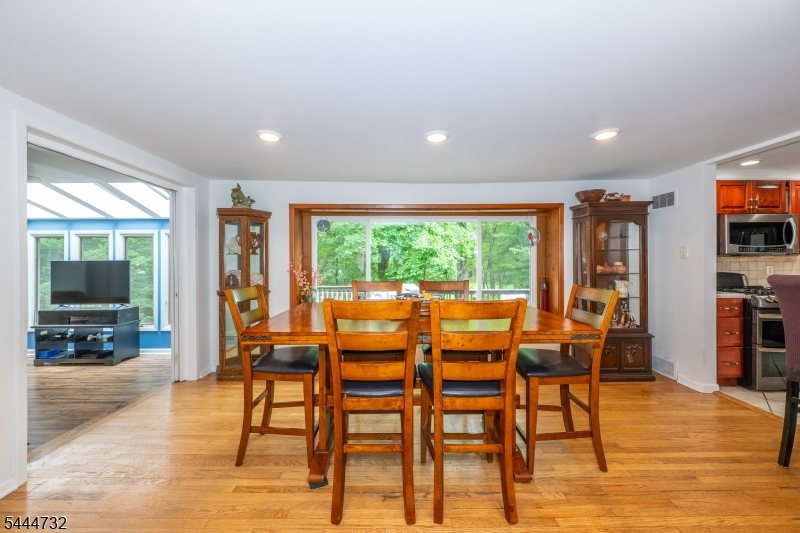
Dining Room:
First
Living Room:
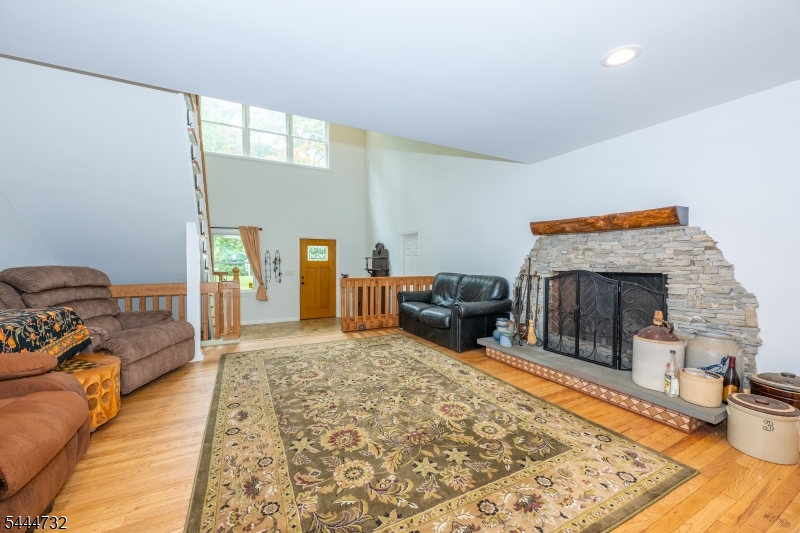
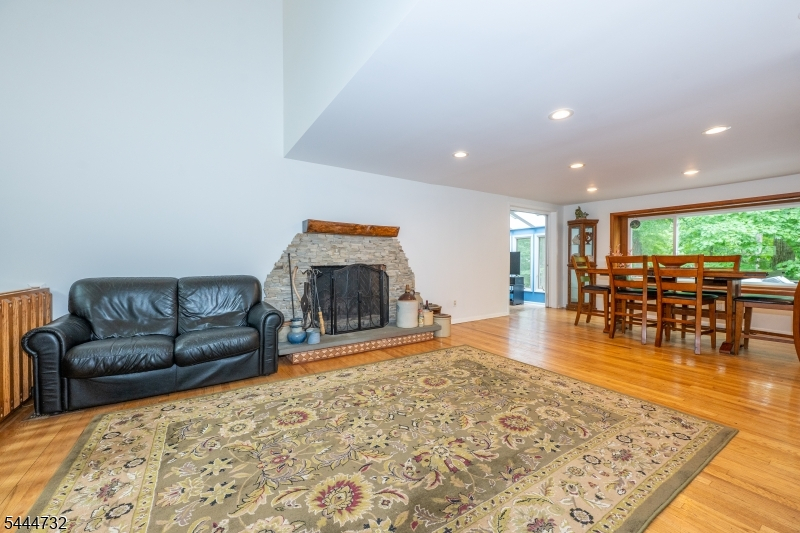
26x16 First
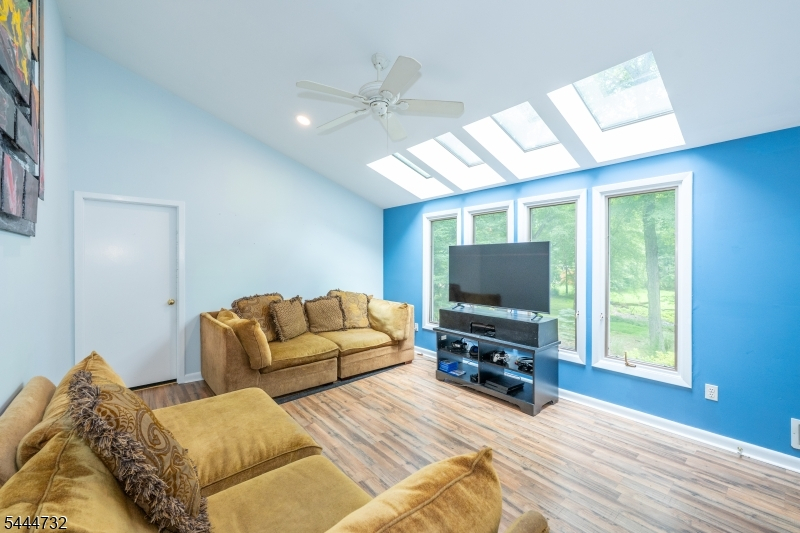
Family Room:
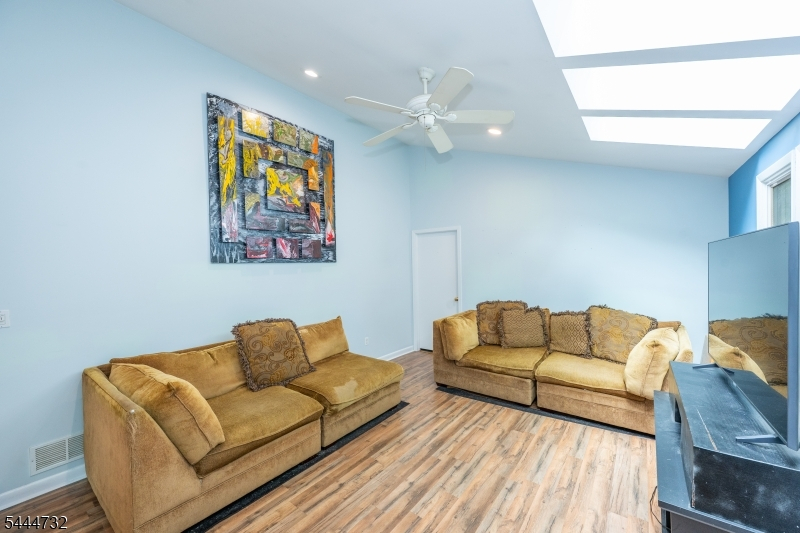
16x13 First
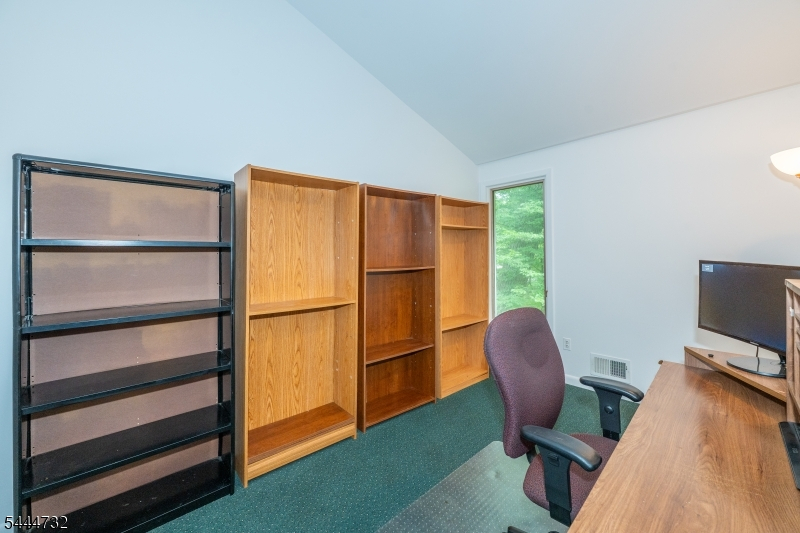
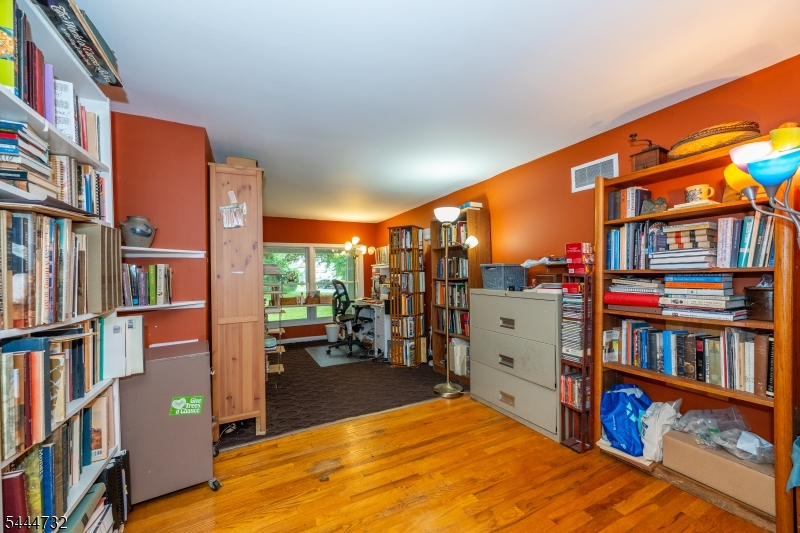
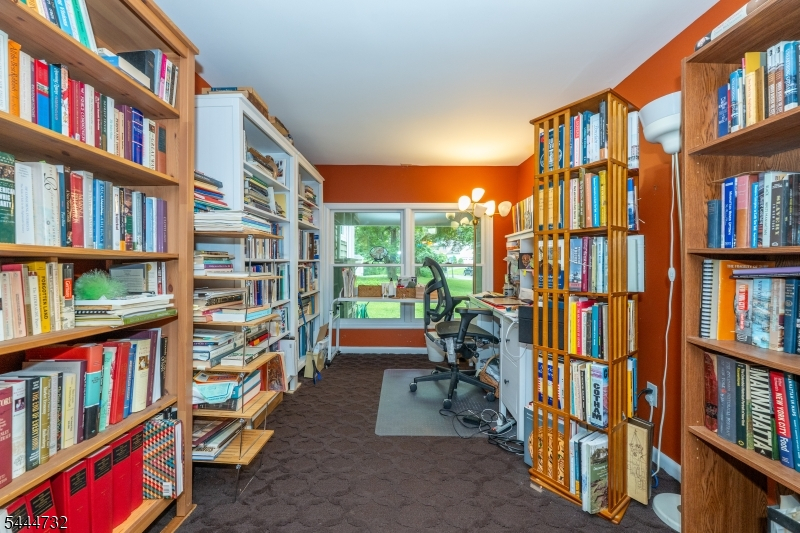
Den:
13x10 First
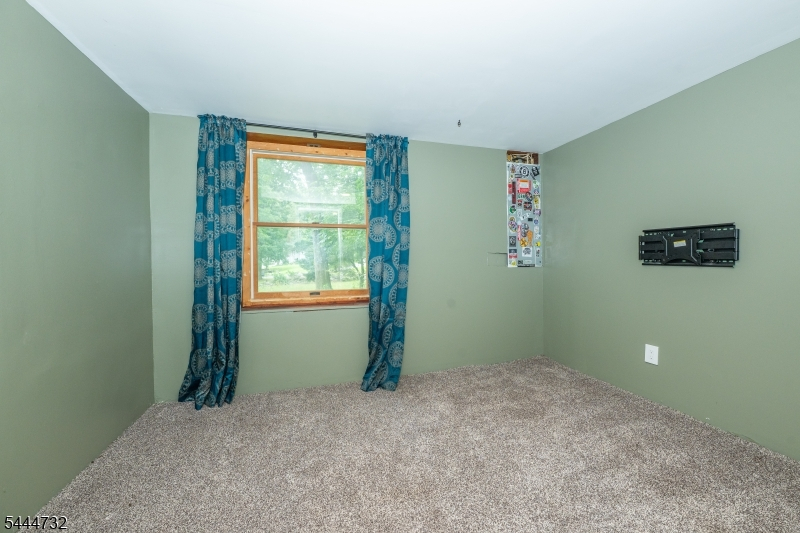
Bedroom 1:
Second
Bedroom 2:
Second
Bedroom 3:
Second
Bedroom 4:
Second
Room Levels
Basement:
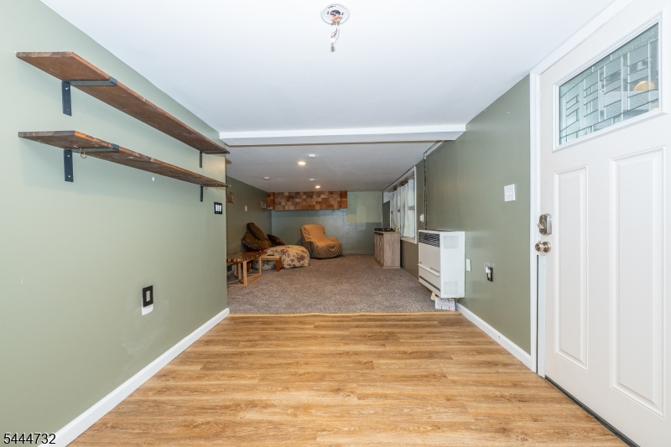
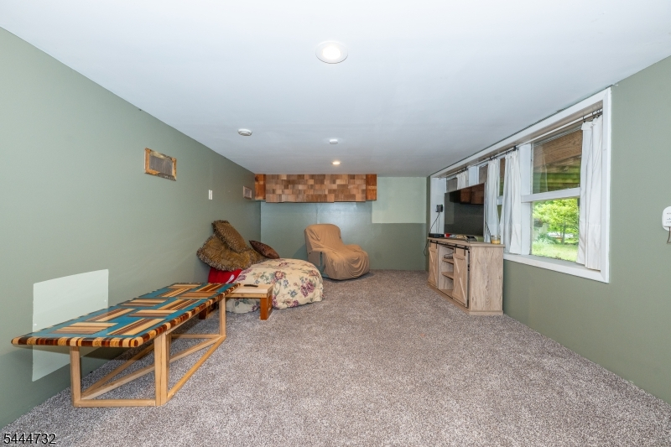
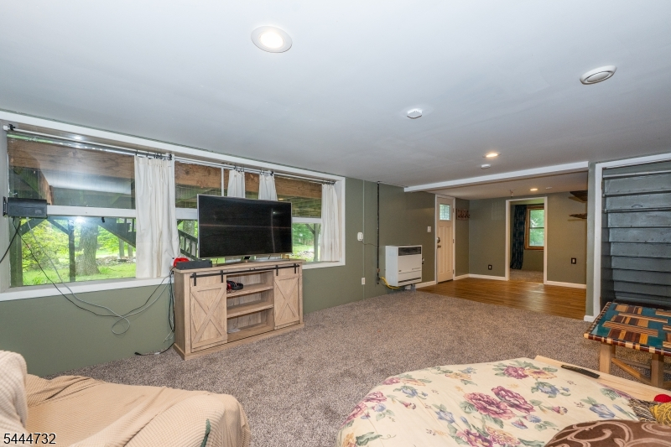
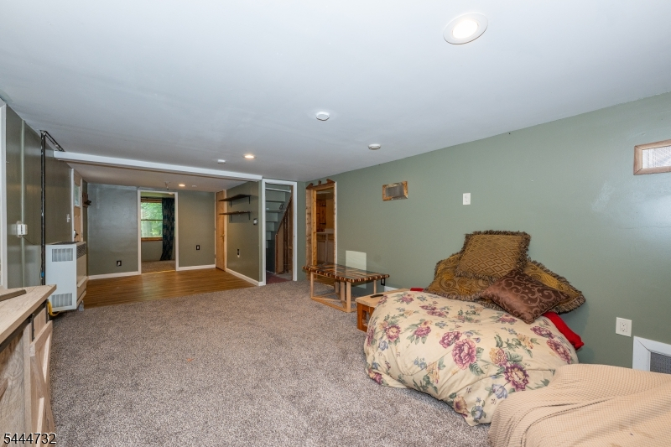
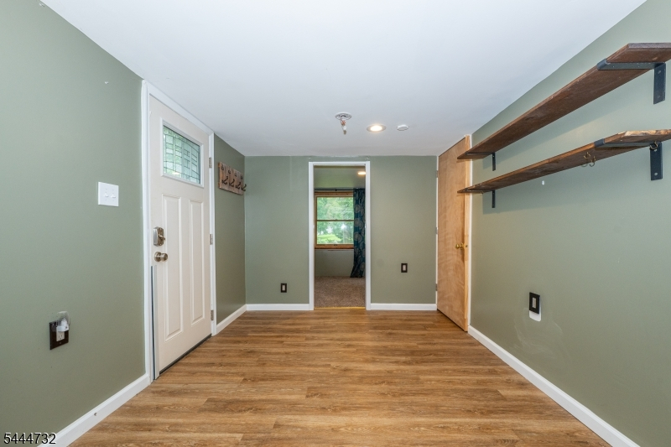
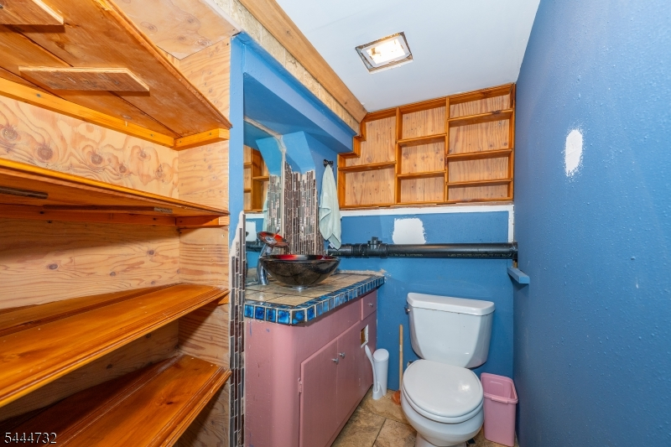
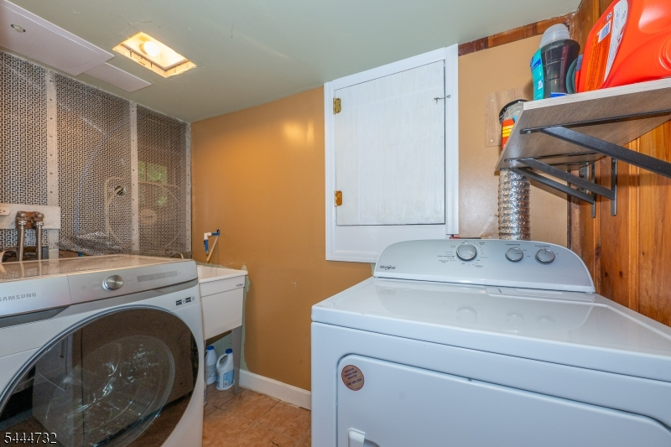
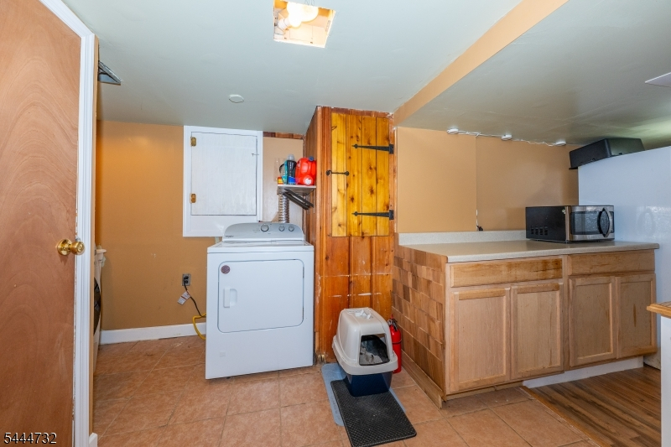
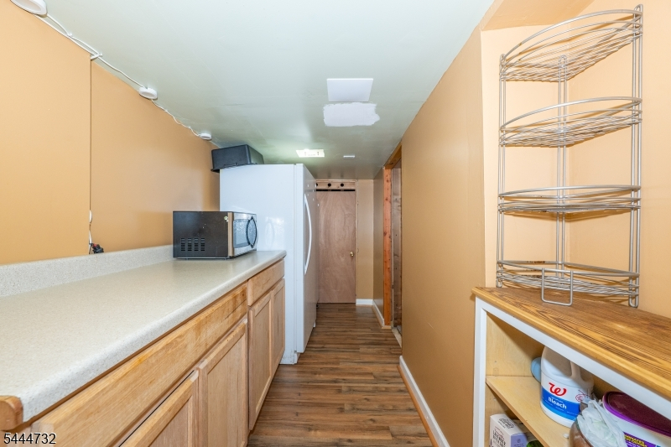
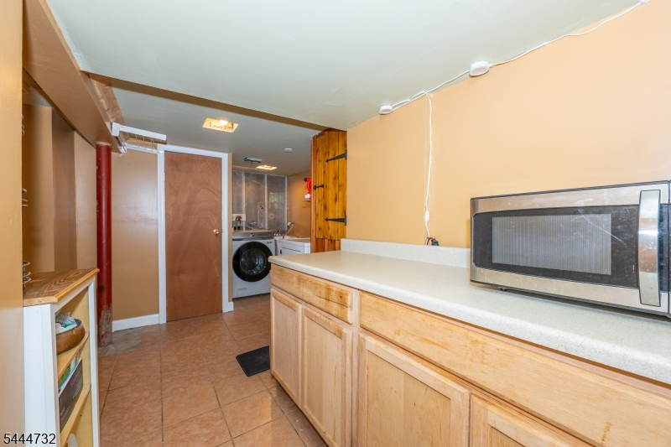
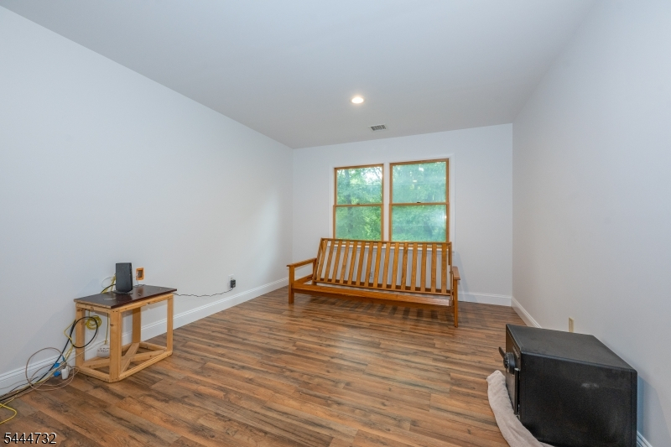
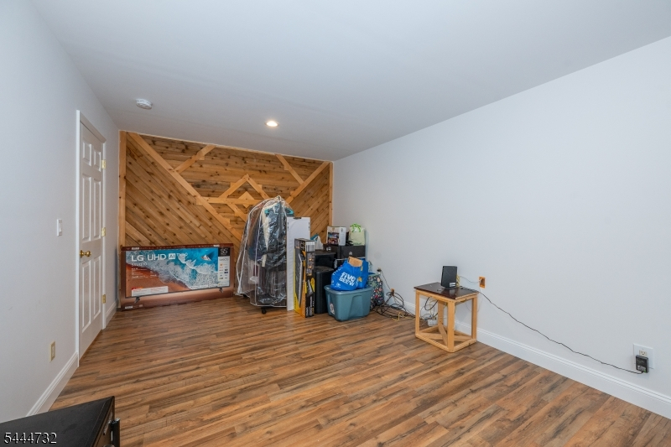
Laundry Room, Powder Room, Rec Room, Storage Room, Walkout
Ground:
n/a
Level 1:
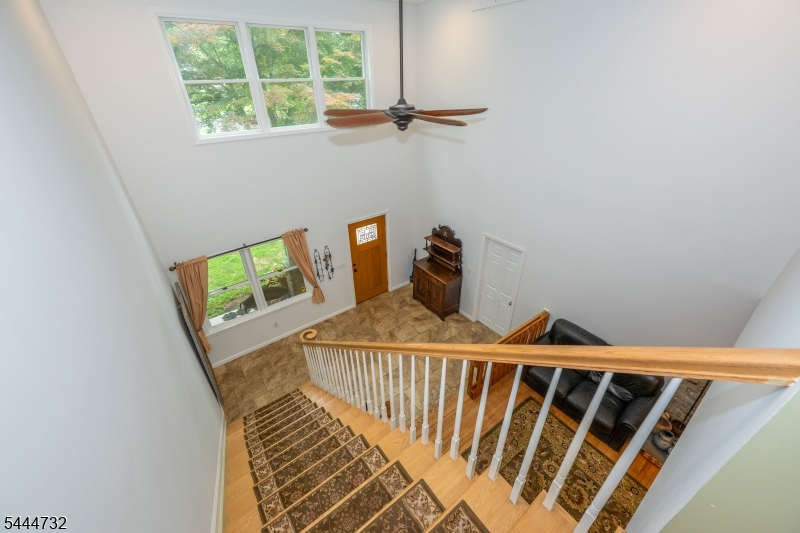
3Bedroom,BathMain,BathOthr,Den,DiningRm,FamilyRm,Foyer,GarEnter,Kitchen,LivingRm,MudRoom,Office
Level 2:
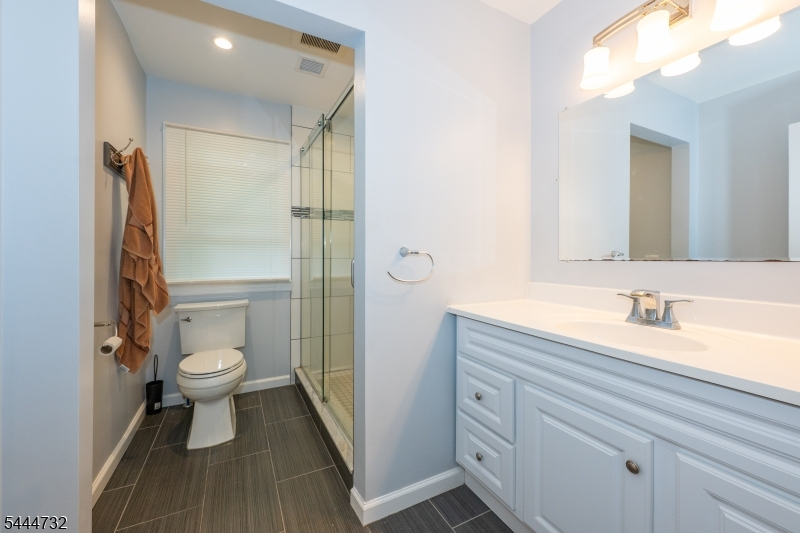
3 Bedrooms, Bath Main, Bath(s) Other, Den
Level 3:
n/a
Level Other:
n/a
Room Features
Kitchen:
Breakfast Bar, Pantry
Dining Room:
n/a
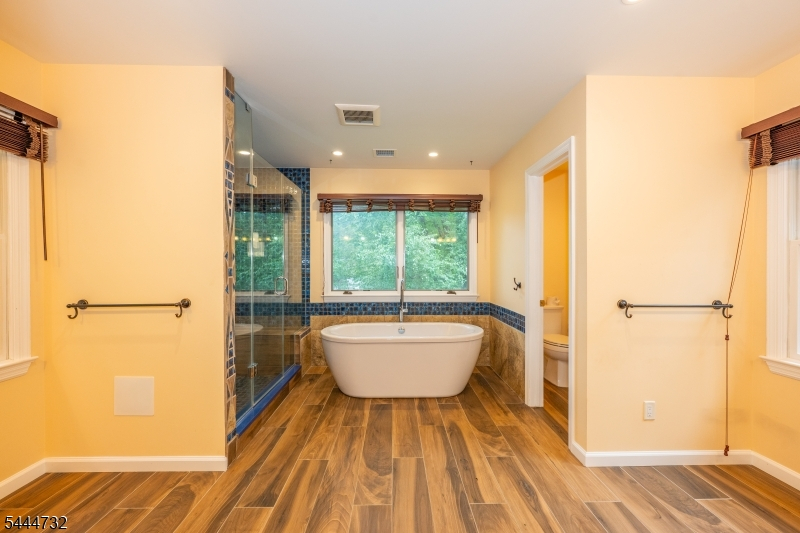
Master Bedroom:
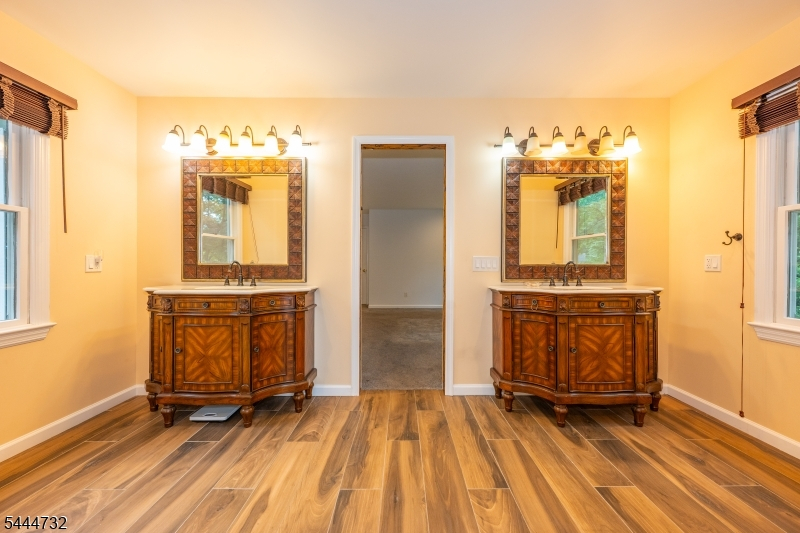
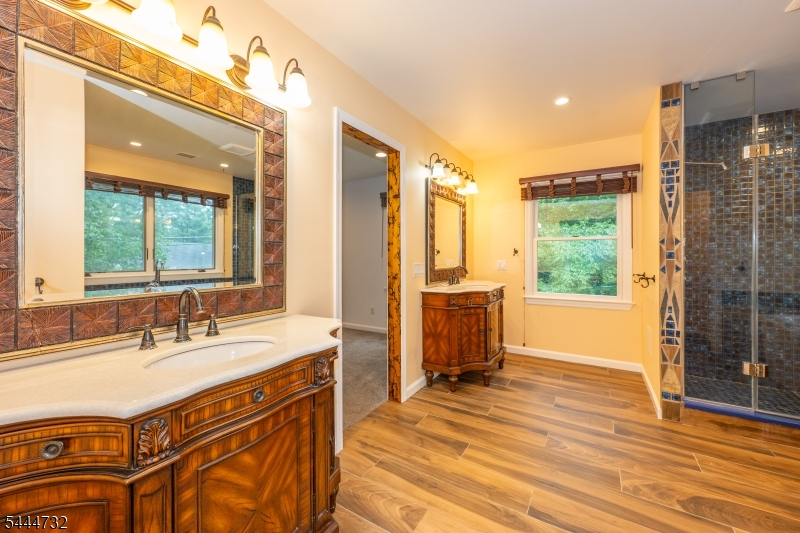
Full Bath, Walk-In Closet
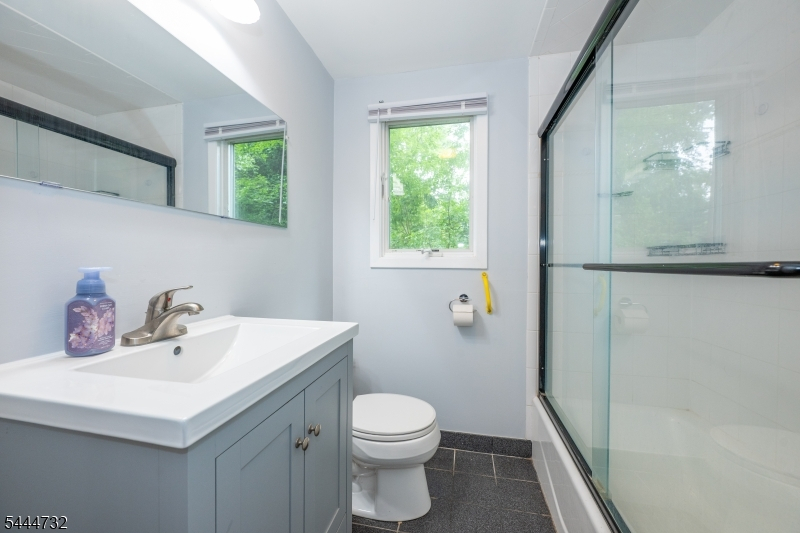
Bath:
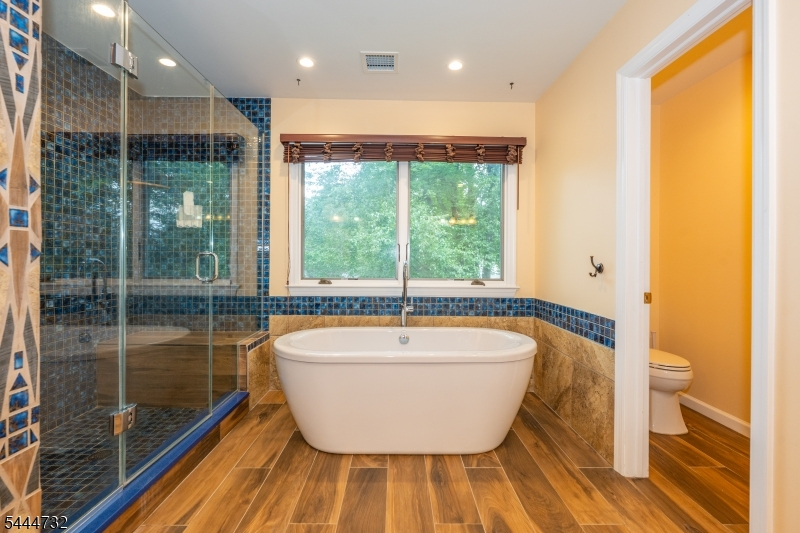
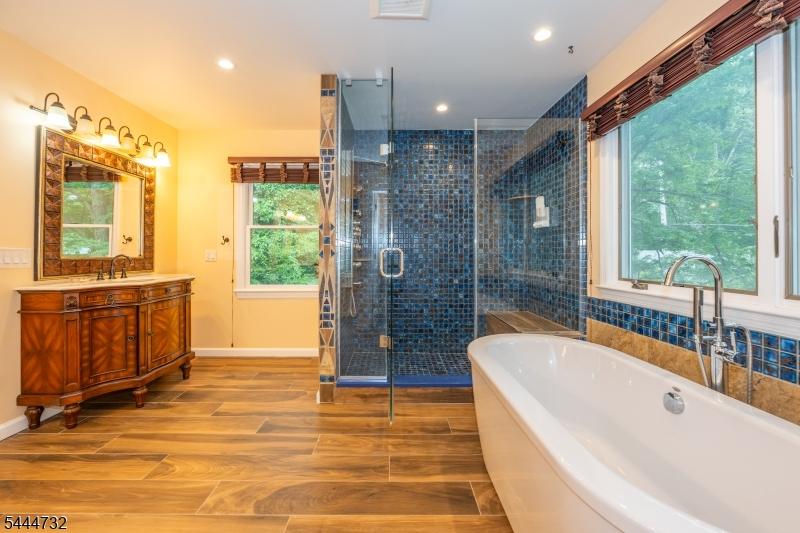
Soaking Tub, Stall Shower
Interior Features
Square Foot:
3,208
Year Renovated:
2018
Basement:
Yes - Finished-Partially, Partial
Full Baths:
4
Half Baths:
1
Appliances:
Dishwasher, Dryer, Range/Oven-Gas, Refrigerator, Washer
Flooring:
Carpeting, Tile, Wood
Fireplaces:
1
Fireplace:
Gas Fireplace, Living Room
Interior:
CeilBeam,CODetect,CeilCath,CeilHigh,Skylight,SmokeDet,TubShowr,WlkInCls
Exterior Features
Garage Space:
2-Car
Garage:
Attached,Finished,DoorOpnr,InEntrnc,Oversize
Driveway:
1 Car Width, Blacktop
Roof:
Asphalt Shingle
Exterior:
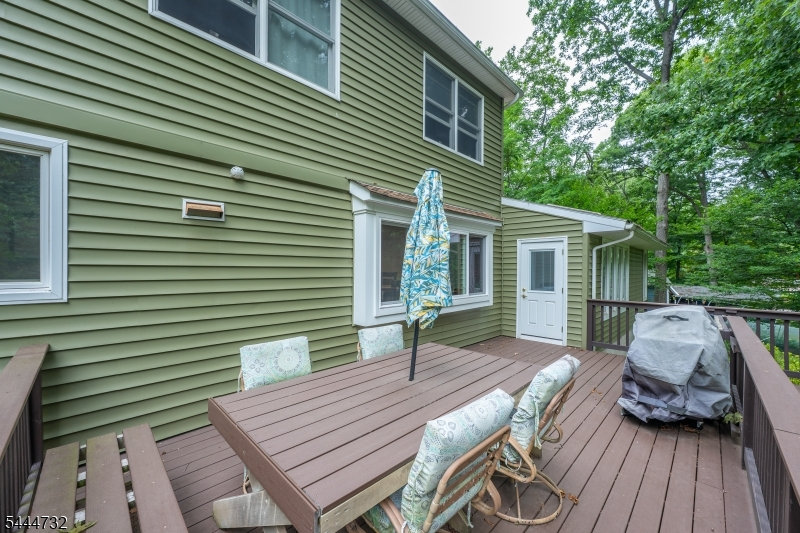
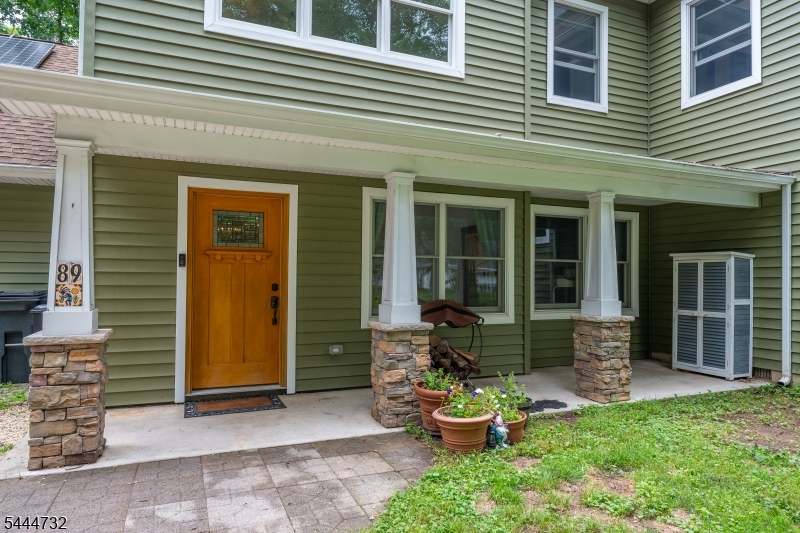
Vinyl Siding, Wood
Swimming Pool:
No
Pool:
n/a
Utilities
Heating System:
Forced Hot Air
Heating Source:
Gas-Natural
Cooling:
Central Air
Water Heater:
Gas
Water:
Public Water
Sewer:
Public Sewer
Services:
Cable TV Available
Lot Features
Acres:
0.45
Lot Dimensions:
n/a
Lot Features:
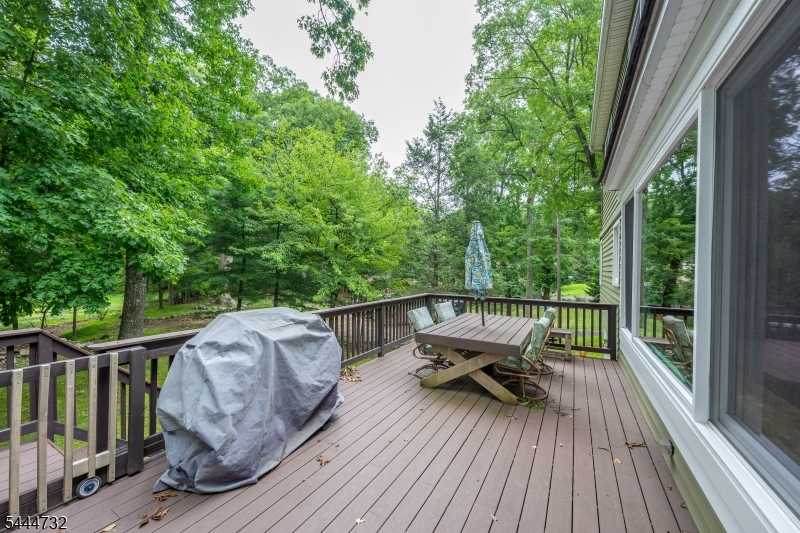
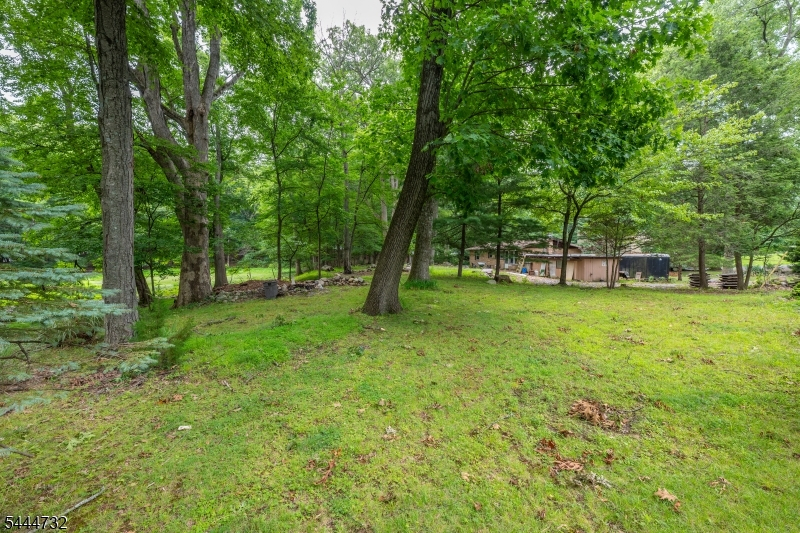
Backs to Park Land, Irregular Lot, Pond On Lot, Wooded Lot
School Information
Elementary:
Littleton Elementary School (K-5)
Middle:
Brooklawn Middle School (6-8)
High School:
Parsippany Hills High School (9-12)
Community Information
County:
Morris
Town:
Parsippany-Troy Hills Twp.
Neighborhood:
n/a
Application Fee:
n/a
Association Fee:
n/a
Fee Includes:
n/a
Amenities:
n/a
Pets:
n/a
Financial Considerations
List Price:
$925,000
Tax Amount:
$15,039
Land Assessment:
$192,400
Build. Assessment:
$229,700
Total Assessment:
$422,100
Tax Rate:
3.45
Tax Year:
2025
Ownership Type:
Fee Simple
Listing Information
MLS ID:
4040050
List Date:
07-11-2026
Days On Market:
1
Listing Broker:
KELLER WILLIAMS PROSPERITY REALTY
Listing Agent:
Robert E Gannon





Request More Information
Shawn and Diane Fox
RE/MAX American Dream
3108 Route 10 West
Denville, NJ 07834
Call: (973) 277-7853
Web: BerkshireHillsLiving.com
