62 Gaston Rd
Morris Twp, NJ 07960
Price: $3,800
GSMLS: 4040000Type: Single Family
Beds: 4
Baths: 3 Full
Garage: 2-Car
Basement: Yes
Year Built: 1940
Pets: Call
Available: Immediately
Description
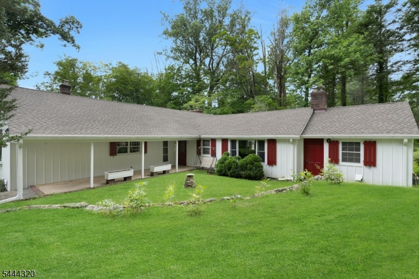
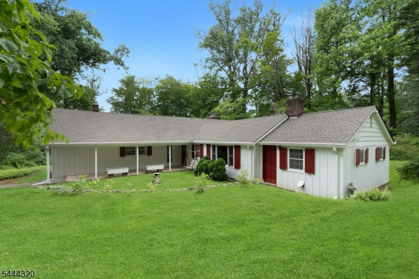
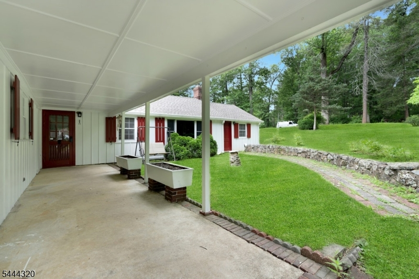
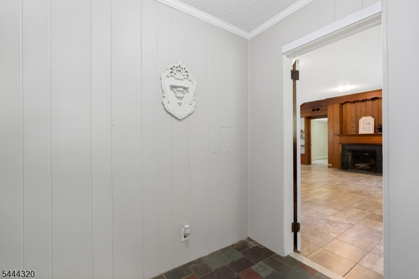
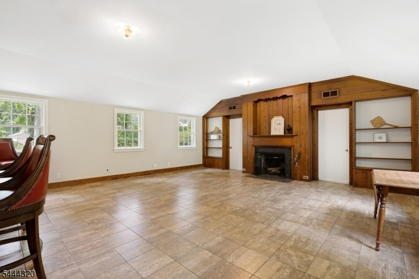
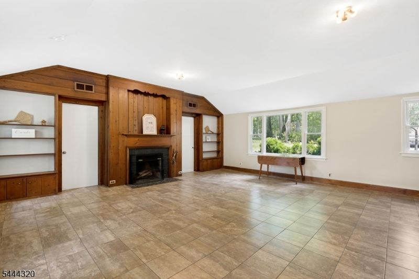
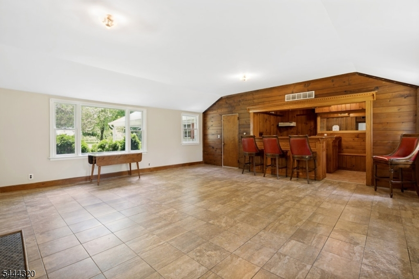
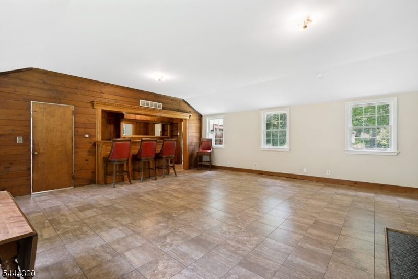
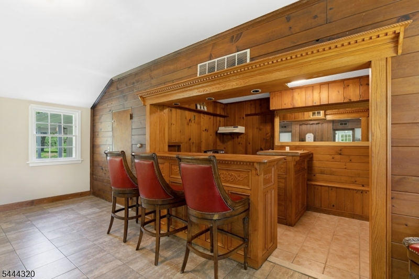
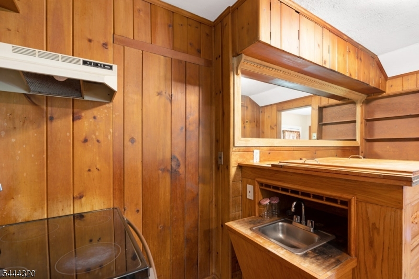
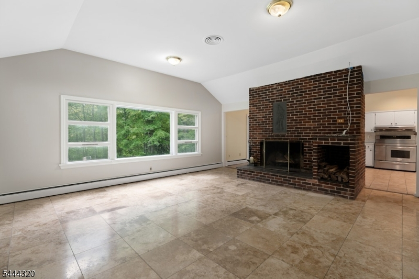
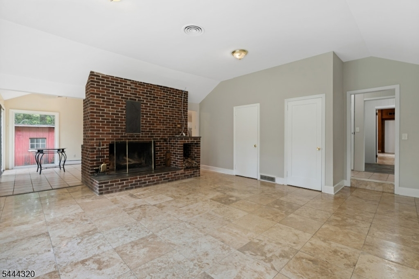
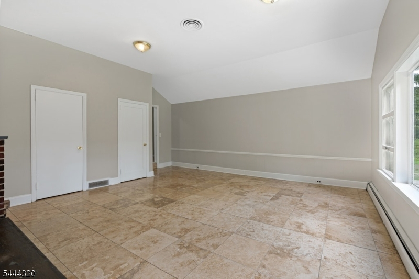
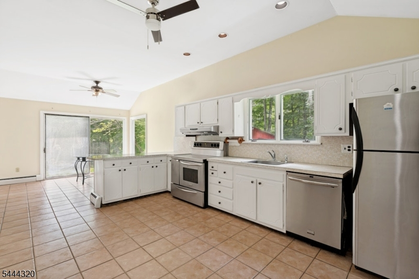
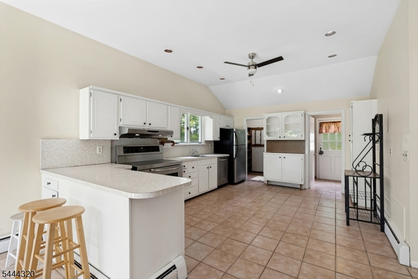
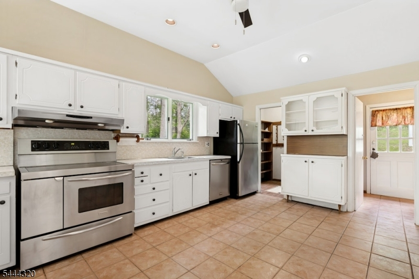
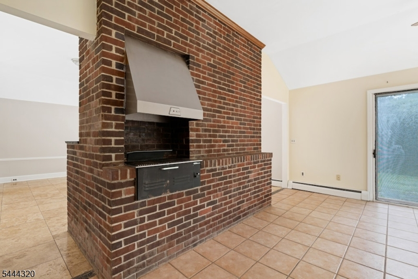
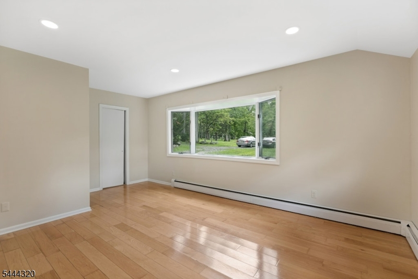
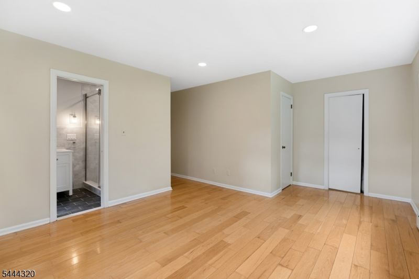
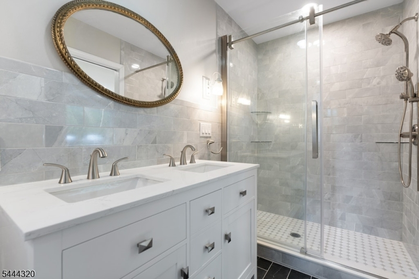
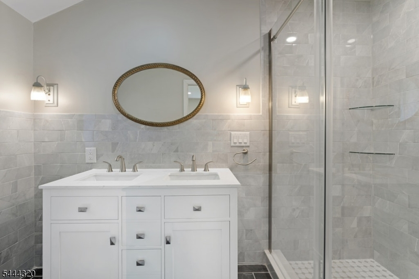
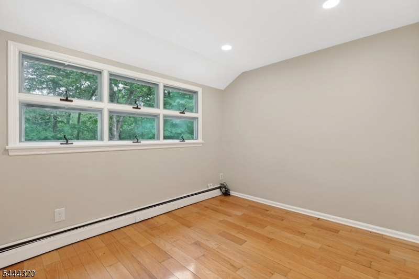
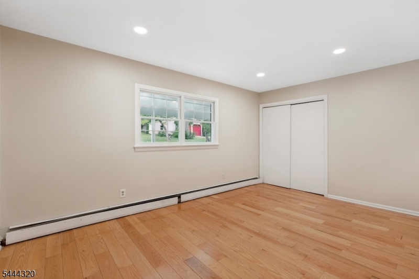
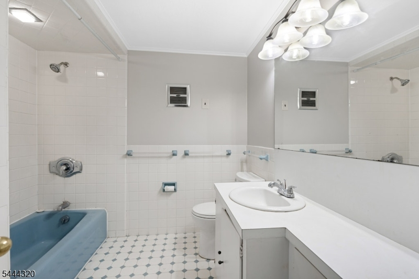
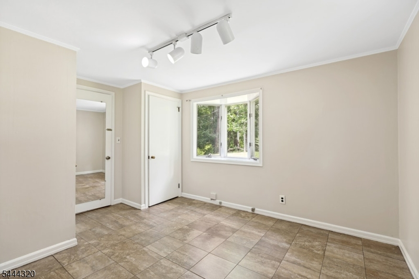
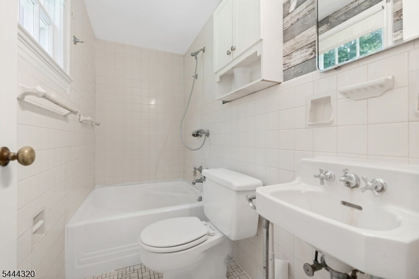
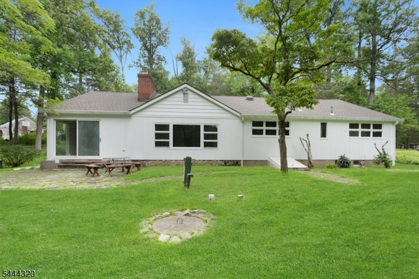
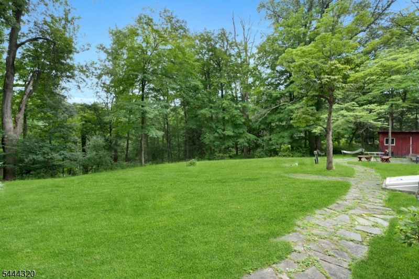
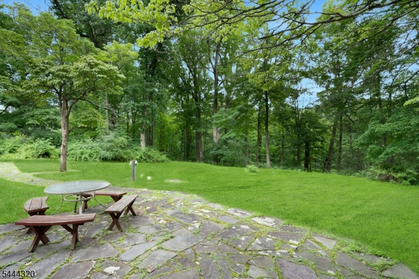
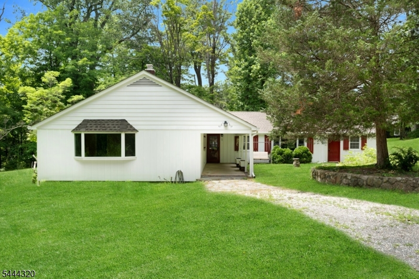
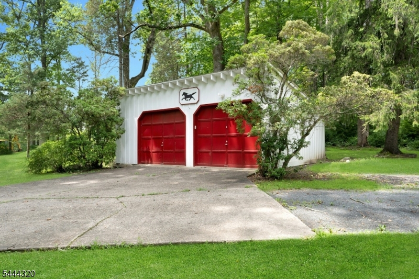
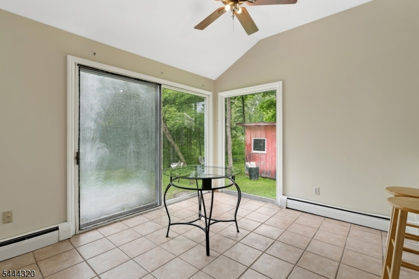
Freshly painted inside and out, this incredible sprawling Ranch is located on a stunning three plus acre lot in the coveted Washington Valley section of Morris Township. The rural setting belies that you are mere minutes to Randolph and downtown Morristown. Features include four bedrooms, three full baths, two that are ensuite. One of these is a brand new master bath with dual sink vanity and large shower. Other features include an enormous great room with stunning imported Italian Pocellian floors, wet-bar and wood-burning fireplace, living room floor is Travertine Stone with wood-burning fireplace, oak floors, stainless steel appliances plus an interior BBQ grill in the huge kitchen. The bucolic setting offers unequalled privacy, incredible foliage, sweeping lawns, garage, right side only, plus additional parking. Tenants are responsible for all repairs that result from abuse, vandalism, negligence, carelessness or misuse. No smoking in the house. Lease requires satisfactory NTN report from each tenant and guaranty letters if applicable. Zillow, Realtor.com or other online / third party tenant applications will not be accepted. Tenant insurance required, Lawn care and snow removal are the tenants responsibility.
Rental Info
Lease Terms:
Options Available
Required:
1.5 Month Security, Credit - Rpt, Tenants Insurance Required
Tenant Pays:
Cable T.V., Electric, Heat, Maintenance-Common Area, Maintenance-Lawn, Water
Rent Includes:
Sewer, Taxes, Trash Removal
Tenant Use Of:
Basement
Furnishings:
Unfurnished
Age Restricted:
No
Handicap:
No
General Info
Square Foot:
2,590
Renovated:
2026
Rooms:
11
Room Features:
Eat-In Kitchen, Full Bath, Stall Shower, Walk-In Closet
Interior:
Bar-Wet, Carbon Monoxide Detector, Cathedral Ceiling, High Ceilings, Track Lighting, Walk-In Closet
Appliances:
Carbon Monoxide Detector, Dishwasher, Range/Oven-Electric, Refrigerator, Self Cleaning Oven
Basement:
Yes - Slab, Unfinished
Fireplaces:
1
Flooring:
Stone, Wood
Exterior:
Open Porch(es), Patio
Amenities:
n/a
Room Levels
Basement:
Inside Entrance
Ground:
Bath Main
Level 1:
4 Or More Bedrooms, Bath Main, Bath(s) Other, Family Room, Great Room, Kitchen, Laundry Room, Living Room
Level 2:
n/a
Level 3:
n/a
Room Sizes
Kitchen:
17x13 First
Dining Room:
14x12 First
Living Room:
19x18 First
Family Room:
n/a
Bedroom 1:
16x10 First
Bedroom 2:
16x14 First
Bedroom 3:
12x11 First
Parking
Garage:
2-Car
Description:
Detached Garage, Garage Door Opener, Garage Parking
Parking:
8
Lot Features
Acres:
3.35
Dimensions:
n/a
Lot Description:
Backs to Park Land, Flag Lot, Wooded Lot
Road Description:
City/Town Street, Private Road
Zoning:
R-130
Utilities
Heating System:
2 Units, Forced Hot Air
Heating Source:
Gas-Natural
Cooling:
2 Units, Ceiling Fan, House Exhaust Fan
Water Heater:
Gas
Utilities:
All Underground, Gas-Natural
Water:
Well
Sewer:
Public Sewer
Services:
Cable TV Available, Garbage Included
School Information
Elementary:
n/a
Middle:
Frelinghuysen Middle School (6-8)
High School:
Morristown High School (9-12)
Community Information
County:
Morris
Town:
Morris Twp.
Neighborhood:
Washington Valley
Location:
Residential Area, Rural Area
Listing Information
MLS ID:
4040000
List Date:
07-10-2026
Days On Market:
107
Listing Broker:
KELLER WILLIAMS REALTY
Listing Agent:
Stephen Duff




Request More Information
Shawn and Diane Fox
RE/MAX American Dream
3108 Route 10 West
Denville, NJ 07834
Call: (973) 277-7853
Web: BerkshireHillsLiving.com
