35 Jordan Ter
Dover Town, NJ 07801
Price: $525,000
GSMLS: 4039966Type: Single Family
Style: Colonial
Beds: 4
Baths: 2 Full
Garage: No
Year Built: 1939
Acres: 0.42
Property Tax: $9,723
Description
Open House Today 1PM–3PM.
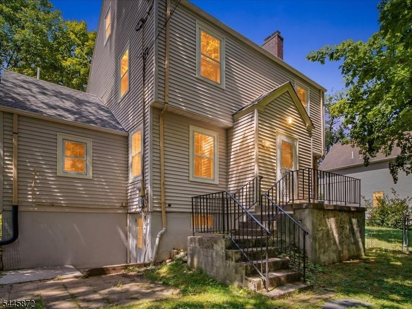
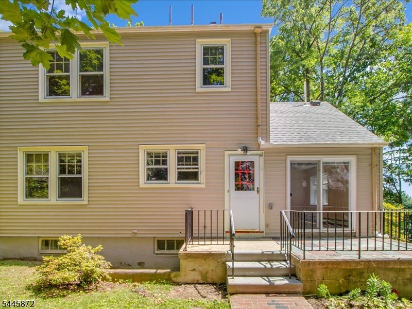
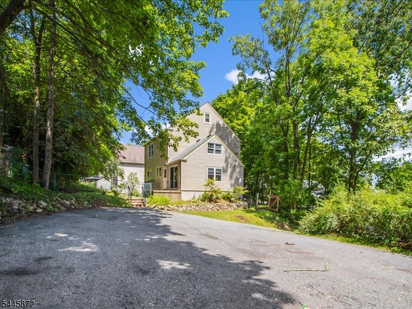
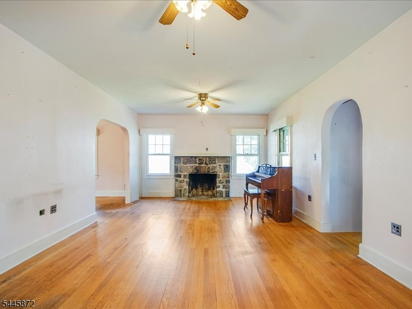
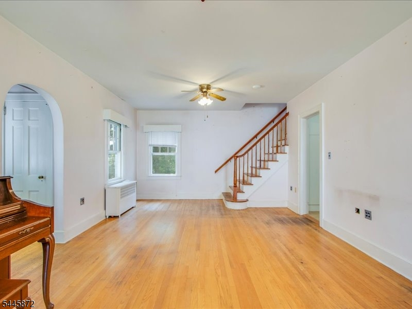
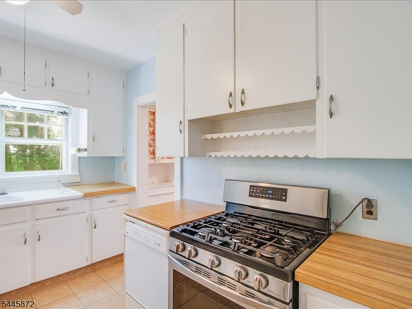
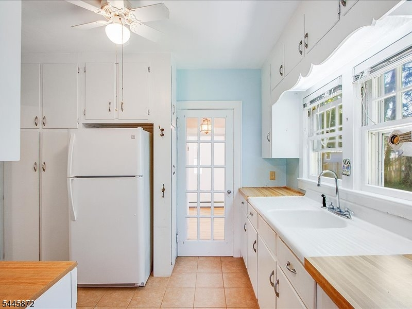
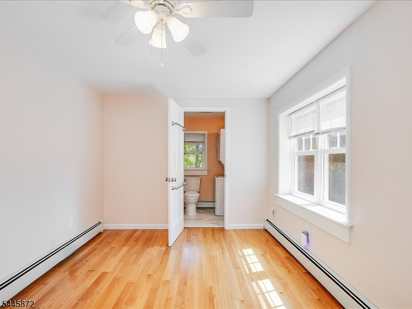
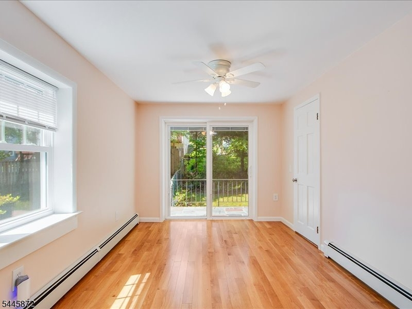
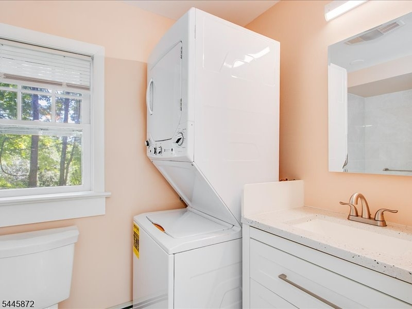
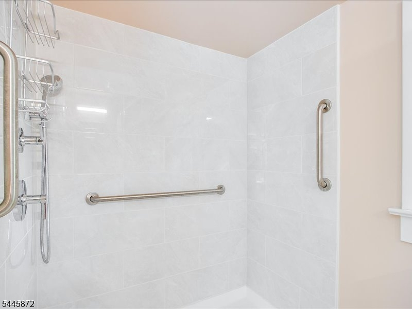
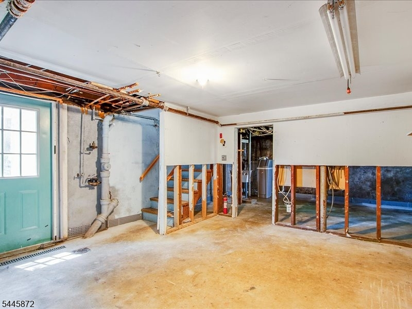
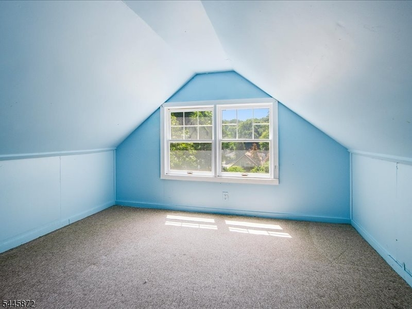
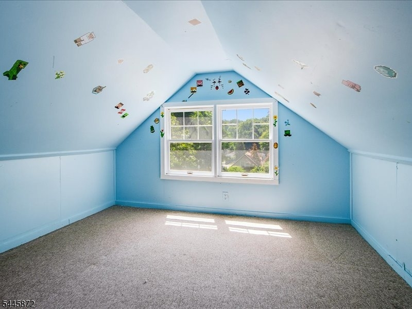
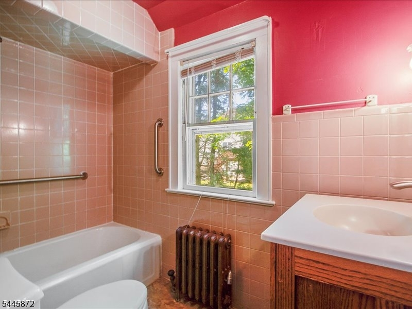
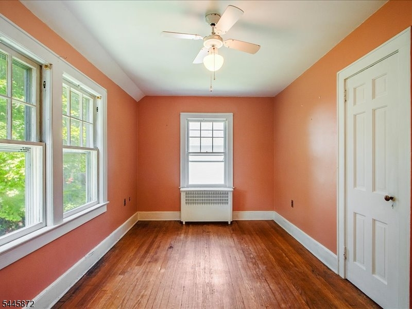
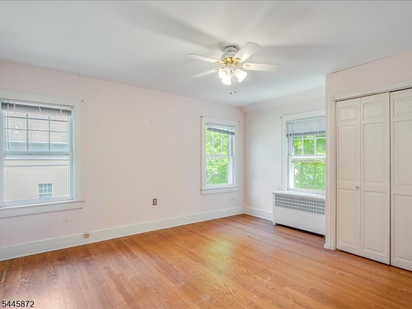
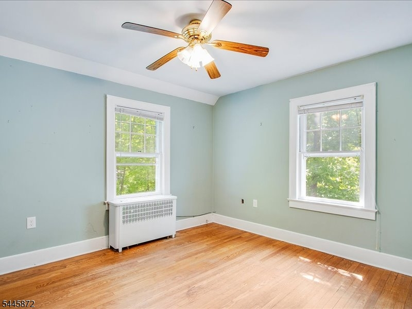
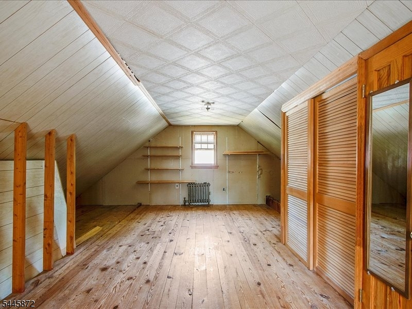
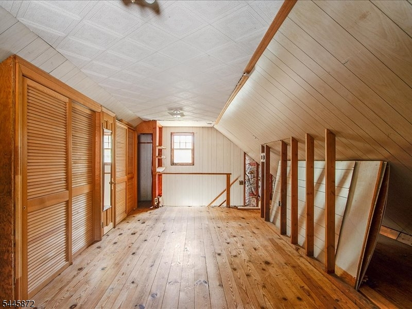
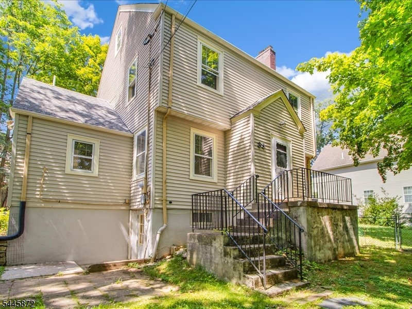
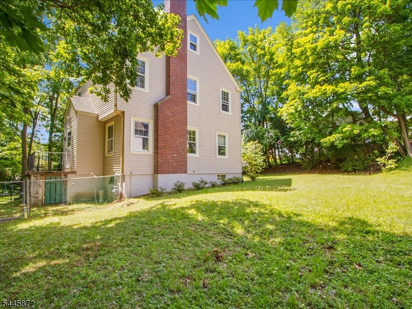
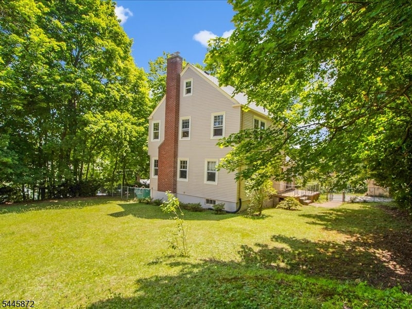
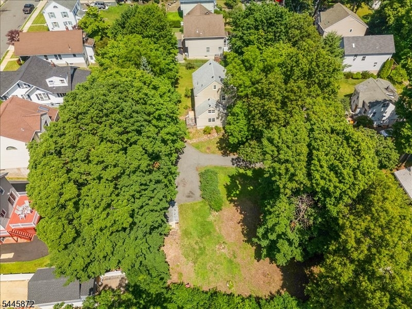
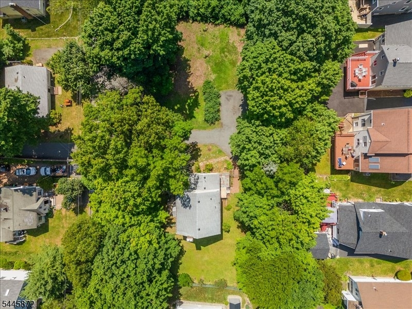
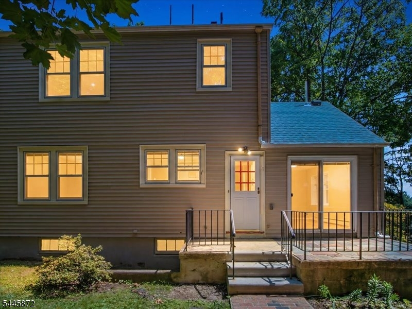
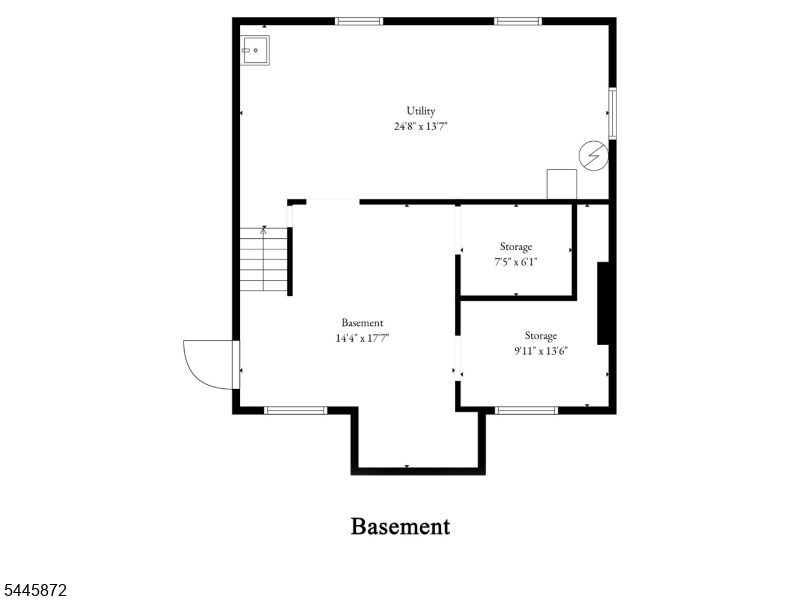
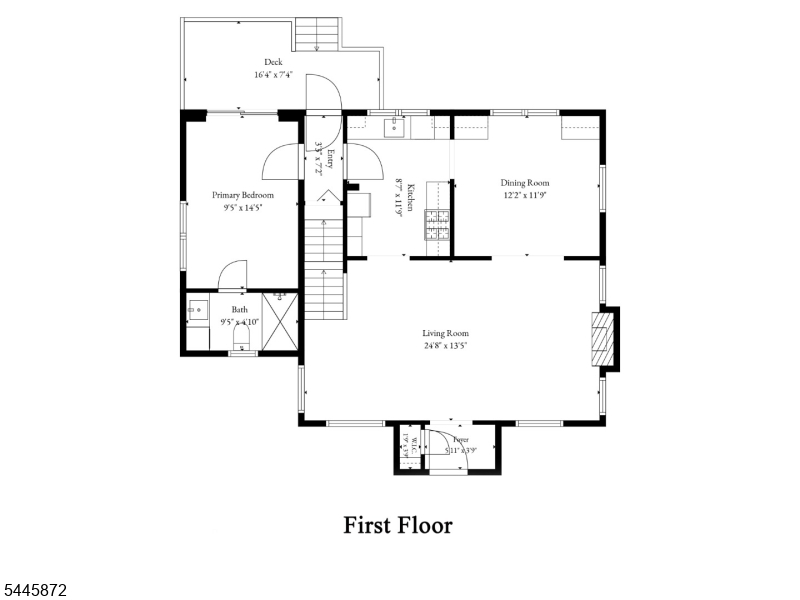
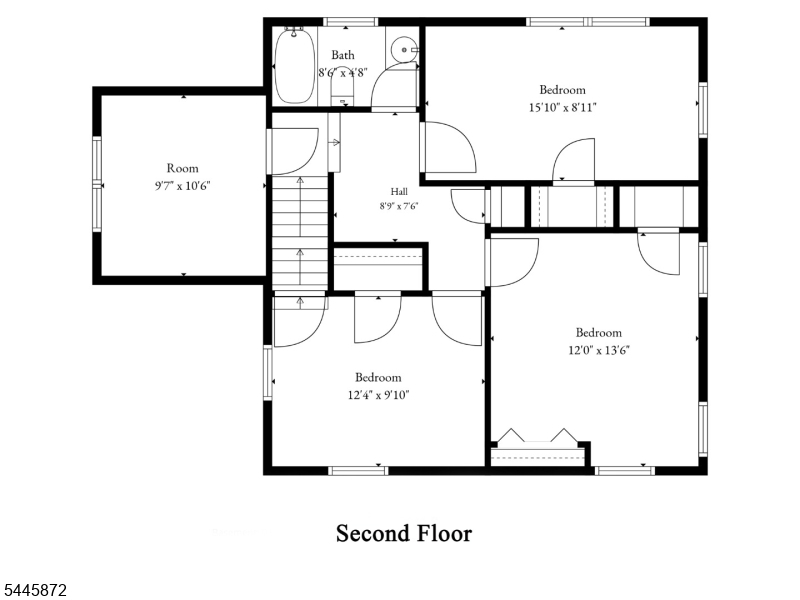
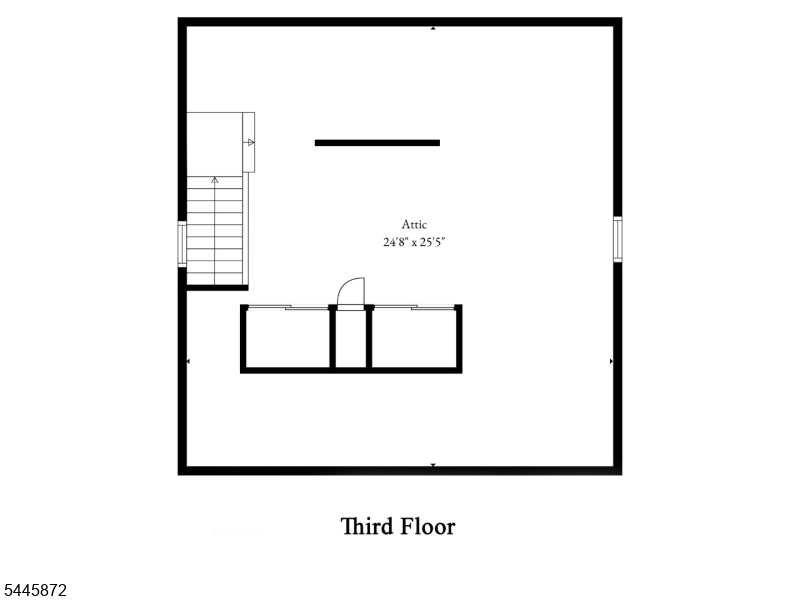
Exceptional Opportunity- Classic Colonial with an Included Buildable Adjacent Lot! Don't miss this rare chance to own a charming, solidly built Colonial plus an included adjacent lot (Block 1813, Lot 13, approximately 100 x 94), offering incredible value, added privacy, and future possibilities. The second lot can be built on or sold. Buyers should conduct their own due diligence regarding permitted uses. Inside, find timeless character with a flexible floor plan designed to meet todays lifestyle. The first-floor bedroom and fully accessibility-modified bathroom could make a great in-law suite, or a private home office. Original hardwood floors add warmth and classic appeal throughout. The spacious living room features a beautiful stone wood-burning fireplace (sold as is with no known issues), creating a cozy focal point for gatherings. An unfinished walk-out basement and walk-up attic provide abundant storage and outstanding potential for future finishing or expansion. Upstairs, a versatile bonus room is ideal as a playroom, media room, home gym, or quiet retreat. Major updates include a brand-new 200-amp electrical panel and a newer Crown boiler, giving buyers added confidence and peace of mind.Ideally located just minutes from shopping, dining, major highways (Routes 10, 46, and I-80), and the Dover Train Station, this property offers the perfect blend of classic charm, modern flexibility, investment potential, and everyday convenience.Rooms Sizes
Kitchen:
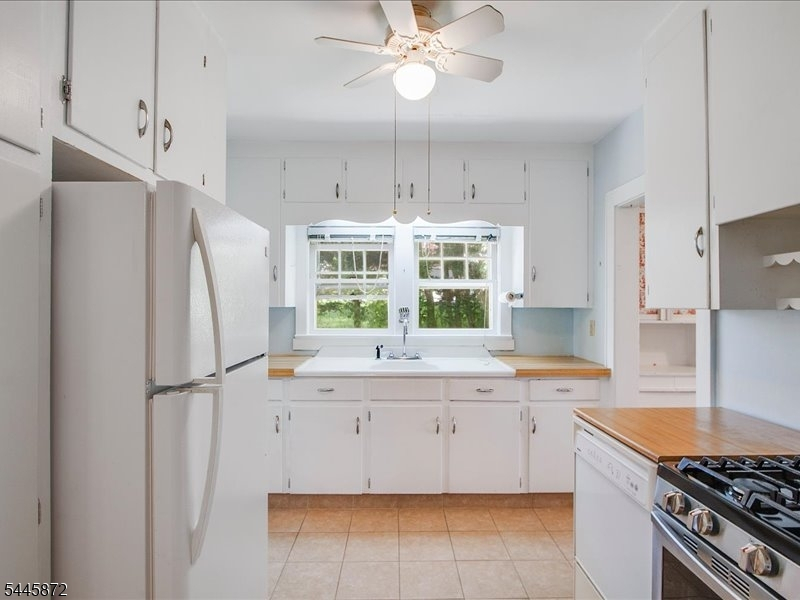
9x12 First
Dining Room:
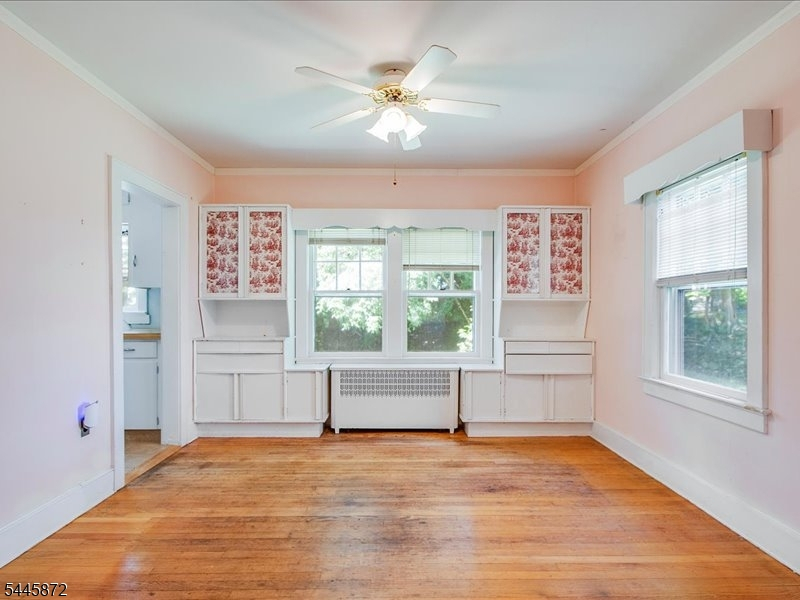
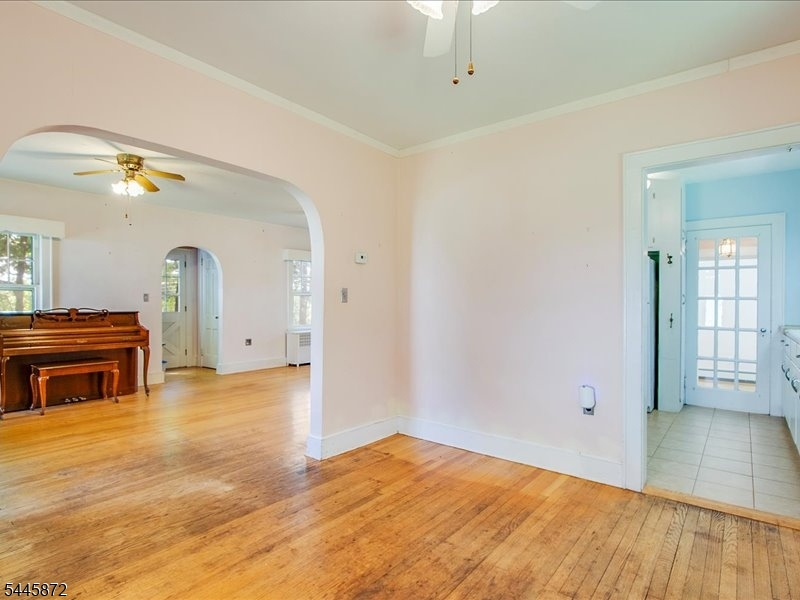
12x12 First
Living Room:
25x13 First
Family Room:
n/a
Den:
n/a
Bedroom 1:
9x14 First
Bedroom 2:
12x13 Second
Bedroom 3:
15x12 Second
Bedroom 4:
12x10 Second
Room Levels
Basement:
Laundry Room, Walkout, Workshop
Ground:
n/a
Level 1:
1 Bedroom, Bath Main, Dining Room, Kitchen, Living Room
Level 2:
3 Bedrooms, Bath(s) Other
Level 3:
Attic
Level Other:
n/a
Room Features
Kitchen:
Not Eat-In Kitchen
Dining Room:
Formal Dining Room
Master Bedroom:
1st Floor, Full Bath
Bath:
Stall Shower
Interior Features
Square Foot:
n/a
Year Renovated:
n/a
Basement:
Yes - Full, Unfinished, Walkout
Full Baths:
2
Half Baths:
0
Appliances:
Carbon Monoxide Detector, Dishwasher, Dryer, Range/Oven-Gas, Refrigerator, Washer
Flooring:
Tile, Wood
Fireplaces:
1
Fireplace:
Wood Burning
Interior:
SmokeDet,TubShowr
Exterior Features
Garage Space:
No
Garage:
n/a
Driveway:
1 Car Width, 2 Car Width, Blacktop
Roof:
Asphalt Shingle
Exterior:
Vinyl Siding
Swimming Pool:
n/a
Pool:
n/a
Utilities
Heating System:
1 Unit, Radiators - Hot Water
Heating Source:
Gas-Natural
Cooling:
Ceiling Fan
Water Heater:
Gas
Water:
Public Water
Sewer:
Public Sewer
Services:
Cable TV Available
Lot Features
Acres:
0.42
Lot Dimensions:
200X92
Lot Features:
Open Lot
School Information
Elementary:
Academy Street Elementary School (K-5)
Middle:
Dover Middle School (7-8)
High School:
Dover High School (9-12)
Community Information
County:
Morris
Town:
Dover Town
Neighborhood:
n/a
Application Fee:
n/a
Association Fee:
n/a
Fee Includes:
n/a
Amenities:
n/a
Pets:
n/a
Financial Considerations
List Price:
$525,000
Tax Amount:
$9,723
Land Assessment:
$88,200
Build. Assessment:
$131,300
Total Assessment:
$219,500
Tax Rate:
3.49
Tax Year:
2025
Ownership Type:
Fee Simple
Listing Information
MLS ID:
4039966
List Date:
07-10-2026
Days On Market:
2
Listing Broker:
COMPASS NEW JERSEY LLC
Listing Agent:
Andrew Allen





Request More Information
Shawn and Diane Fox
RE/MAX American Dream
3108 Route 10 West
Denville, NJ 07834
Call: (973) 277-7853
Web: BerkshireHillsLiving.com
