628 Skyline Drive
Jefferson Twp, NJ 07849
Price: $785,000
GSMLS: 4039842Type: Single Family
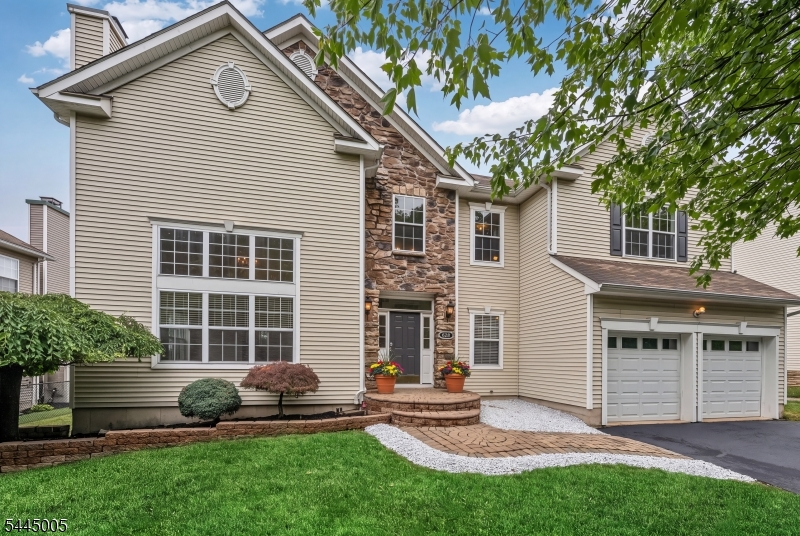
Style: Colonial
Beds: 4
Baths: 2 Full & 1 Half
Garage: 2-Car
Year Built: 2005
Acres: 0.21
Property Tax: $15,523
Description
Open House Today 12PM–3PM.
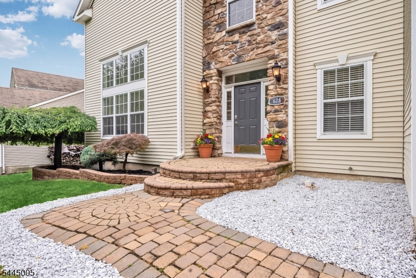
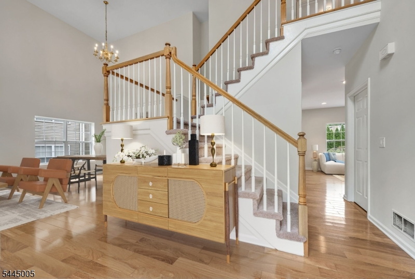
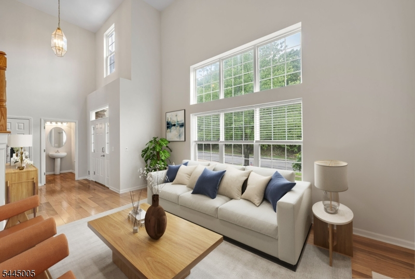
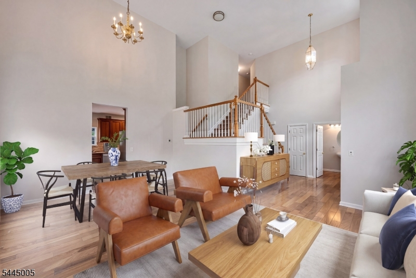
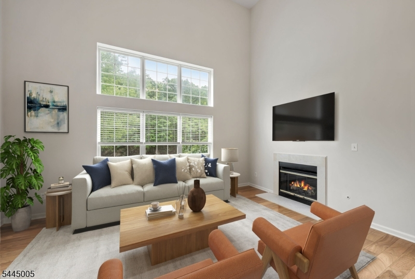
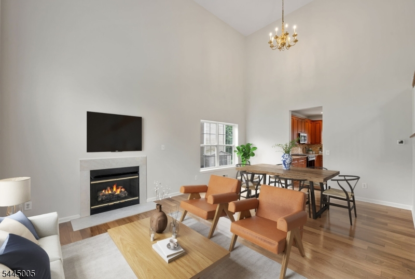
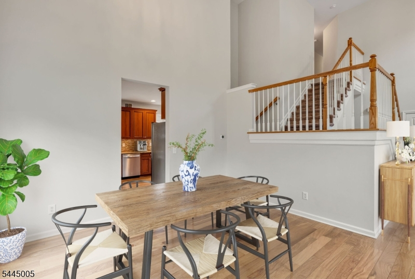
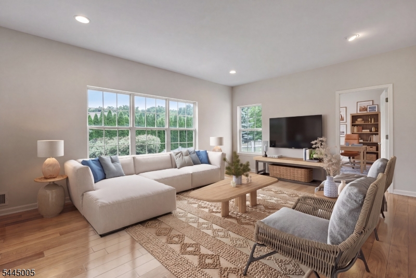
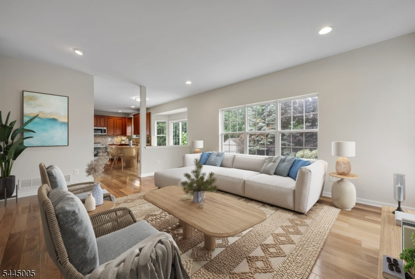
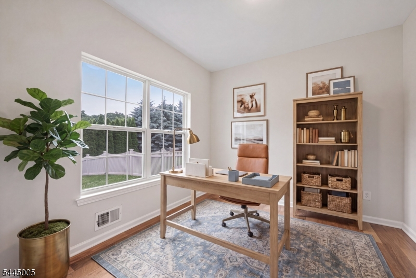
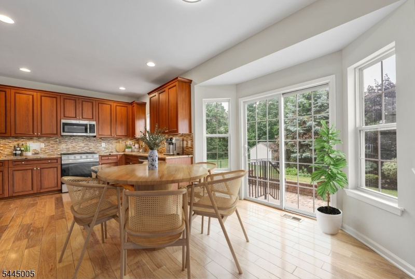
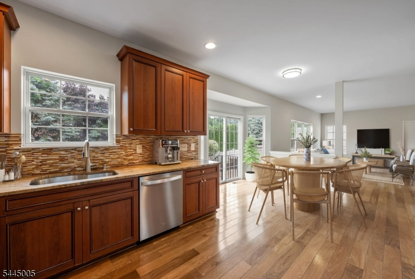
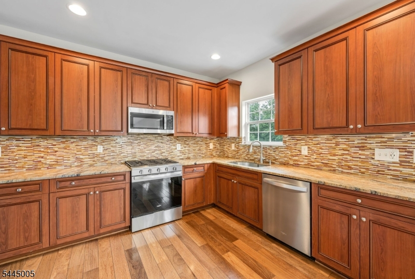
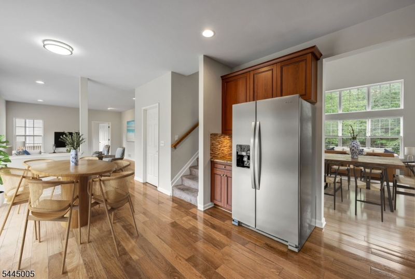
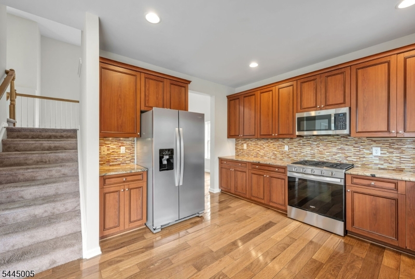
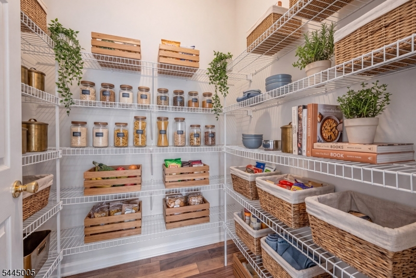
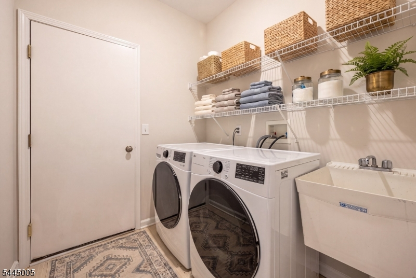
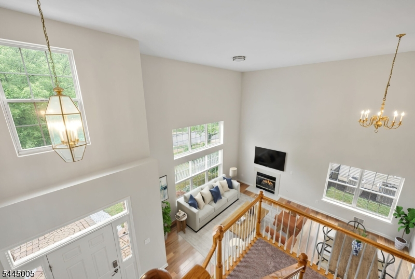
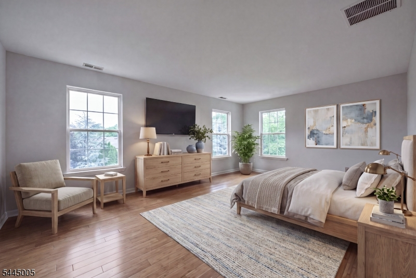
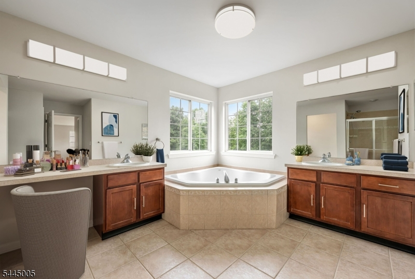
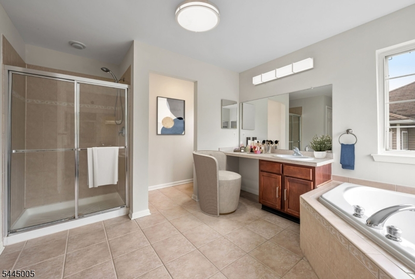
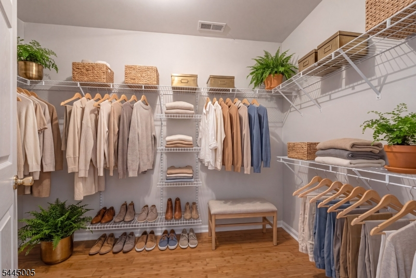
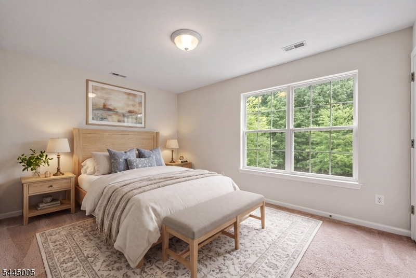
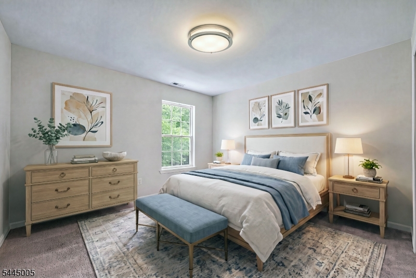
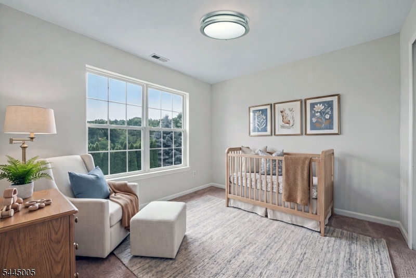
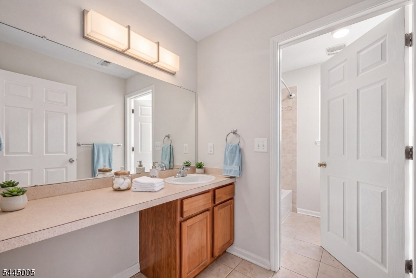
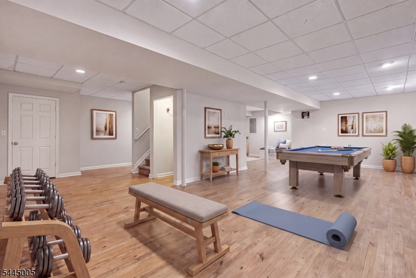
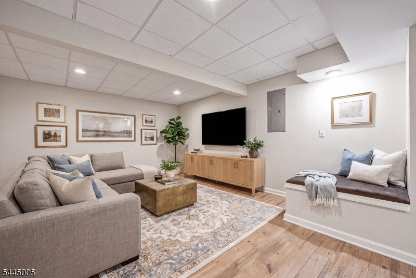
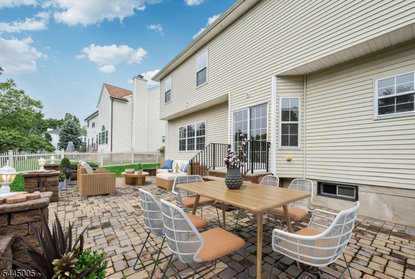
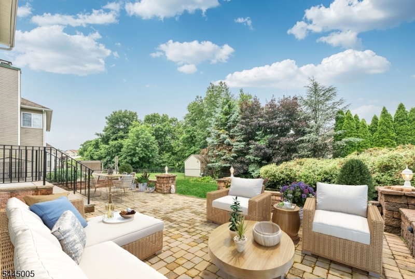
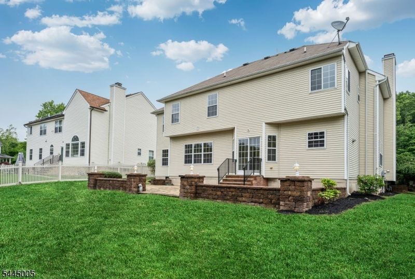
WELCOME HOME to this beautiful modernized colonial, proudly offered by the original owners and located in THE PEAKS...one of Morris County's premiere areas of fine homes. Very nicely maintained and appointed, this home is truly move-in ready for you to call your own today. Outstanding features include a FULLY PAINTED INTERIOR, BRAZILIAN TEAK HARDWOOD FLOORING & BRAND NEW APPLIANCES, which makes moving in cost efficent and easy. NEW DUAL HVAC SYSTEMS & NEWER HOT WATER HEATER are big items already taken care of for you. Step inside an open floorplan characterized by traditional flair, perfect for everyday living & entertaining. Soaring dual staircases grace the foyer with a 20 ft cathedral ceiling throughout the living and dining rooms. Spacious eat in kitchen features a sunny breakfast room and ultra large walk in pantry and seamlessly flows into the family room. First floor office is premium work from home space and the ongrade garage entry and laundry room provide convenience daily. Primary suite has dual walk in closets and ensuite bath with dual sinks, soaking tub and shower. FULLY FINISHED BASEMENT with storage room means you have three full levels of living here. Enjoy the naturally green backyard with a custom lighted paver patio, level lawn, sprinkler system and wooded privacy in front as well. PUBLIC UTILITIES ARE HERE and are very rare in this area. Close to all major roads, schools, shopping, lake activities, boating, dining, ski resorts and an easy NYC commute.Rooms Sizes
Kitchen:
24x10 First
Dining Room:
16x10 First
Living Room:
18x11 First
Family Room:
19x15 First
Den:
11x10 First
Bedroom 1:
19x13 Second
Bedroom 2:
14x12 Second
Bedroom 3:
14x11 Second
Bedroom 4:
11x10 Second
Room Levels
Basement:
Exercise Room, Rec Room, Storage Room, Utility Room
Ground:
n/a
Level 1:
Breakfst,DiningRm,FamilyRm,Foyer,GarEnter,Kitchen,Laundry,LivingRm,Office,Pantry,Porch,PowderRm
Level 2:
4 Or More Bedrooms, Bath Main, Bath(s) Other
Level 3:
Attic
Level Other:
n/a
Room Features
Kitchen:
Eat-In Kitchen, Pantry
Dining Room:
Formal Dining Room
Master Bedroom:
Full Bath, Walk-In Closet
Bath:
Soaking Tub, Stall Shower
Interior Features
Square Foot:
n/a
Year Renovated:
2026
Basement:
Yes - Finished, Full
Full Baths:
2
Half Baths:
1
Appliances:
Carbon Monoxide Detector, Dishwasher, Dryer, Microwave Oven, Range/Oven-Gas, Refrigerator, Washer
Flooring:
Carpeting, Laminate, Tile, Wood
Fireplaces:
1
Fireplace:
Gas Fireplace, Living Room
Interior:
CODetect,CeilCath,CeilHigh,SmokeDet,SoakTub,StallShw,TubShowr,WlkInCls
Exterior Features
Garage Space:
2-Car
Garage:
Attached Garage, Built-In Garage, Garage Door Opener
Driveway:
2 Car Width, Additional Parking, Blacktop
Roof:
Asphalt Shingle
Exterior:
Stone, Vinyl Siding
Swimming Pool:
n/a
Pool:
n/a
Utilities
Heating System:
2 Units, Forced Hot Air, Multi-Zone
Heating Source:
Gas-Natural
Cooling:
2 Units, Central Air, Multi-Zone Cooling
Water Heater:
Gas
Water:
Public Water
Sewer:
Public Sewer, Sewer Charge Extra
Services:
Cable TV Available, Garbage Included
Lot Features
Acres:
0.21
Lot Dimensions:
n/a
Lot Features:
Level Lot, Wooded Lot
School Information
Elementary:
Ellen T. Briggs Elementary School (K-2)
Middle:
Jefferson Middle School (6-8)
High School:
Jefferson High School (9-12)
Community Information
County:
Morris
Town:
Jefferson Twp.
Neighborhood:
THE PEAKS
Application Fee:
n/a
Association Fee:
$495 - Annually
Fee Includes:
Maintenance-Common Area
Amenities:
MulSport,Playgrnd,Tennis
Pets:
n/a
Financial Considerations
List Price:
$785,000
Tax Amount:
$15,523
Land Assessment:
$156,900
Build. Assessment:
$343,200
Total Assessment:
$500,100
Tax Rate:
3.00
Tax Year:
2025
Ownership Type:
Fee Simple
Listing Information
MLS ID:
4039842
List Date:
07-10-2026
Days On Market:
2
Listing Broker:
RE/MAX SELECT
Listing Agent:
Lori A. Caruso





Request More Information
Shawn and Diane Fox
RE/MAX American Dream
3108 Route 10 West
Denville, NJ 07834
Call: (973) 277-7853
Web: BerkshireHillsLiving.com
