190 Pine Brook Rd
Montville Twp, NJ 07045
Price: $945,999
GSMLS: 4039755Type: Single Family
Style: Colonial
Beds: 5
Baths: 3 Full & 1 Half
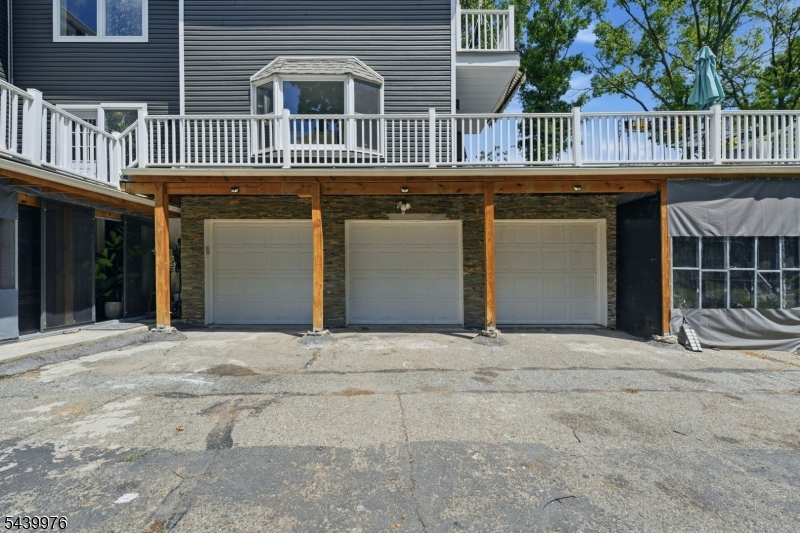
Garage: 3-Car
Year Built: 1957
Acres: 1.62
Property Tax: $17,271
Description
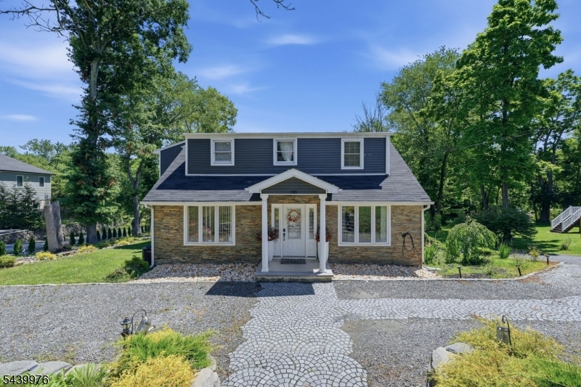
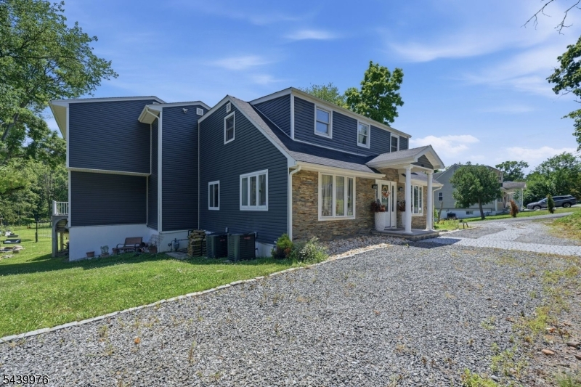
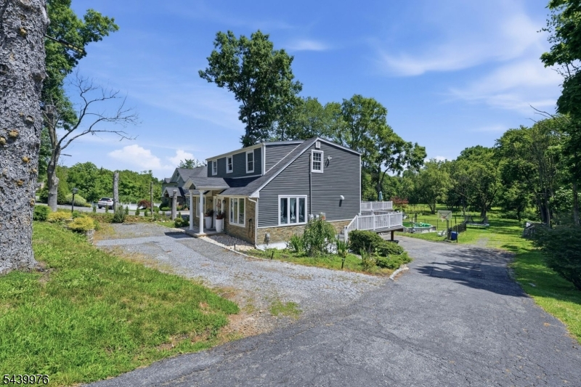
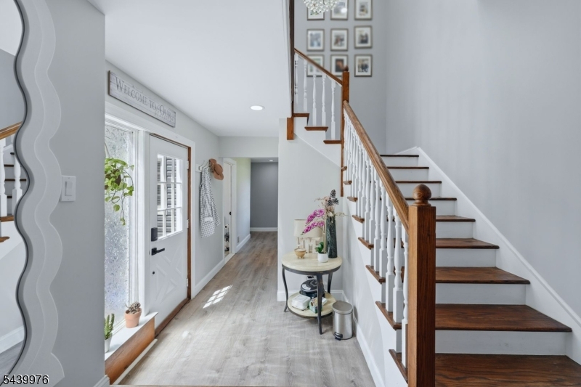
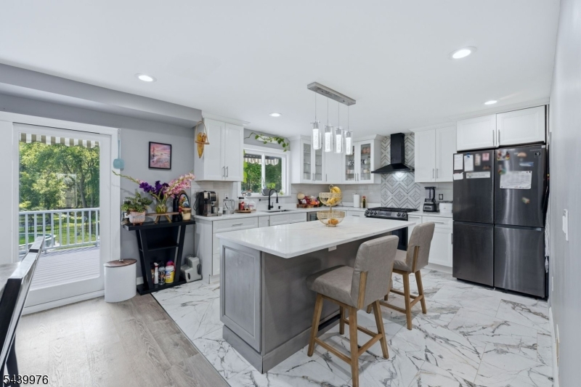
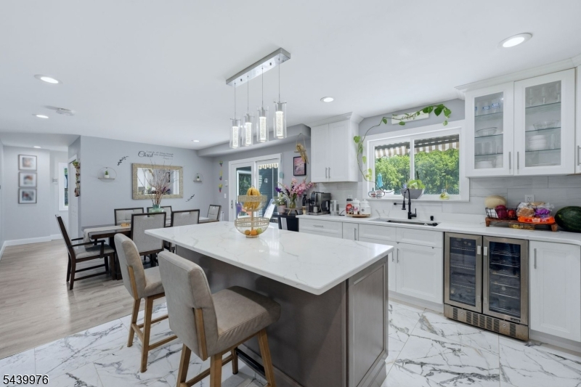
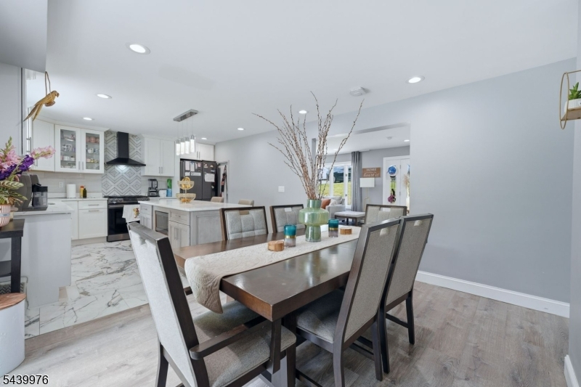
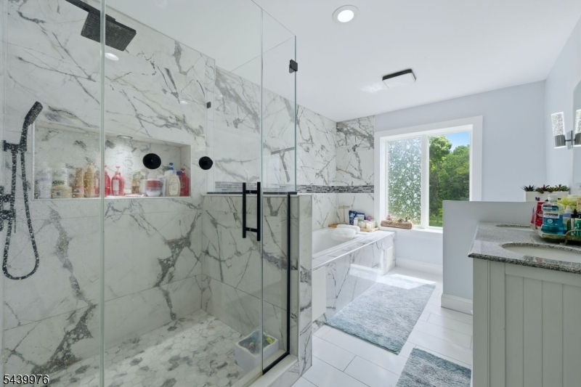
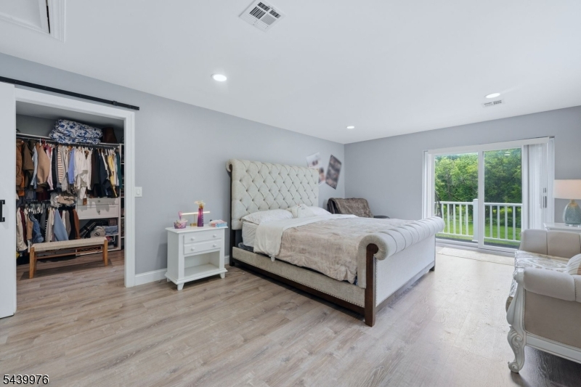
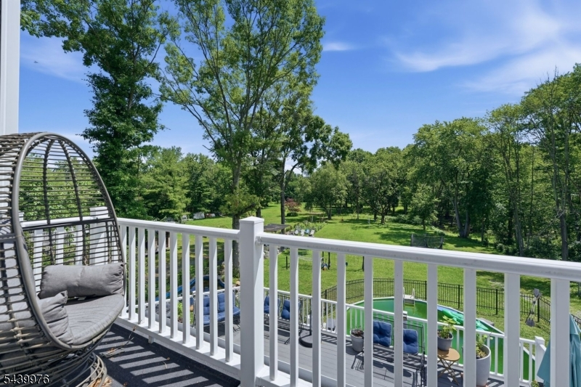
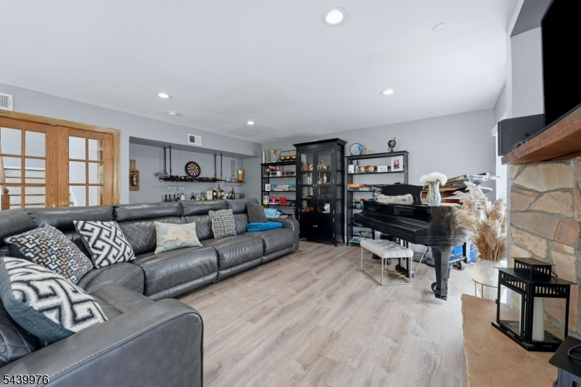
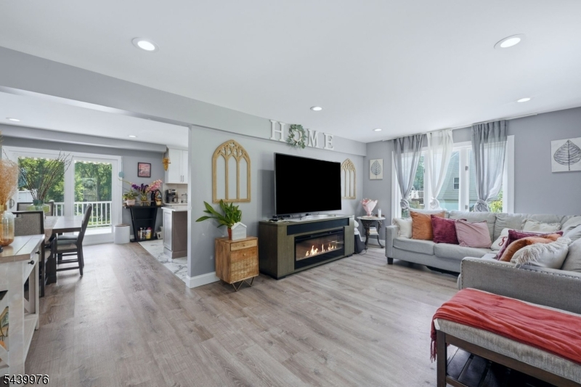
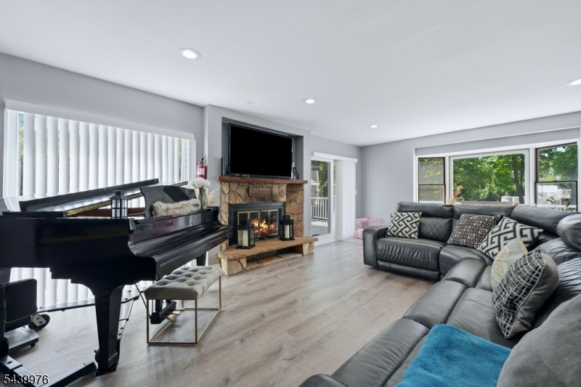
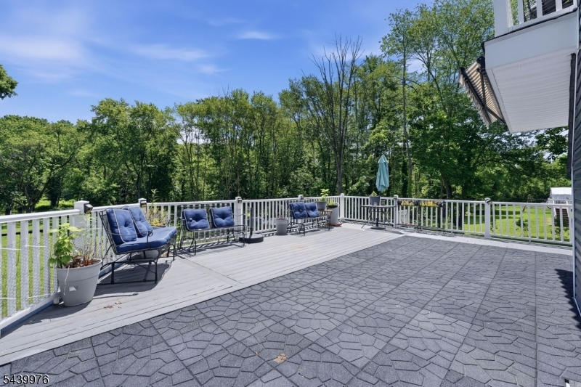
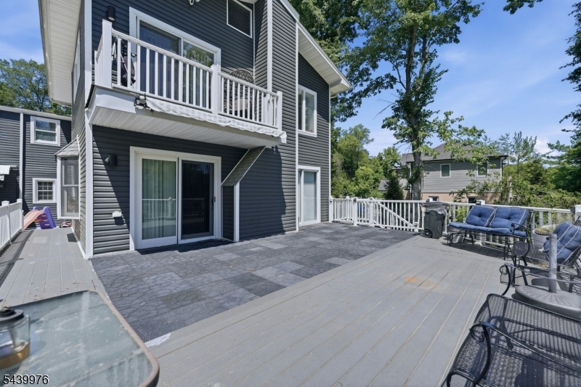
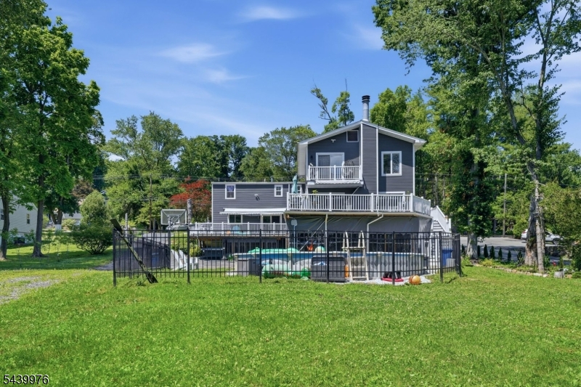
Welcome to this extraordinary, fully renovated estate nestled on 1.62 private acres in one of Montville Township's most desirable locations. A grand entrance leads to beautifully appointed living spaces featuring waterproof vinyl flooring, modern lighting, custom and abundant natural light. The gourmet chef's kitchen serves as the heart of the home, showcasing premium appliances, custom cabinetry, quartz countertops, and an oversized center island perfect for everyday living and entertaining.The expansive floor plan offers 5 generously sized bedrooms, beautifully renovated spa-inspired bathrooms, and multiple gathering spaces designed for both comfort and style. The primary suite provides a private retreat with modern finishes and a private balcony overlooking serene views of the surrounding property.Set back from the road with a long private driveway, the park-like grounds offer exceptional privacy and tranquility while remaining conveniently located near major highways, NYC transportation, fine dining, shopping, golf courses, and Montville's highly acclaimed school system.Complete with a full basement, oversized 3-car garage, and extensive updates throughout, this turnkey residence presents a rare opportunity to own a move-in-ready modern home in one of Morris County's premier communities. Property does not require flood insurance.
Rooms Sizes
Kitchen:
First
Dining Room:
First
Living Room:
First
Family Room:
First
Den:
Basement
Bedroom 1:
Second
Bedroom 2:
Second
Bedroom 3:
Second
Bedroom 4:
Basement
Room Levels
Basement:
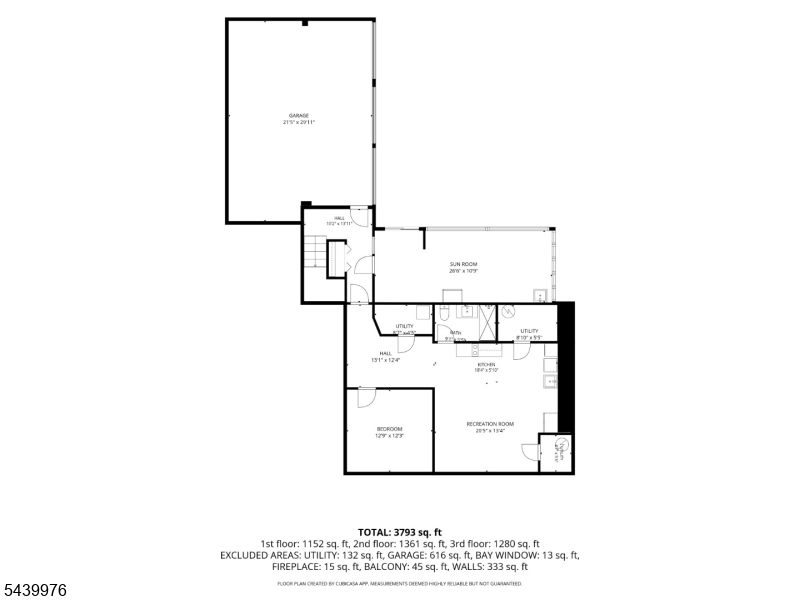
4 Or More Bedrooms, Family Room, Kitchen, Utility Room, Walkout
Ground:
n/a
Level 1:
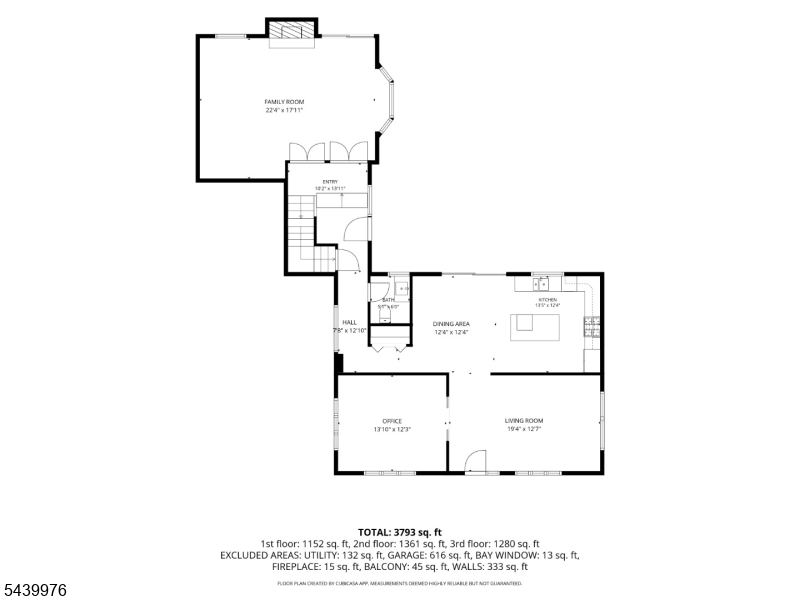
Bath(s) Other, Dining Room, Family Room, Foyer, Kitchen, Living Room, Office, Pantry
Level 2:
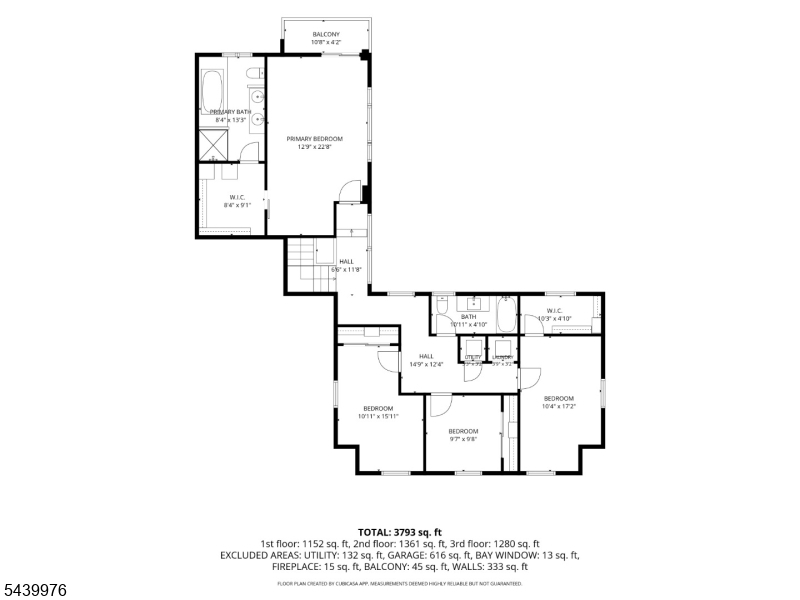
4 Or More Bedrooms, Bath Main, Bath(s) Other, Laundry Room, Utility Room
Level 3:
n/a
Level Other:
n/a
Room Features
Kitchen:
Center Island, Eat-In Kitchen, Pantry, Separate Dining Area
Dining Room:
Dining L
Master Bedroom:
Full Bath, Walk-In Closet
Bath:
Jetted Tub, Stall Shower, Stall Shower And Tub
Interior Features
Square Foot:
3,500
Year Renovated:
2021
Basement:
Yes - Finished, Full, Walkout
Full Baths:
3
Half Baths:
1
Appliances:
Carbon Monoxide Detector, Range/Oven-Gas, Refrigerator, Wine Refrigerator
Flooring:
See Remarks, Tile
Fireplaces:
1
Fireplace:
Family Room, Wood Burning
Interior:
n/a
Exterior Features
Garage Space:
3-Car
Garage:
Attached Garage
Driveway:
Blacktop, Gravel
Roof:
Asphalt Shingle
Exterior:
Vinyl Siding
Swimming Pool:
Yes
Pool:
Above Ground
Utilities
Heating System:
2 Units, Forced Hot Air
Heating Source:
Gas-Natural
Cooling:
Central Air, Multi-Zone Cooling
Water Heater:
Gas
Water:
Private
Sewer:
Public Sewer
Services:
Cable TV, Fiber Optic Available
Lot Features
Acres:
1.62
Lot Dimensions:
n/a
Lot Features:
Wooded Lot
School Information
Elementary:
Valley View Elementary School (K-5)
Middle:
Robert R. Lazar Middle School (6-8)
High School:
Montville Township High School (9-12)
Community Information
County:
Morris
Town:
Montville Twp.
Neighborhood:
n/a
Application Fee:
n/a
Association Fee:
n/a
Fee Includes:
n/a
Amenities:
Playground, Storage
Pets:
n/a
Financial Considerations
List Price:
$945,999
Tax Amount:
$17,271
Land Assessment:
$253,600
Build. Assessment:
$379,300
Total Assessment:
$632,900
Tax Rate:
2.67
Tax Year:
2025
Ownership Type:
Fee Simple
Listing Information
MLS ID:
4039755
List Date:
07-09-2026
Days On Market:
3
Listing Broker:
COLDWELL BANKER REALTY
Listing Agent:
Katerin Lecaro





Request More Information
Shawn and Diane Fox
RE/MAX American Dream
3108 Route 10 West
Denville, NJ 07834
Call: (973) 277-7853
Web: BerkshireHillsLiving.com
