122 Stanmore Pl
Westfield Town, NJ 07090
Price: $2,295,000
GSMLS: 4039213Type: Single Family
Style: Colonial
Beds: 6
Baths: 5 Full & 2 Half
Garage: 2-Car
Year Built: 1925
Acres: 0.35
Property Tax: $16,628
Description
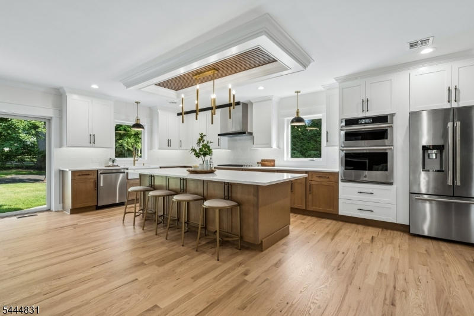
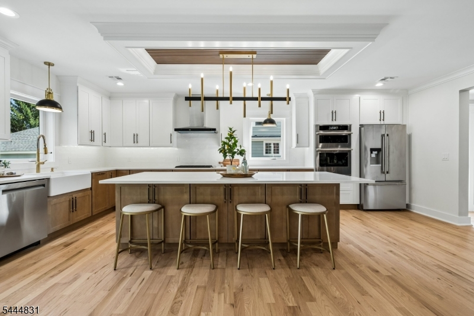
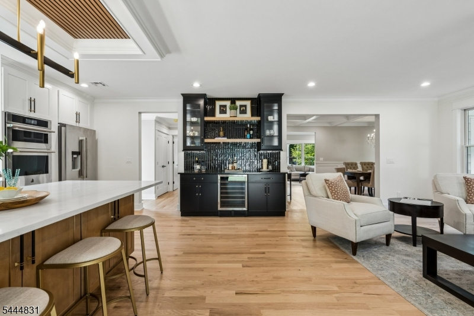
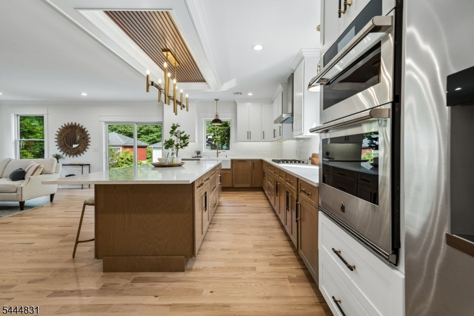
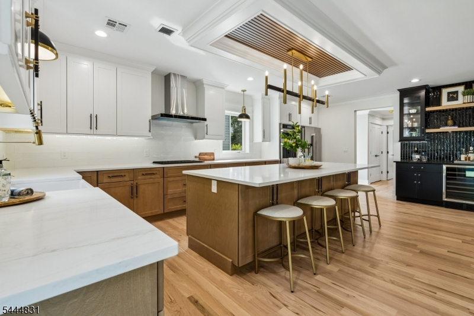
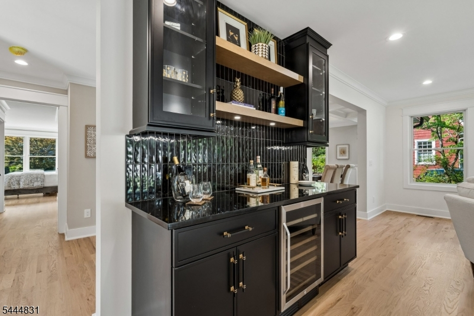
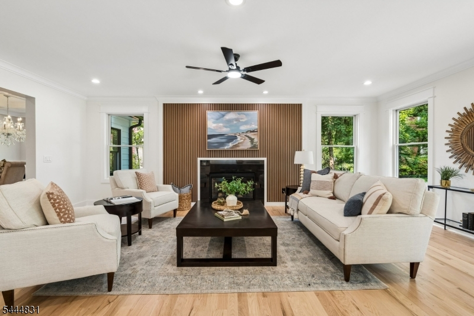
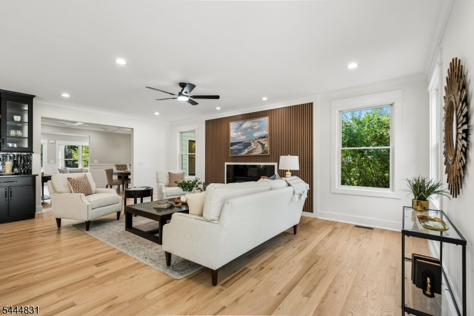
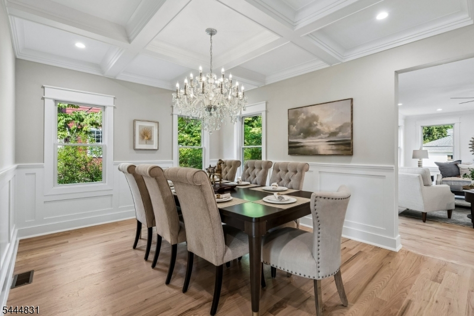
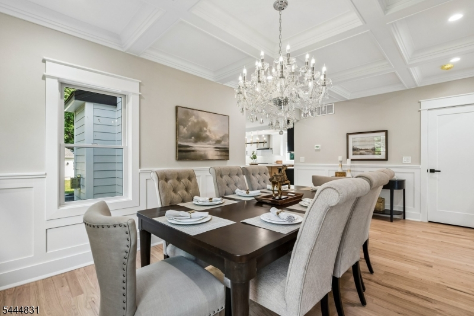
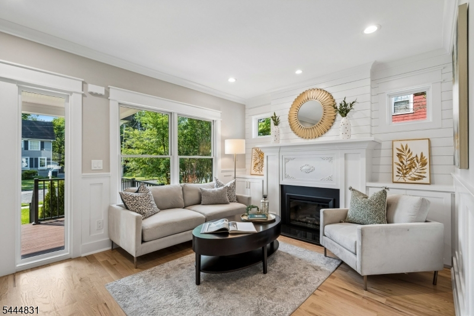
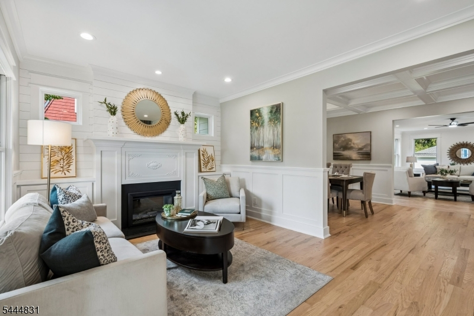
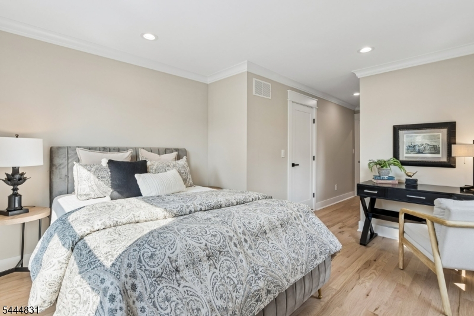
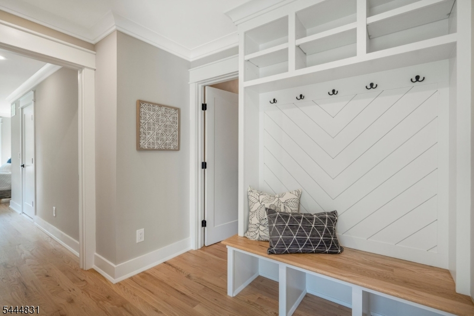
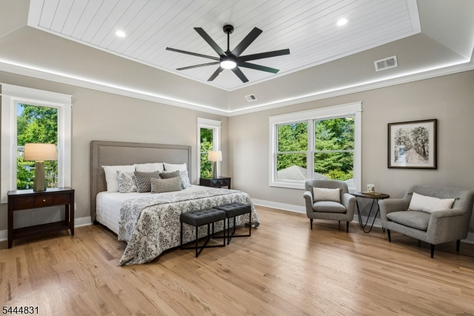
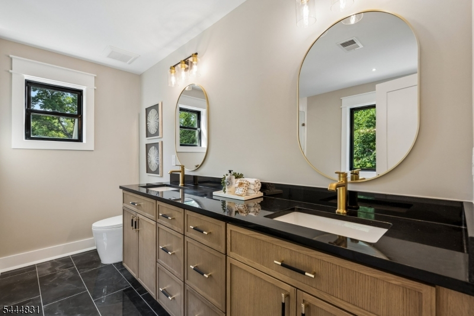
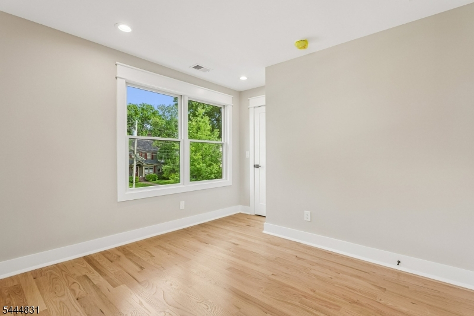
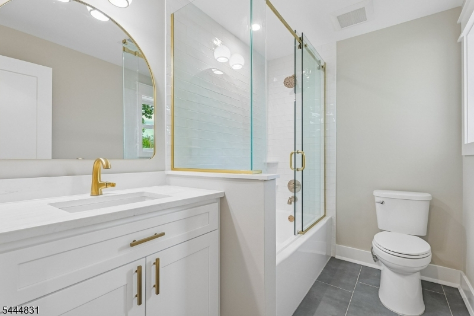
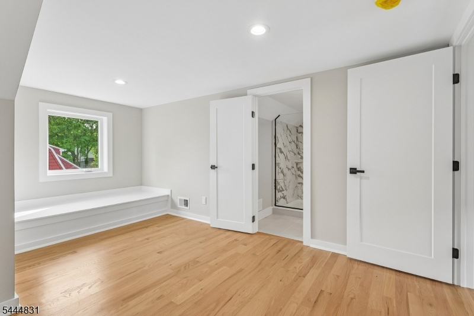
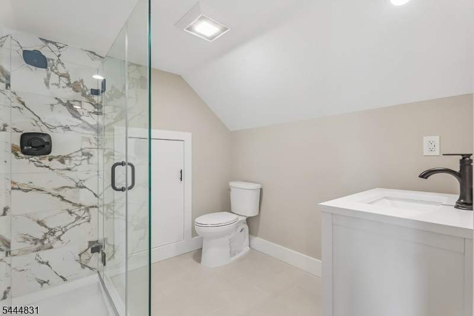
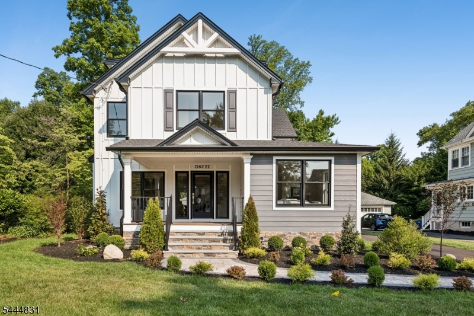
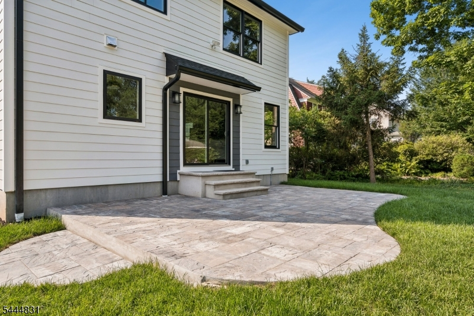
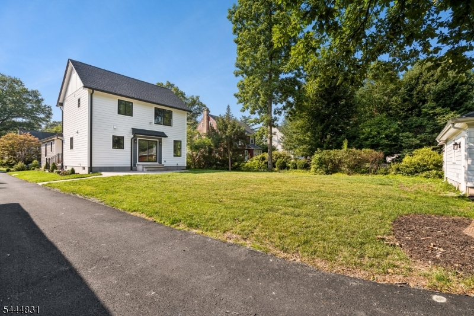
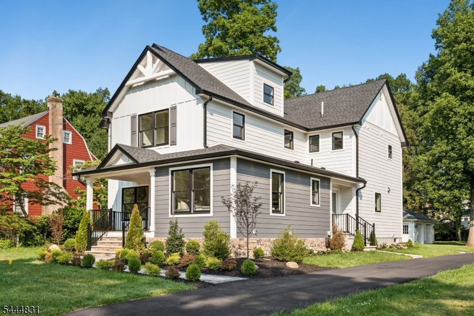
Welcome to this stunning 2026 custom home by Westfield Luxury Homes, located in one of Westfield's most desirable neighborhoods. Offering 6 bedrooms, 5 full baths, and 2 half baths, this home combines timeless design with modern luxury. A mahogany front porch leads to beautifully crafted interiors featuring elegant millwork, two fireplaces, and a spacious layout with formal living and dining rooms, a family room, first floor guest suite, and a chef's kitchen with an oversized island seating seven. Set on an expansive 66 x 234 lot, the backyard offers a beautiful patio and plenty of room for a pool. Ideally located near Franklin Elementary School, downtown Westfield, parks, restaurants, shopping, and direct NYC transportation, this exceptional home offers luxury, comfort, and convenience.
Rooms Sizes
Kitchen:
12x22 First
Dining Room:
19x12 First
Living Room:
21x12 First
Family Room:
17x22 First
Den:
n/a
Bedroom 1:
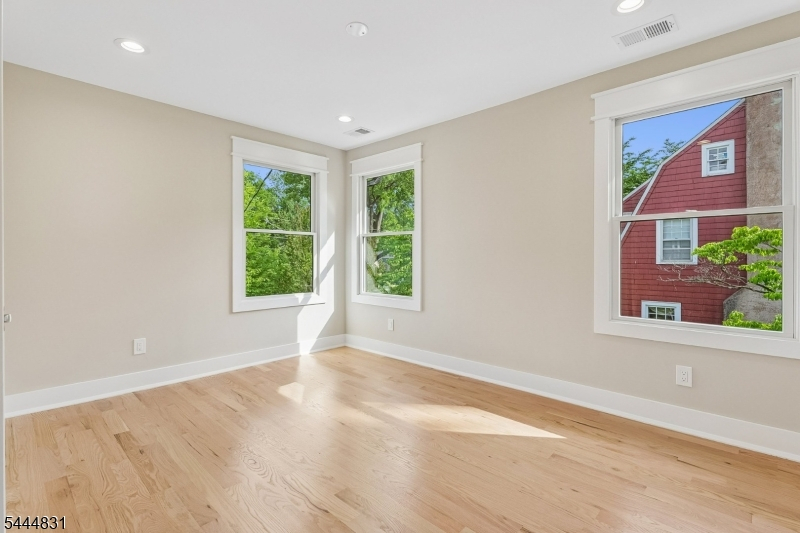
16x17 Second
Bedroom 2:
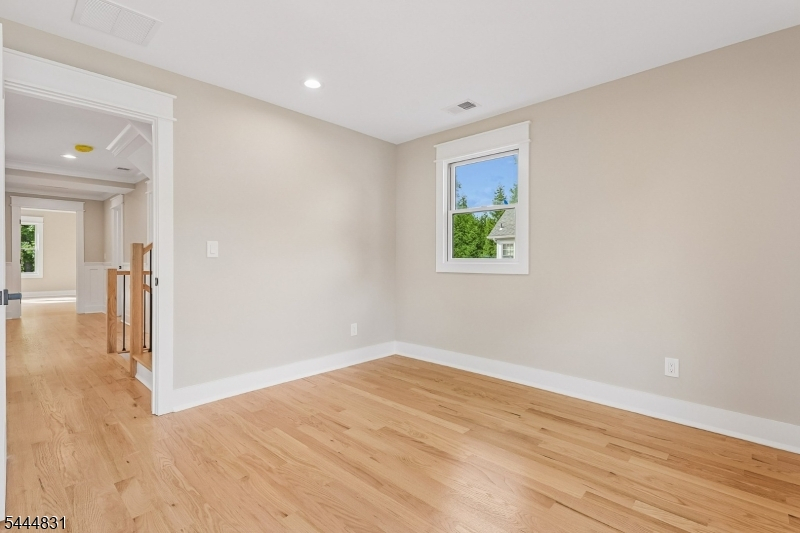
13x12 Second
Bedroom 3:
13x12 Second
Bedroom 4:
12x11 Second
Room Levels
Basement:
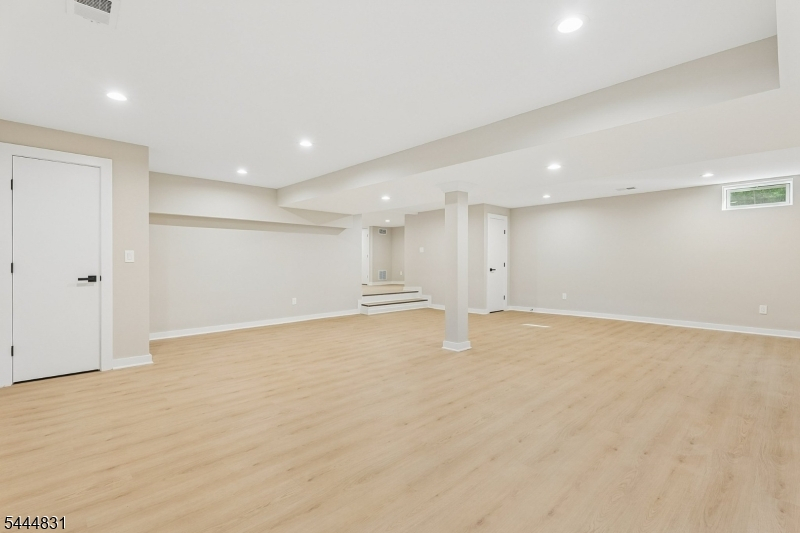
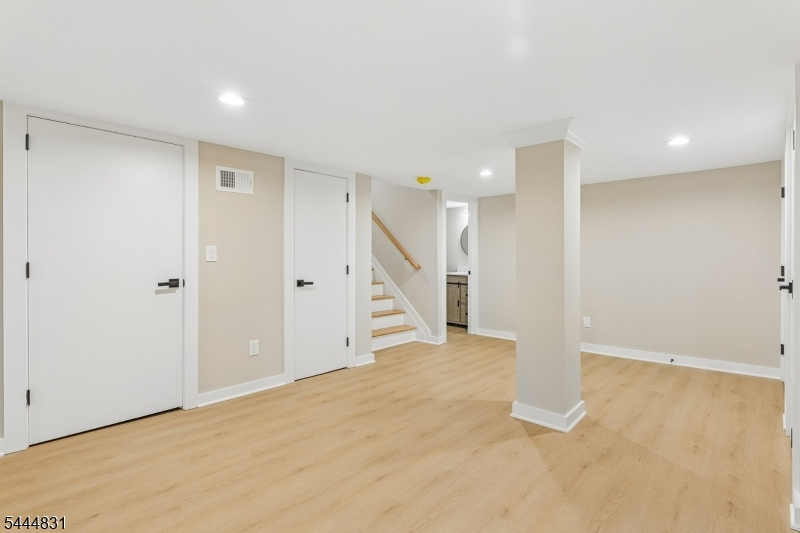
Powder Room, Rec Room, Storage Room
Ground:
n/a
Level 1:
1Bedroom,BathOthr,DiningRm,FamilyRm,InsdEntr,Kitchen,LivingRm,MudRoom,OutEntrn,Pantry,Porch,PowderRm
Level 2:
4 Or More Bedrooms, Bath Main, Bath(s) Other, Laundry Room, Loft
Level 3:
1 Bedroom, Bath(s) Other
Level Other:
n/a
Room Features
Kitchen:
Center Island, Eat-In Kitchen, Pantry
Dining Room:
Formal Dining Room
Master Bedroom:
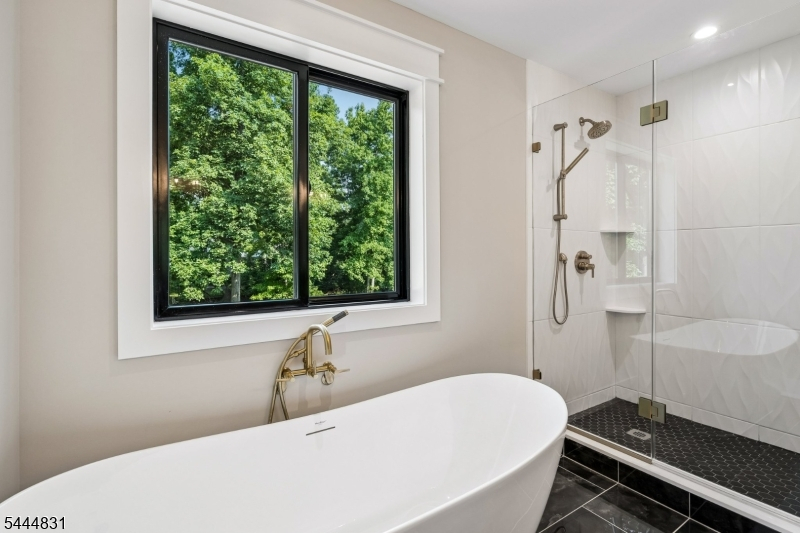
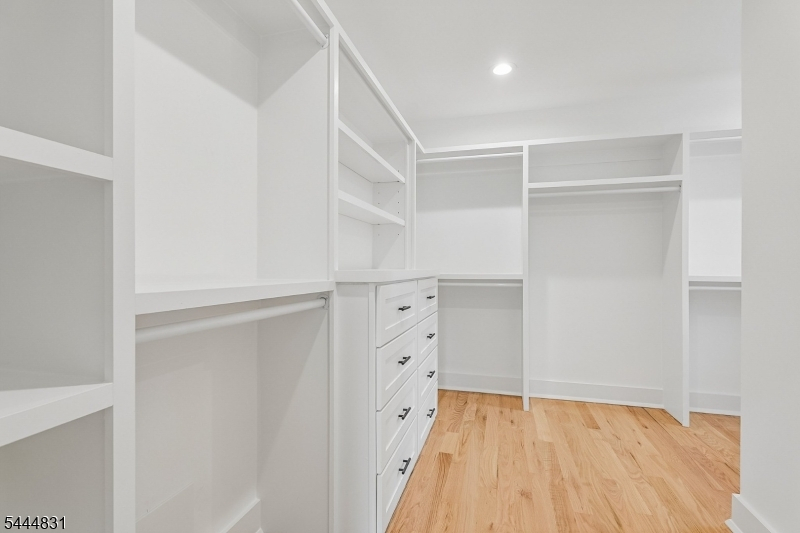
Full Bath, Walk-In Closet
Bath:
Soaking Tub, Stall Shower
Interior Features
Square Foot:
n/a
Year Renovated:
2026
Basement:
Yes - Finished, French Drain
Full Baths:
5
Half Baths:
2
Appliances:
Carbon Monoxide Detector, Cooktop - Gas, Dishwasher, Jennaire Type, Kitchen Exhaust Fan, Microwave Oven, Refrigerator, Sump Pump, Wall Oven(s) - Electric, Wine Refrigerator
Flooring:
Tile, Wood
Fireplaces:
2
Fireplace:
Family Room, Gas Fireplace, Insert, Living Room
Interior:
BarDry,CODetect,CeilCath,FireExtg,CeilHigh,SmokeDet,SoakTub,StallShw,StallTub,TubShowr,WlkInCls
Exterior Features
Garage Space:
2-Car
Garage:
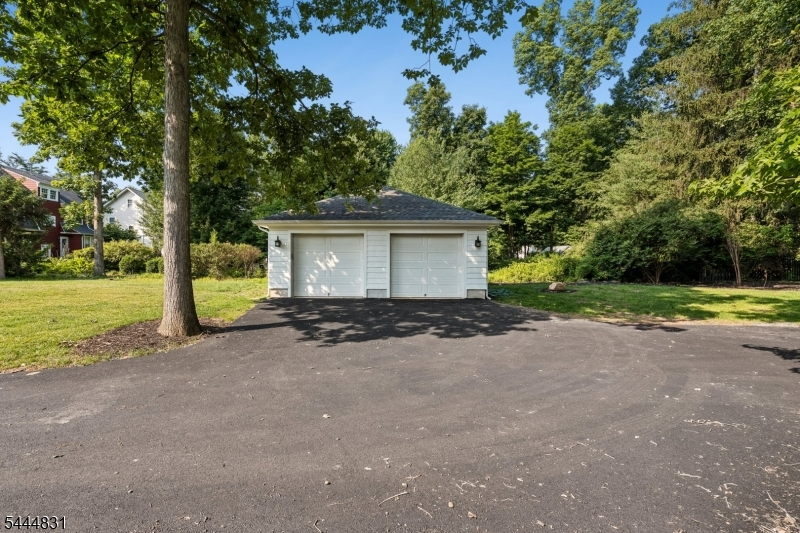
Detached Garage, Garage Door Opener, On-Street Parking
Driveway:
1 Car Width, 2 Car Width, Blacktop
Roof:
Asphalt Shingle
Exterior:
ConcBrd,Stone
Swimming Pool:
n/a
Pool:
n/a
Utilities
Heating System:
Multi-Zone
Heating Source:
Gas-Natural
Cooling:
Ceiling Fan, Central Air, Multi-Zone Cooling
Water Heater:
Gas
Water:
Public Water
Sewer:
Public Sewer
Services:
Garbage Extra Charge
Lot Features
Acres:
0.35
Lot Dimensions:
66X234
Lot Features:
Level Lot
School Information
Elementary:
n/a
Middle:
n/a
High School:
n/a
Community Information
County:
Union
Town:
Westfield Town
Neighborhood:
n/a
Application Fee:
n/a
Association Fee:
n/a
Fee Includes:
n/a
Amenities:
n/a
Pets:
n/a
Financial Considerations
List Price:
$2,295,000
Tax Amount:
$16,628
Land Assessment:
$541,600
Build. Assessment:
$183,900
Total Assessment:
$725,500
Tax Rate:
2.29
Tax Year:
2025
Ownership Type:
Fee Simple
Listing Information
MLS ID:
4039213
List Date:
07-08-2026
Days On Market:
14
Listing Broker:
PROMINENT PROPERTIES SIR
Listing Agent:
Amber Linsky


Request More Information
Shawn and Diane Fox
RE/MAX American Dream
3108 Route 10 West
Denville, NJ 07834
Call: (973) 277-7853
Web: BerkshireHillsLiving.com
