24 Deerwood Ave
Edison Twp, NJ 08817
Price: $650,000
GSMLS: 4039080Type: Single Family
Style: Cape Cod
Beds: 3
Baths: 2 Full
Garage: 1-Car
Year Built: 1957
Acres: 0.20
Property Tax: $9,235
Description
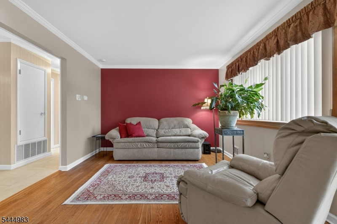
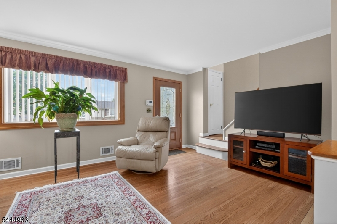
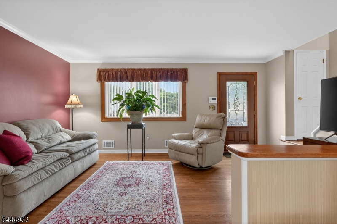
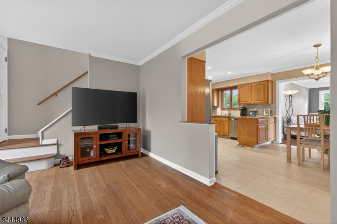
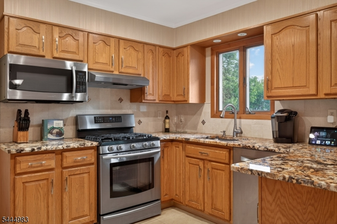
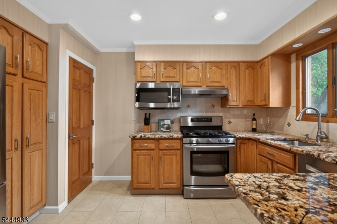
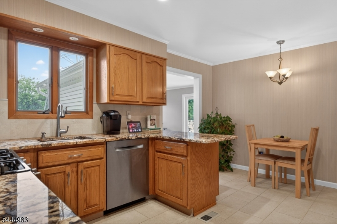
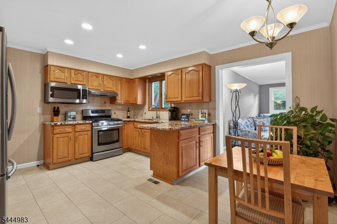
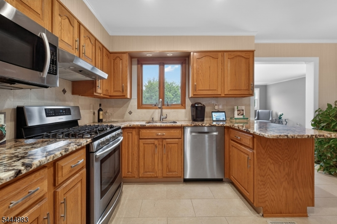
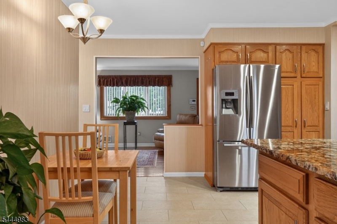
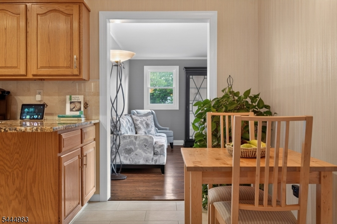
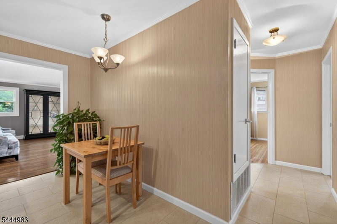
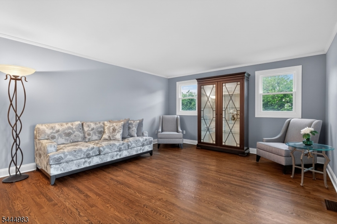
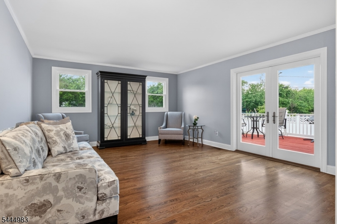
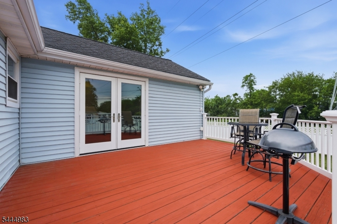
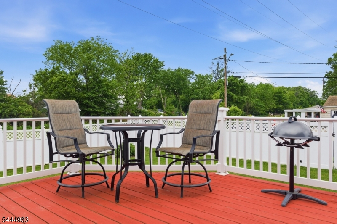
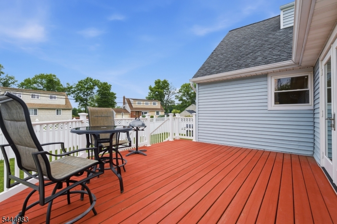
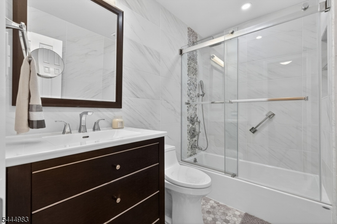
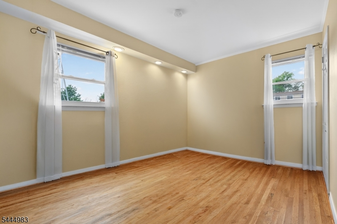
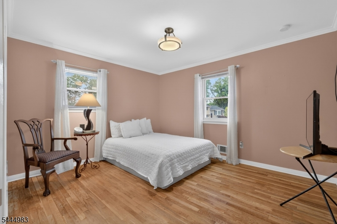
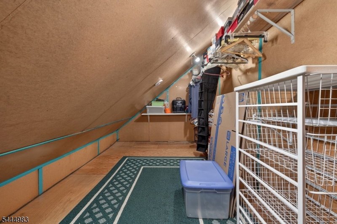
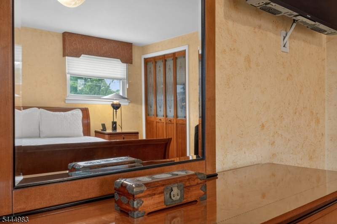
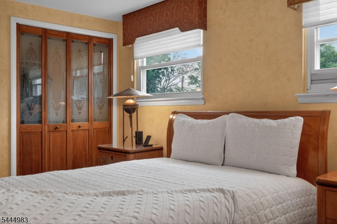
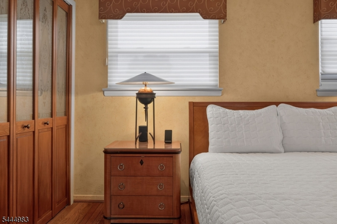
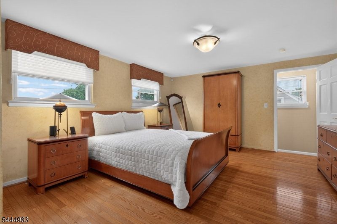
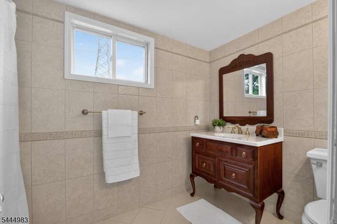
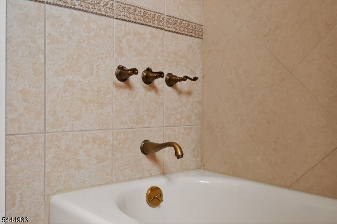
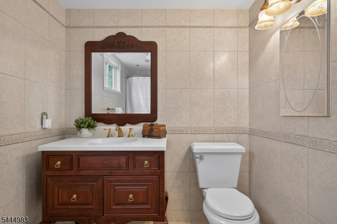
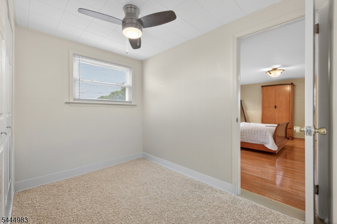
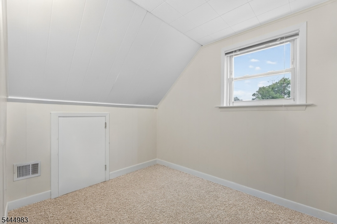
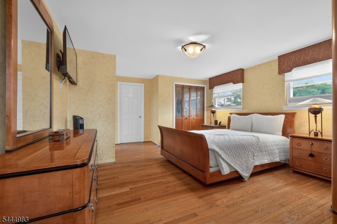
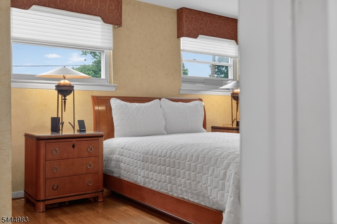
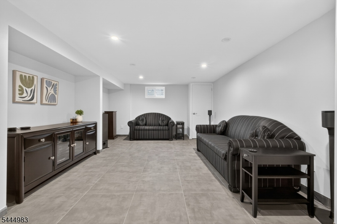
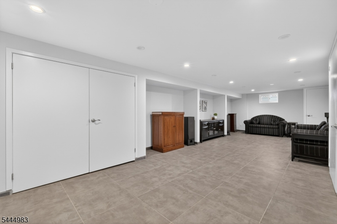
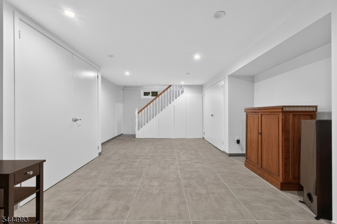
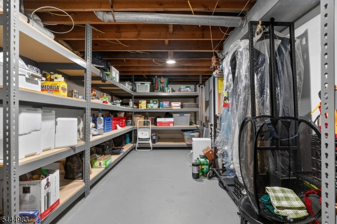
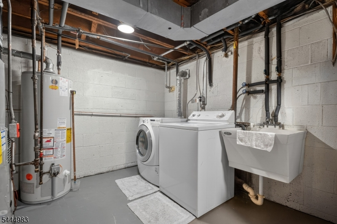
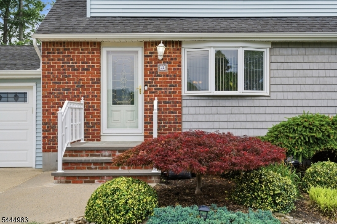
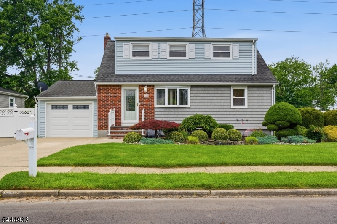
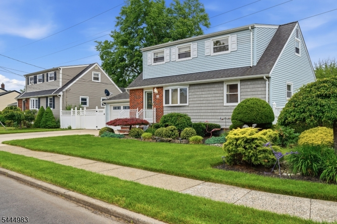
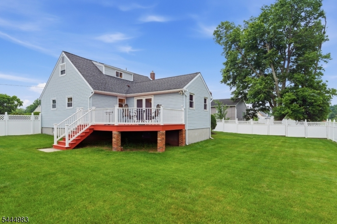
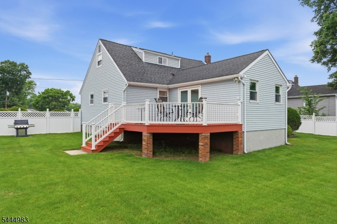
MOVE IN READY two level home, this stunning three bedroom with a Large Den -- literally just move in! Beautifully maintained, renovated and upgraded while set on a park-like lot with a premium full PVC fence and underground sprinkler system. Gleaming hardwood floors and a warm, light-filled family room. The renovated eat-in kitchen is immaculate. Plus, the first floor full bathroom was also beautifully updated with premium fixtures. A large bonus room off the sliders adds flexible living space, with two main-level bedrooms ? one with recessed lighting, one with elegant crown molding ? round out the entire first floor. Upstairs, the private master suite features finished hardwood floors and an expanded, renovated ensuite full bathroom. You'll also find a versatile, LARGE DEN can be a huge closet or used as an office with two closets, two windows and an extra closet for even more storage. The oversized storage closet with lighting and hanging rods, and a pull-down attic with new stairs and added lighting. The full basement is partially finished and outfitted with a French drain and sump pump for peace of mind. Shelving, freezer, and washer/dryer all stay. Major systems are in great shape: newer furnace and central AC, and a whole-house gas GENERATOR, single-layer roof, and a one-car attached garage with a two-car private driveway. New bluestone front steps complete the inviting curb appeal. Don't miss this move-in-ready property ? schedule a private showing NOW!
Rooms Sizes
Kitchen:
n/a
Dining Room:
n/a
Living Room:
n/a
Family Room:
n/a
Den:
n/a
Bedroom 1:
n/a
Bedroom 2:
n/a
Bedroom 3:
n/a
Bedroom 4:
n/a
Room Levels
Basement:
n/a
Ground:
n/a
Level 1:
n/a
Level 2:
n/a
Level 3:
n/a
Level Other:
n/a
Room Features
Kitchen:
Eat-In Kitchen
Dining Room:
n/a
Master Bedroom:
n/a
Bath:
n/a
Interior Features
Square Foot:
n/a
Year Renovated:
n/a
Basement:
Yes - Partial
Full Baths:
2
Half Baths:
0
Appliances:
Dishwasher, Microwave Oven, Range/Oven-Gas, Refrigerator, Washer
Flooring:
See Remarks
Fireplaces:
No
Fireplace:
n/a
Interior:
n/a
Exterior Features
Garage Space:
1-Car
Garage:
Attached Garage, Built-In Garage, Detached Garage
Driveway:
2 Car Width
Roof:
Asphalt Shingle
Exterior:
See Remarks
Swimming Pool:
n/a
Pool:
n/a
Utilities
Heating System:
Cent Register Heat, Forced Hot Air
Heating Source:
Gas-Natural
Cooling:
Central Air
Water Heater:
n/a
Water:
Public Water
Sewer:
Public Sewer
Services:
n/a
Lot Features
Acres:
0.20
Lot Dimensions:
85X100
Lot Features:
n/a
School Information
Elementary:
n/a
Middle:
n/a
High School:
n/a
Community Information
County:
Middlesex
Town:
Edison Twp.
Neighborhood:
n/a
Application Fee:
n/a
Association Fee:
n/a
Fee Includes:
n/a
Amenities:
n/a
Pets:
n/a
Financial Considerations
List Price:
$650,000
Tax Amount:
$9,235
Land Assessment:
$92,500
Build. Assessment:
$62,700
Total Assessment:
$155,200
Tax Rate:
5.73
Tax Year:
2025
Ownership Type:
Fee Simple
Listing Information
MLS ID:
4039080
List Date:
07-07-2026
Days On Market:
0
Listing Broker:
COMPASS NEW JERSEY LLC
Listing Agent:
Dana Cadena


Request More Information
Shawn and Diane Fox
RE/MAX American Dream
3108 Route 10 West
Denville, NJ 07834
Call: (973) 277-7853
Web: BerkshireHillsLiving.com
