105 Ricker Dr
Ringwood Boro, NJ 07456
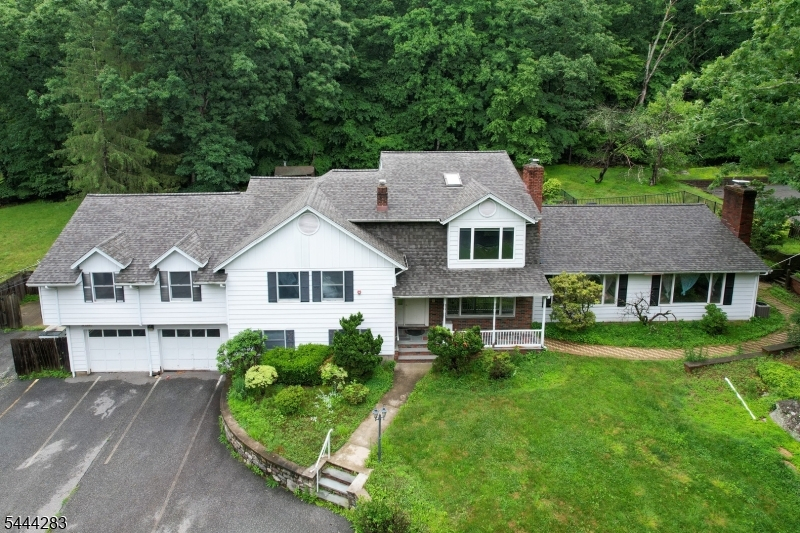
Price: $815,000
GSMLS: 4038984Type: Single Family
Style: Split Level
Beds: 7
Baths: 5 Full & 1 Half
Garage: 2-Car
Year Built: 1957
Acres: 2.67
Property Tax: $27,342
Description
This expansive custom split level home, with estate-like privacy, offers appr 5000 sq ft of living space, beginning with a welcoming front covered porch that leads into a spacious entrance foyer. The main level features multiple gathering areas, including a formal living room with fireplace, great room with fireplace and both casual and formal dining spaces. The large kitchen with its own dining area provides excellent flow for everyday living. 2nd & 3rd Level offers 7 bedrooms and 4.5 baths, offering exceptional flexibility for large or multi-generational households. An attached oversized 2-car garage provides ample parking and storage. The semi-finished basement offers additional space along with large storage areas and room for future customization. Outdoor amenities include a built in pool with a pool shed, patio, nice size yard that backs to the wooded state lands. The property also features a Carriage House (3,740 sq ft) with flexible uses for a studio, home office, gym, storage, hobbies, or workspace. Can be converted back to a large 2-car garage for antique cars, collectors or gardeners. Additional features include a sprinkler system, 6 zone heating system, safety and mechanical features throughout the home, new roof in 2026 and a newer septic system. This is an opportunity to own a substantial property with extensive living space, valuable upgrades, and multiple functional structures. The home is in need of repair and is being sold in "as is" condition.
Rooms Sizes
Kitchen:
First
Dining Room:
First
Living Room:
First
Family Room:
First
Den:
Ground
Bedroom 1:
Second
Bedroom 2:
Second
Bedroom 3:
Second
Bedroom 4:
Second
Room Levels
Basement:
n/a
Ground:
Den,GarEnter,Utility
Level 1:
Bath Main, Breakfast Room, Dining Room, Entrance Vestibule, Great Room, Kitchen, Living Room
Level 2:
4 Or More Bedrooms, Attic, Bath Main, Bath(s) Other, Powder Room
Level 3:
1 Bedroom, Attic, Bath(s) Other, Office
Level Other:
n/a
Room Features
Kitchen:
Center Island, Eat-In Kitchen, Pantry, Separate Dining Area
Dining Room:
Formal Dining Room
Master Bedroom:
Full Bath, Sitting Room
Bath:
Stall Shower And Tub
Interior Features
Square Foot:
4,929
Year Renovated:
1972
Basement:
Yes - Finished-Partially
Full Baths:
5
Half Baths:
1
Appliances:
Carbon Monoxide Detector, Cooktop - Electric, Generator-Hookup, Sump Pump, Wall Oven(s) - Electric
Flooring:
Carpeting, Parquet-Some, Tile, Wood
Fireplaces:
3
Fireplace:
Bedroom 1, Family Room, Great Room, See Remarks
Interior:
CeilBeam,CODetect,AlrmFire,FireExtg,SecurSys,Skylight,SmokeDet,StallShw,StallTub,TubShowr
Exterior Features
Garage Space:
2-Car
Garage:
Attached Garage, Garage Parking, Oversize Garage, See Remarks
Driveway:
2 Car Width, Additional Parking, Blacktop
Roof:
Asphalt Shingle
Exterior:
Aluminum Siding, Brick
Swimming Pool:
Yes
Pool:
In-Ground Pool
Utilities
Heating System:
2 Units, Baseboard - Hotwater, Multi-Zone
Heating Source:
Gas-Propane Owned, Oil Tank Above Ground - Outside
Cooling:
Attic Fan, Central Air, Multi-Zone Cooling
Water Heater:
Electric
Water:
Well
Sewer:
Septic 5+ Bedroom Town Verified
Services:
n/a
Lot Features
Acres:
2.67
Lot Dimensions:
n/a
Lot Features:
Backs to Park Land, Cul-De-Sac, Mountain View, Wooded Lot
School Information
Elementary:
P. COOPER
Middle:
M.J. RYERS
High School:
LAKELAND
Community Information
County:
Passaic
Town:
Ringwood Boro
Neighborhood:
n/a
Application Fee:
n/a
Association Fee:
n/a
Fee Includes:
n/a
Amenities:
Pool-Outdoor
Pets:
n/a
Financial Considerations
List Price:
$815,000
Tax Amount:
$27,342
Land Assessment:
$153,500
Build. Assessment:
$488,500
Total Assessment:
$642,000
Tax Rate:
4.26
Tax Year:
2025
Ownership Type:
Fee Simple
Listing Information
MLS ID:
4038984
List Date:
07-07-2026
Days On Market:
0
Listing Broker:
COLDWELL BANKER REALTY
Listing Agent:
Karen Houlihan


Request More Information
Shawn and Diane Fox
RE/MAX American Dream
3108 Route 10 West
Denville, NJ 07834
Call: (973) 277-7853
Web: BerkshireHillsLiving.com
