74 Radtke Rd
Randolph Twp, NJ 07869
Price: $875,000
GSMLS: 4038950Type: Single Family
Style: Ranch
Beds: 3
Baths: 3 Full
Garage: 2-Car
Year Built: 1964
Acres: 0.77
Property Tax: $15,111
Description
Open House Saturday 1PM–4PM.
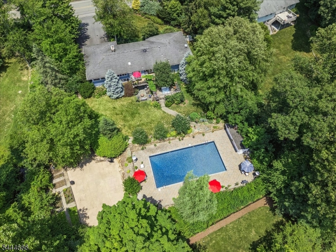
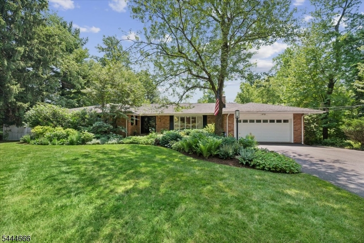
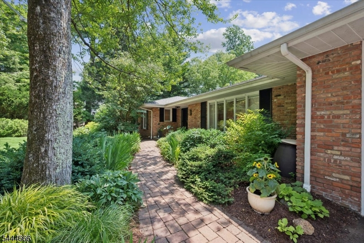
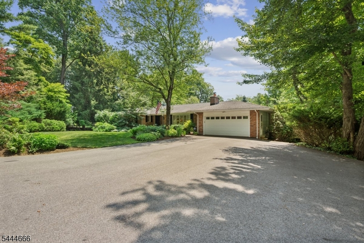
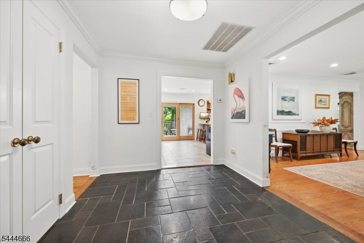
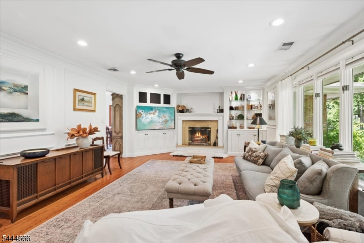
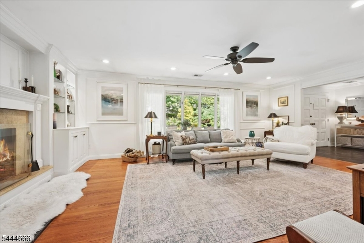
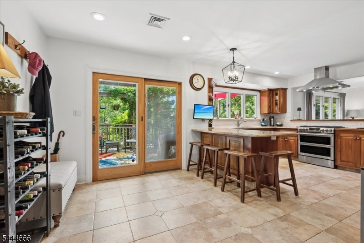
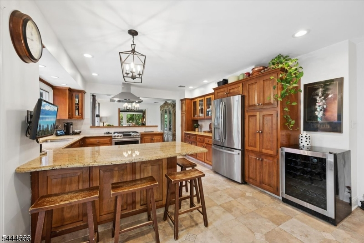
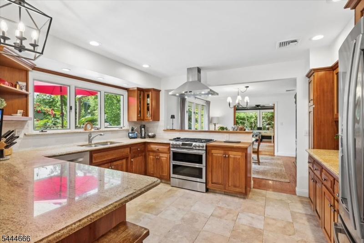
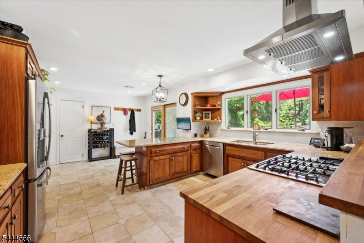
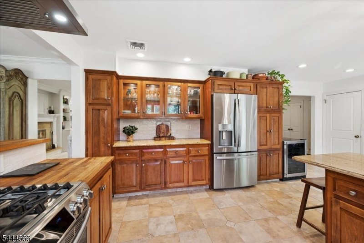
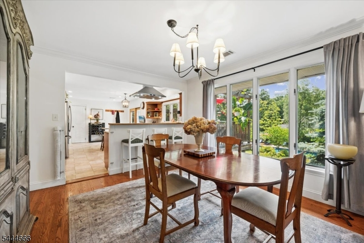
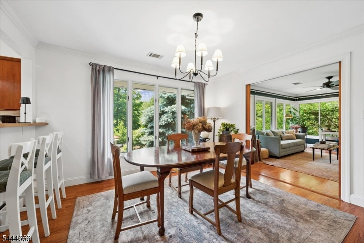
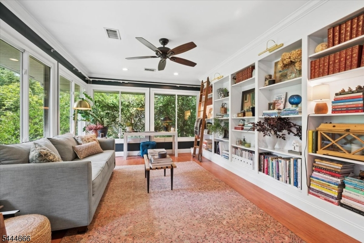
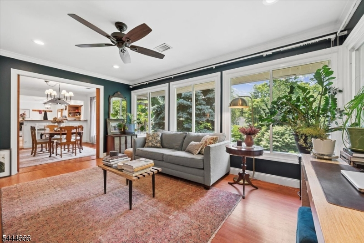
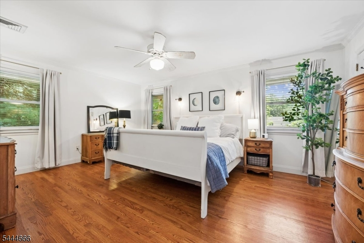
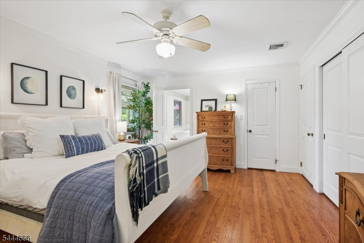
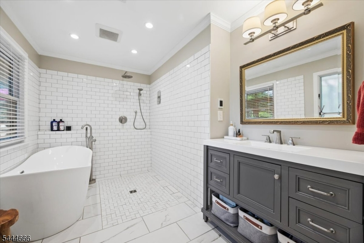
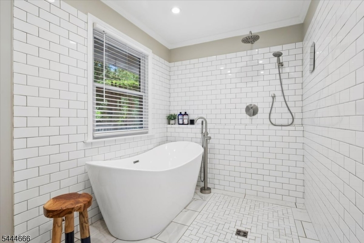
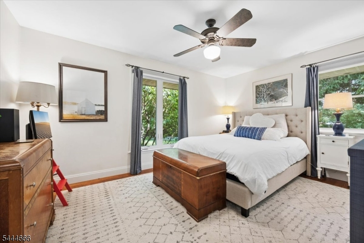
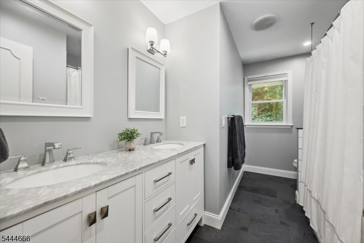
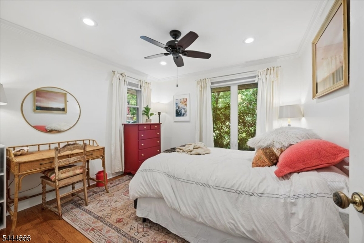
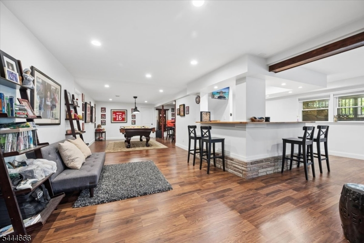
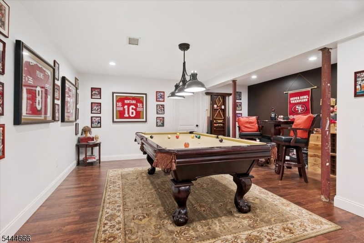
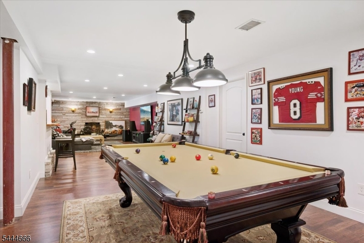
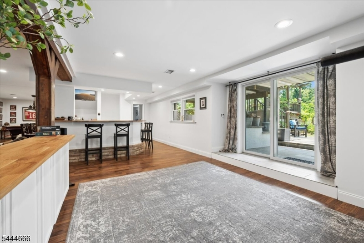
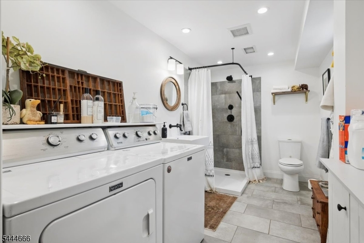
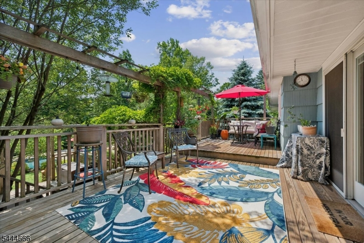
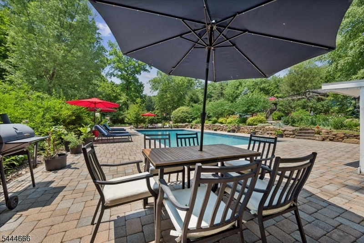
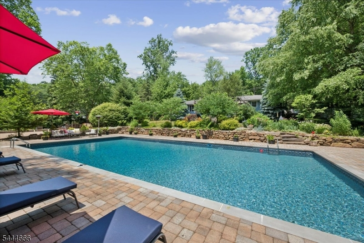
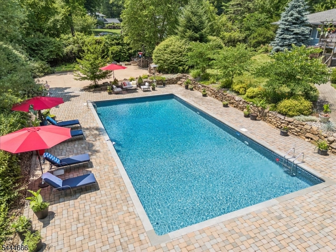
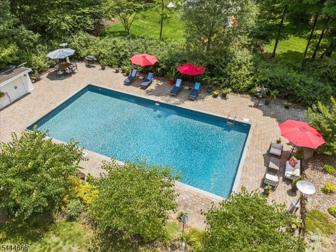
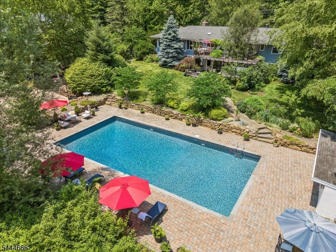
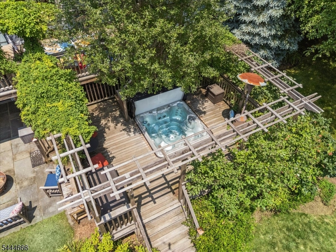
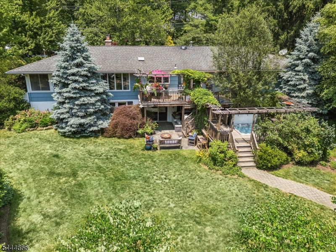
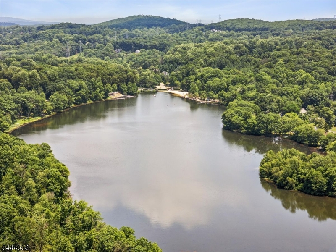
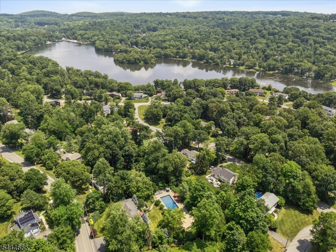
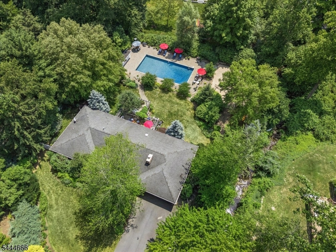
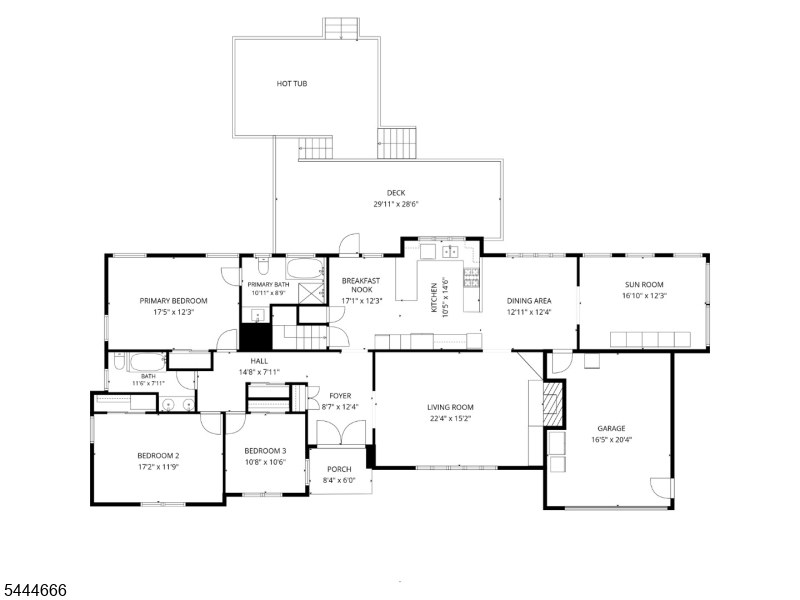
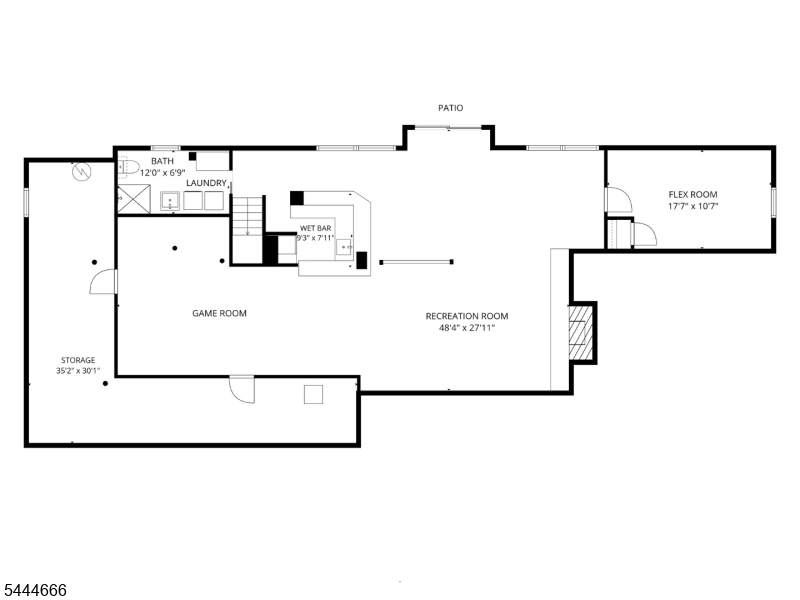
Set on approx. 0.79 acres in Randolph's sought-after Shongum Lake section, this 3-bed, 3-bath Ranch with attached 2-car garage offers the perfect blend of comfort, lifestyle, and resort-style outdoor living. Step inside to a welcoming foyer that opens to a sun-filled living room with hardwood floors, crown molding, raised-panel wainscoting, and a wood-burning fireplace flanked by built-ins. The spacious kitchen features granite counters, ample cabinetry, high-end appliances, a bright breakfast nook, and direct access to the multi-level deck, ideal for morning coffee or evening cocktails. A formal dining room and window-lined sunroom overlook the private, park-like property. The bedroom wing includes a serene primary suite with a spa-like bath featuring a soaking tub, open tile shower, and vanity. Two additional bedrooms share a full hall bath with dual sinks. The finished walkout lower level expands the living space with a recreation room, game area, wet bar, full bath, flex room for an office, gym, or guest space, plus storage. Outside, enjoy a true backyard oasis with a hot tub, heated in-ground pool, expansive paver patio, and wooded privacy. Deeded Shongum Lake rights provide access to the clubhouse, private beach, boating, fishing, swim team, playground, sports courts, and year-round community events. Close to highly regarded schools, dining, shopping, and NYC direct train service. A rare opportunity to enjoy lake living, privacy, and everyday convenience in one setting.Rooms Sizes
Kitchen:
11x15 First
Dining Room:
12x12 First
Living Room:
24x15 First
Family Room:
n/a
Den:
n/a
Bedroom 1:
17x12 First
Bedroom 2:
17x12 First
Bedroom 3:
11x11 First
Bedroom 4:
n/a
Room Levels
Basement:
BathOthr,Laundry,RecRoom,SeeRem,Storage,Utility,Walkout
Ground:
n/a
Level 1:
3Bedroom,BathMain,BathOthr,Breakfst,DiningRm,Foyer,GarEnter,Kitchen,LivingRm,Sunroom,Walkout
Level 2:
n/a
Level 3:
n/a
Level Other:
n/a
Room Features
Kitchen:
Breakfast Bar, Eat-In Kitchen
Dining Room:
Formal Dining Room
Master Bedroom:
1st Floor, Full Bath, Walk-In Closet
Bath:
Soaking Tub, Stall Shower
Interior Features
Square Foot:
n/a
Year Renovated:
n/a
Basement:
Yes - Finished, Walkout
Full Baths:
3
Half Baths:
0
Appliances:
Carbon Monoxide Detector, Dishwasher, Dryer, Generator-Hookup, Kitchen Exhaust Fan, Range/Oven-Gas, Refrigerator, Sump Pump, Washer, Water Softener-Rnt
Flooring:
Tile, Wood
Fireplaces:
2
Fireplace:
Living Room, Rec Room, Wood Burning
Interior:
BarWet,Blinds,CODetect,SmokeDet,SoakTub,StallShw,WlkInCls
Exterior Features
Garage Space:
2-Car
Garage:
Attached,DoorOpnr,InEntrnc
Driveway:
Blacktop, Driveway-Exclusive
Roof:
Asphalt Shingle
Exterior:
Brick, Composition Shingle
Swimming Pool:
Yes
Pool:
Heated, In-Ground Pool, Liner, Outdoor Pool
Utilities
Heating System:
3 Units, Forced Hot Air, Multi-Zone
Heating Source:
Gas-Natural
Cooling:
2 Units, Central Air, Multi-Zone Cooling
Water Heater:
Gas
Water:
Well
Sewer:
Septic
Services:
n/a
Lot Features
Acres:
0.77
Lot Dimensions:
n/a
Lot Features:
Level Lot
School Information
Elementary:
n/a
Middle:
Randolph Middle School (6-8)
High School:
Randolph High School (9-12)
Community Information
County:
Morris
Town:
Randolph Twp.
Neighborhood:
SHONGUM LAKE
Application Fee:
n/a
Association Fee:
$420 - Annually
Fee Includes:
n/a
Amenities:
Lake Privileges
Pets:
n/a
Financial Considerations
List Price:
$875,000
Tax Amount:
$15,111
Land Assessment:
$200,300
Build. Assessment:
$315,100
Total Assessment:
$515,400
Tax Rate:
2.93
Tax Year:
2025
Ownership Type:
Fee Simple
Listing Information
MLS ID:
4038950
List Date:
07-07-2026
Days On Market:
1
Listing Broker:
KELLER WILLIAMS METROPOLITAN
Listing Agent:
Peter Lorenzo





Request More Information
Shawn and Diane Fox
RE/MAX American Dream
3108 Route 10 West
Denville, NJ 07834
Call: (973) 277-7853
Web: BerkshireHillsLiving.com
