1652 County Rd 565
Vernon Twp, NJ 07461

Price: $699,000
GSMLS: 4038745Type: Single Family
Style: Split Level
Beds: 4
Baths: 3 Full & 1 Half
Garage: 1-Car
Year Built: 1973
Acres: 1.00
Property Tax: $10,775
Description
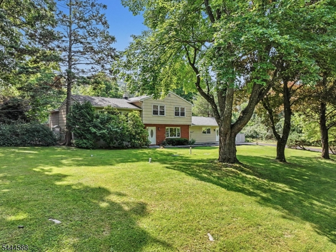
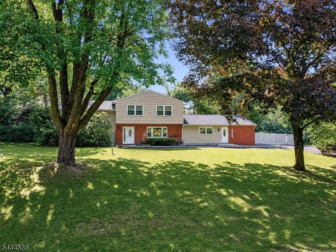
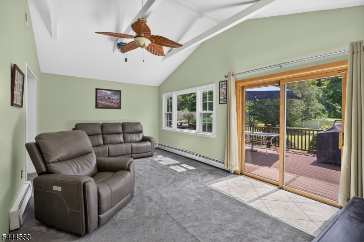
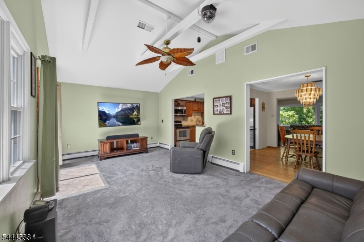
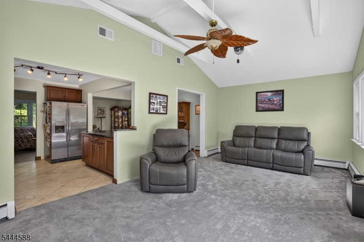
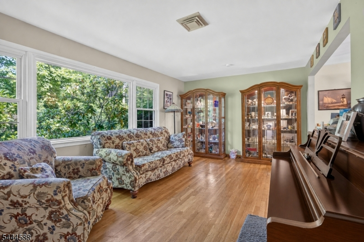
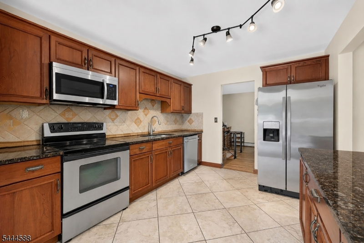
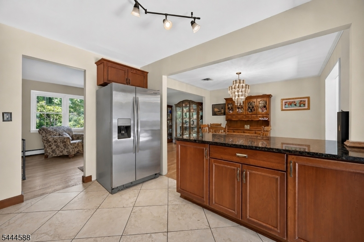
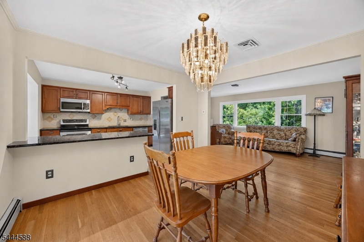
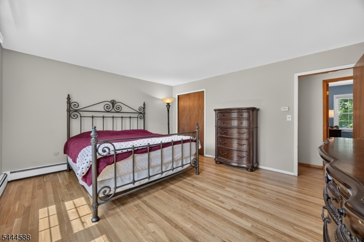
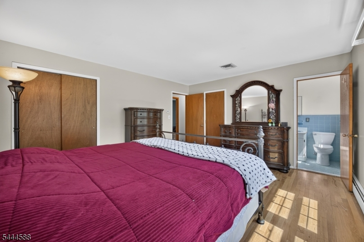
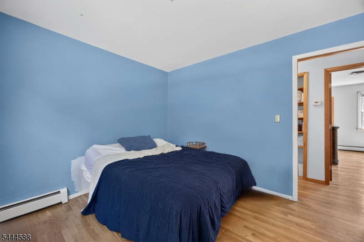
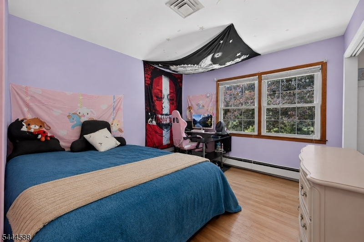
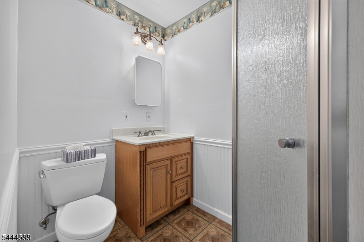
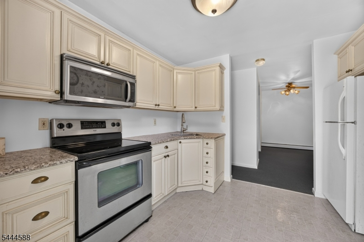
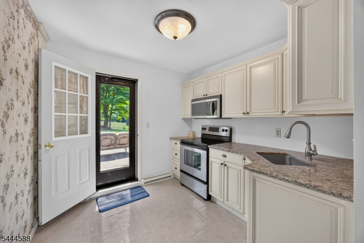
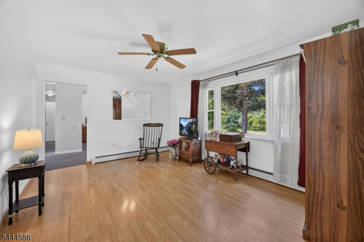
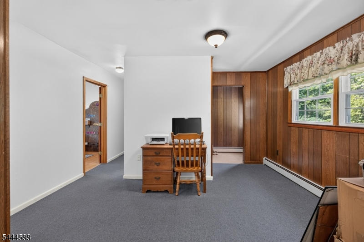
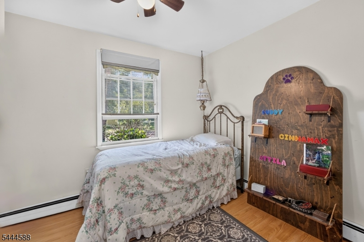
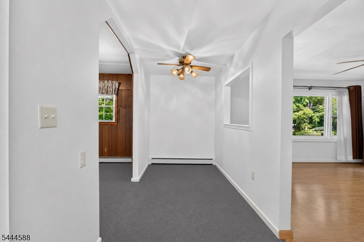
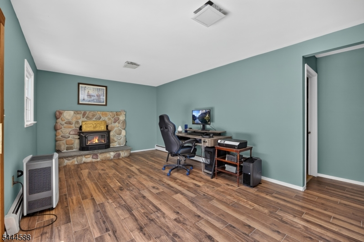
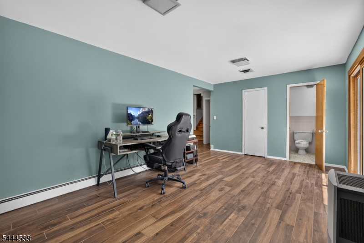
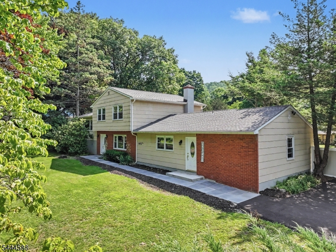
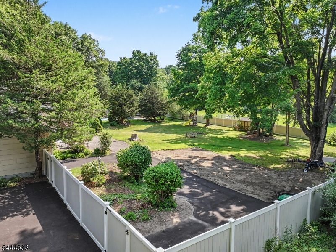
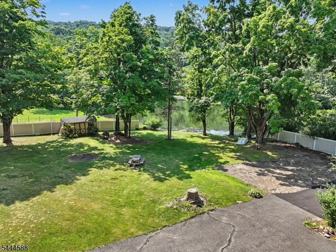
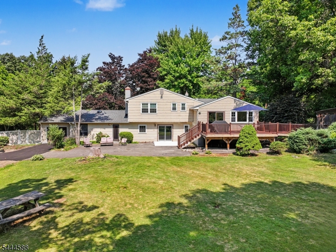
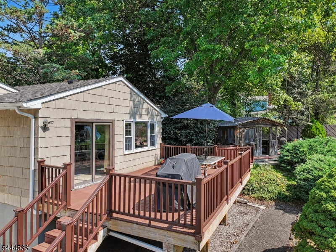
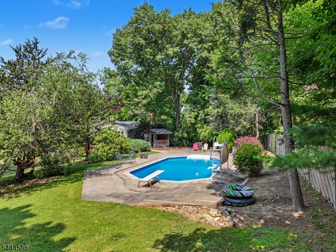
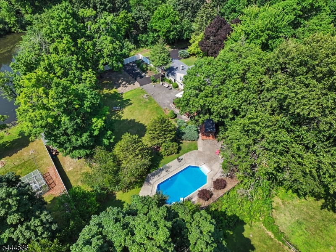
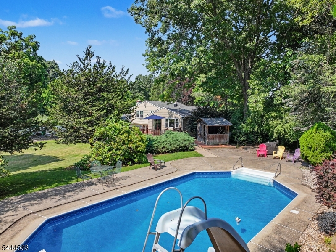
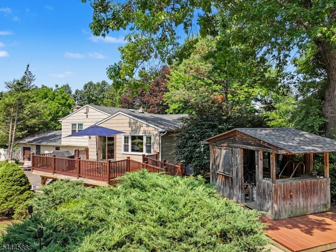
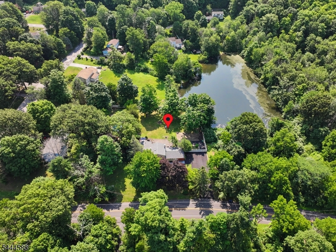
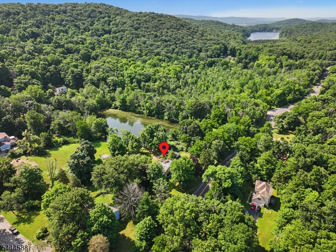
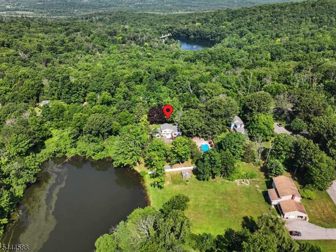
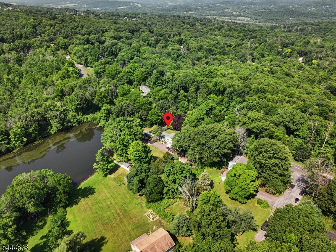
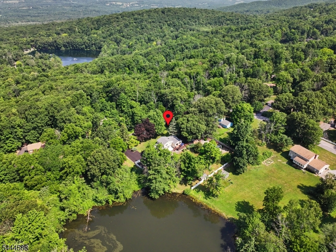
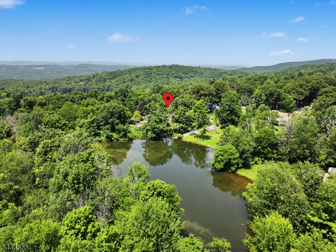
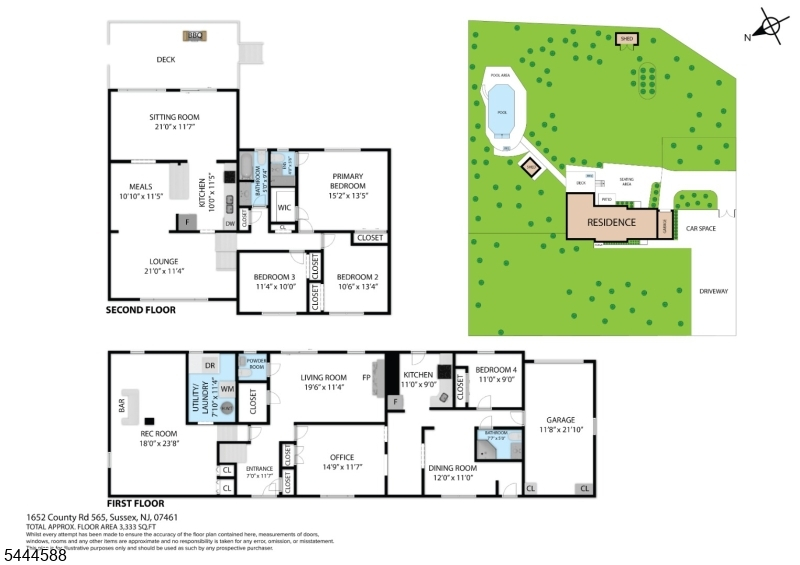
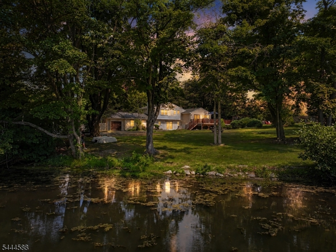
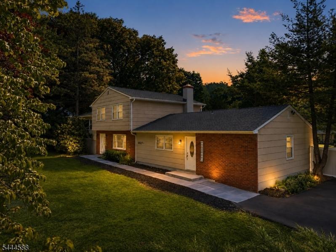
Resort-style living awaits in this beautifully updated 4-bedroom, 3 full bath, 1 half bath Split-Level home situated on a private 1-acre lot in one of Vernon's most desirable neighborhoods! Offering the perfect combination of comfort, flexibility, and outdoor entertaining, this move-in ready home features a SEPARATE IN-LAW SUITE with its own private entrance, Bedroom, Kitchen, and full Bath. Inside, you'll find Hardwood Floors, freshly painted interiors, Family Room with Vaulted ceiling, Central Air conditioning, spacious living areas, and numerous recent updates, including a new Roof, Newer Furnace, newer Septic system (2018), brand-new Driveway (June 2026) and beautiful Bluestone walkway. Kitchen has Granite and Stainless appliances. Attached one-car garage is conveniently located at the rear of the property with easy access from the new driveway. The backyard is your own private oasis! Enjoy summers in the stunning in-ground pool, impressive Tiki-style Bar and Outdoor Kitchen outbuilding, or relax by a campfire while overlooking the shared Pond. The beautifully landscaped property offers exceptional privacy and the perfect setting for outdoor living, dining, and recreation. Conveniently located near skiing, golf, hiking, parks, wineries, restaurants, shopping, schools, and major commuter routes, this exceptional Vernon home offers the lifestyle and space you've been searching for. Don't miss this rare opportunity to own a home that feels like a year-round vacation!
Rooms Sizes
Kitchen:
First
Dining Room:
First
Living Room:
First
Family Room:
First
Den:
n/a
Bedroom 1:
Second
Bedroom 2:
Second
Bedroom 3:
Second
Bedroom 4:
Ground
Room Levels
Basement:
Laundry,Leisure,Utility
Ground:
1 Bedroom, Bath(s) Other, Foyer, Kitchen, Living Room
Level 1:
Dining Room, Family Room, Kitchen, Living Room
Level 2:
3 Bedrooms, Bath Main, Bath(s) Other
Level 3:
n/a
Level Other:
n/a
Room Features
Kitchen:
Breakfast Bar, Center Island, Separate Dining Area
Dining Room:
Formal Dining Room
Master Bedroom:
Full Bath
Bath:
Stall Shower
Interior Features
Square Foot:
n/a
Year Renovated:
2018
Basement:
Yes - Finished-Partially, Full
Full Baths:
3
Half Baths:
1
Appliances:
Carbon Monoxide Detector, Dishwasher, Dryer, Microwave Oven, Range/Oven-Electric, Refrigerator, Washer, Water Filter, Water Softener-Own
Flooring:
Carpeting, Tile, Wood
Fireplaces:
1
Fireplace:
Family Room
Interior:
CODetect,CeilCath,SmokeDet,StallShw,StallTub,TubShowr
Exterior Features
Garage Space:
1-Car
Garage:
Built-In Garage
Driveway:
2 Car Width, Additional Parking, Blacktop
Roof:
Asphalt Shingle
Exterior:
Clapboard
Swimming Pool:
Yes
Pool:
In-Ground Pool
Utilities
Heating System:
Baseboard - Hotwater
Heating Source:
Oil Tank Above Ground - Outside
Cooling:
Central Air
Water Heater:
From Furnace
Water:
Well
Sewer:
Septic 3 Bedroom Town Verified
Services:
n/a
Lot Features
Acres:
1.00
Lot Dimensions:
n/a
Lot Features:
Level Lot, Mountain View, Pond On Lot
School Information
Elementary:
n/a
Middle:
n/a
High School:
n/a
Community Information
County:
Sussex
Town:
Vernon Twp.
Neighborhood:
n/a
Application Fee:
n/a
Association Fee:
n/a
Fee Includes:
n/a
Amenities:
Billiards Room
Pets:
n/a
Financial Considerations
List Price:
$699,000
Tax Amount:
$10,775
Land Assessment:
$191,300
Build. Assessment:
$268,200
Total Assessment:
$459,500
Tax Rate:
2.35
Tax Year:
2025
Ownership Type:
Fee Simple
Listing Information
MLS ID:
4038745
List Date:
07-06-2026
Days On Market:
0
Listing Broker:
WEICHERT REALTORS
Listing Agent:
Elizabeth Sweeny


Request More Information
Shawn and Diane Fox
RE/MAX American Dream
3108 Route 10 West
Denville, NJ 07834
Call: (973) 277-7853
Web: BerkshireHillsLiving.com
