111 Walton Ave
Union Twp, NJ 07083
Price: $799,000
GSMLS: 4038656Type: Single Family
Style: Bi-Level
Beds: 5
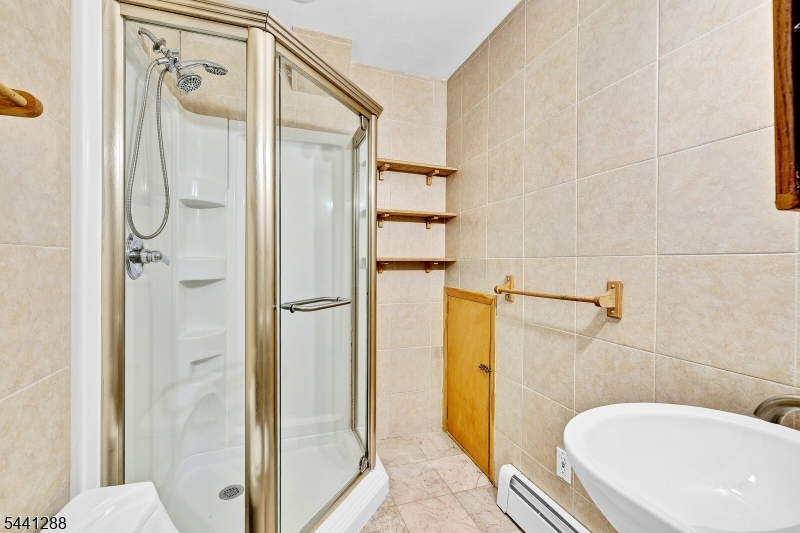
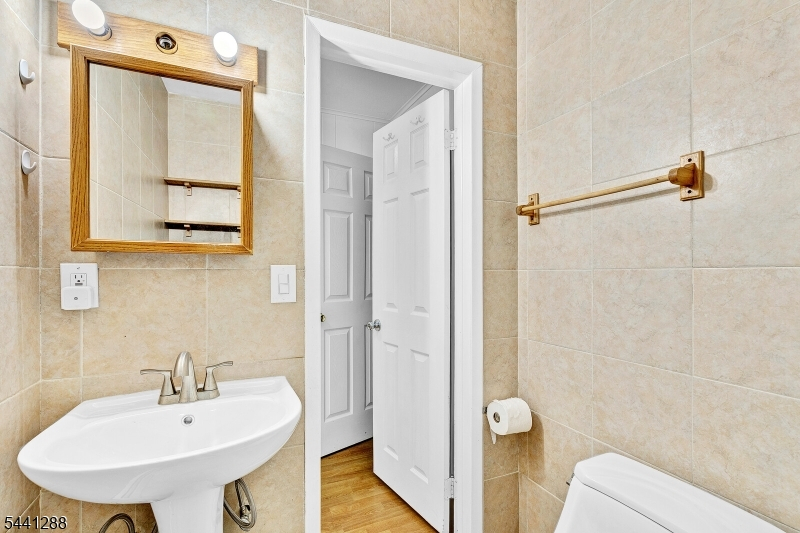
Baths: 2 Full & 1 Half
Garage: 2-Car
Year Built: 1971
Acres: 0.13
Property Tax: $12,944
Description
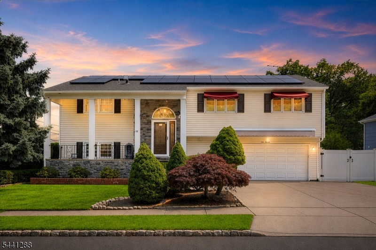
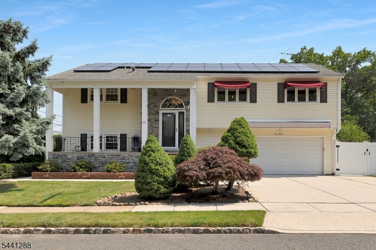
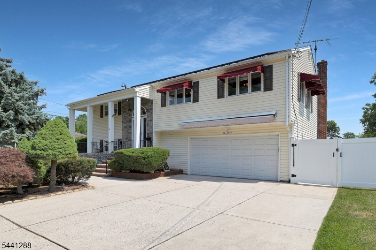
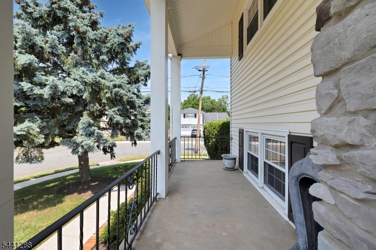
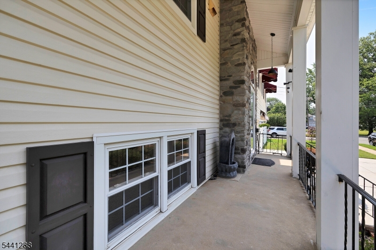
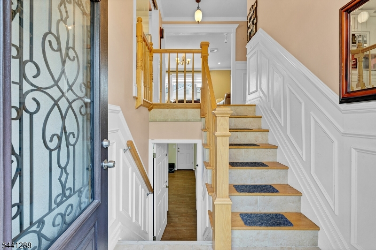
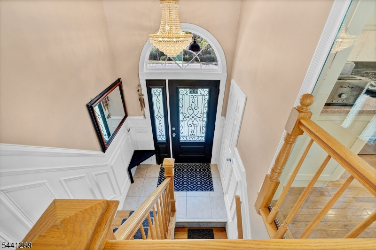
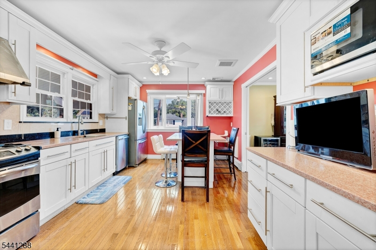
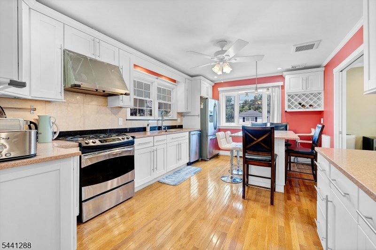
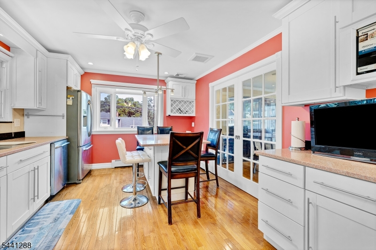
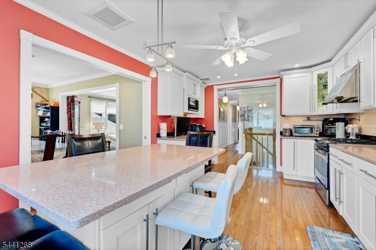
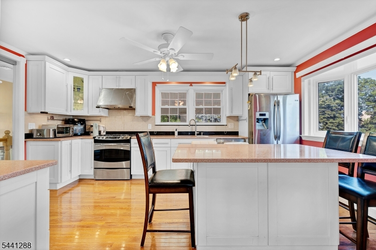
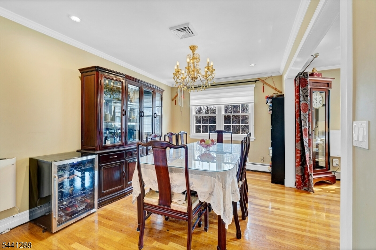
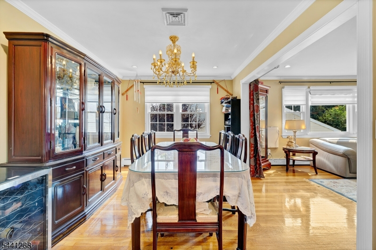
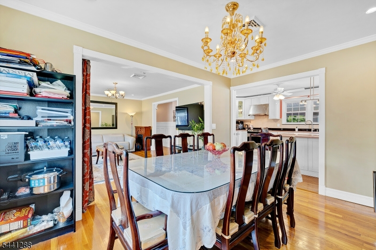
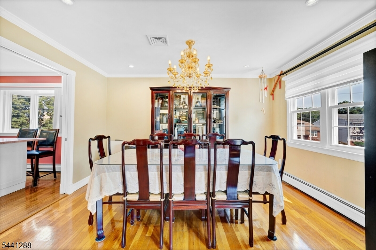
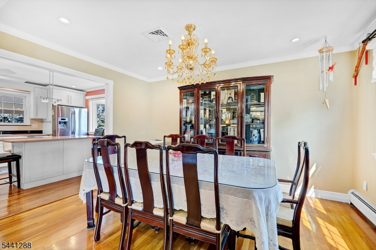
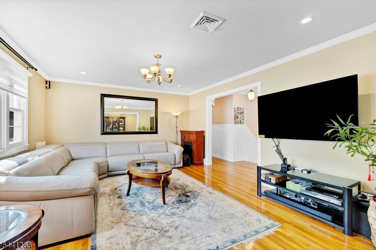
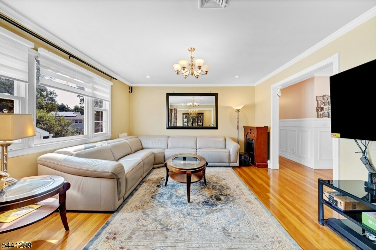
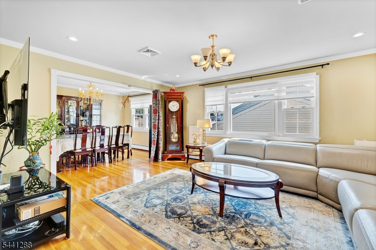
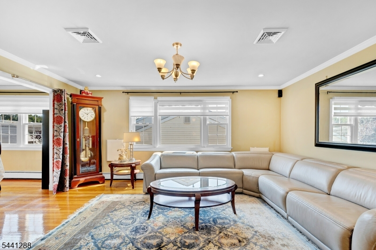
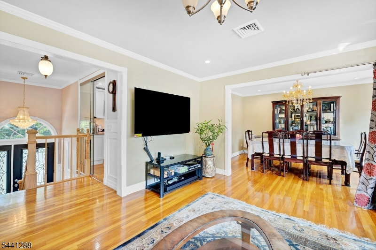
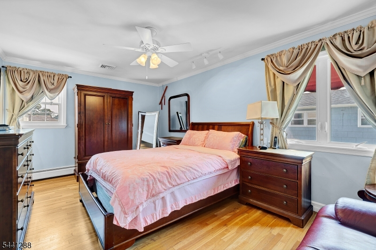
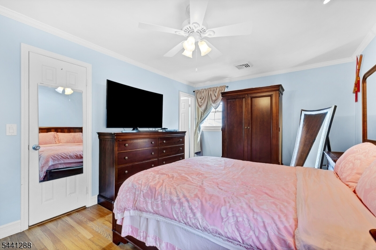
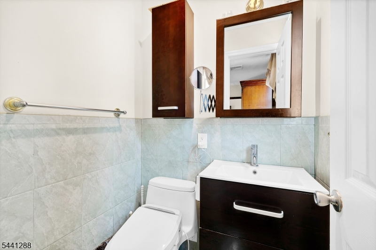
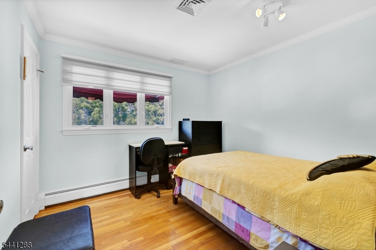
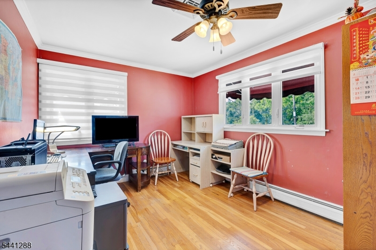
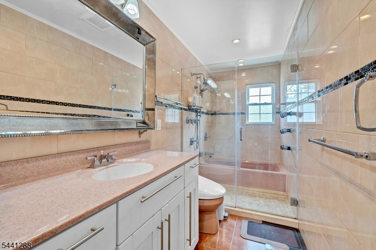
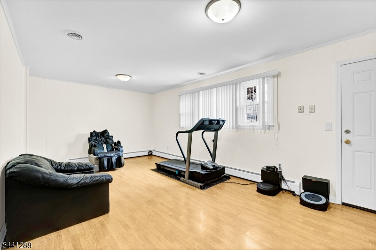
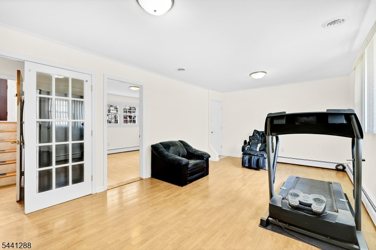
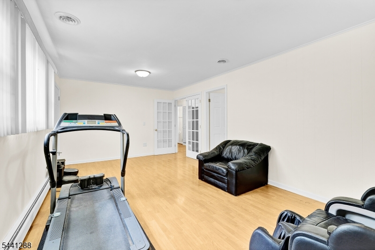
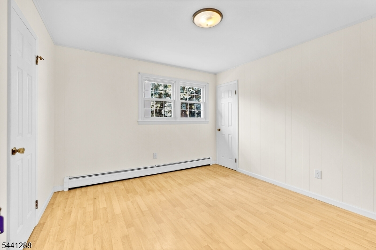
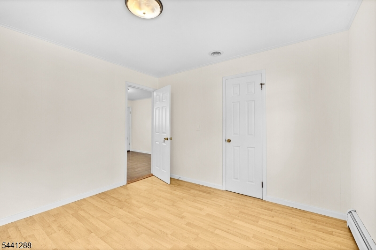
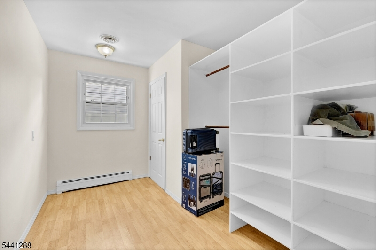
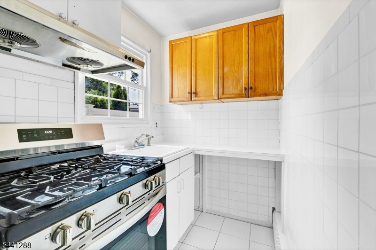
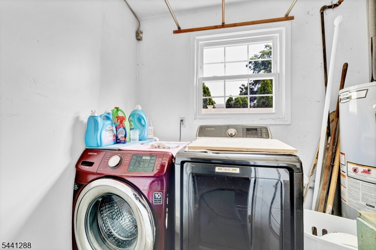
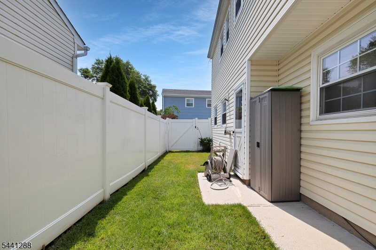
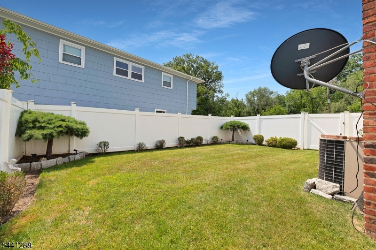
Welcome to this beautifully maintained Bi-level home in Union Township's highly desirable Five Points neighborhood. Lovingly owned, meticulously maintained, and substantially upgraded, this home reflects true pride of ownership throughout. Tucked away on a private, quiet street, it offers a peaceful setting that is hard to find. One of only a select few homes facing a park, the property enjoys open views, and a serene backdrop of greenery. This spacious home offers a desirable style layout, and includes a attached 2-car garage with 2 EV chargers and a extended & concrete driveway, providing ample off-street parking for multiple vehicles. The home features 5 bedrooms and 2.5 baths across two levels. The main level offers bright, spacious living areas perfect for everyday living and entertaining. The large living and dining rooms flow seamlessly, while the updated kitchen serves as the heart of the home. Three generously sized bedrooms and updated baths complete the upper level. The lower level offers incredible flexibility with 2 additional bedrooms, a full bath, living area, laundry room, and separate rear entrance, ideal for extended living or guest space. Conveniently located near shopping, banks, restaurants, and daily essentials. Excellent commuter location, approx. 0.5 mile to Garden State Parkway Exit 138, approx. 0.5 mile to NJ Transit to New York City, plus nearby bus service to Port Authority Bus Terminal.
Rooms Sizes
Kitchen:
First
Dining Room:
First
Living Room:
First
Family Room:
n/a
Den:
n/a
Bedroom 1:
First
Bedroom 2:
First
Bedroom 3:
First
Bedroom 4:
Ground
Room Levels
Basement:
n/a
Ground:
2Bedroom,GarEnter,Laundry,RecRoom
Level 1:
3 Bedrooms, Dining Room, Kitchen, Living Room
Level 2:
n/a
Level 3:
n/a
Level Other:
n/a
Room Features
Kitchen:
Center Island, Eat-In Kitchen
Dining Room:
Formal Dining Room
Master Bedroom:
1st Floor, Half Bath, Walk-In Closet
Bath:
n/a
Interior Features
Square Foot:
n/a
Year Renovated:
n/a
Basement:
Yes - Finished
Full Baths:
2
Half Baths:
1
Appliances:
Carbon Monoxide Detector, Dishwasher
Flooring:
Wood
Fireplaces:
No
Fireplace:
n/a
Interior:
Blinds,Drapes,SmokeDet,StallTub,TubShowr
Exterior Features
Garage Space:
2-Car
Garage:
Attached Garage
Driveway:
Additional Parking, Concrete, Off-Street Parking
Roof:
See Remarks
Exterior:
See Remarks, Stone, Vinyl Siding
Swimming Pool:
No
Pool:
n/a
Utilities
Heating System:
Baseboard - Hotwater
Heating Source:
Gas-Natural, See Remarks
Cooling:
Central Air
Water Heater:
Gas
Water:
Public Water
Sewer:
Public Sewer
Services:
n/a
Lot Features
Acres:
0.13
Lot Dimensions:
55X100
Lot Features:
Corner
School Information
Elementary:
n/a
Middle:
n/a
High School:
n/a
Community Information
County:
Union
Town:
Union Twp.
Neighborhood:
Five Points
Application Fee:
n/a
Association Fee:
n/a
Fee Includes:
n/a
Amenities:
n/a
Pets:
n/a
Financial Considerations
List Price:
$799,000
Tax Amount:
$12,944
Land Assessment:
$20,900
Build. Assessment:
$34,600
Total Assessment:
$55,500
Tax Rate:
23.32
Tax Year:
2025
Ownership Type:
Fee Simple
Listing Information
MLS ID:
4038656
List Date:
07-06-2026
Days On Market:
50
Listing Broker:
SERHANT NEW JERSEY LLC
Listing Agent:
Ana Caetano


Request More Information
Shawn and Diane Fox
RE/MAX American Dream
3108 Route 10 West
Denville, NJ 07834
Call: (973) 277-7853
Web: BerkshireHillsLiving.com
