112 Dreahook Rd
Readington Twp, NJ 08833
Price: $799,000
GSMLS: 4038577Type: Single Family
Style: Custom Home
Beds: 3
Baths: 2 Full
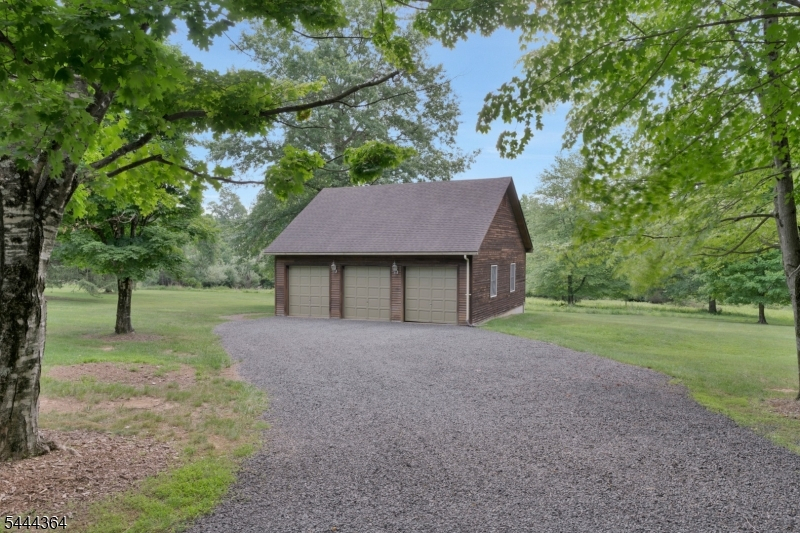
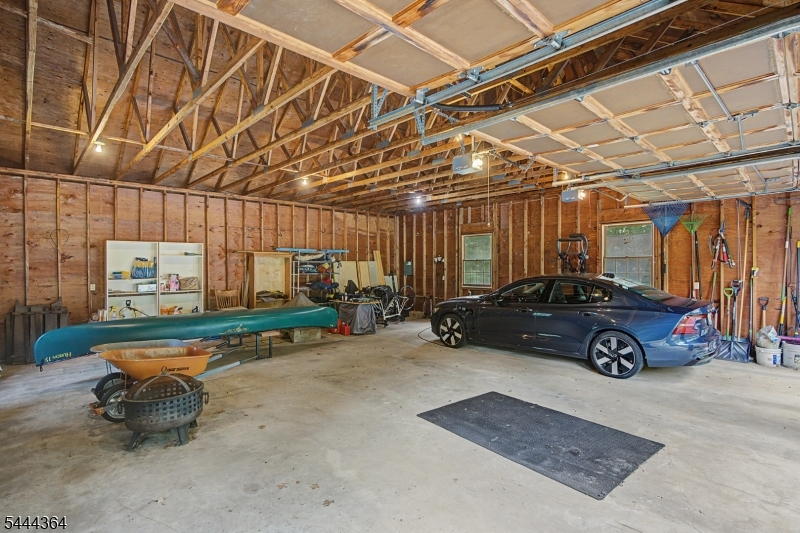
Garage: 3-Car
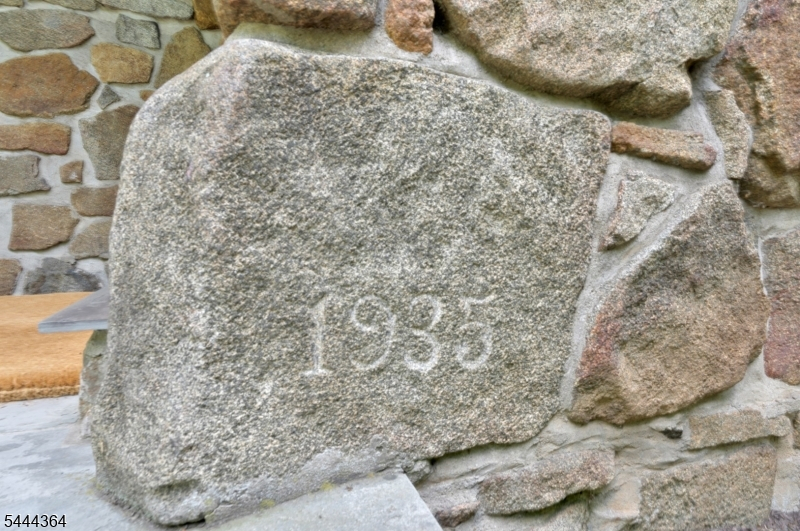
Year Built: 1935
Acres: 5.82
Property Tax: $13,682
Description
Open House Sunday 1PM–3PM.
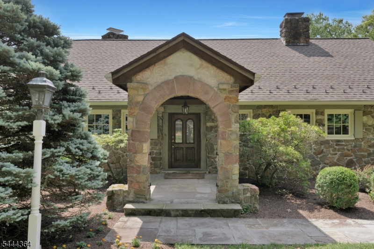
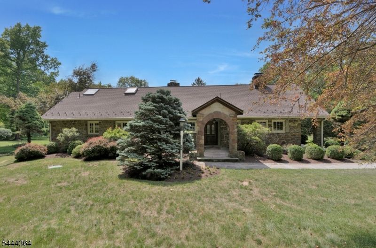
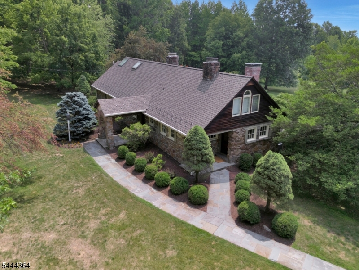
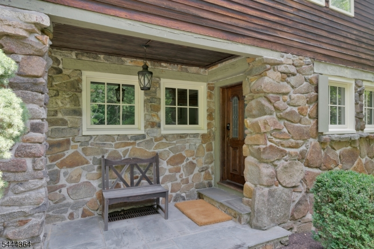
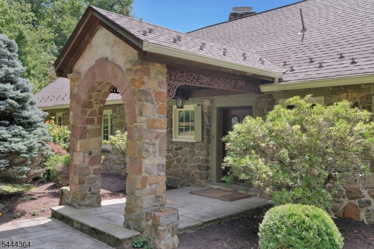
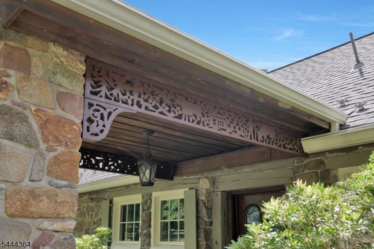
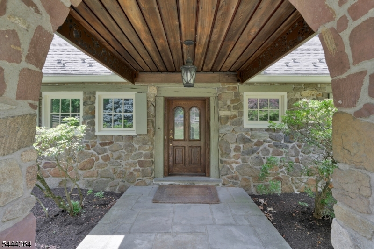
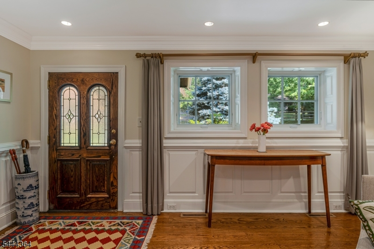
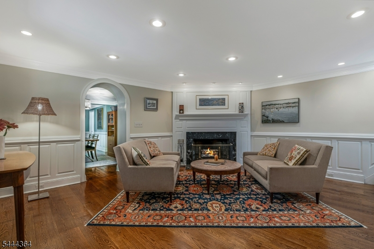
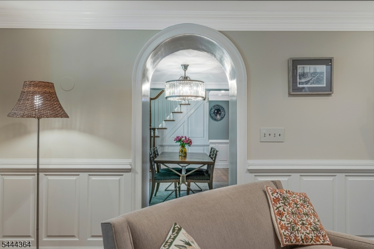
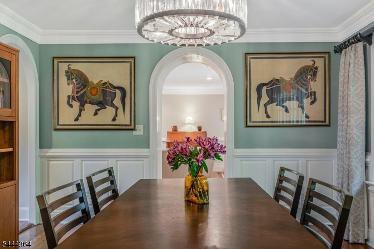
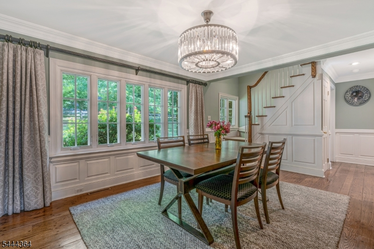
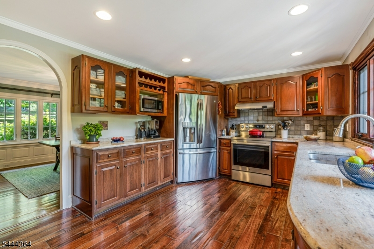
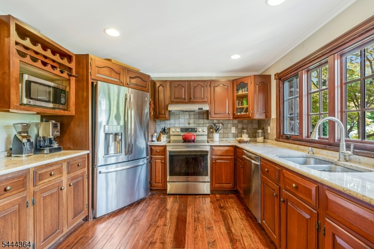
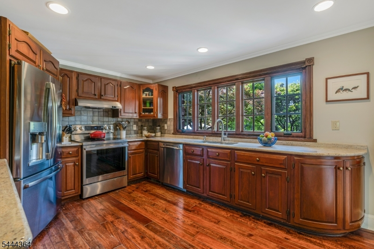
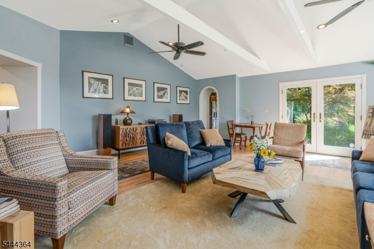
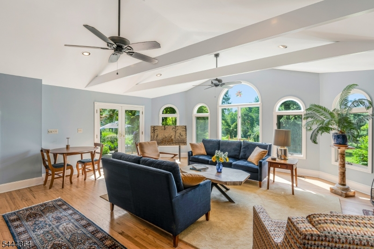
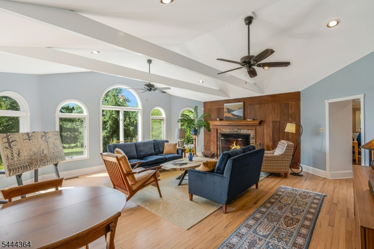
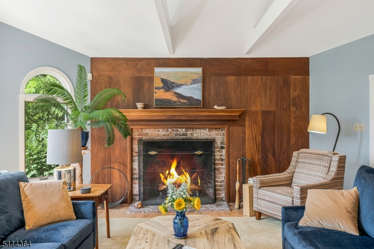
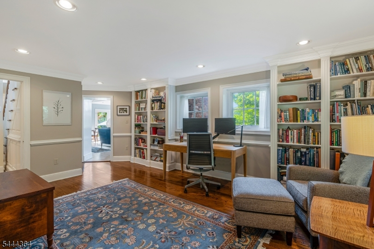
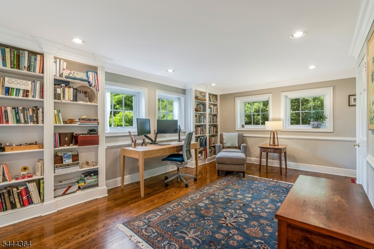
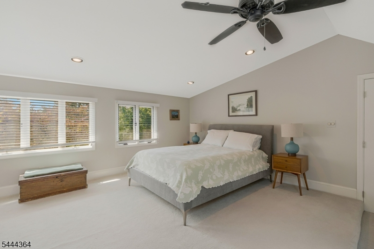
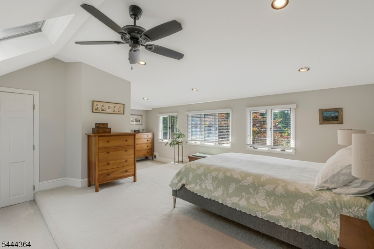
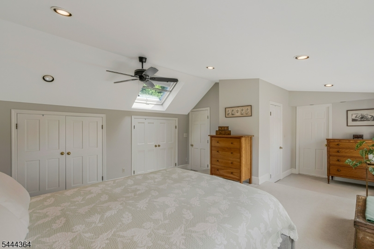
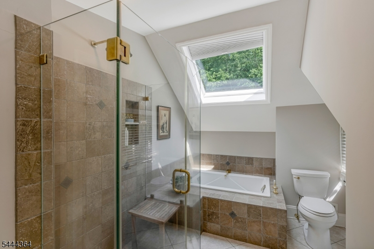
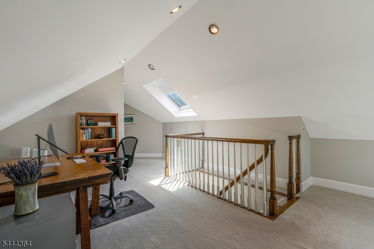
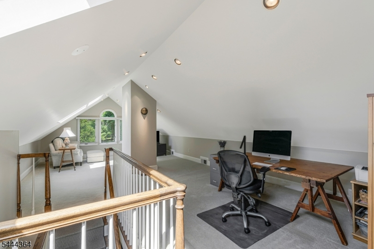
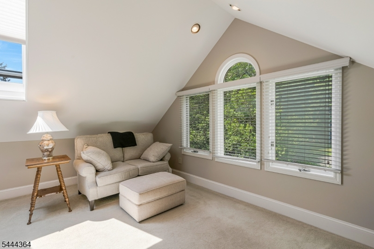
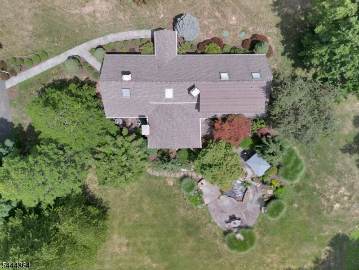
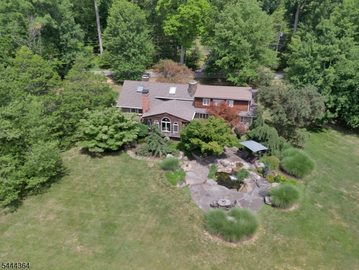
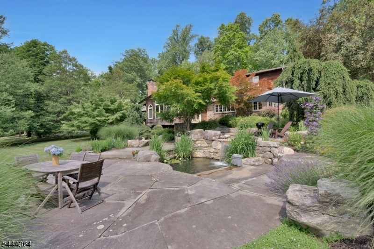
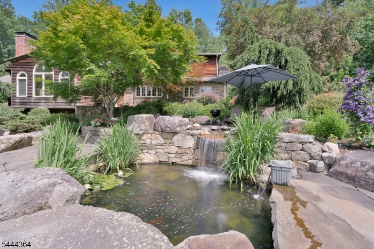
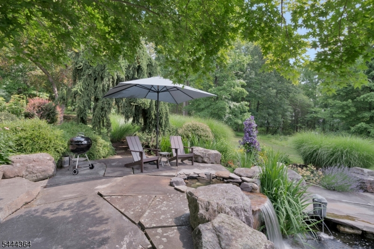
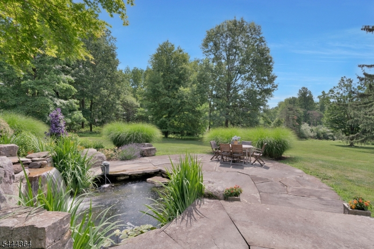
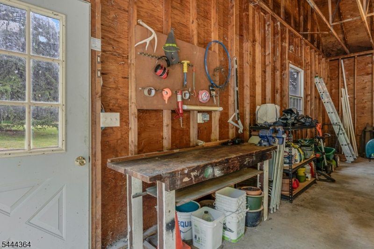
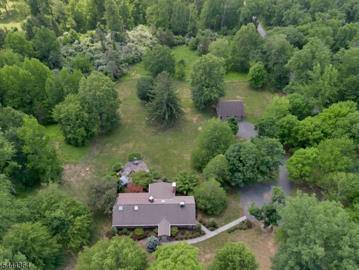
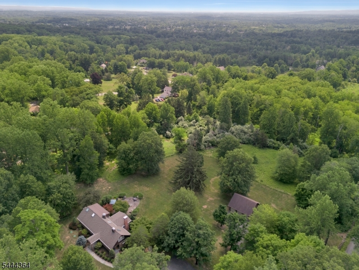
As you approach this one-of-a-kind property, you find a classic 3-rail fence spanning the extensive road frontage with a diverse array of mature, large trees in the yard. You also see impressive stonework everywhere you look: the home built entirely from native stone quarried on nearby Round Mountain, a dry laid stone border wall running the full length of the property, a distinctive covered entry portico with carved fretwork and a stone arch, where you'll find traces of a hand painted Alpine mural scene created long ago. Clearly a true craftsman was at work here and his name was Arthur Burer, a Swiss stone mason in the 1930's who was the home's builder. Located in the heart of Readington's historic Stanton area, this home is beautifully appointed throughout -- a perfect blend of historic detail and thoughtful upgrades. 3 bed 2 bath on 6 private acres. Master suite with skylights and private stairway access. Formal LR and DR w/wainscoting, crown molding, arched doorways, and other architectural details. Great room w/ vaulted ceilings. Cook's kitchen w/ updated SS appliances. 2 WB fireplaces. A 3-level bluestone and boulder patio oasis w/waterfall. New roof (2020). 26 new windows and skylights (2025). Spacious 3-car detached workshop/garage w/ 240v electric. Near artisanal farms, vineyards, shopping, quality schools and train service. Borders 100+ acres of preserved open space w/maintained trails. Situated midway between NYC and Philly.Rooms Sizes
Kitchen:
16x11 First
Dining Room:
16x12 First
Living Room:
18x17 First
Family Room:
22x19 First
Den:
n/a
Bedroom 1:
22x16 Second
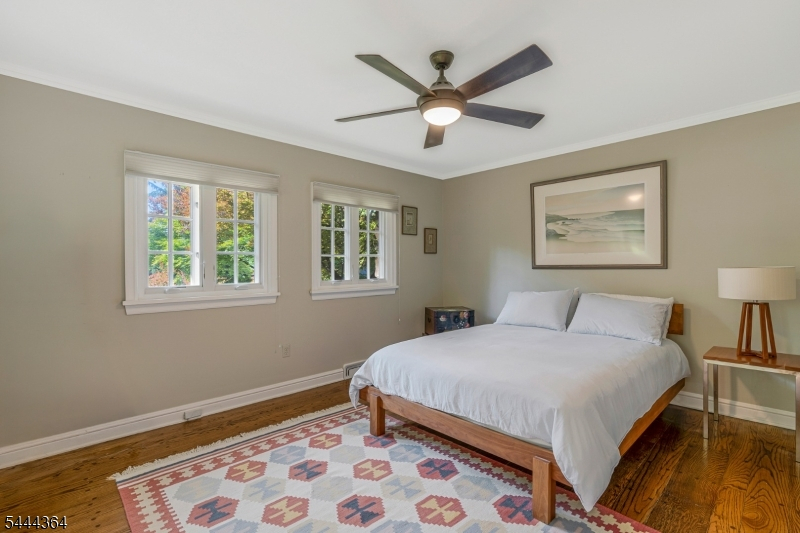
Bedroom 2:
15x12 First
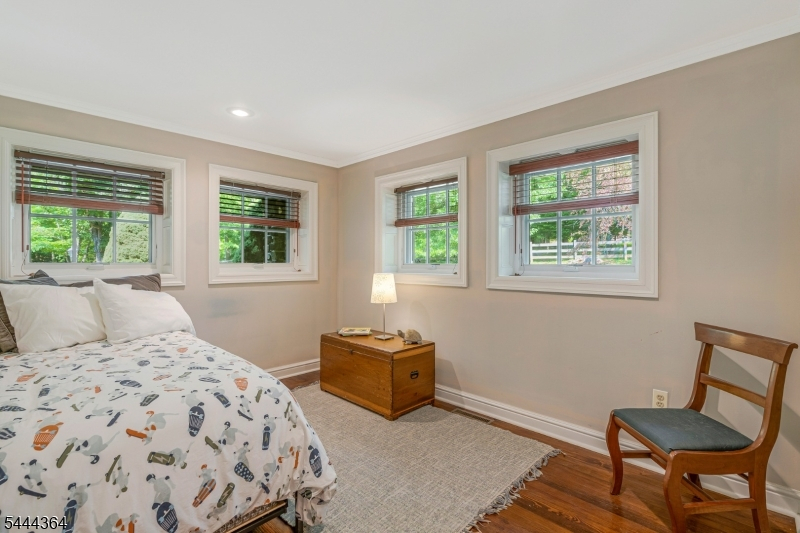
Bedroom 3:
12x9 First
Bedroom 4:
n/a
Room Levels
Basement:
n/a
Ground:
n/a
Level 1:
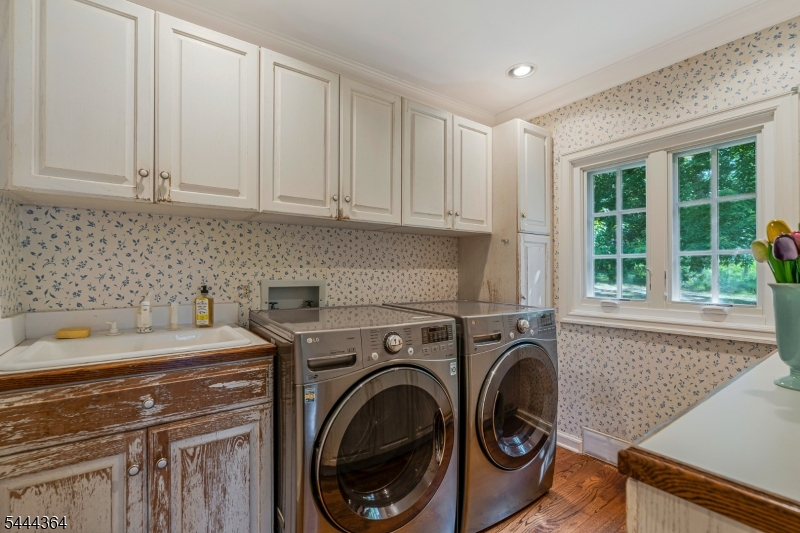
2 Bedrooms, Bath Main, Dining Room, Great Room, Kitchen, Laundry Room, Living Room, Office, Porch
Level 2:
1Bedroom,BathMain,Leisure
Level 3:
n/a
Level Other:
n/a
Room Features
Kitchen:
Galley Type, Separate Dining Area
Dining Room:
Formal Dining Room
Master Bedroom:
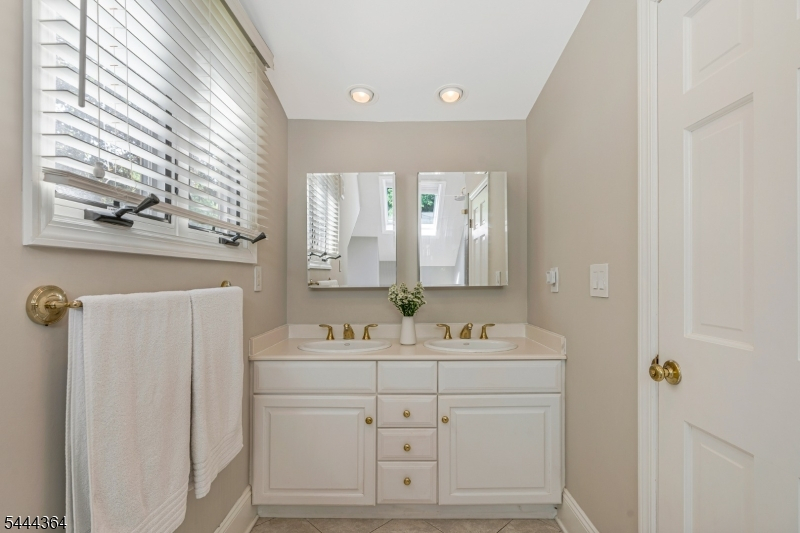
Full Bath, Walk-In Closet
Bath:
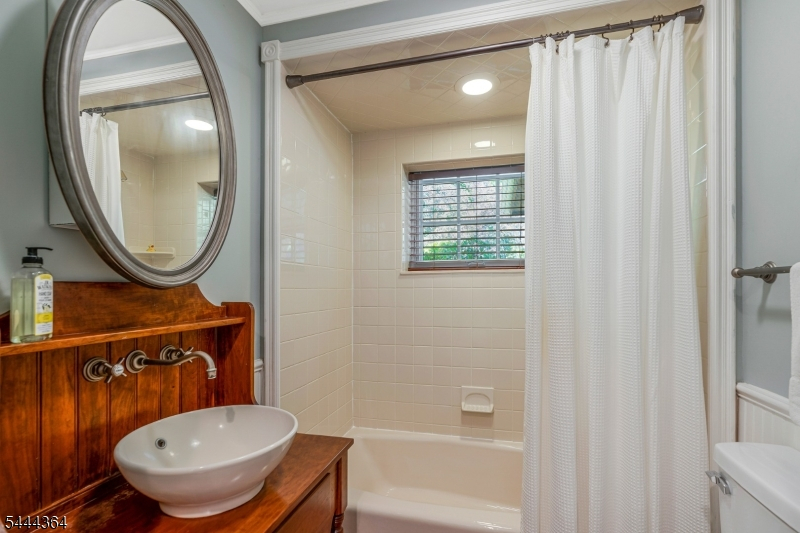
Stall Shower And Tub
Interior Features
Square Foot:
n/a
Year Renovated:
1998
Basement:
Yes - Partial, Unfinished, Walkout
Full Baths:
2
Half Baths:
0
Appliances:
Dishwasher, Dryer, Generator-Hookup, Microwave Oven, Range/Oven-Electric, Refrigerator, Washer
Flooring:
Carpeting, Wood
Fireplaces:
2
Fireplace:
Great Room, Living Room, Wood Burning
Interior:
Blinds, Carbon Monoxide Detector, Cathedral Ceiling, Drapes, Security System, Skylight, Smoke Detector, Walk-In Closet, Window Treatments
Exterior Features
Garage Space:
3-Car
Garage:
Detached Garage, Oversize Garage
Driveway:
1 Car Width, Crushed Stone
Roof:
Asphalt Shingle
Exterior:
Stone, Wood
Swimming Pool:
No
Pool:
n/a
Utilities
Heating System:
1 Unit, Forced Hot Air
Heating Source:
Oil Tank Above Ground - Inside
Cooling:
1 Unit, Central Air
Water Heater:
Electric
Water:
Well
Sewer:
Septic 3 Bedroom Town Verified
Services:
Cable TV Available, Garbage Extra Charge
Lot Features
Acres:
5.82
Lot Dimensions:
n/a
Lot Features:
Backs to Park Land, Level Lot, Open Lot, Wooded Lot
School Information
Elementary:
THREE BRGS
Middle:
READINGTON
High School:
HUNTCENTRL
Community Information
County:
Hunterdon
Town:
Readington Twp.
Neighborhood:
n/a
Application Fee:
n/a
Association Fee:
n/a
Fee Includes:
n/a
Amenities:
n/a
Pets:
n/a
Financial Considerations
List Price:
$799,000
Tax Amount:
$13,682
Land Assessment:
$145,100
Build. Assessment:
$343,900
Total Assessment:
$489,000
Tax Rate:
2.80
Tax Year:
2025
Ownership Type:
Fee Simple
Listing Information
MLS ID:
4038577
List Date:
07-06-2026
Days On Market:
1
Listing Broker:
COLDWELL BANKER REALTY
Listing Agent:
Marlene Orlandi


Request More Information
Shawn and Diane Fox
RE/MAX American Dream
3108 Route 10 West
Denville, NJ 07834
Call: (973) 277-7853
Web: BerkshireHillsLiving.com
