11 Cherryville Stanton Rd
Raritan Twp, NJ 08822
Price: $649,900
GSMLS: 4038535Type: Single Family
Style: Ranch
Beds: 3
Baths: 3 Full & 1 Half
Garage: 2-Car
Year Built: 1978
Acres: 2.78
Property Tax: $14,702
Description
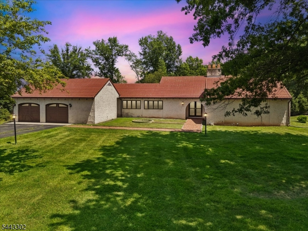
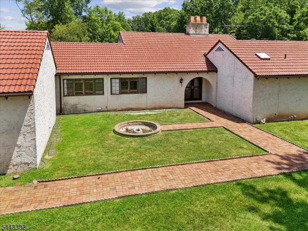
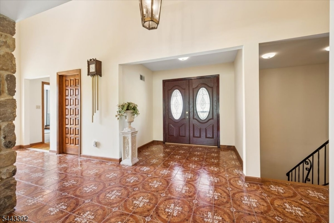
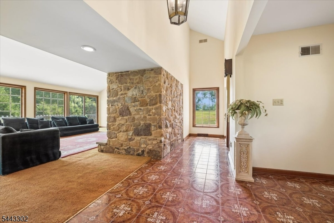
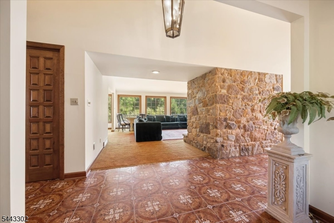
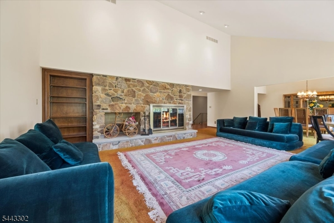
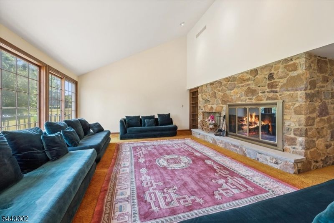
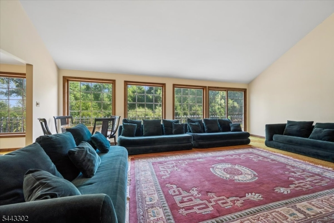
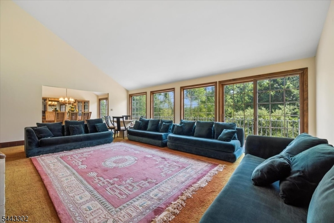
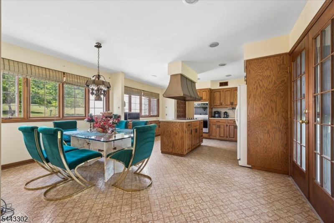
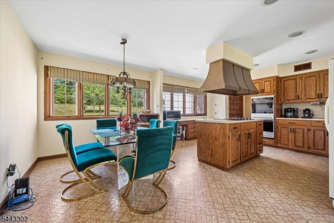
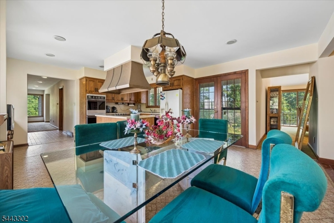
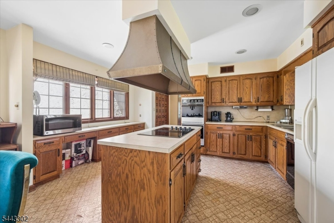
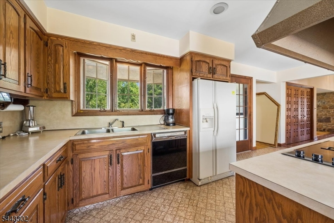
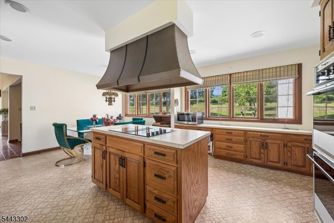
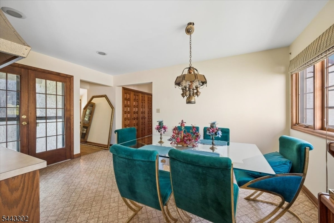
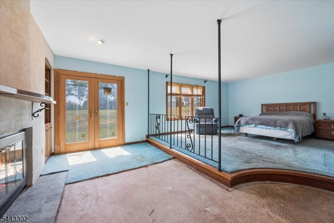
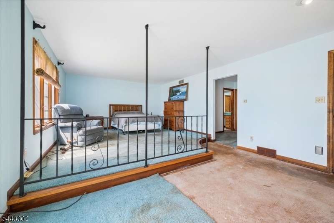
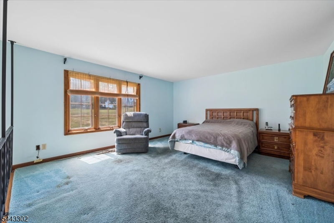
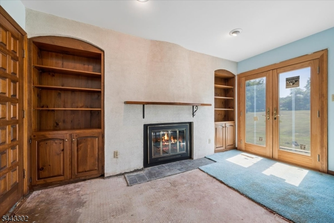
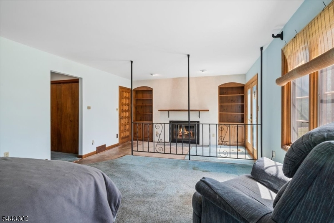
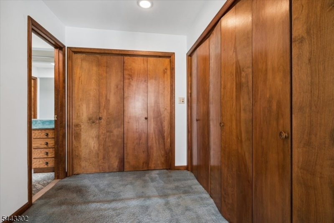
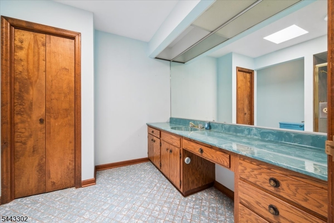
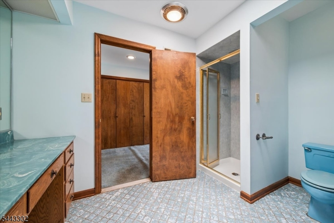
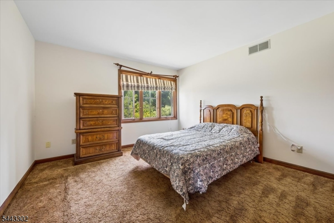
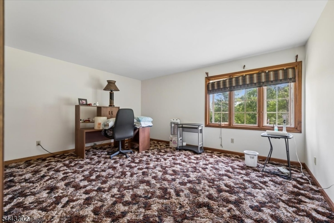
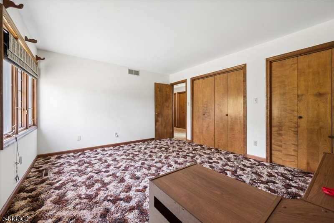
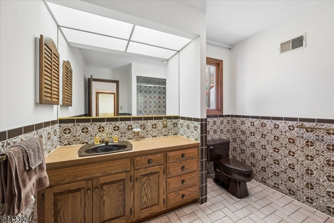
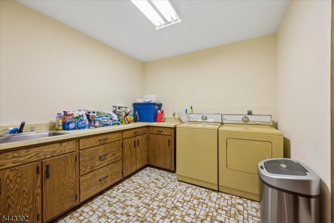
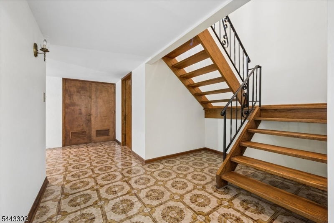
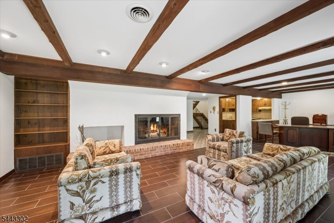
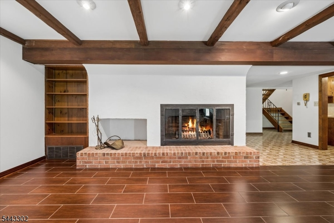
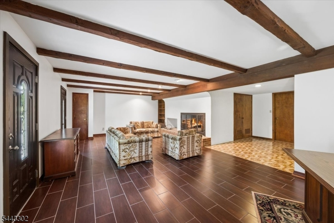
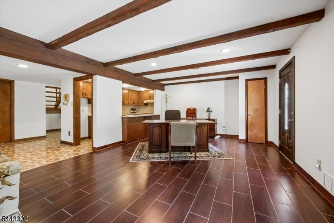
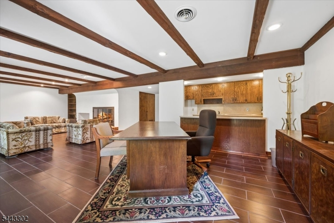
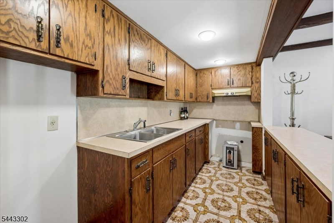
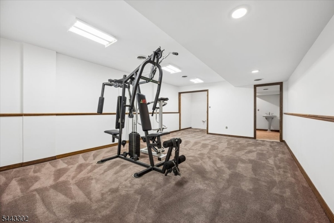
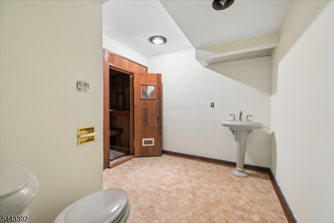
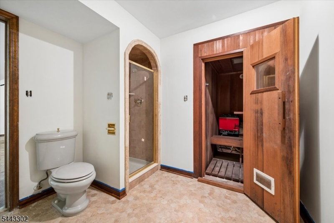
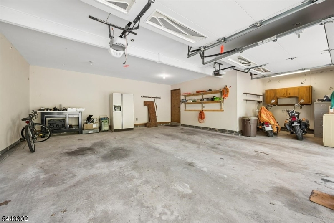
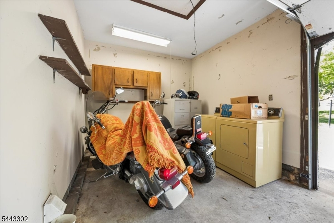
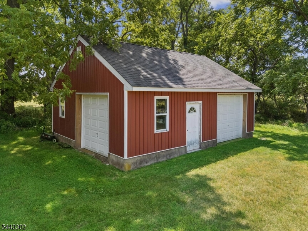
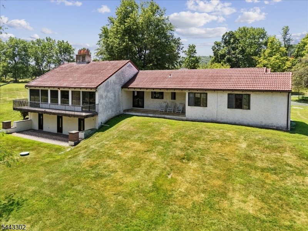
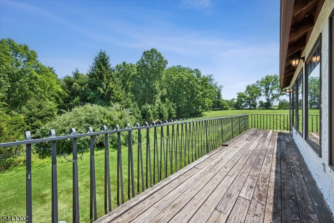
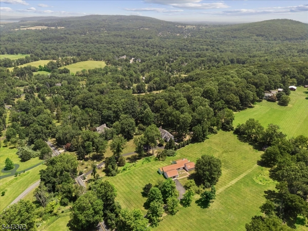
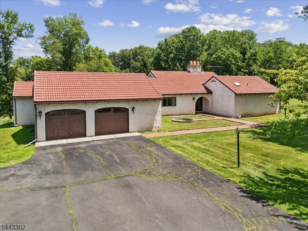
Great Opportunity - Stunning Custom Built Expansive Spanish-Inspired Ranch Home - Spacious 2718 Sq Ft + Full Finished Walk-Out Basement, Amazing Open Floor-Plan w/High Ceilings, Large Windows for Tons of Natural Light, Park-Like 2.78 Acres Offering Privacy & Peacefulness, Enter the Double Door Entry Foyer Featuring 2-Story Vaulted Ceilings, 23' Long Living Rm w/Full Stone-Wall Fireplace w/Custom Over-Sized Opening & Vaulted Ceilings, Formal Dining Rm Also w/Vaulted Ceilings, Expansive Eat-in-Kitchen w/Breakfast Area & French-Door to Covered Rear Patio, At the Far Right End of the Home is a Private Primary Bed Rm Suite Complete w/Sitting Area, Fireplace, Dressing Area, Tons of Closets Leading to a Full Bath, At the Opposite End of the Home are 2 More Very Spacious Bed Rms, A full Bath, Large Laundry Rm, Pantry + Tons of Extra Closets + Door Leading to a Over-Sized Attached 2 Car Garage 24x21 + 10x9 Additional Storage Space, You Will Love the Full Finished Walk-Out Basement Featuring California-Style Open Stairway, Very Large 34x14 Rec-Rm w/Wood-Buring Fireplace, (Also Custom Over-Sized Opening) Wet-Bar Area, Large Exercise Rm, Full Bath w/Sauna + Large Storage Space, Charming Water-Fall Fountain Front of Home, Updated Warm Orange Terracotta Roof, Hard-Coat Stucco Siding, Large Storage Shed Fits 2 Cars+, Estate Sale Being Sold AS/IS, Adjacent Additional Approved Building Lot Already Subdivided Available Together or Separate w/Home Sale 1.93 Acres/225 ' Road Frontage. $149,900
Rooms Sizes
Kitchen:
21x15 First
Dining Room:
15x12 First
Living Room:
23x15 First
Family Room:
34x14 Basement
Den:
n/a
Bedroom 1:
22x14 First
Bedroom 2:
16x12 First
Bedroom 3:
12x12 First
Bedroom 4:
n/a
Room Levels
Basement:
Bath(s) Other, Exercise Room, Family Room, Outside Entrance, Storage Room, Walkout
Ground:
n/a
Level 1:
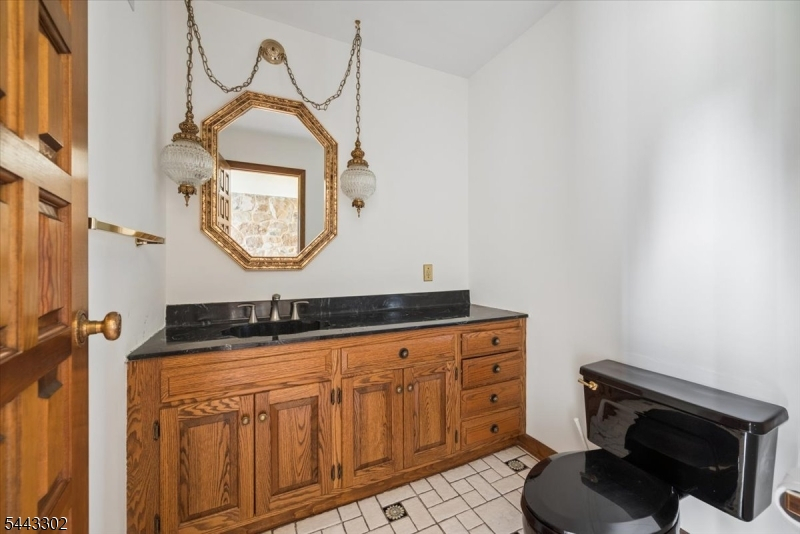
3 Bedrooms, Bath Main, Bath(s) Other, Dining Room, Foyer, Laundry Room, Living Room, Powder Room
Level 2:
Attic
Level 3:
n/a
Level Other:
n/a
Room Features
Kitchen:
Eat-In Kitchen, Separate Dining Area
Dining Room:
Formal Dining Room
Master Bedroom:
1st Floor, Dressing Room, Fireplace, Full Bath
Bath:
Stall Shower
Interior Features
Square Foot:
2,817
Year Renovated:
n/a
Basement:
Yes - Finished, Full, Walkout
Full Baths:
3
Half Baths:
1
Appliances:
Cooktop - Electric, Dishwasher, Dryer, Kitchen Exhaust Fan, Refrigerator, Washer
Flooring:
Wood
Fireplaces:
3
Fireplace:
Bedroom 1, Family Room, Living Room, Wood Burning
Interior:
Walk-In Closet
Exterior Features
Garage Space:
2-Car
Garage:
Attached,DoorOpnr,InEntrnc,Oversize
Driveway:
Additional Parking, Blacktop
Roof:
Tile
Exterior:
Stucco
Swimming Pool:
n/a
Pool:
n/a
Utilities
Heating System:
Forced Hot Air, Multi-Zone
Heating Source:
Oil Tank Above Ground - Inside
Cooling:
Central Air
Water Heater:
Gas
Water:
Well
Sewer:
Septic 3 Bedroom Town Verified
Services:
Garbage Extra Charge
Lot Features
Acres:
2.78
Lot Dimensions:
n/a
Lot Features:
Level Lot
School Information
Elementary:
n/a
Middle:
n/a
High School:
n/a
Community Information
County:
Hunterdon
Town:
Raritan Twp.
Neighborhood:
Cherryville-Stanton
Application Fee:
n/a
Association Fee:
n/a
Fee Includes:
n/a
Amenities:
n/a
Pets:
n/a
Financial Considerations
List Price:
$649,900
Tax Amount:
$14,702
Land Assessment:
$207,800
Build. Assessment:
$277,600
Total Assessment:
$485,400
Tax Rate:
3.03
Tax Year:
2025
Ownership Type:
Fee Simple
Listing Information
MLS ID:
4038535
List Date:
07-05-2026
Days On Market:
1
Listing Broker:
BHHS FOX & ROACH
Listing Agent:
David Castellano


Request More Information
Shawn and Diane Fox
RE/MAX American Dream
3108 Route 10 West
Denville, NJ 07834
Call: (973) 277-7853
Web: BerkshireHillsLiving.com
