2007 Washington Valley Rd
Bridgewater Twp, NJ 08836
Price: $649,900
GSMLS: 4038532Type: Single Family
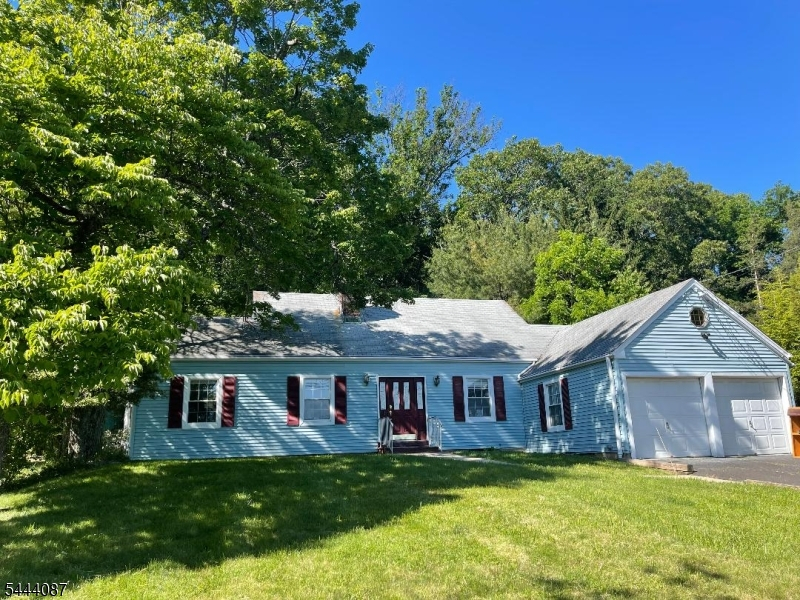
Style: Cape Cod
Beds: 4
Baths: 2 Full
Garage: 2-Car
Year Built: 1950
Acres: 0.99
Property Tax: $6,858
Description
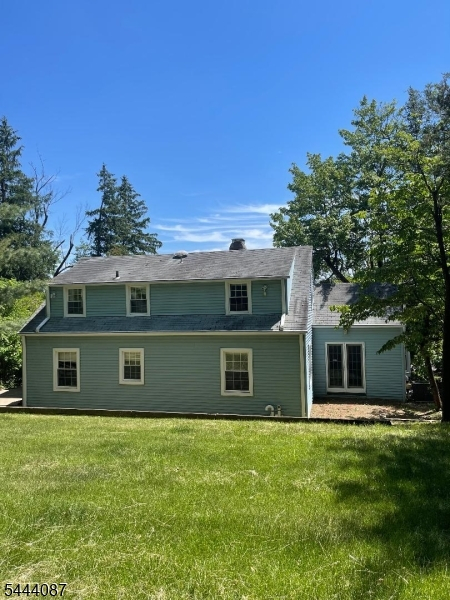
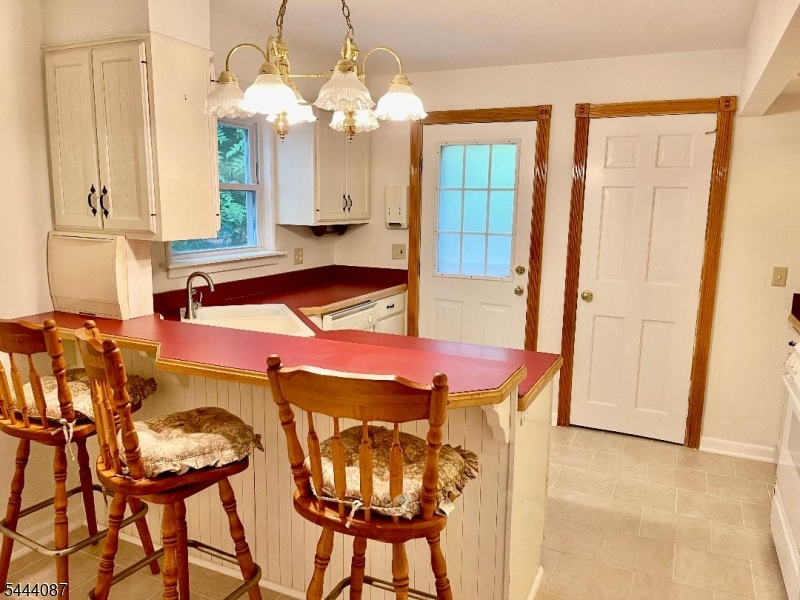
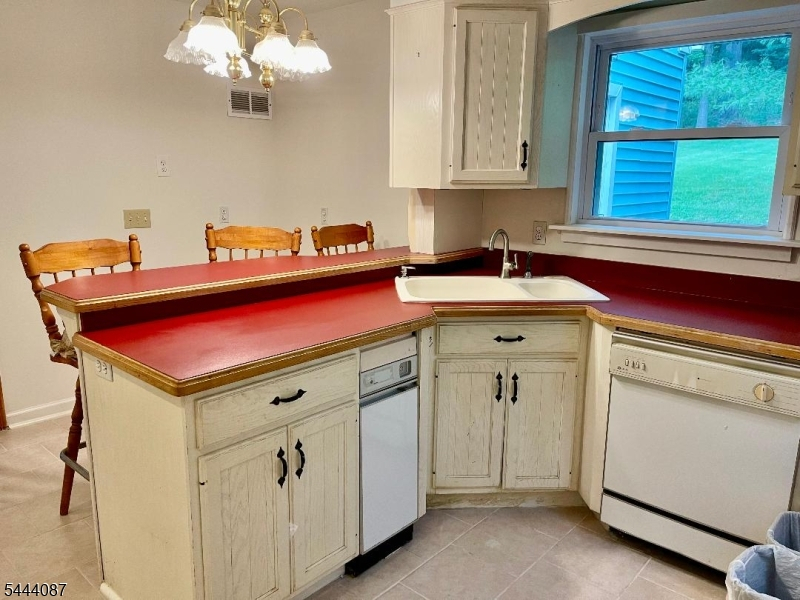
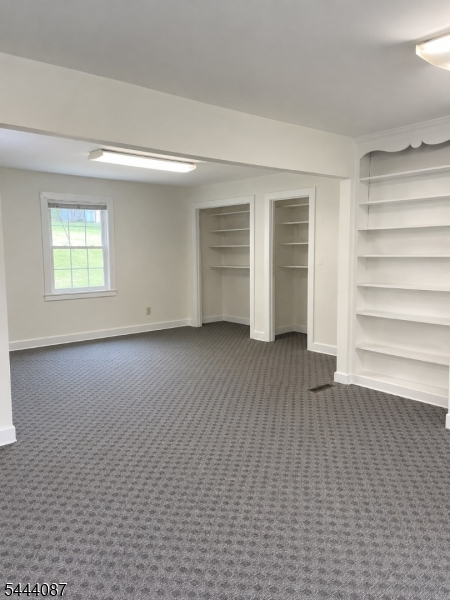
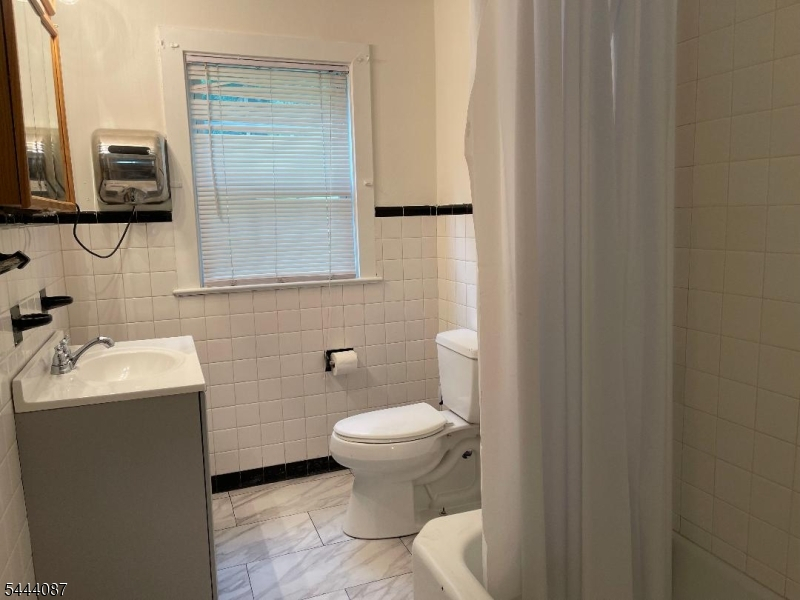
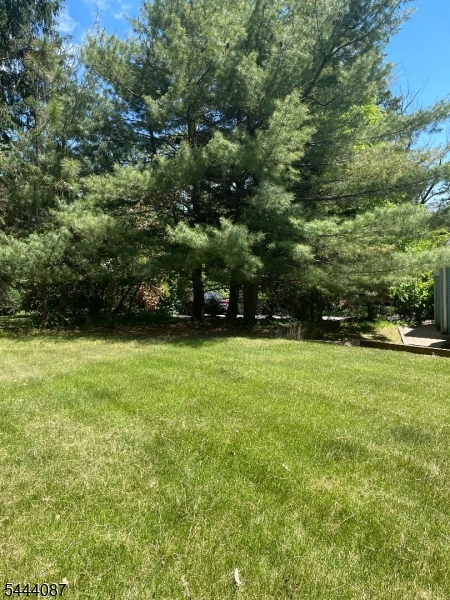
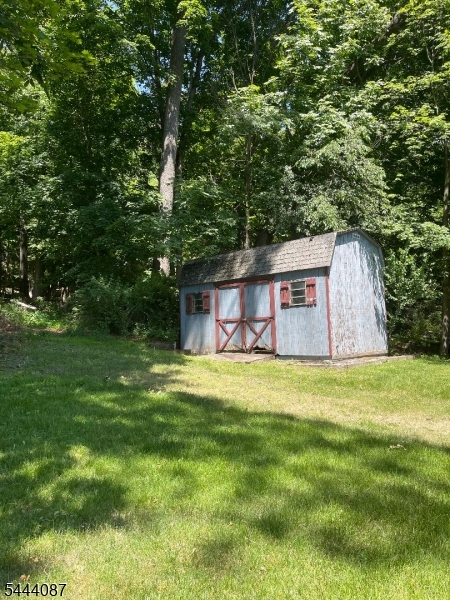
Incredible Opportunity in Martinsville! This 1619 sq. ft. single family home sits on an expansive .99 acre lot, offering unmatched potential and outdoor privacy! Built in 1950, the home features a functional layout with 4 bedrooms and 2 full bathrooms. Bring your design ideas to life and customize this classic property to perfectly fit your lifestyle. Fantastic location with top-tier schools and convenient access to shopping, dining, and highways. Schedule your tour today! Property is in commercial/residential zone in Martinsville, providing a multitude of options for Residential or Commercial use, copy of ordinance for permitted uses available. Furnace and HW heater 2025.
Rooms Sizes
Kitchen:
First
Dining Room:
First
Living Room:
First
Family Room:
n/a
Den:
n/a
Bedroom 1:
First
Bedroom 2:
First
Bedroom 3:
Second
Bedroom 4:
Second
Room Levels
Basement:
Utility Room, Walkout
Ground:
n/a
Level 1:
2 Bedrooms, Bath Main, Dining Room, Kitchen, Living Room
Level 2:
2 Bedrooms, Bath(s) Other, Loft
Level 3:
n/a
Level Other:
n/a
Room Features
Kitchen:
Eat-In Kitchen
Dining Room:
n/a
Master Bedroom:
1st Floor
Bath:
Tub Shower
Interior Features
Square Foot:
1,619
Year Renovated:
n/a
Basement:
Yes - Bilco-Style Door, Unfinished
Full Baths:
2
Half Baths:
0
Appliances:
Dishwasher, Range/Oven-Gas, Refrigerator
Flooring:
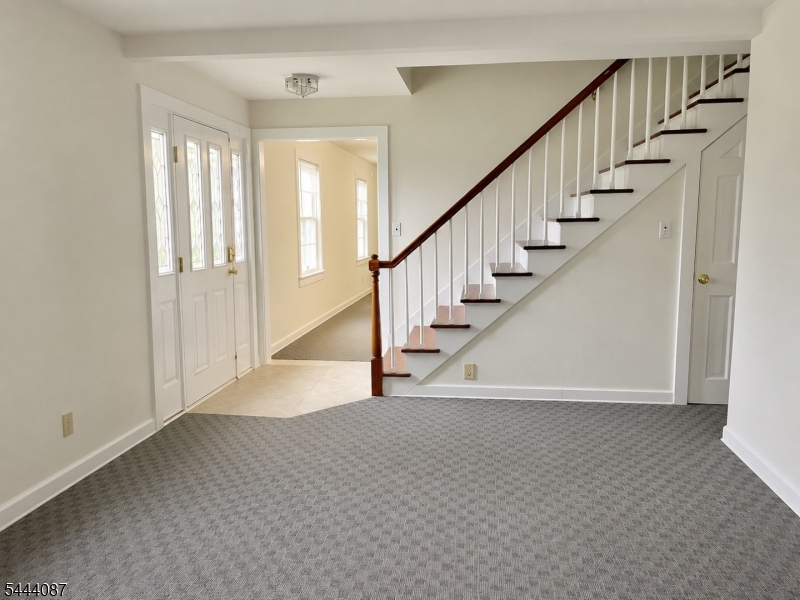
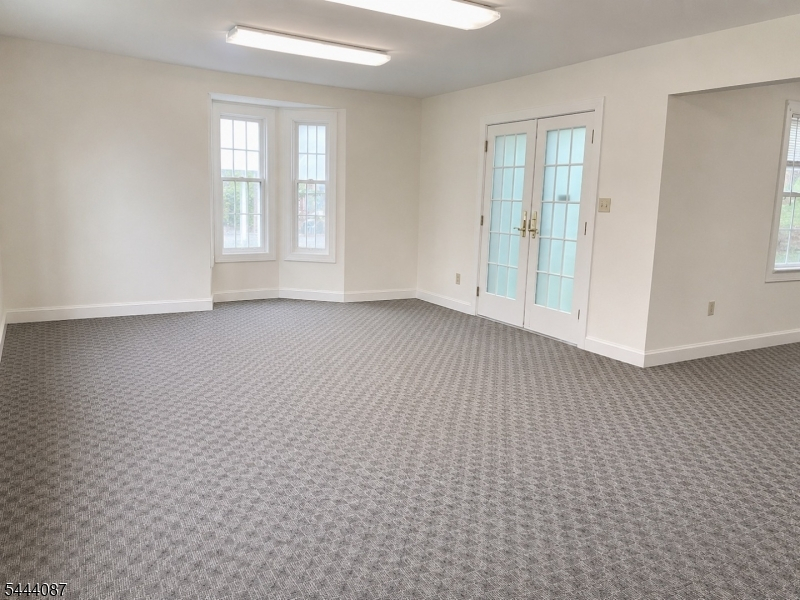
Carpeting, Tile, Wood
Fireplaces:
1
Fireplace:
Wood Burning
Interior:
n/a
Exterior Features
Garage Space:
2-Car
Garage:
Attached Garage
Driveway:
2 Car Width, Blacktop
Roof:
Asphalt Shingle
Exterior:
Vinyl Siding
Swimming Pool:
n/a
Pool:
n/a
Utilities
Heating System:
1 Unit, Forced Hot Air
Heating Source:
Gas-Natural
Cooling:
1 Unit, Central Air
Water Heater:
n/a
Water:
Public Water
Sewer:
Public Sewer
Services:
Garbage Extra Charge
Lot Features
Acres:
0.99
Lot Dimensions:
n/a
Lot Features:
n/a
School Information
Elementary:
CRIM
Middle:
n/a
High School:
BRIDG-RAR
Community Information
County:
Somerset
Town:
Bridgewater Twp.
Neighborhood:
Martinsville C-1
Application Fee:
n/a
Association Fee:
n/a
Fee Includes:
n/a
Amenities:
n/a
Pets:
n/a
Financial Considerations
List Price:
$649,900
Tax Amount:
$6,858
Land Assessment:
$283,200
Build. Assessment:
$90,700
Total Assessment:
$373,900
Tax Rate:
1.90
Tax Year:
2025
Ownership Type:
Fee Simple
Listing Information
MLS ID:
4038532
List Date:
07-05-2026
Days On Market:
102
Listing Broker:
RE/MAX PREMIER
Listing Agent:
Brenda Garcia


Request More Information
Shawn and Diane Fox
RE/MAX American Dream
3108 Route 10 West
Denville, NJ 07834
Call: (973) 277-7853
Web: BerkshireHillsLiving.com
