627 Binghampton Ln
Livingston Twp, NJ 07039
Price: $799,900
GSMLS: 4038527Type: Condo/Townhouse/Co-op
Style: Multi Floor Unit
Beds: 2
Baths: 2 Full & 1 Half
Garage: 1-Car
Year Built: 2001
Acres: 32.33
Property Tax: $12,536
Description
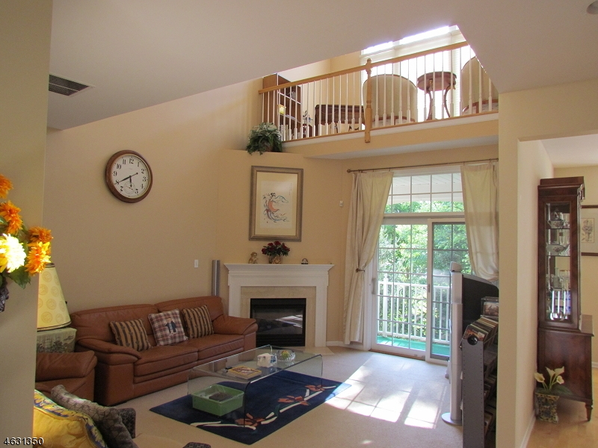
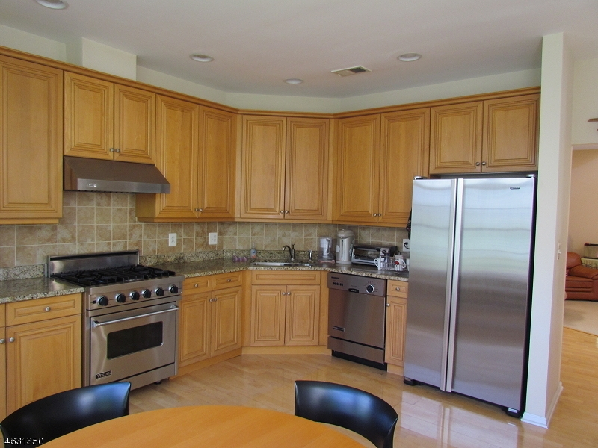
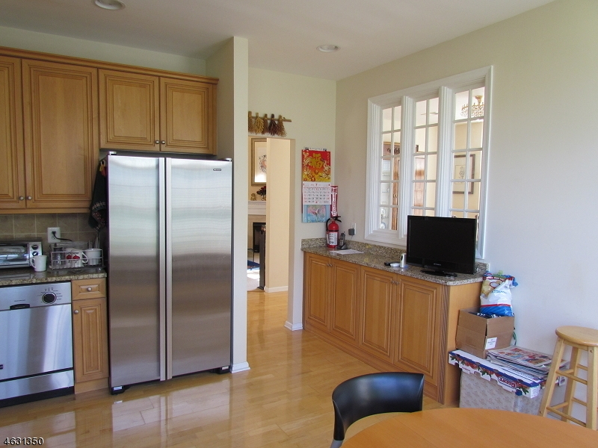
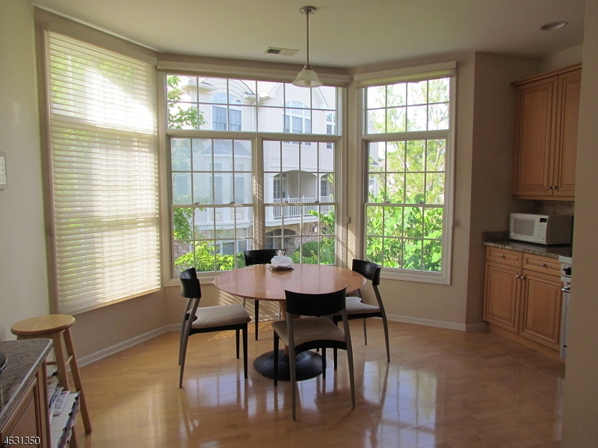
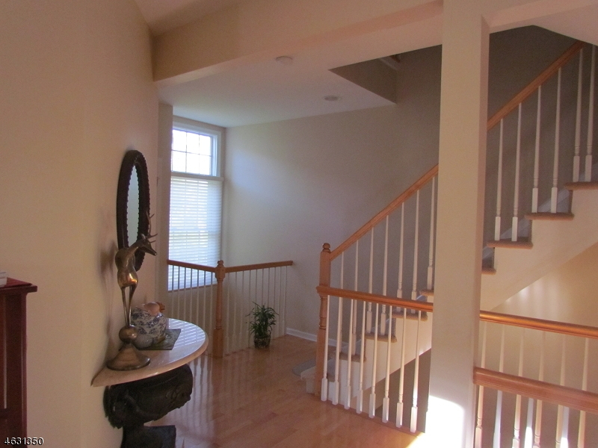
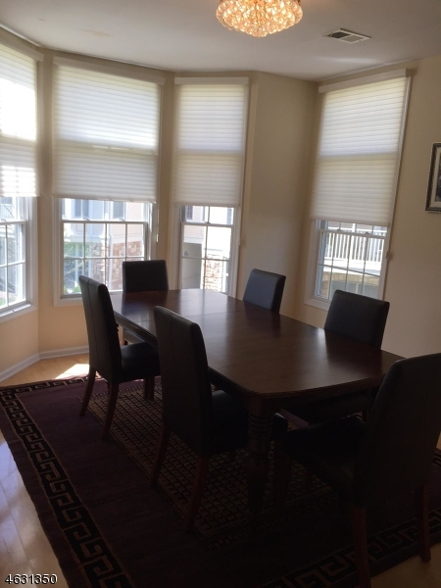
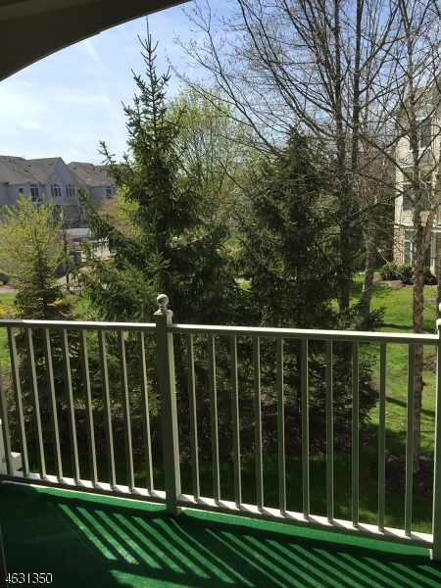
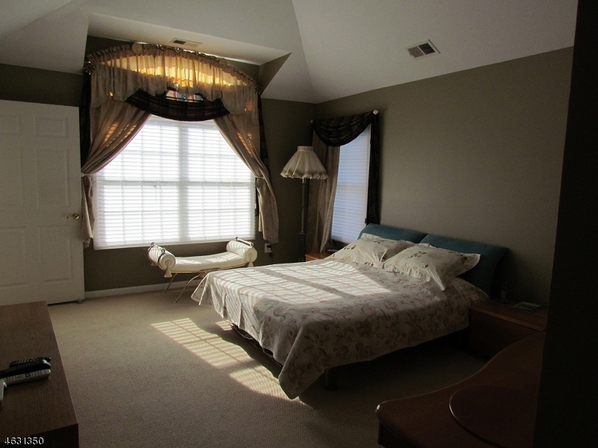
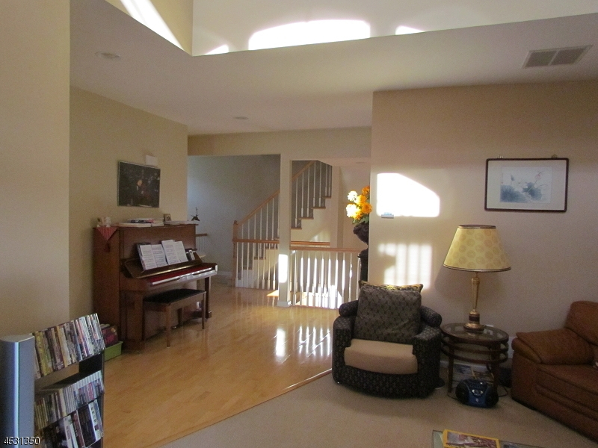
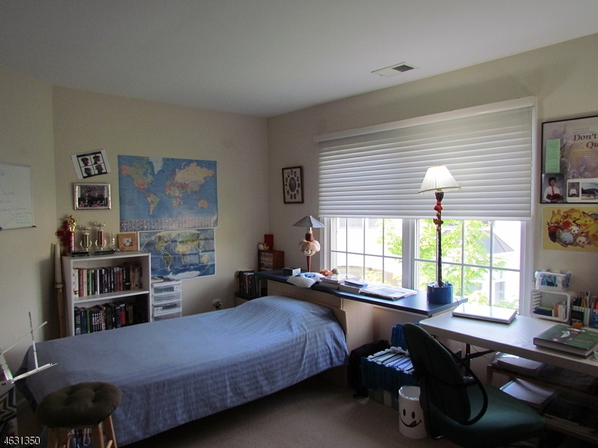
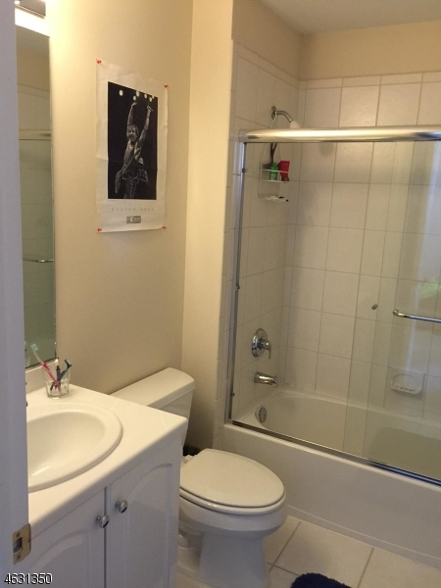
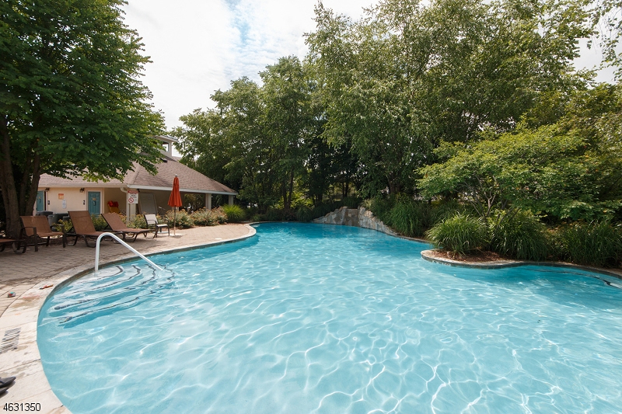
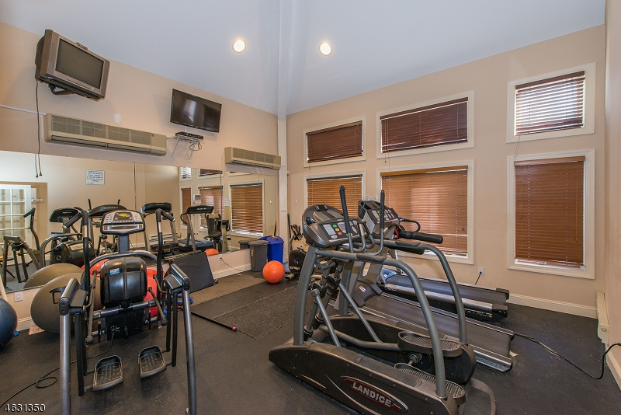
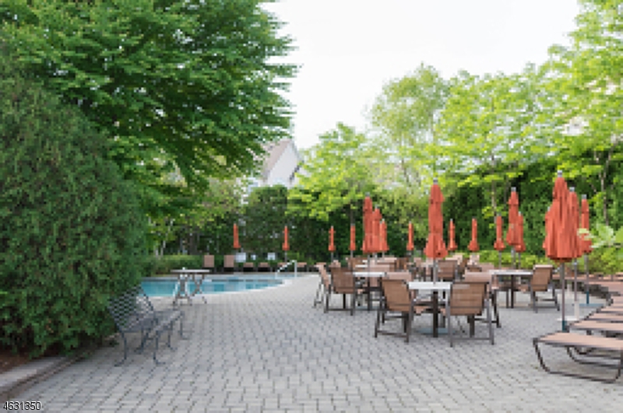
End unit ,full privacy, sun filled Bristol model with south western exposure facing lush green. Gated community with 24 hour security. Open floor plan, lots of windows ,huge formal dining room surrounded with windows. Huge gourmet kitchen with Viking stove & hood. JennAire SS appliances Dishwasher, Microwave, side by side Refrigerator, granite counters, special coffee counter. Large Dinette. High ceilings in Great room. Gas fire place in Great room, double story with sliding doors to Balcony facing, quiet lush greenery. Kitchen back splash & refinished cabinet doors. Marble foyer and master bath has two huge California closets, two sinks, Jacuzzi tub and stall shower, Granite counter tops. Lots of Storage,California closets throughout. Water softener. Option to put Elevator ,Easy to convert to three bedrooms. Hardwood floors throughout and carpets in bedrooms. Great location close to highways and Jitney to train to NYC. Community has heated pool, gym facilities and a club house.
Rooms Sizes
Kitchen:
15x15 First
Dining Room:
14x13 First
Living Room:
17x13 First
Family Room:
n/a
Den:
n/a
Bedroom 1:
15x13 Second
Bedroom 2:
13x10 Second
Bedroom 3:
n/a
Bedroom 4:
n/a
Room Levels
Basement:
n/a
Ground:
Foyer, Utility Room
Level 1:
Dining Room, Family Room, Kitchen, Laundry Room, Porch, Powder Room
Level 2:
2 Bedrooms, Bath Main, Bath(s) Other, Loft, Office
Level 3:
n/a
Level Other:
n/a
Room Features
Kitchen:
Eat-In Kitchen
Dining Room:
Formal Dining Room
Master Bedroom:
Dressing Room, Full Bath, Walk-In Closet
Bath:
Jetted Tub, Stall Shower
Interior Features
Square Foot:
n/a
Year Renovated:
n/a
Basement:
No
Full Baths:
2
Half Baths:
1
Appliances:
Carbon Monoxide Detector, Dishwasher, Disposal, Dryer, Hot Tub, Jennaire Type, Kitchen Exhaust Fan, Range/Oven-Gas, Refrigerator, Self Cleaning Oven, Water Softener-Own
Flooring:
Carpeting, Wood
Fireplaces:
1
Fireplace:
Family Room
Interior:
CODetect,CeilHigh,JacuzTyp,SecurSys,SmokeDet,StallShw
Exterior Features
Garage Space:
1-Car
Garage:
Built-In Garage, Finished Garage, Garage Door Opener
Driveway:
1 Car Width, Blacktop, Lighting
Roof:
Asphalt Shingle
Exterior:
Stone, Vertical Siding
Swimming Pool:
Yes
Pool:
Association Pool
Utilities
Heating System:
1 Unit, Forced Hot Air
Heating Source:
Gas-Natural
Cooling:
1 Unit, Central Air, Multi-Zone Cooling
Water Heater:
Gas
Water:
Public Water
Sewer:
Public Sewer
Services:
Cable TV Available, Garbage Included
Lot Features
Acres:
32.33
Lot Dimensions:
n/a
Lot Features:
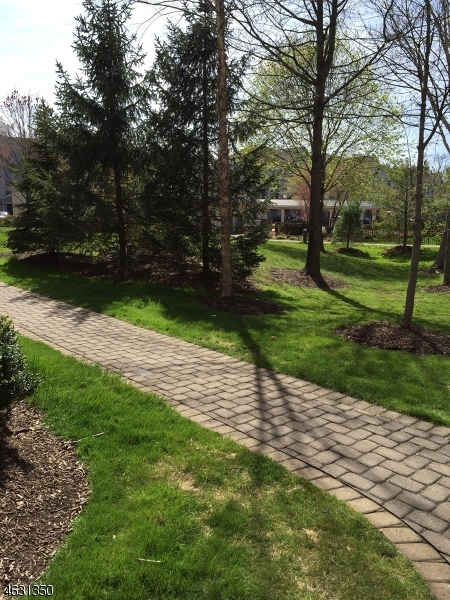
Cul-De-Sac, Wooded Lot
School Information
Elementary:
COLLINS
Middle:
COLLINS
High School:
LIVINGSTON
Community Information
County:
Essex
Town:
Livingston Twp.
Neighborhood:
REGENCY.
Application Fee:
$500
Association Fee:
$470 - Monthly
Fee Includes:
Maintenance-Common Area, Maintenance-Exterior, Snow Removal, Trash Collection
Amenities:
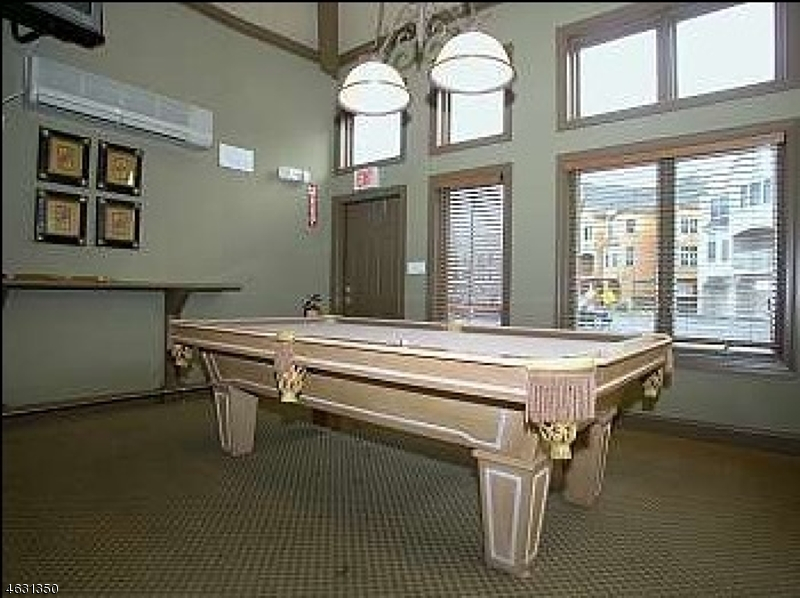
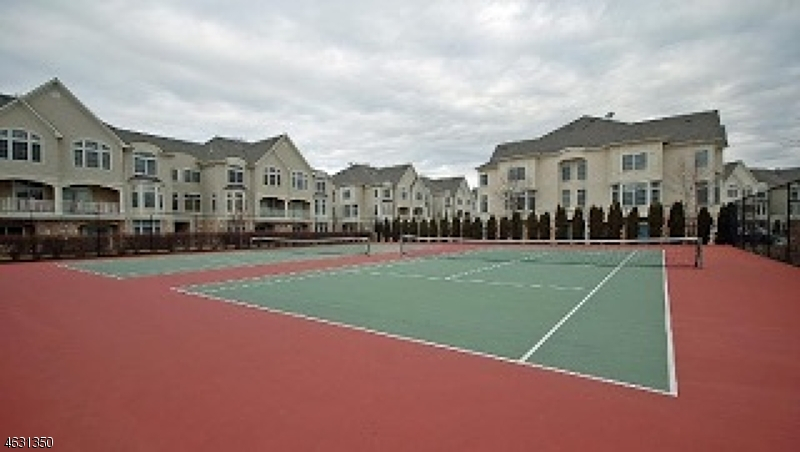
Billiards Room, Club House, Exercise Room, Kitchen Facilities, Pool-Outdoor, Tennis Courts
Pets:
Yes
Financial Considerations
List Price:
$799,900
Tax Amount:
$12,536
Land Assessment:
$165,000
Build. Assessment:
$330,300
Total Assessment:
$495,300
Tax Rate:
2.53
Tax Year:
2025
Ownership Type:
Fee Simple
Listing Information
MLS ID:
4038527
List Date:
07-05-2026
Days On Market:
0
Listing Broker:
COLDWELL BANKER REALTY
Listing Agent:
Dalia Shliechkorn


Request More Information
Shawn and Diane Fox
RE/MAX American Dream
3108 Route 10 West
Denville, NJ 07834
Call: (973) 277-7853
Web: BerkshireHillsLiving.com
