113 E Cedar St
Livingston Twp, NJ 07039
Price: $5,000
GSMLS: 4038517Type: Single Family
Beds: 4
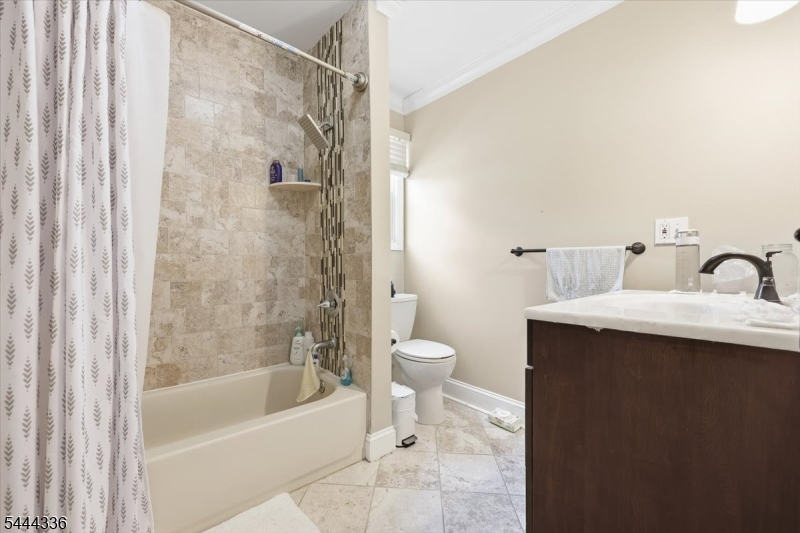
Baths: 3 Full
Garage: No
Basement: Yes
Year Built: 1920
Pets: Breed Restrictions, Yes
Available: See Remarks
Description
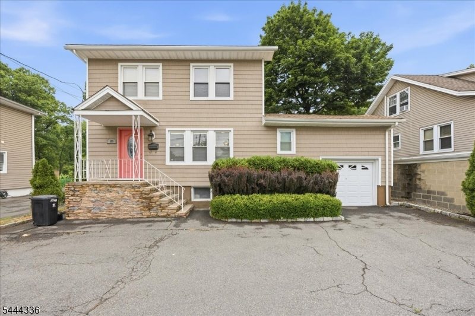
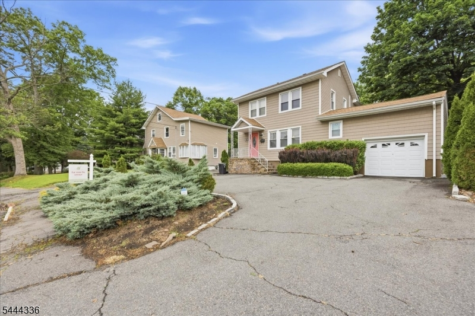
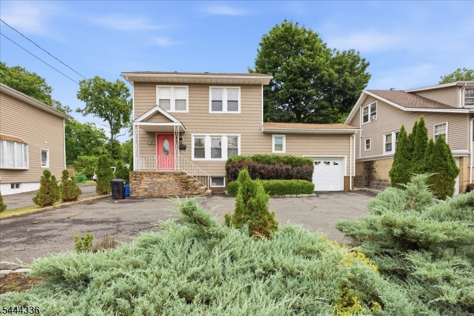
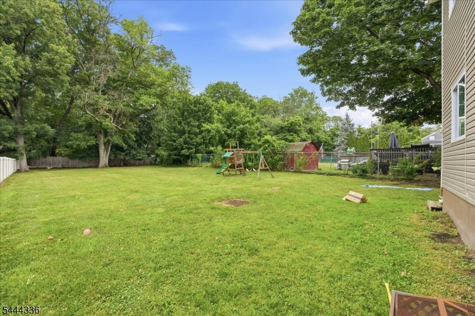
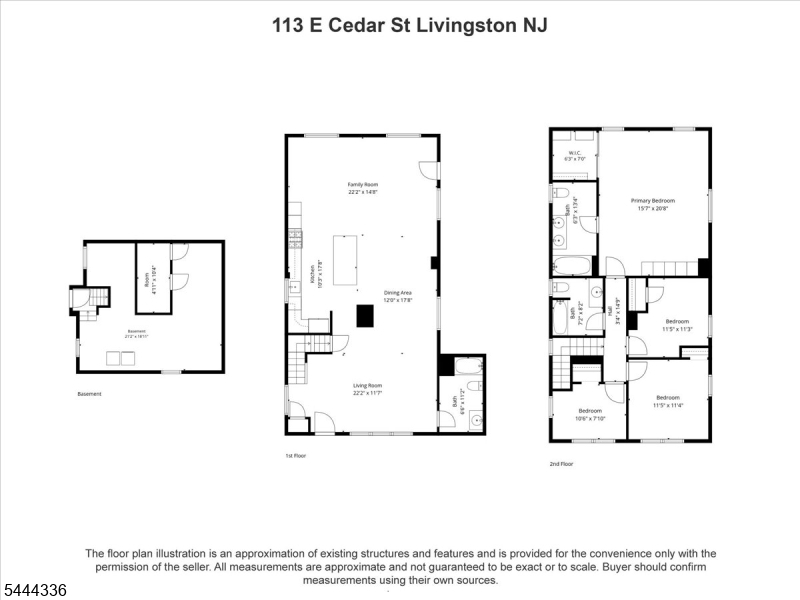
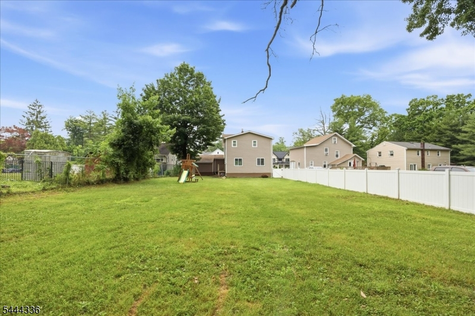
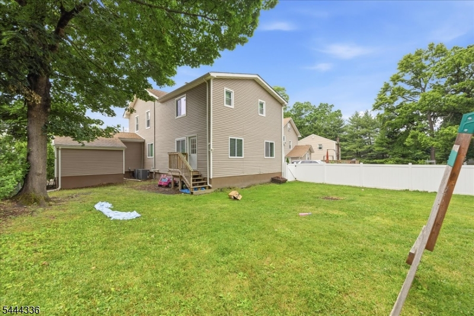
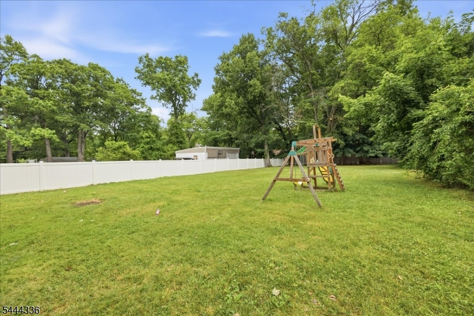
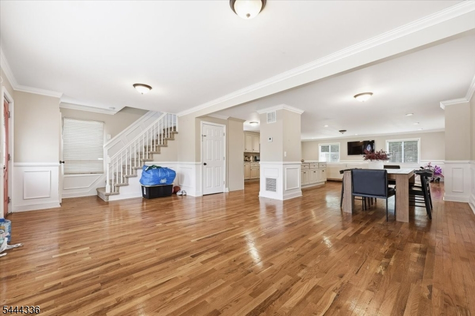
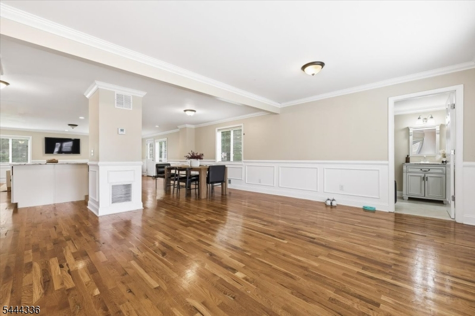
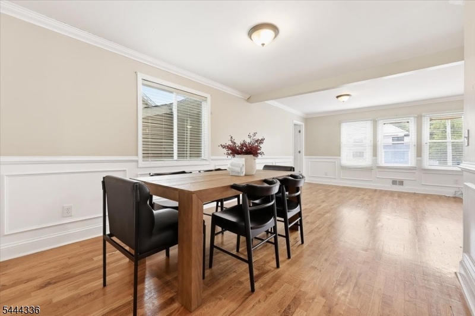
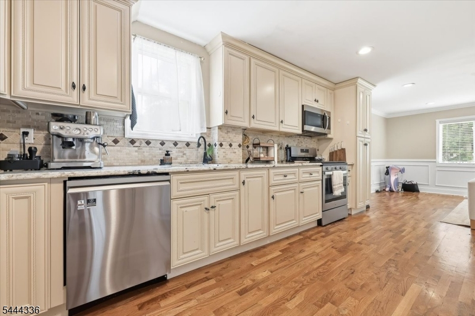
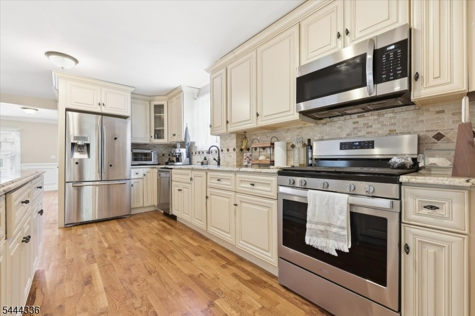
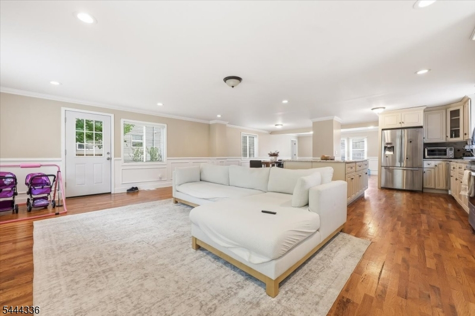
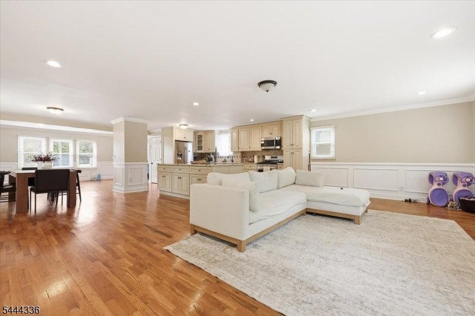
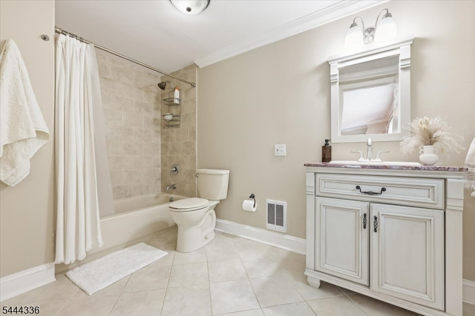
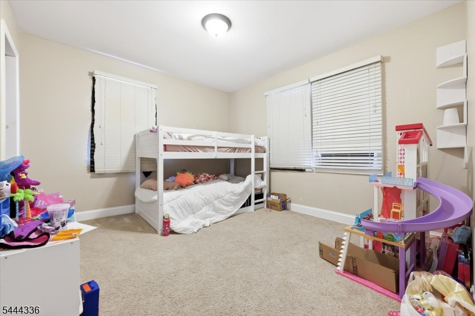
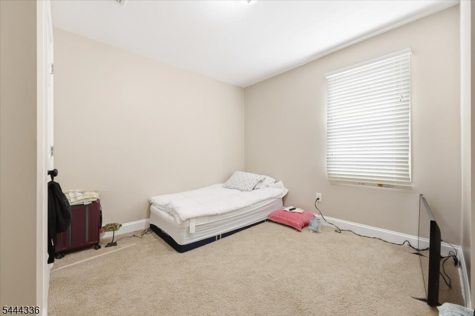
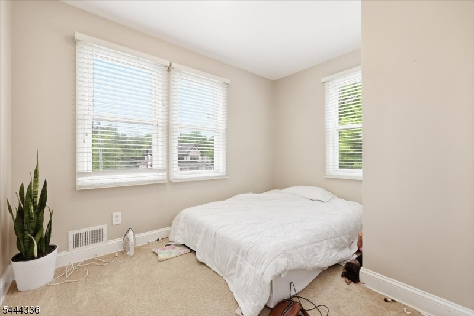
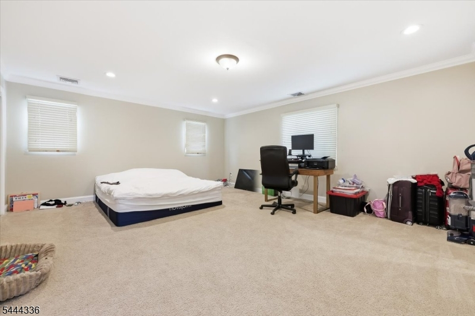
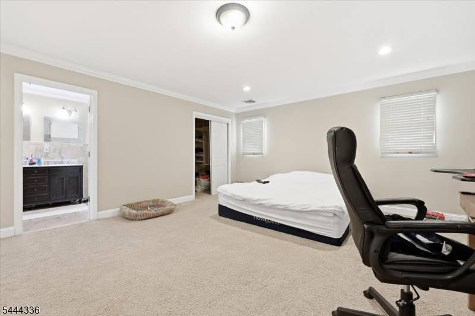
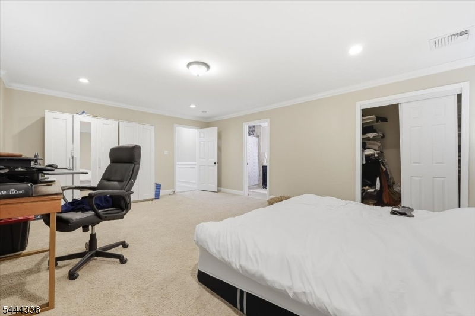
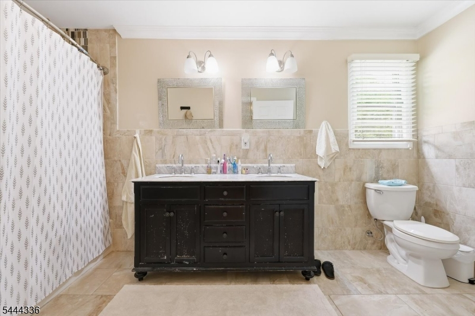
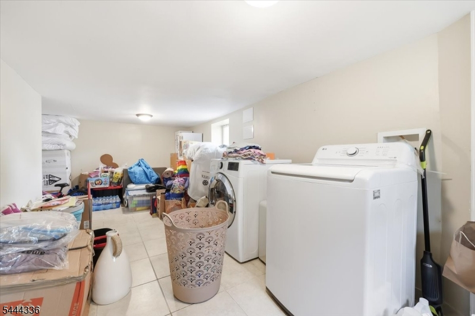
Welcome to this spacious and beautifully maintained 4-bedroom, 3-bathroom home, ideally located just minutes from downtown Livingston. Situated in one of the area's most sought-after communities, this home offers convenient access to shopping, dining, parks, and top-rated Livingston schools.Designed with both comfort and functionality in mind, the home features a bright, open-concept layout with generous living spaces perfect for everyday living and entertaining. The beautiful eat-in kitchen offers ample cabinetry, plenty of counter space, and room for casual dining. A formal dining room and inviting living room provide the perfect setting for gatherings and special occasions.The spacious bedrooms offer comfort and privacy, while the finished basement adds valuable flexible space ideal for a recreation room, home office, gym, or media room. Outside, enjoy a fully gated backyard, providing a private outdoor retreat for relaxing, entertaining, or play.This exceptional rental combines space, location, and convenience in a highly desirable neighborhood. Available August 1st. Don't miss this opportunity to make this wonderful Livingston home your next residence!
Rental Info
Lease Terms:
1 Year, 2 Years
Required:
1.5MthSy,CredtRpt,IncmVrfy
Tenant Pays:
Electric, Gas, Heat, Hot Water, Trash Removal, Water
Rent Includes:
See Remarks, Taxes
Tenant Use Of:
n/a
Furnishings:
Unfurnished
Age Restricted:
No
Handicap:
n/a
General Info
Square Foot:
n/a
Renovated:
n/a
Rooms:
10
Room Features:
n/a
Interior:
n/a
Appliances:
n/a
Basement:
Yes - Finished
Fireplaces:
No
Flooring:
n/a
Exterior:
Privacy Fence, Sidewalk
Amenities:
n/a
Room Levels
Basement:
n/a
Ground:
n/a
Level 1:
n/a
Level 2:
n/a
Level 3:
n/a
Room Sizes
Kitchen:
n/a
Dining Room:
n/a
Living Room:
n/a
Family Room:
n/a
Bedroom 1:
n/a
Bedroom 2:
n/a
Bedroom 3:
n/a
Parking
Garage:
No
Description:
Attached Garage
Parking:
n/a
Lot Features
Acres:
0.28
Dimensions:
55X224
Lot Description:
n/a
Road Description:
n/a
Zoning:
n/a
Utilities
Heating System:
n/a
Heating Source:
Gas-Natural
Cooling:
See Remarks
Water Heater:
Gas
Utilities:
n/a
Water:
Public Water
Sewer:
Public Sewer
Services:
n/a
School Information
Elementary:
n/a
Middle:
n/a
High School:
n/a
Community Information
County:
Essex
Town:
Livingston Twp.
Neighborhood:
n/a
Location:
Residential Area
Listing Information
MLS ID:
4038517
List Date:
07-05-2026
Days On Market:
8
Listing Broker:
EXP REALTY, LLC
Listing Agent:
Alexandra Buonincontri


Request More Information
Shawn and Diane Fox
RE/MAX American Dream
3108 Route 10 West
Denville, NJ 07834
Call: (973) 277-7853
Web: BerkshireHillsLiving.com
