11 Laurel Ln
Hanover Twp, NJ 07950
Price: $1,199,000
GSMLS: 4037070Type: Single Family
Style: Colonial
Beds: 4
Baths: 2 Full & 1 Half
Garage: 2-Car
Year Built: 1969
Acres: 1.67
Property Tax: $11,754
Description
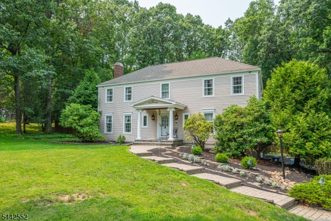
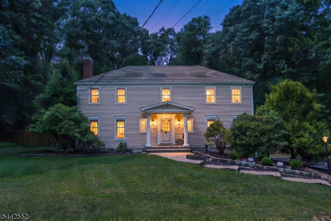
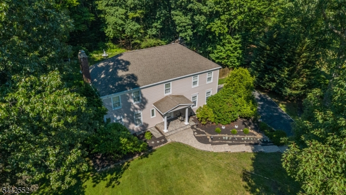
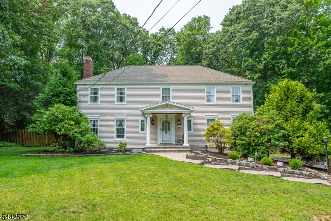
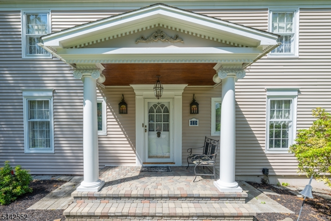
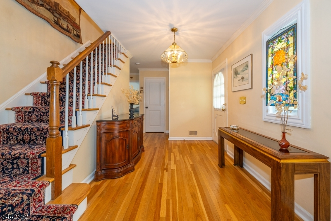
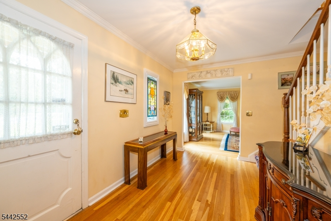
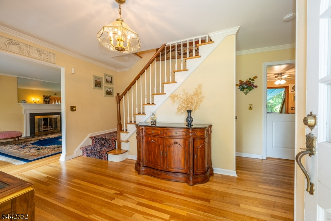
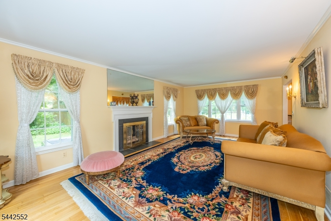
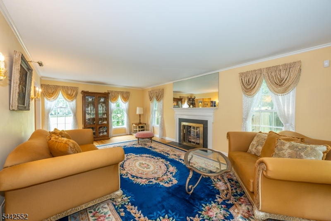
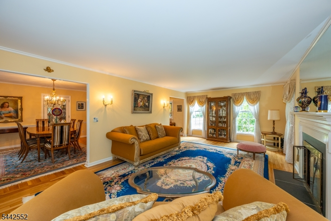
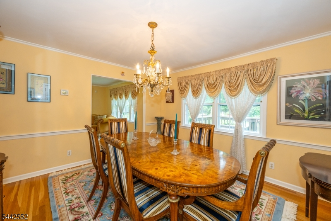
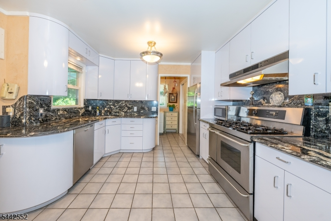
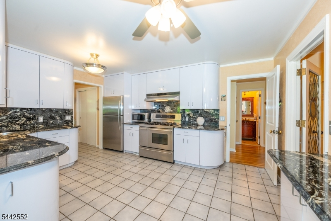
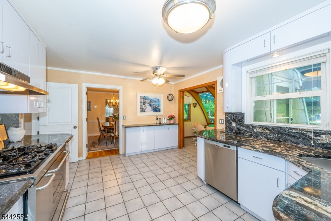
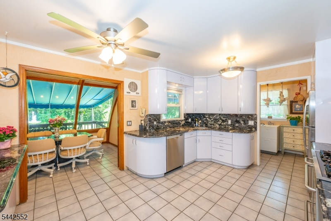
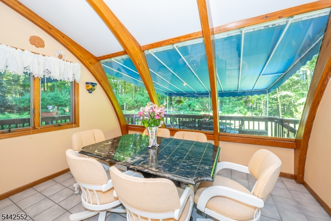
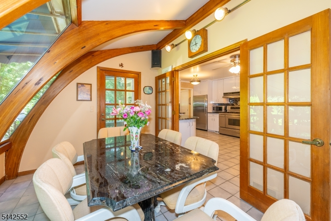
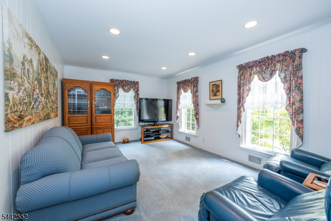
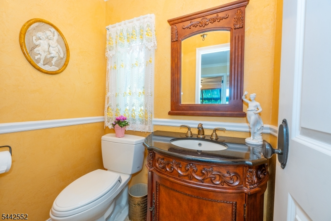
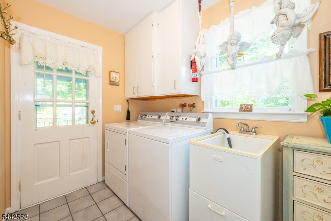
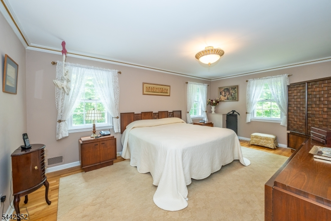
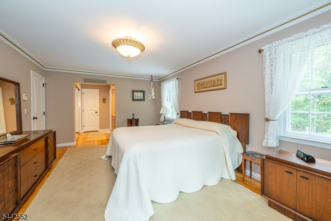
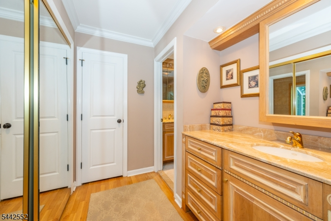
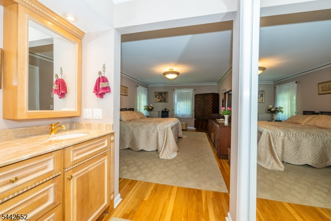
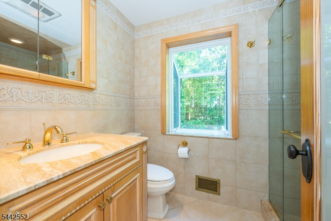
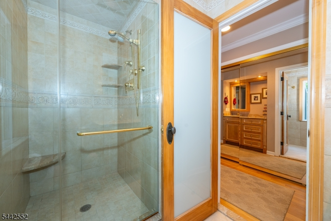
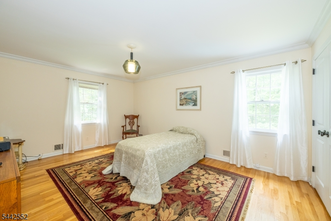
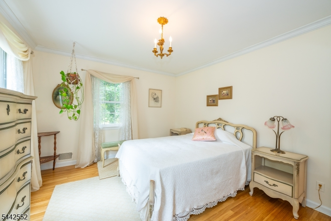
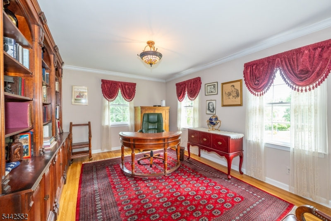
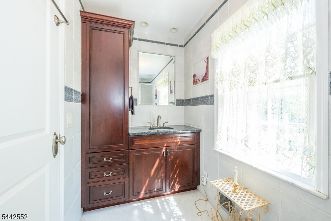
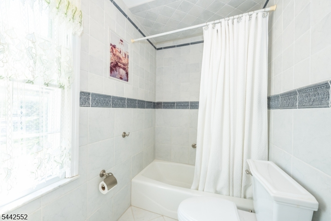
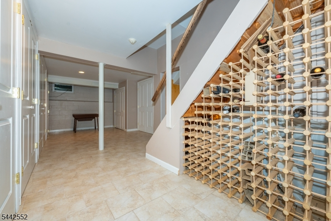
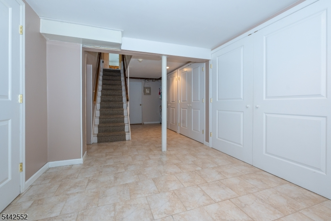
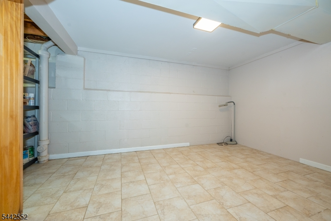
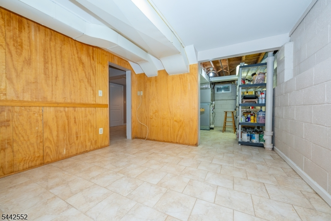
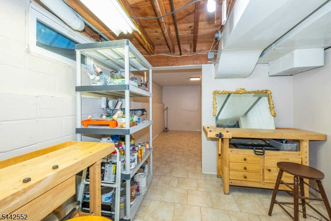
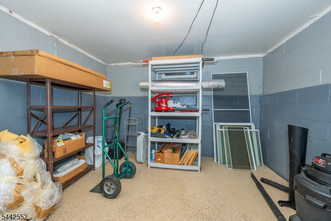
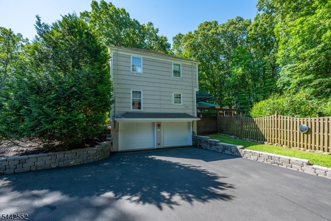
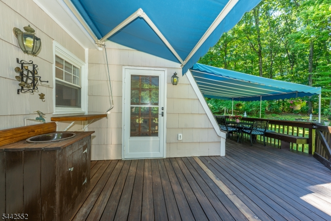
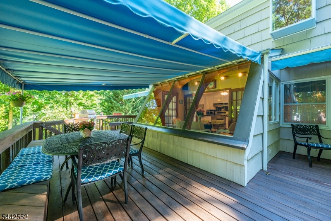
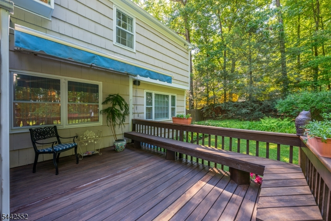
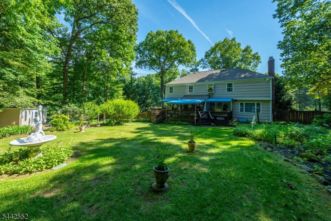
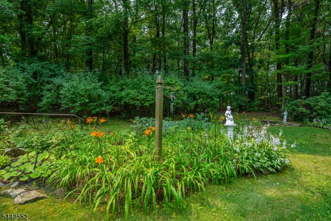
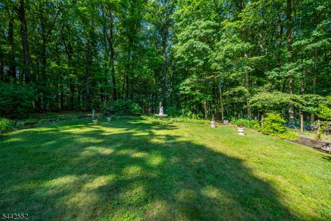
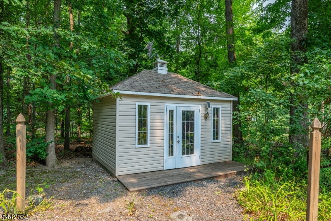
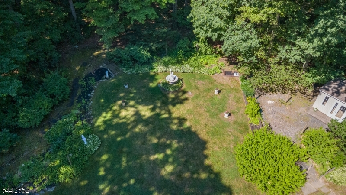
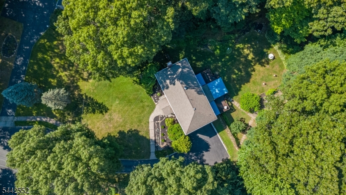
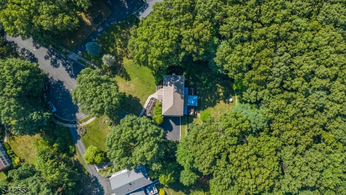
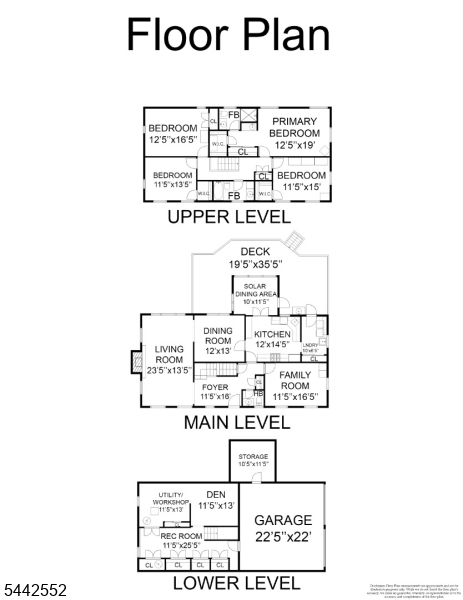
Gracefully set on 1.67 acres at the crest of a cul-de-sac in the Trailwood area of Hanover Twp, this 4 BR, 2.5 BA Colonial was built by the renowned Harvey Caplan. Enter from the impressive front porch to find HW floors, crown molding, a formal LR with fireplace, a formal DR, and a granite/stainless kitchen with custom cabinetry and a passive solar dining area featuring extensive glass and a custom granite table. A family room, powder rm, and laundry rm complete this level. Upstairs find a spacious primary suite with walk-in plus double closets, laundry chute, a full BA and dressing area with custom maple cabinetry, marble tops, garden window, and frameless shower door plus 3 more BRs (2 with walk-ins), and a full BA with upgraded cabinetry, granite tops, tub/shower, and porcelain walls. Basement level: recroom, den, wkshop, tons of storage, 2car garage with storage room. A wrap-around deck with awnings and garden sink overlooks a level, fenced backyard paradise complete with perennial gardens and cabana shed. This property offers endless possibilities for creating your own private retreat to make your dreams come alive! Extras: 8 zone sprinkler system, sec system, 200amp service, wired w/speakers in den, LR, kitchen, deck. HVAC 9/2022. This is an outstanding home in Hanover Township known for its low taxes, great schools and town services, and proximity to shopping, restaurants, vibrant downtown Morristown, recreation, major hwys, and NYC trans incl Mid-town Direct stations!
Rooms Sizes
Kitchen:
15x12 First
Dining Room:
13x12 First
Living Room:
16x23 First
Family Room:
16x11 First
Den:
13x11 Basement
Bedroom 1:
19x12 Second
Bedroom 2:
15x12 Second
Bedroom 3:
17x13 Second
Bedroom 4:
13x11 Second
Room Levels
Basement:
GarEnter,RecRoom,Storage,Workshop
Ground:
n/a
Level 1:
Dining Room, Family Room, Foyer, Kitchen, Laundry Room, Living Room, Powder Room, Sunroom
Level 2:
4 Or More Bedrooms, Bath Main, Bath(s) Other
Level 3:
n/a
Level Other:
n/a
Room Features
Kitchen:
Eat-In Kitchen, See Remarks, Separate Dining Area
Dining Room:
Formal Dining Room
Master Bedroom:
Dressing Room, Full Bath, Walk-In Closet
Bath:
Stall Shower
Interior Features
Square Foot:
n/a
Year Renovated:
2008
Basement:
Yes - Finished-Partially, Partial
Full Baths:
2
Half Baths:
1
Appliances:
Carbon Monoxide Detector, Dishwasher, Dryer, Range/Oven-Gas, Refrigerator, Self Cleaning Oven, Washer
Flooring:
Carpeting, Tile, Wood
Fireplaces:
1
Fireplace:
Gas Fireplace, Living Room
Interior:
CODetect,Drapes,FireExtg,SecurSys,SmokeDet,StallShw,StereoSy,TubShowr,WlkInCls,WndwTret
Exterior Features
Garage Space:
2-Car
Garage:
Built-In,GarUnder,InEntrnc
Driveway:
2 Car Width, Blacktop
Roof:
Asphalt Shingle
Exterior:
CedarSid,Vinyl
Swimming Pool:
No
Pool:
n/a
Utilities
Heating System:
1 Unit, Forced Hot Air
Heating Source:
Gas-Natural
Cooling:
1 Unit, Ceiling Fan, Central Air
Water Heater:
n/a
Water:
Public Water
Sewer:
Public Sewer
Services:
Cable TV Available, Fiber Optic Available
Lot Features
Acres:
1.67
Lot Dimensions:
n/a
Lot Features:
Cul-De-Sac, Level Lot
School Information
Elementary:
n/a
Middle:
Memorial Junior School (6-8)
High School:
Whippany Park High School (9-12)
Community Information
County:
Morris
Town:
Hanover Twp.
Neighborhood:
n/a
Application Fee:
n/a
Association Fee:
n/a
Fee Includes:
n/a
Amenities:
n/a
Pets:
n/a
Financial Considerations
List Price:
$1,199,000
Tax Amount:
$11,754
Land Assessment:
$293,100
Build. Assessment:
$240,000
Total Assessment:
$533,100
Tax Rate:
2.05
Tax Year:
2025
Ownership Type:
Fee Simple
Listing Information
MLS ID:
4037070
List Date:
06-25-2026
Days On Market:
26
Listing Broker:
FATHOM REALTY NJ
Listing Agent:
Lois Decaro




Request More Information
Shawn and Diane Fox
RE/MAX American Dream
3108 Route 10 West
Denville, NJ 07834
Call: (973) 277-7853
Web: BerkshireHillsLiving.com
