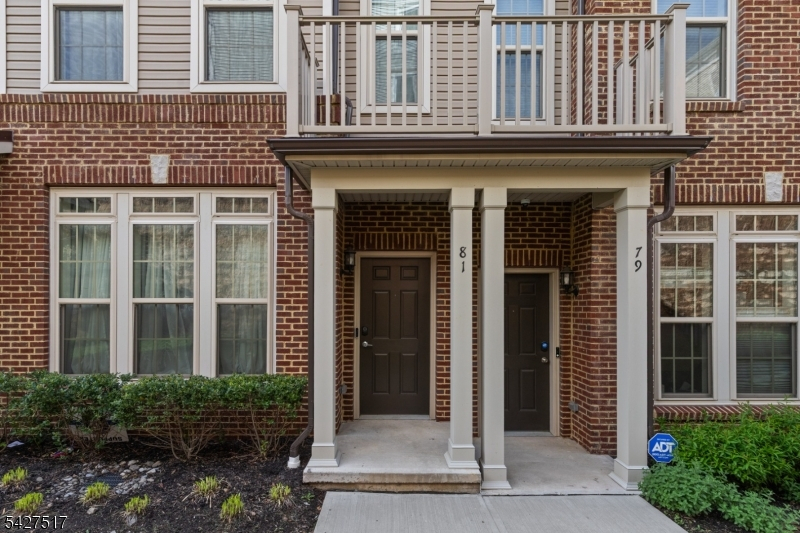
81 Arnold Dr
Wood-Ridge Boro, NJ 07075
Price: $769,500
GSMLS: 4035418Type: Condo/Townhouse/Co-op
Style: Townhouse-Interior
Beds: 2
Baths: 2 Full & 1 Half
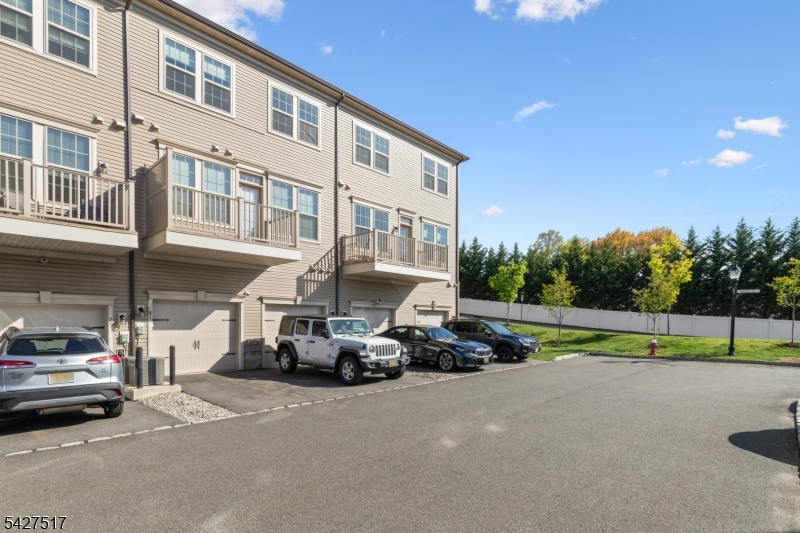
Garage: 1-Car
Year Built: 2022
Acres: 0.09
Property Tax: $8,557
Description
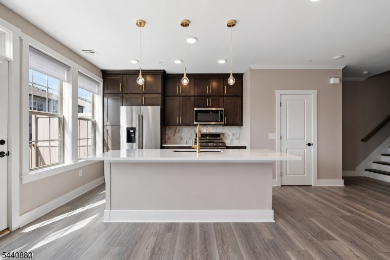
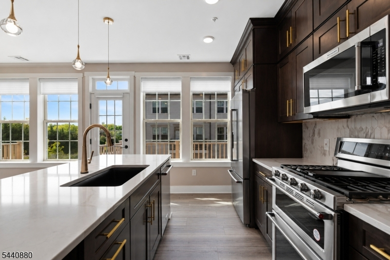
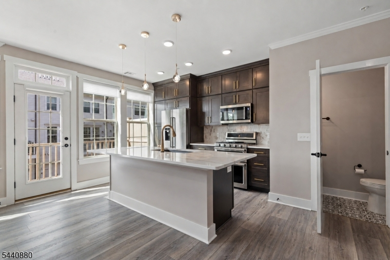
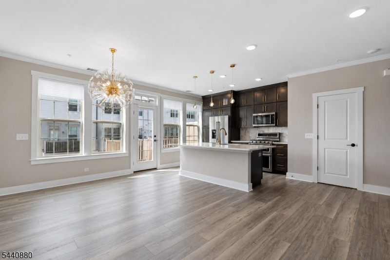
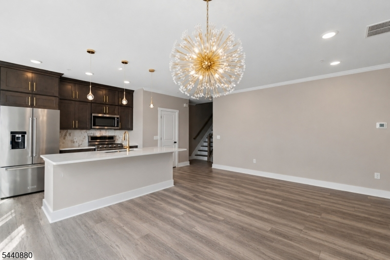
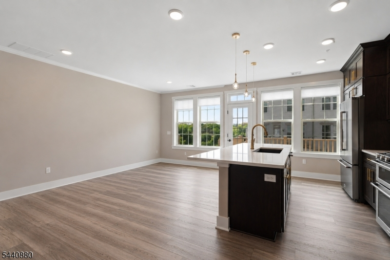
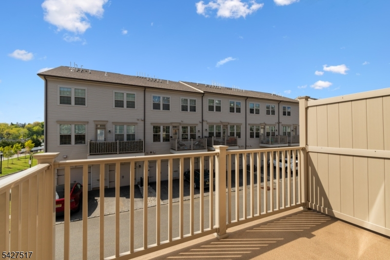
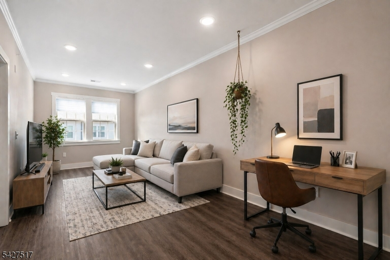
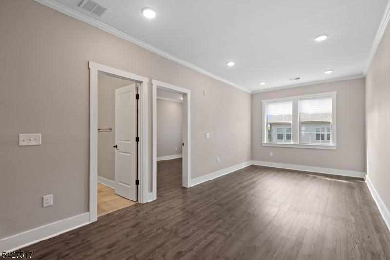
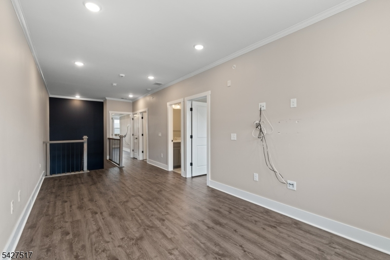
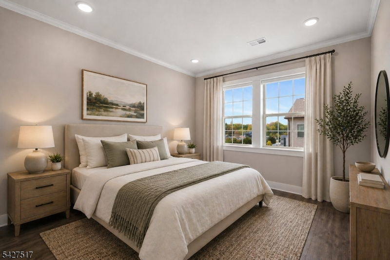
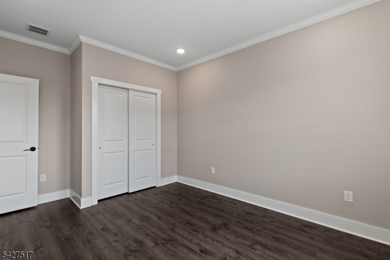
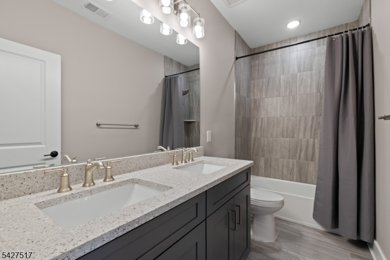
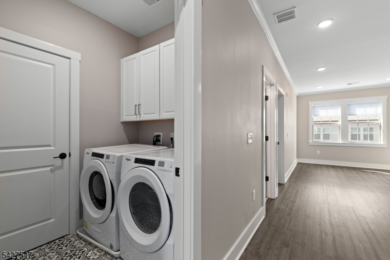
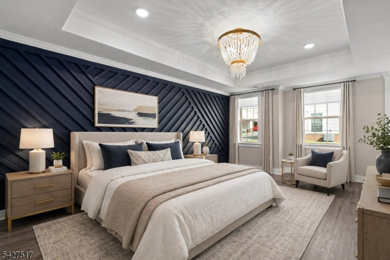
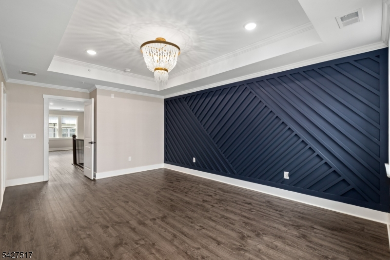
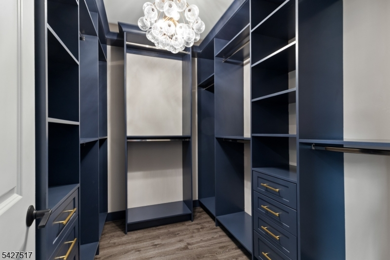
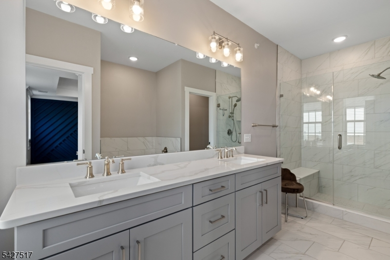
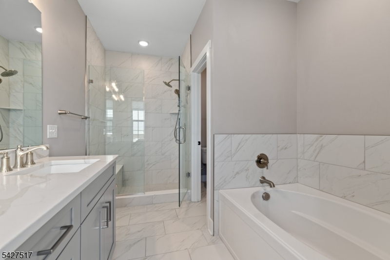
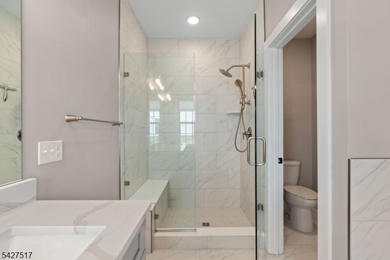
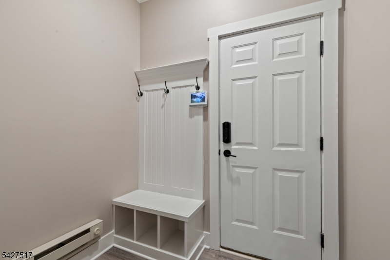
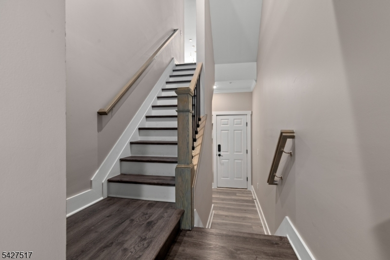
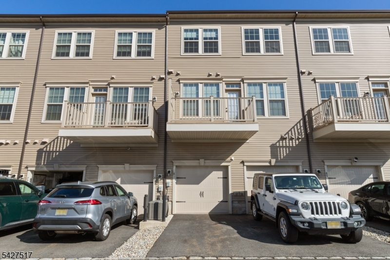
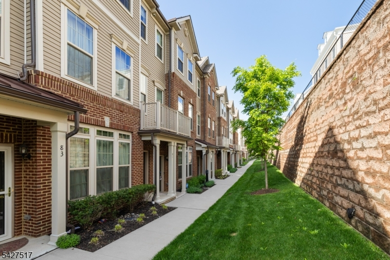
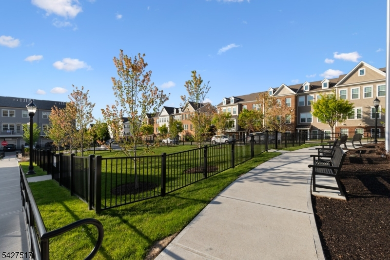
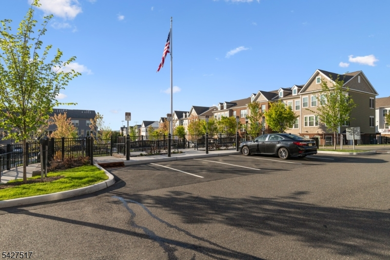
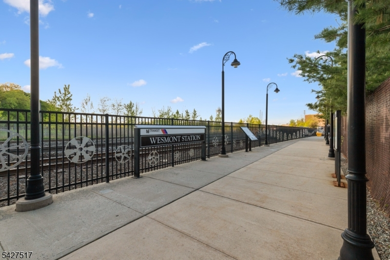
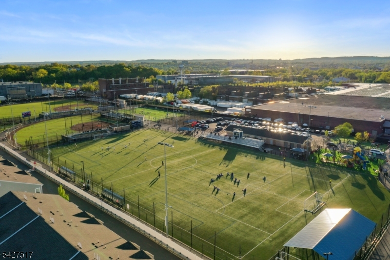
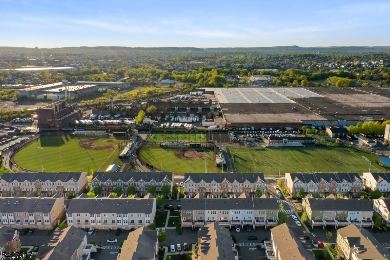
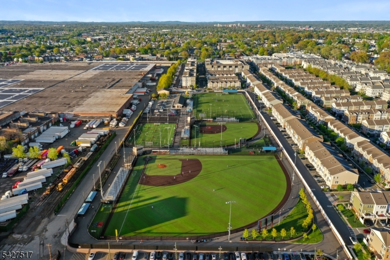
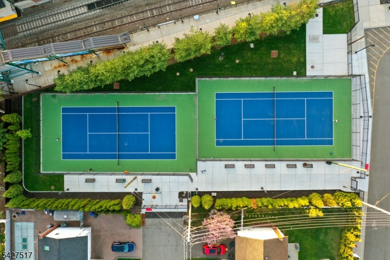
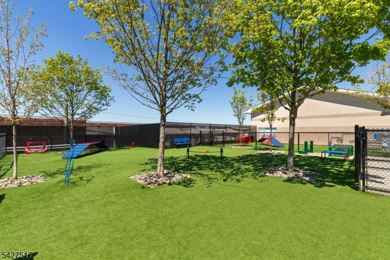
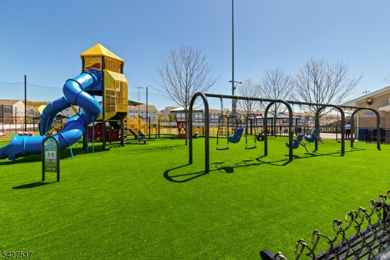
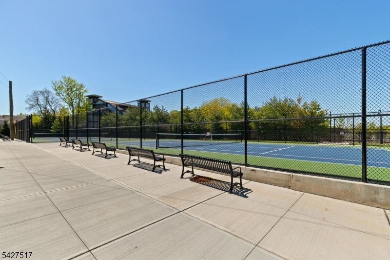
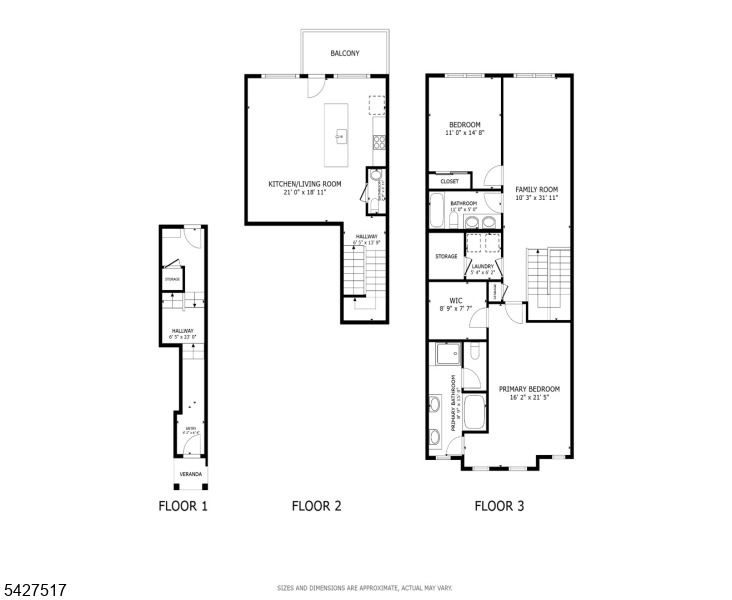
Stop scrolling, this is the one you've been waiting for! Better than new, this beautifully upgraded 2-bed + loft townhome (w/ potential for a 3rd bed) offers 2 full and 1 half baths, 1,771 SF of thoughtfully designed living space & premium upgrades throughout in the highly sought-after LINK at Westmont. Built in 2022, this home stands out with a gourmet kitchen featuring KitchenAid stainless steel appliances, a marble backsplash & an open-concept layout that flows into the bright living area w/ a private balcony, perfect for grilling or relaxing. Custom upgrades include luxury vinyl flooring, designer lighting, upgraded moldings, wainscoting, a custom mudroom bench, finished garage, built-out primary closet, designer accent wall & remote-controlled motorized blinds. Builder enhancements include a spa-like primary bath w/ a tiled walk-in shower, soaking tub, tray ceiling, luxury tile, enhanced HVAC system w/ electronic air cleaner, zone dampener, humidifier, double vanity & garage hose bib. Smart home features include a Ubiquiti network & Guardian security system w/ cameras. Enjoy a tax abatement thru 2027, a structural warranty thru 2032 & outstanding community amenities including guest parking, on-site shops, an athletic complex, dog park, playgrounds, baseball fields, tennis courts, soccer fields, pickle ball courts & convenient access to the Westmont Train Station. Schedule your private showing today & see for yourself why this is the one you'll want to call home!
Rooms Sizes
Kitchen:
First
Dining Room:
First
Living Room:
First
Family Room:
n/a
Den:
n/a
Bedroom 1:
Second
Bedroom 2:
Second
Bedroom 3:
n/a
Bedroom 4:
n/a
Room Levels
Basement:
n/a
Ground:
Foyer,GarEnter,Utility
Level 1:
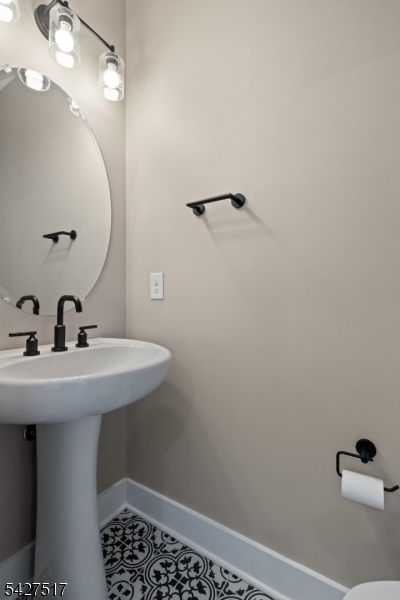
Dining Room, Kitchen, Living Room, Powder Room
Level 2:
2 Bedrooms, Bath Main, Bath(s) Other
Level 3:
n/a
Level Other:
n/a
Room Features
Kitchen:
Center Island, Separate Dining Area
Dining Room:
Living/Dining Combo
Master Bedroom:
Full Bath
Bath:
Soaking Tub, Stall Shower
Interior Features
Square Foot:
n/a
Year Renovated:
n/a
Basement:
No
Full Baths:
2
Half Baths:
1
Appliances:
Carbon Monoxide Detector, Dishwasher, Dryer, Kitchen Exhaust Fan, Microwave Oven, Range/Oven-Gas, Refrigerator, Washer
Flooring:
See Remarks, Tile, Vinyl-Linoleum, Wood
Fireplaces:
No
Fireplace:
n/a
Interior:
Carbon Monoxide Detector, Fire Extinguisher, High Ceilings, Security System, Smoke Detector, Walk-In Closet
Exterior Features
Garage Space:
1-Car
Garage:
Attached,DoorOpnr,InEntrnc
Driveway:
1 Car Width, Blacktop, See Remarks
Roof:
Asphalt Shingle
Exterior:
Brick
Swimming Pool:
No
Pool:
n/a
Utilities
Heating System:
1 Unit, Forced Hot Air, Multi-Zone
Heating Source:
Electric, Gas-Natural
Cooling:
1 Unit, Central Air, Multi-Zone Cooling
Water Heater:
n/a
Water:
Public Water
Sewer:
Public Sewer
Services:
n/a
Lot Features
Acres:
0.09
Lot Dimensions:
n/a
Lot Features:
Level Lot
School Information
Elementary:
n/a
Middle:
n/a
High School:
n/a
Community Information
County:
Bergen
Town:
Wood-Ridge Boro
Neighborhood:
LINK at Westmont Sta
Application Fee:
n/a
Association Fee:
$199 - Monthly
Fee Includes:
Maintenance-Common Area, Maintenance-Exterior, Snow Removal, Trash Collection, Water Fees
Amenities:
JogPath,KitFacil,MulSport,Playgrnd,Tennis
Pets:
Cats OK, Dogs OK, Yes
Financial Considerations
List Price:
$769,500
Tax Amount:
$8,557
Land Assessment:
$280,000
Build. Assessment:
$447,000
Total Assessment:
$727,000
Tax Rate:
2.99
Tax Year:
2025
Ownership Type:
Condominium
Listing Information
MLS ID:
4035418
List Date:
06-17-2026
Days On Market:
20
Listing Broker:
REDFIN CORPORATION
Listing Agent:
Michael Kowalski


Request More Information
Shawn and Diane Fox
RE/MAX American Dream
3108 Route 10 West
Denville, NJ 07834
Call: (973) 277-7853
Web: BerkshireHillsLiving.com
