237 Cedar Ln
River Vale Twp, NJ 07675
Price: $1,075,000
GSMLS: 4033187Type: Single Family
Style: Colonial
Beds: 4
Baths: 3 Full & 1 Half
Garage: 1-Car
Year Built: 2008
Acres: 0.36
Property Tax: $21,450
Description
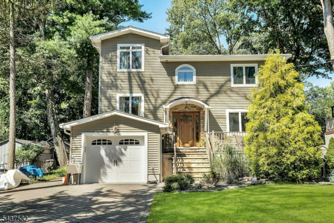
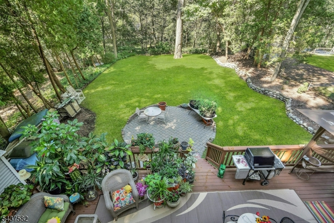
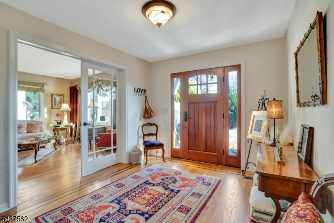
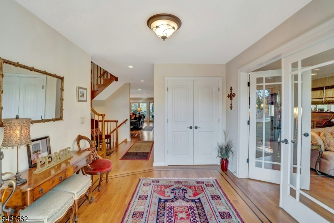
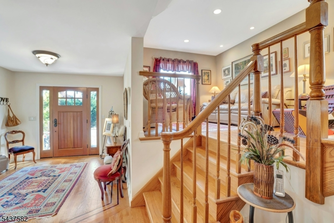
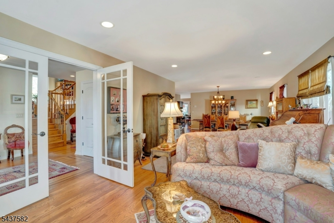
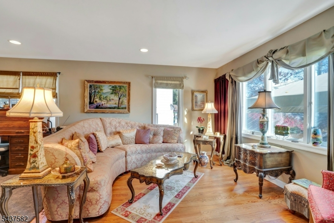
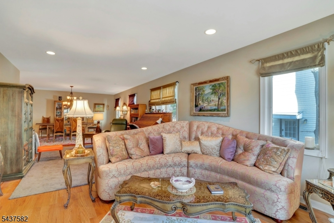
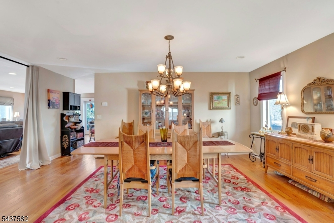
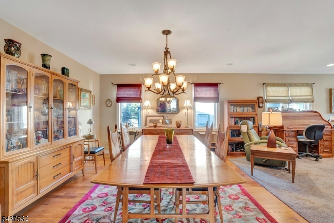
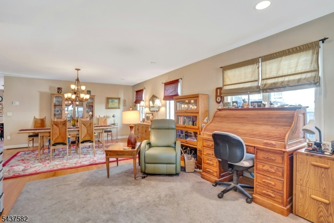
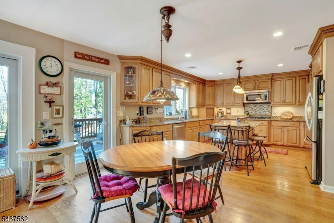
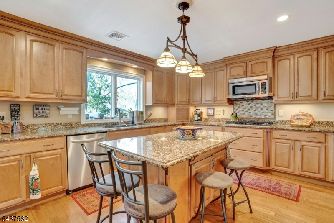
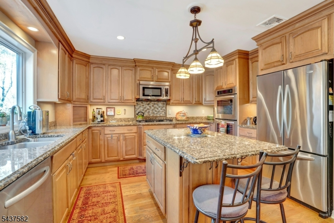
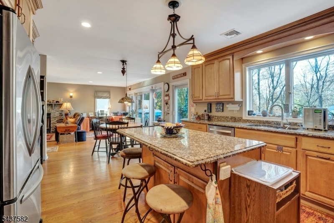
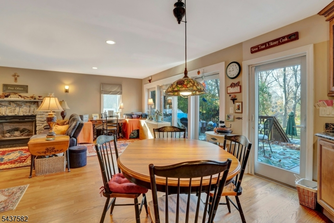
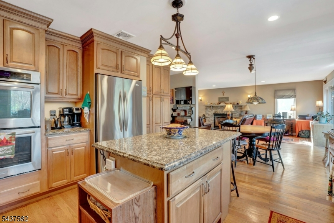
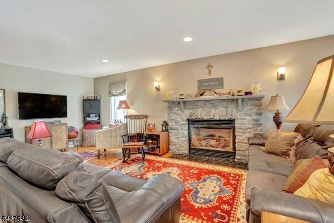
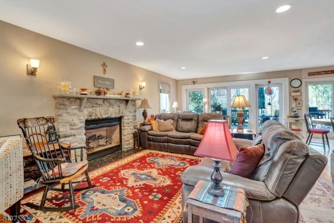
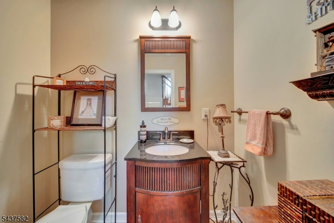
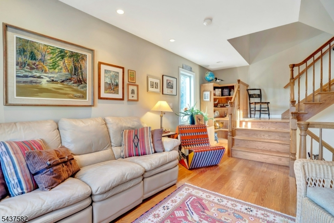
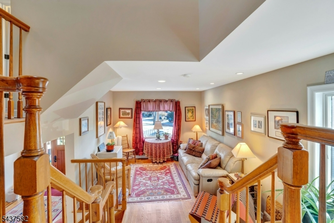
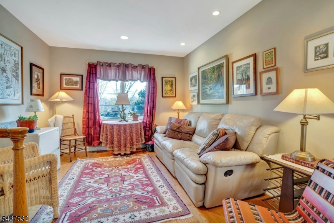
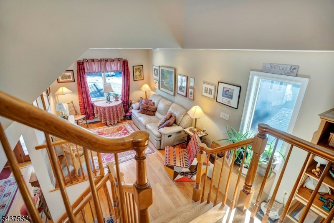
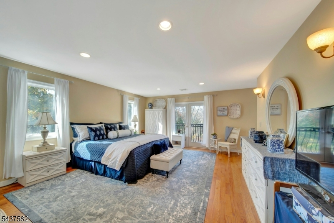
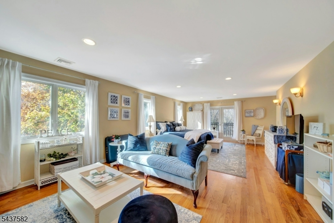
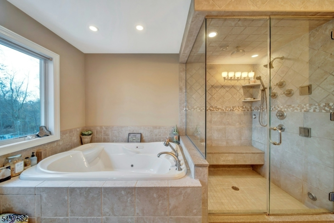
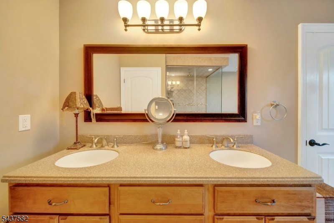
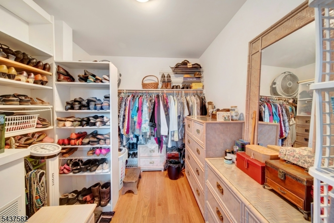
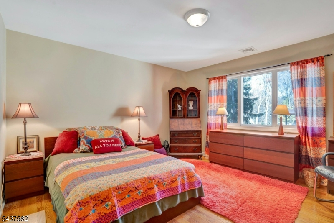
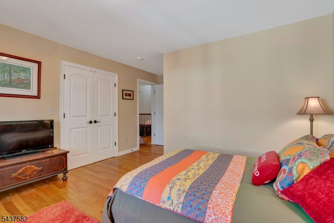
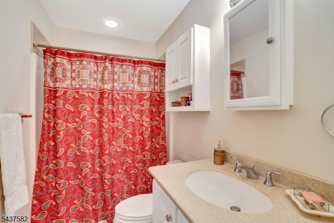
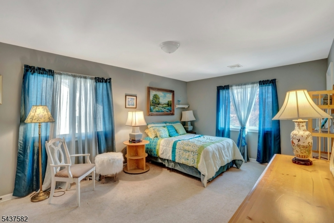
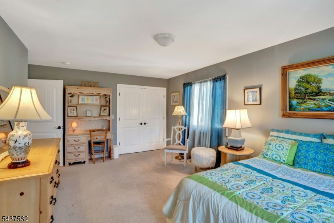
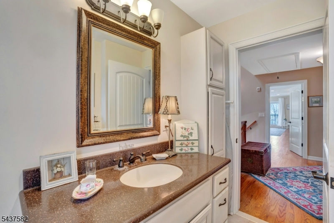
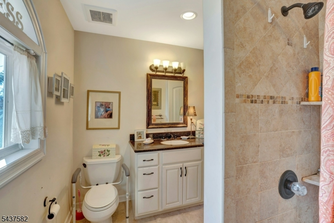
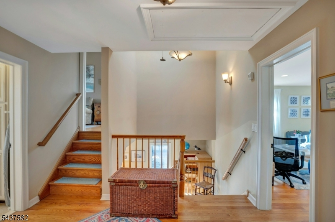
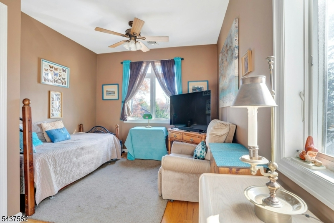
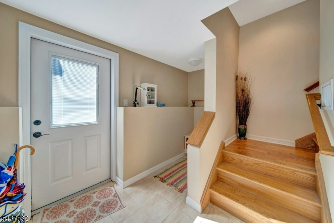
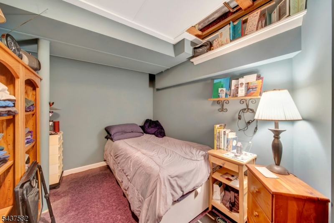
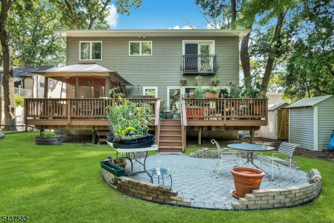
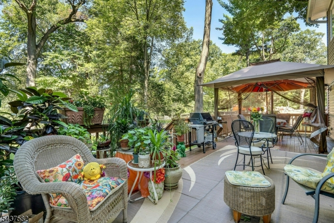
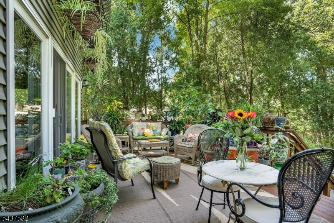
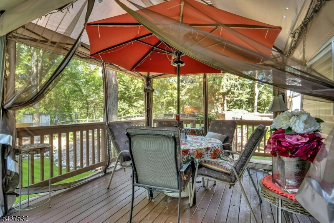
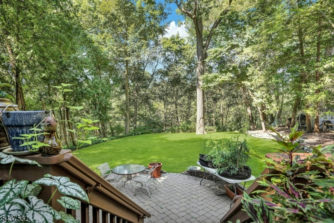
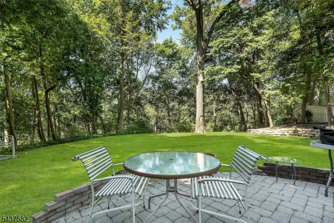
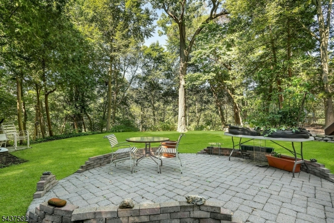
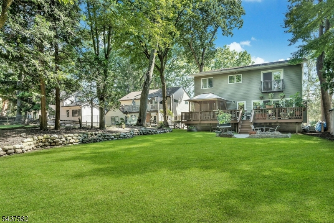
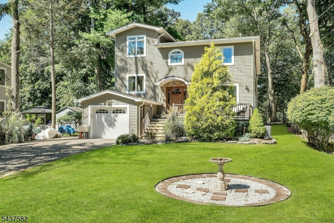
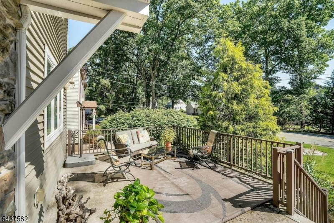
Welcome to this exceptional RIVERVALE COLONIAL, NEWLY CONSTRUCTED IN 2008. This stunning 4 Bedroom, 3.5 Bath home offers an classic elegance packed with premium structural upgrades and ultimate peace of mind. Enjoy approx 4000 sq' Living incl fin basement, per tax records! An impressive entry FOYER leads the way to spacious FORMAL LIVING & DINING ROOMS for entertaining on a grand scale. The heart of the home is the GREAT ROOM WITH A STONE FIREPLACE open to the CULINARY CHEF'S KITCHEN featuring a central island, double ovens, and BREAKFAST AREA that opens directly onto a HUGE DECK & PRIVATE YARD, ideal for seamless indoor-outdoor living. Overlook the deep, park-like yard that extends to serene woods. Upstairs, find the ultimate retreat in the Grand LUXURY PRIMARY SUITE, complete with its own SPA-LIKE BATHROOM & REAR BALCONY. This oversized suite was purposely built with structural framing & blocking by the builder to allow for an easy, low-cost conversion into an additional 5th bedroom. The second floor also offers TWO ADD'L ENSUITE BEDROOMS plus 4th BEDROOM, a hallway bath, and a convenient LAUNDRY ROOM. Special features include a STAND-BY HOUSE GENERATOR to be worry free from future power outages , FINISHED BASEMENT, deep ATTACHED GARAGE, charming front PORCH & rear DECK & PATIO, and convenient LOCATION in RIVER VALE'S HIGHLY RATED SCHOOL DISTRICT. Oustanding quality, charm & setting create this TRUELY TURN-KEY HOME SWEET HOME!
Rooms Sizes
Kitchen:
First
Dining Room:
First
Living Room:
First
Family Room:
First
Den:
First
Bedroom 1:
Second
Bedroom 2:
Second
Bedroom 3:
Second
Bedroom 4:
Second
Room Levels
Basement:
Storage Room, Utility Room
Ground:
n/a
Level 1:
Den,DiningRm,Foyer,GreatRm,Kitchen,LivingRm,MudRoom,Porch,PowderRm,SeeRem
Level 2:
4 Or More Bedrooms, Bath Main, Bath(s) Other, Laundry Room
Level 3:
n/a
Level Other:
MudRoom
Room Features
Kitchen:
Eat-In Kitchen
Dining Room:
Formal Dining Room
Master Bedroom:
Full Bath, Sitting Room, Walk-In Closet
Bath:
Soaking Tub, Stall Shower
Interior Features
Square Foot:
15,721
Year Renovated:
2008
Basement:
Yes - Finished
Full Baths:
3
Half Baths:
1
Appliances:
Cooktop - Gas, Dishwasher, Microwave Oven, Refrigerator, Wall Oven(s) - Electric
Flooring:
Wood
Fireplaces:
1
Fireplace:
Wood Burning
Interior:
n/a
Exterior Features
Garage Space:
1-Car
Garage:
Attached Garage
Driveway:
Driveway-Exclusive
Roof:
Asphalt Shingle
Exterior:
Vinyl Siding
Swimming Pool:
No
Pool:
n/a
Utilities
Heating System:
Forced Hot Air
Heating Source:
Gas-Natural
Cooling:
Central Air
Water Heater:
Gas
Water:
Public Water
Sewer:
Public Sewer
Services:
n/a
Lot Features
Acres:
0.36
Lot Dimensions:
60X262
Lot Features:
Stream On Lot
School Information
Elementary:
ROBERGE
Middle:
HOLDRUM
High School:
PASCACK VY
Community Information
County:
Bergen
Town:
River Vale Twp.
Neighborhood:
n/a
Application Fee:
n/a
Association Fee:
n/a
Fee Includes:
n/a
Amenities:
n/a
Pets:
n/a
Financial Considerations
List Price:
$1,075,000
Tax Amount:
$21,450
Land Assessment:
$246,200
Build. Assessment:
$519,600
Total Assessment:
$765,800
Tax Rate:
2.80
Tax Year:
2025
Ownership Type:
Fee Simple
Listing Information
MLS ID:
4033187
List Date:
06-09-2026
Days On Market:
54
Listing Broker:
KELLER WILLIAMS VALLEY REALTY
Listing Agent:
Sheri Vanhouten-marino


Request More Information
Shawn and Diane Fox
RE/MAX American Dream
3108 Route 10 West
Denville, NJ 07834
Call: (973) 277-7853
Web: BerkshireHillsLiving.com
