1509 Kenyon Ave
South Plainfield Boro, NJ 07080
Price: $889,000
GSMLS: 4031577Type: Single Family
Style: Colonial
Beds: 4
Baths: 3 Full
Garage: 2-Car
Year Built: 1956
Acres: 0.26
Property Tax: $14,741
Description
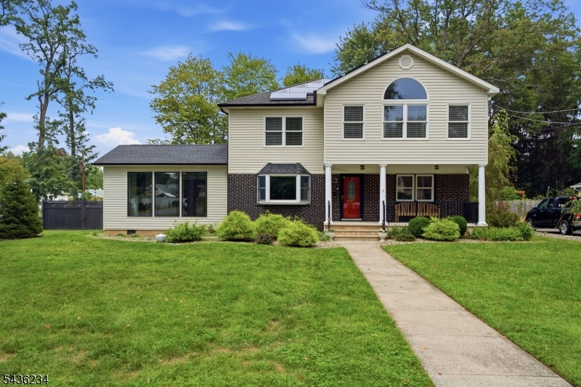
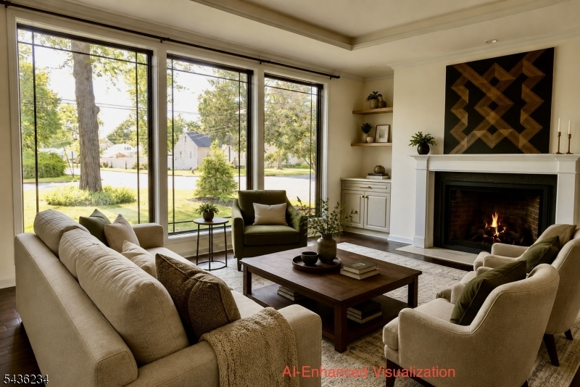
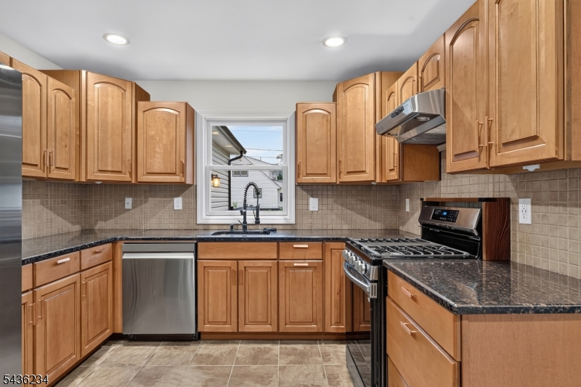
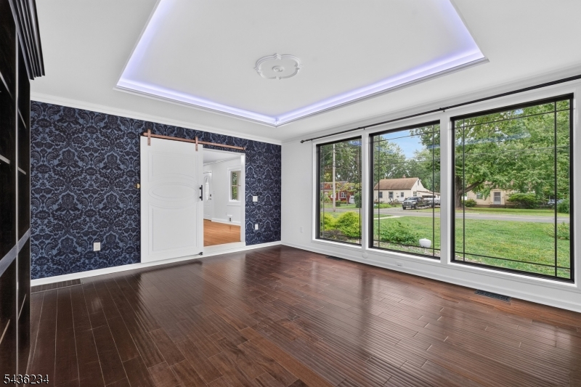
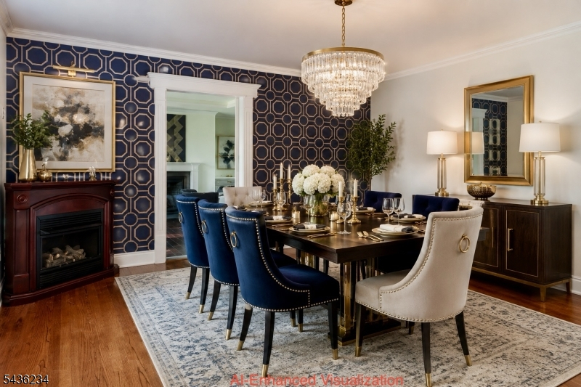
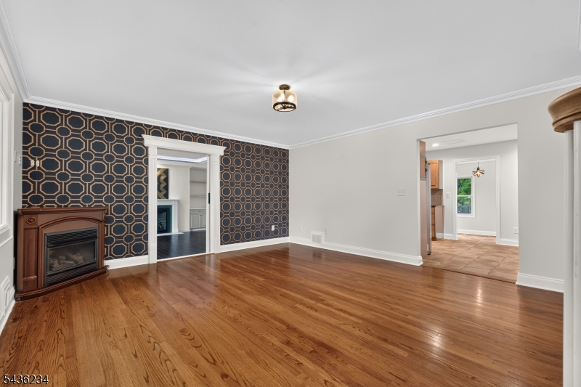
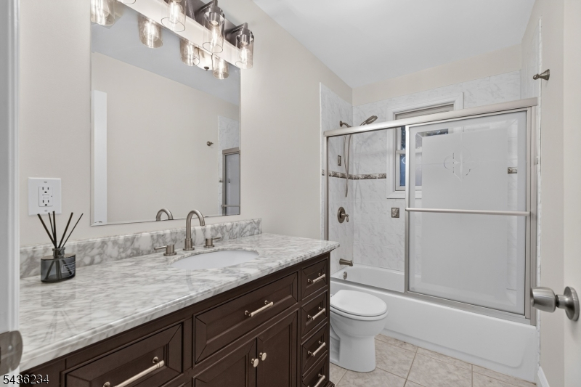
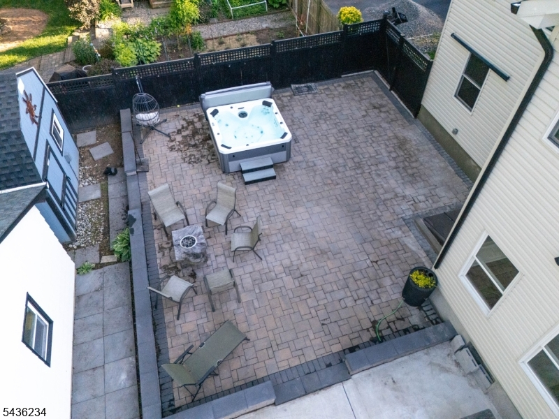
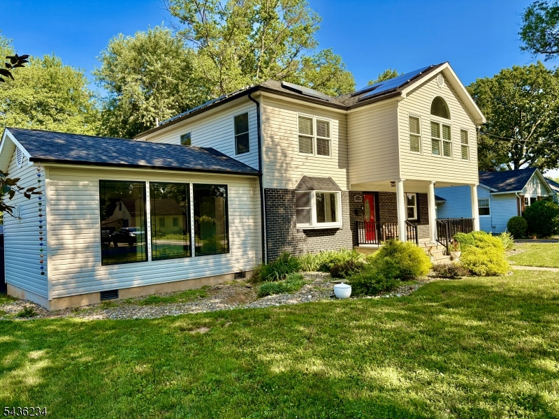
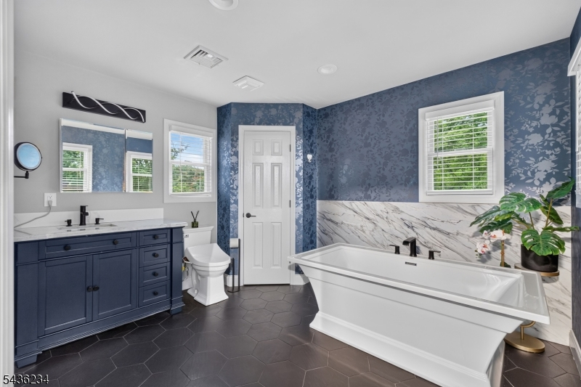
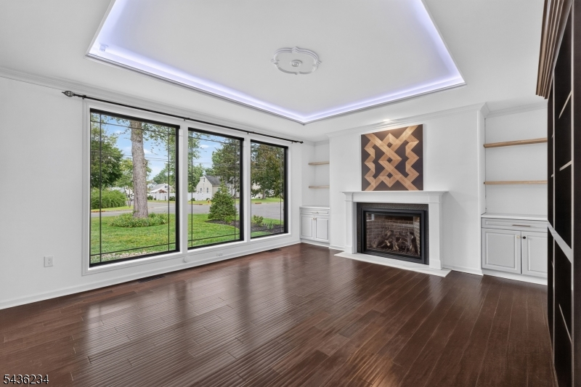
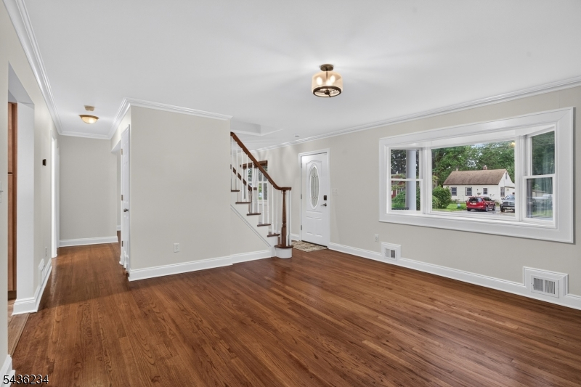
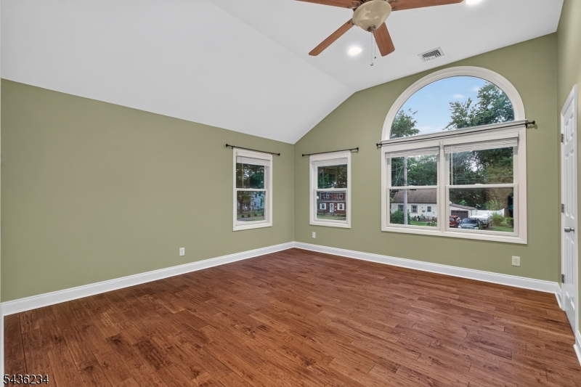
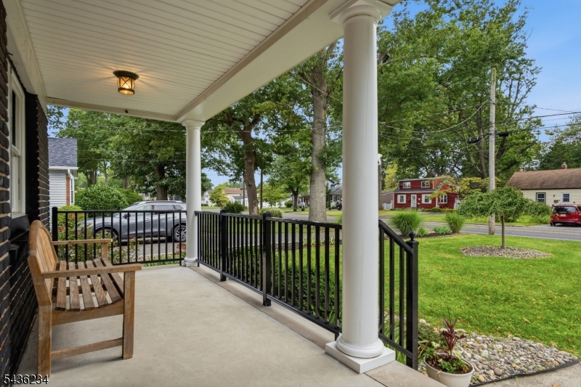
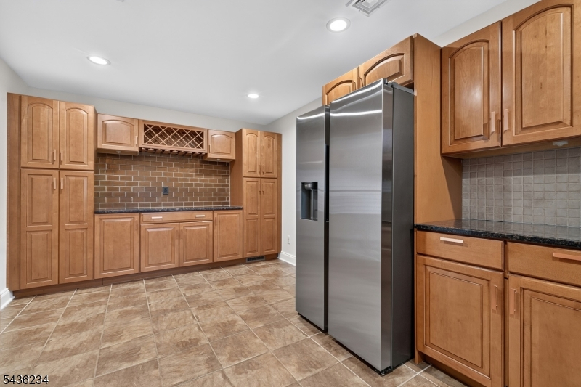
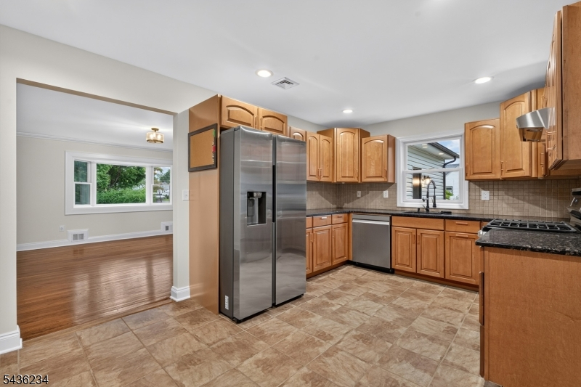
Back on the market through no fault of the property. The previous buyer was unable to perform. This is a renewed opportunity to own this exceptional South Plainfield home schedule your showing today! Welcome to this exceptional Colonial, beautifully renovated in 2022 and thoughtfully designed for luxurious, comfortable living. Featuring 4 spacious bedrooms, 3 full bathrooms, approximately 3,000 square feet, and a versatile first-floor bedroom and bath, this move-in-ready home offers impressive details throughout. The chef-inspired kitchen showcases granite countertops, abundant cabinetry, new appliances, and generous workspace, while two gas fireplaces add warmth and character to the inviting living areas. Upstairs, the luxurious primary suite features a spa-inspired bathroom with a soaking tub, oversized two-person rain shower, heated bidet toilet, and spacious walk-in closet making 1509 Kenyon Avenue a truly special place to call home. Level 2 EV charging installed.
Rooms Sizes
Kitchen:
12x15 First
Dining Room:
16x15 First
Living Room:
12x14 First
Family Room:
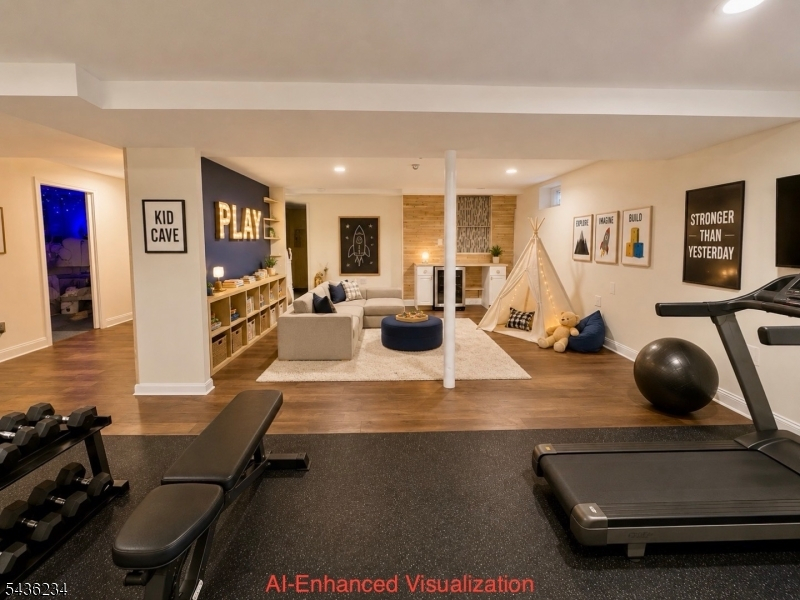
25x30 Basement
Den:
n/a
Bedroom 1:
20x16 Second
Bedroom 2:
13x10 Second
Bedroom 3:
14x15 Second
Bedroom 4:
10x10 First
Room Levels
Basement:
Exercise Room, Media Room, Office
Ground:
Kitchen
Level 1:
1 Bedroom, Breakfast Room, Dining Room, Kitchen, Library, Living Room
Level 2:
3 Bedrooms, Bath Main, Bath(s) Other
Level 3:
Attic
Level Other:
n/a
Room Features
Kitchen:
Pantry
Dining Room:
Formal Dining Room
Master Bedroom:
Full Bath, Walk-In Closet
Bath:
Bidet, Soaking Tub, Stall Shower
Interior Features
Square Foot:
n/a
Year Renovated:
2022
Basement:
Yes - Bilco-Style Door, Finished, Full
Full Baths:
3
Half Baths:
0
Appliances:
Carbon Monoxide Detector, Dishwasher, Kitchen Exhaust Fan, Range/Oven-Gas, Refrigerator, Self Cleaning Oven, Sump Pump, Wine Refrigerator
Flooring:
Tile, Wood
Fireplaces:
2
Fireplace:
Dining Room, Great Room
Interior:
Bidet,CeilCath,Shades,SmokeDet,SoakTub,StallTub,WlkInCls
Exterior Features
Garage Space:
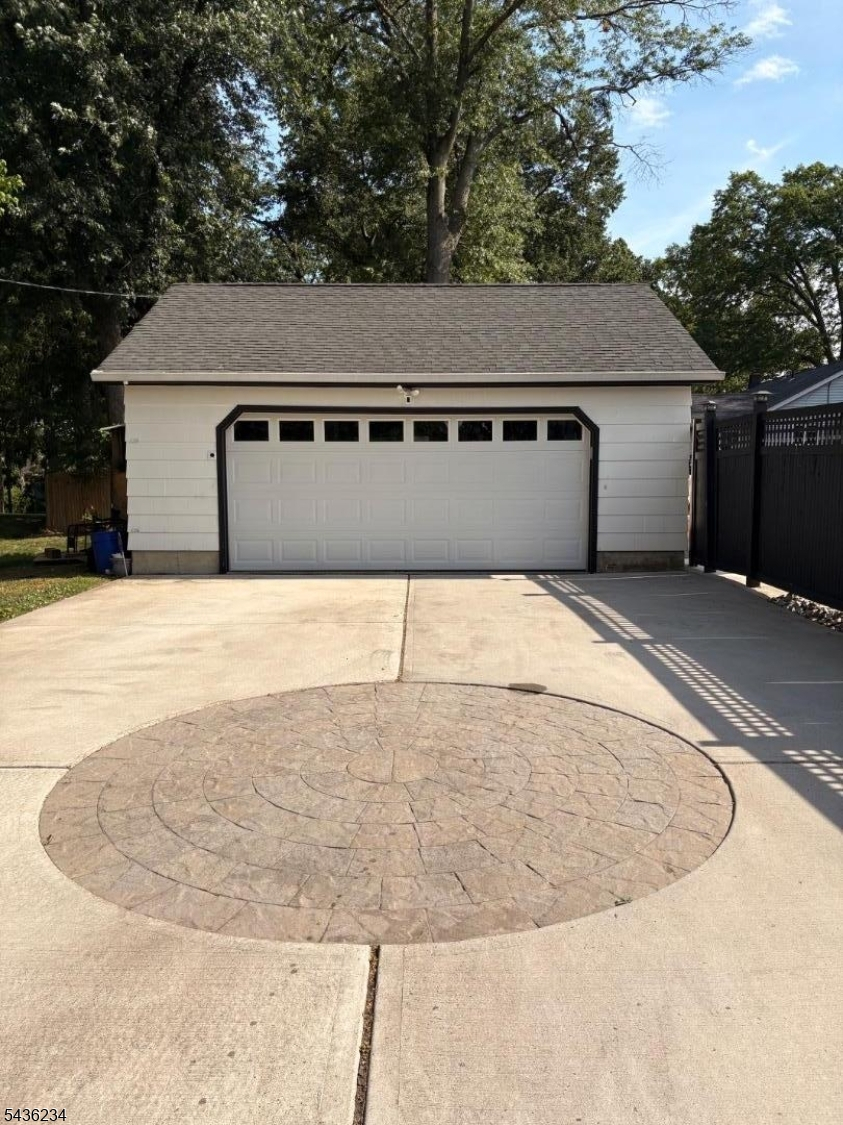
2-Car
Garage:
Detached Garage
Driveway:
2 Car Width, Concrete
Roof:
Asphalt Shingle
Exterior:
Brick, Vinyl Siding
Swimming Pool:
No
Pool:
n/a
Utilities
Heating System:
3 Units, Forced Hot Air
Heating Source:
Gas-Natural, See Remarks
Cooling:
3 Units, Central Air
Water Heater:
Gas
Water:
Public Water
Sewer:
Public Sewer
Services:
Fiber Optic
Lot Features
Acres:
0.26
Lot Dimensions:
75X150EL
Lot Features:
Corner, Cul-De-Sac
School Information
Elementary:
J.E. RILEY
Middle:
S.PLNFLD M
High School:
S.PLNFLD H
Community Information
County:
Middlesex
Town:
South Plainfield Boro
Neighborhood:
n/a
Application Fee:
n/a
Association Fee:
n/a
Fee Includes:
n/a
Amenities:
n/a
Pets:
n/a
Financial Considerations
List Price:
$889,000
Tax Amount:
$14,741
Land Assessment:
$34,400
Build. Assessment:
$167,100
Total Assessment:
$201,500
Tax Rate:
7.32
Tax Year:
2025
Ownership Type:
Fee Simple
Listing Information
MLS ID:
4031577
List Date:
06-02-2026
Days On Market:
110
Listing Broker:
WEICHERT REALTORS
Listing Agent:
Gary Wayne Rollins


Request More Information
Shawn and Diane Fox
RE/MAX American Dream
3108 Route 10 West
Denville, NJ 07834
Call: (973) 277-7853
Web: BerkshireHillsLiving.com
