87 Leavitt Ln
Princeton Twp, NJ 08540
Price: $1,875,000
GSMLS: 4030931Type: Single Family
Style: Detached
Beds: 4
Baths: 4 Full & 1 Half
Garage: 2-Car
Year Built: 2011
Acres: 0.33
Property Tax: $32,345
Description
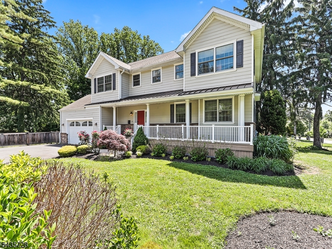
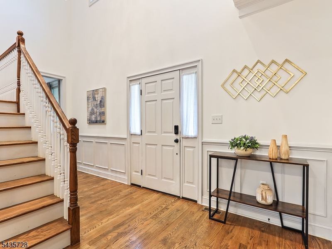
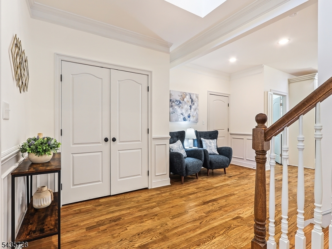
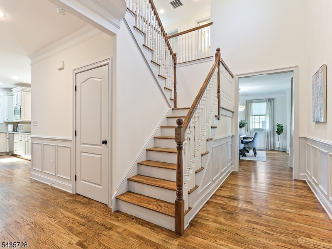
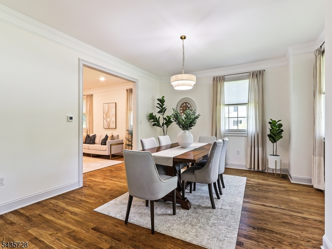
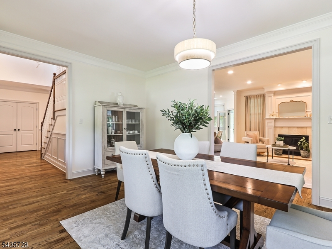
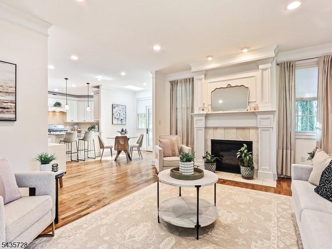
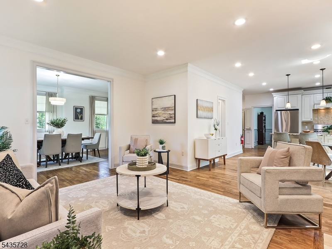
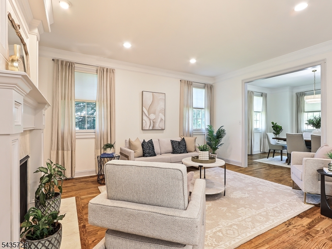
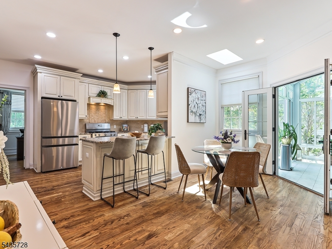
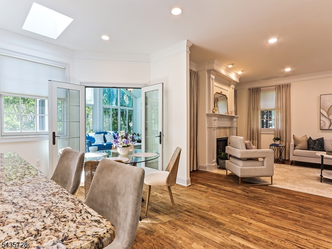
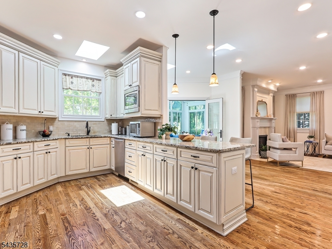
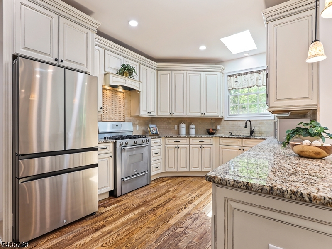
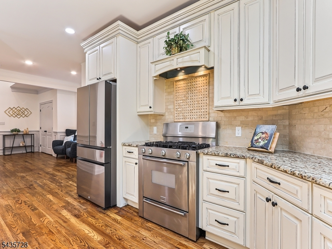
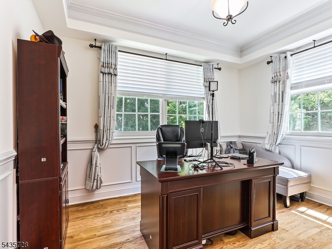
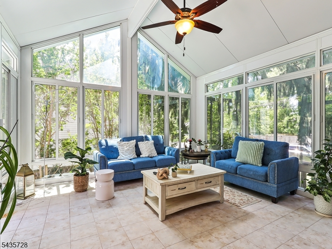
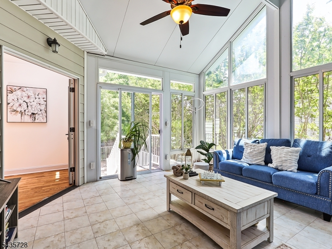
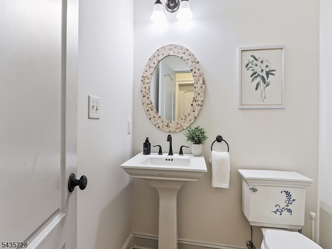
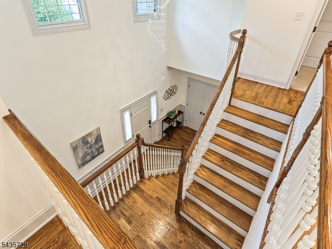
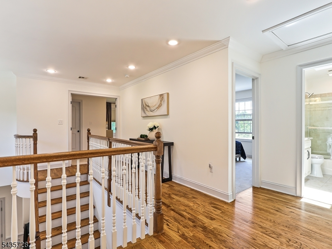
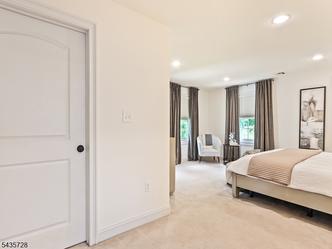
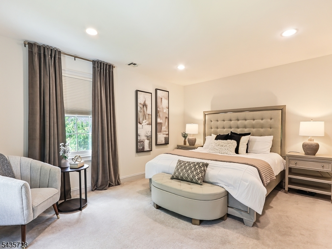
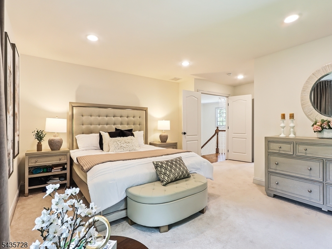
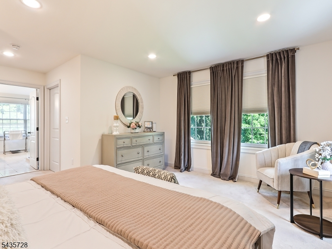
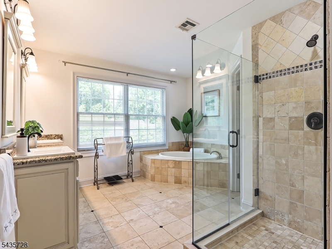
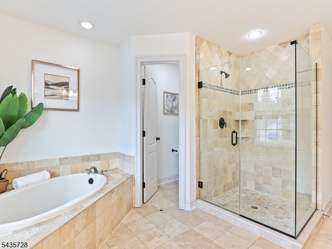
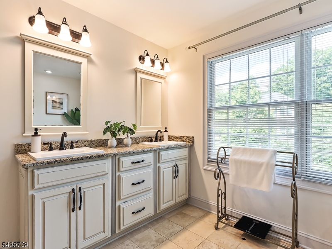
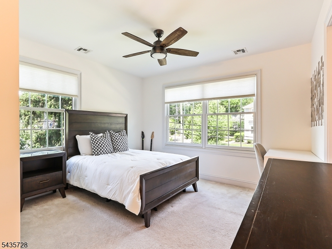
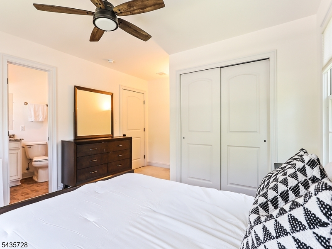
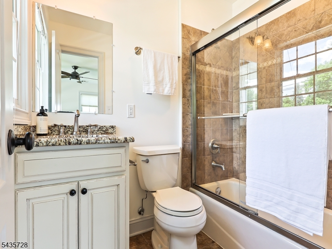
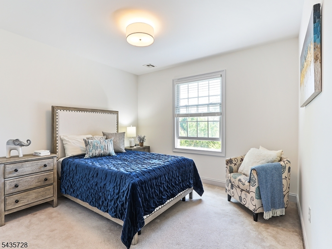
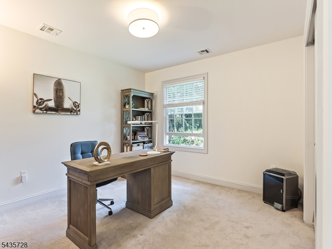
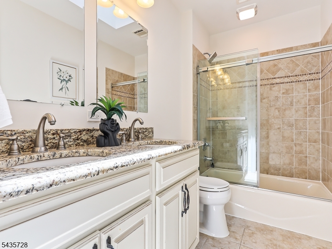
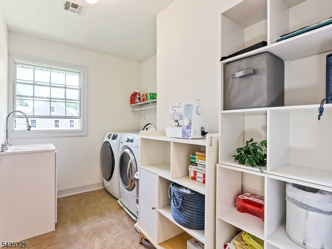
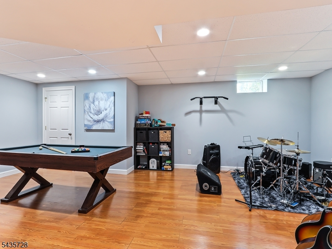
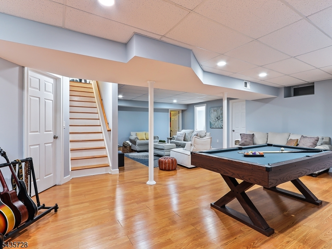
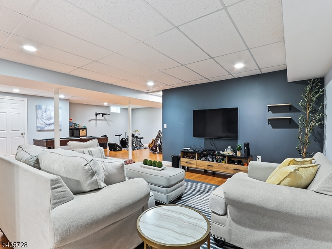
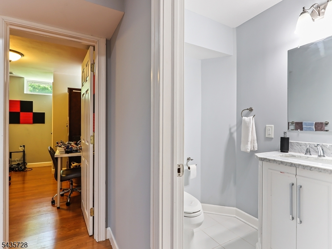
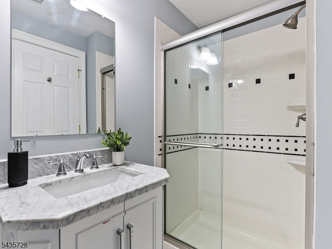
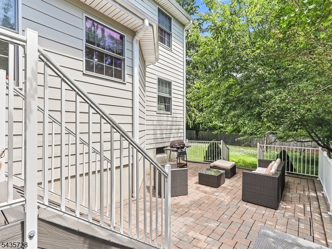
This beautifully built 2011 Colonial blends timeless elegance with modern comfort. Enjoy the best of in-town Princeton life, just steps away. 4 bedrooms, 4.5 baths, & a fully finished basement, all within a mile of Nassau Street, the Shopping Center, and all three public schools. Rich hardwood floors flow through sun-filled living spaces anchored by a gas fireplace with a custom mantel. The formal dining room, dressed in crown molding, opens gracefully to the foyer and the heart of the home. The chef's kitchen impresses with antique cabinets, a granite island, pendant lights, and skylights. It flows into a stunning four-season sunroom with tall cathedral ceilings and floor-to-ceiling windows. A wainscoted home office with tray ceiling, powder room, pantry, and mudroom with built-ins complete the main floor. Upstairs, the primary suite is a true retreat. It has a spa bath with a frameless travertine shower, soaking tub, and granite double vanity. Three more spacious bedrooms, two full baths, and a dedicated laundry room complete the upper level. The finished basement includes a media room, a pool and game room, and a dedicated recording studio. It also has a full bath with a marble vanity. A flexible fifth bedroom adds even more space. This lower level truly has it all. Outside, a maintenance-free Trex deck and raised patio overlook a broad, fenced yard. 2-car garage with EV charger. Sophisticated, sustainable, and move-in ready.
Rooms Sizes
Kitchen:
n/a
Dining Room:
n/a
Living Room:
n/a
Family Room:
n/a
Den:
n/a
Bedroom 1:
n/a
Bedroom 2:
n/a
Bedroom 3:
n/a
Bedroom 4:
n/a
Room Levels
Basement:
n/a
Ground:
n/a
Level 1:
n/a
Level 2:
n/a
Level 3:
n/a
Level Other:
n/a
Room Features
Kitchen:
Pantry, Separate Dining Area
Dining Room:
Formal Dining Room
Master Bedroom:
Full Bath, Walk-In Closet
Bath:
Jetted Tub, Stall Shower And Tub
Interior Features
Square Foot:
n/a
Year Renovated:
n/a
Basement:
Yes - Finished
Full Baths:
4
Half Baths:
1
Appliances:
Carbon Monoxide Detector, Dishwasher, Dryer, Range/Oven-Gas, Refrigerator, Sump Pump, Washer
Flooring:
Carpeting, Tile, Wood
Fireplaces:
1
Fireplace:
Living Room
Interior:
n/a
Exterior Features
Garage Space:
2-Car
Garage:
Attached Garage
Driveway:
2 Car Width, On-Street Parking
Roof:
Asphalt Shingle
Exterior:
See Remarks
Swimming Pool:
No
Pool:
n/a
Utilities
Heating System:
Forced Hot Air
Heating Source:
Gas-Natural
Cooling:
Ceiling Fan, Central Air
Water Heater:
n/a
Water:
Public Water
Sewer:
Public Sewer
Services:
n/a
Lot Features
Acres:
0.33
Lot Dimensions:
n/a
Lot Features:
Corner, Level Lot
School Information
Elementary:
LITTLEBROO
Middle:
WITHERSPOO
High School:
PRINCETON
Community Information
County:
Mercer
Town:
Princeton Twp.
Neighborhood:
n/a
Application Fee:
n/a
Association Fee:
n/a
Fee Includes:
n/a
Amenities:
n/a
Pets:
n/a
Financial Considerations
List Price:
$1,875,000
Tax Amount:
$32,345
Land Assessment:
$383,000
Build. Assessment:
$800,500
Total Assessment:
$1,183,500
Tax Rate:
2.73
Tax Year:
2025
Ownership Type:
Fee Simple
Listing Information
MLS ID:
4030931
List Date:
05-28-2026
Days On Market:
55
Listing Broker:
QUEENSTON REALTY
Listing Agent:
Ning Muk


Request More Information
Shawn and Diane Fox
RE/MAX American Dream
3108 Route 10 West
Denville, NJ 07834
Call: (973) 277-7853
Web: BerkshireHillsLiving.com
