12 Rene Ct
Wayne Twp, NJ 07470




Price: $990,000
GSMLS: 4030681Type: Single Family
Style: Colonial
Beds: 4
Baths: 2 Full & 1 Half
Garage: 2-Car
Year Built: 1987
Acres: 0.27
Property Tax: $17,268
Description
Open House Tomorrow 12PM–3PM.
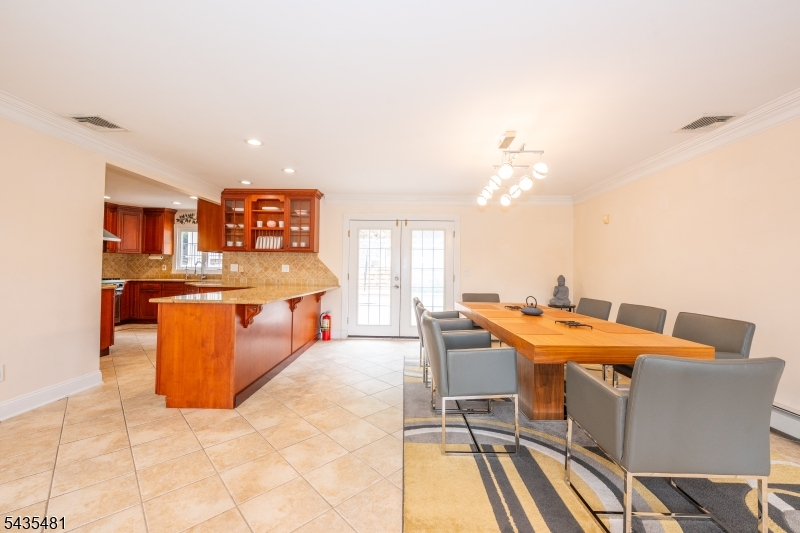
This Well Maintained Colonial sits on a quiet cul-de-sac with large rooms through-out. Spacious eat-in kitchen with island, 6 burner Viking Stove & plenty of cabinet space. Dining area leads to a backyard, great for entertaining with deck, paver block patio and an above the ground pool. Cathedral ceilings in family room along with formal living room, formal dining room and office/den. Recently updated primary bath & custom finished walk in closet. Full finished basement with large storage room. Whole House Water Pruification System, nicely landscaped, close to shopping, NY, NJ Transit & Houses of WorshipRooms Sizes
Kitchen:
First
Dining Room:
First
Living Room:
First
Family Room:
First
Den:
First
Bedroom 1:
Second
Bedroom 2:
Second
Bedroom 3:
Second
Bedroom 4:
Second
Room Levels
Basement:
GameRoom,GarEnter,Storage,Utility,Workshop
Ground:
n/a
Level 1:
Dining Room, Entrance Vestibule, Family Room, Foyer, Kitchen, Laundry Room, Living Room, Office, Powder Room
Level 2:
n/a
Level 3:
4 Or More Bedrooms, Bath Main, Bath(s) Other
Level Other:
GarEnter
Room Features
Kitchen:
Center Island, Eat-In Kitchen
Dining Room:
Formal Dining Room
Master Bedroom:
Full Bath, Walk-In Closet
Bath:
Stall Shower
Interior Features
Square Foot:
2,953
Year Renovated:
n/a
Basement:
Yes - Finished, Full
Full Baths:
2
Half Baths:
1
Appliances:
Carbon Monoxide Detector, Dishwasher, Dryer, Kitchen Exhaust Fan, Range/Oven-Gas, Refrigerator, Washer
Flooring:
Tile, Wood
Fireplaces:
No
Fireplace:
n/a
Interior:
Blinds,CODetect,Drapes,CeilHigh,SecurSys,SmokeDet,StallTub,WlkInCls,WndwTret
Exterior Features
Garage Space:
2-Car
Garage:
Garage Door Opener, Oversize Garage
Driveway:
2 Car Width
Roof:
Asphalt Shingle
Exterior:
Brick, Vinyl Siding
Swimming Pool:
Yes
Pool:
Above Ground
Utilities
Heating System:
Baseboard - Hotwater, Multi-Zone
Heating Source:
Gas-Natural
Cooling:
1 Unit
Water Heater:
Gas
Water:
Public Water
Sewer:
Public Sewer
Services:
Cable TV
Lot Features
Acres:
0.27
Lot Dimensions:
n/a
Lot Features:
Cul-De-Sac
School Information
Elementary:
n/a
Middle:
n/a
High School:
n/a
Community Information
County:
Passaic
Town:
Wayne Twp.
Neighborhood:
Point View Estates
Application Fee:
n/a
Association Fee:
$250 - Annually
Fee Includes:
n/a
Amenities:
Tennis Courts
Pets:
n/a
Financial Considerations
List Price:
$990,000
Tax Amount:
$17,268
Land Assessment:
$141,100
Build. Assessment:
$146,800
Total Assessment:
$287,900
Tax Rate:
6.00
Tax Year:
2025
Ownership Type:
Fee Simple
Listing Information
MLS ID:
4030681
List Date:
05-28-2026
Days On Market:
2
Listing Broker:
C-21 GEMINI, LLC.
Listing Agent:
Louis Batelli


Request More Information
Shawn and Diane Fox
RE/MAX American Dream
3108 Route 10 West
Denville, NJ 07834
Call: (973) 277-7853
Web: BerkshireHillsLiving.com
