32 Brantwood Pl
Clifton City, NJ 07013
Price: $6,000
GSMLS: 4030604Type: Single Family
Beds: 4
Baths: 3 Full
Garage: 2-Car
Basement: Yes
Year Built: 1954
Pets: Yes
Available: Immediately
Description
Open House Sunday 1PM–4PM.
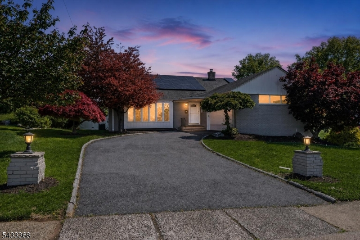
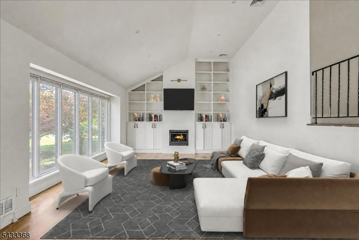
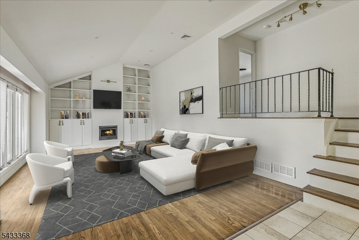
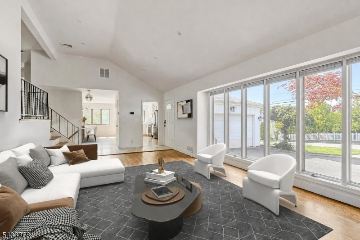
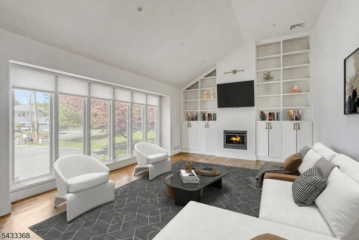
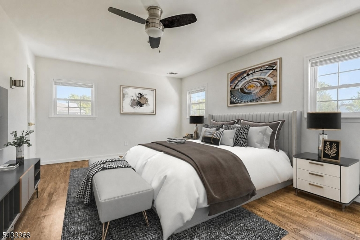
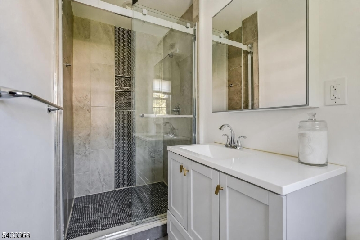
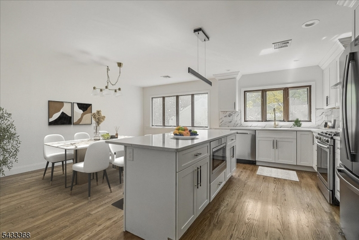
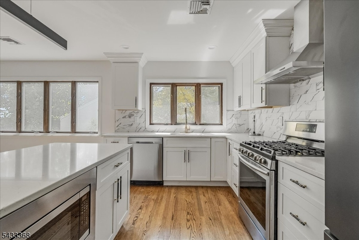
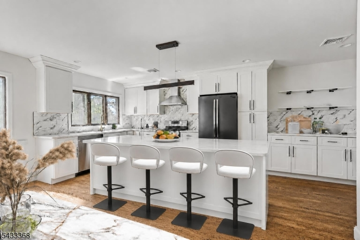
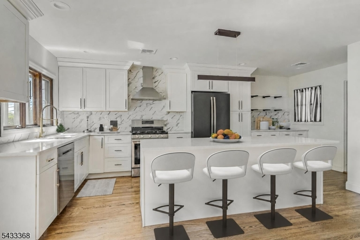
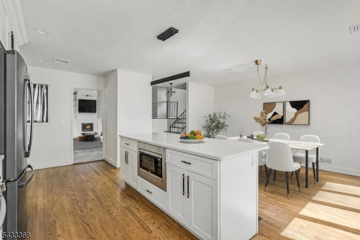
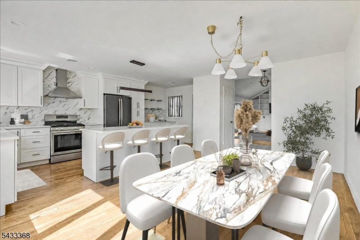
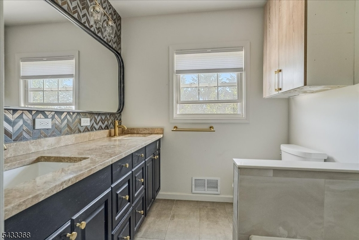
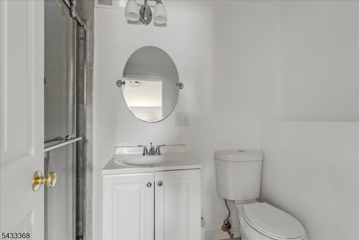
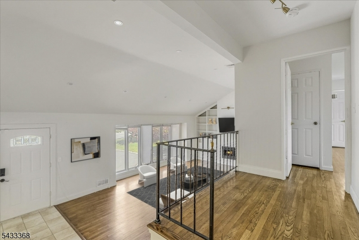
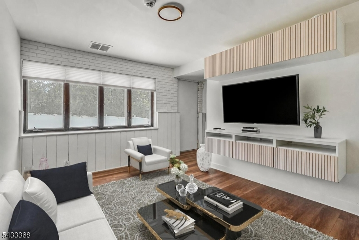
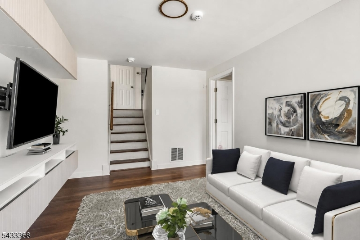
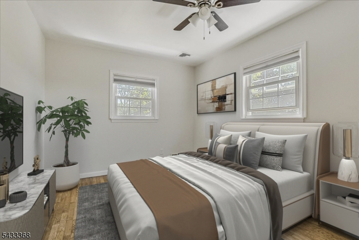
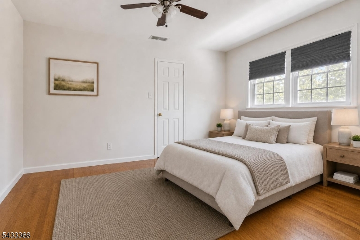
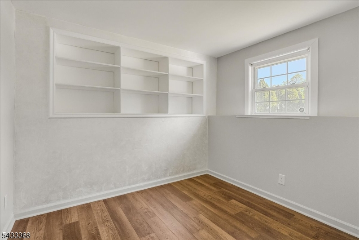
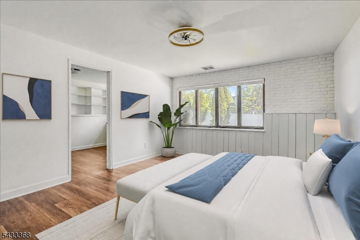
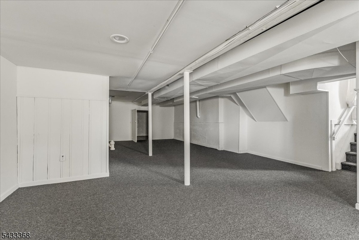
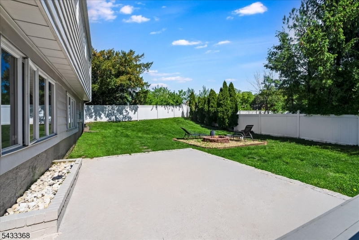
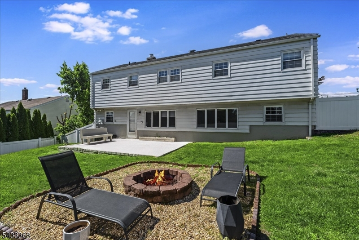
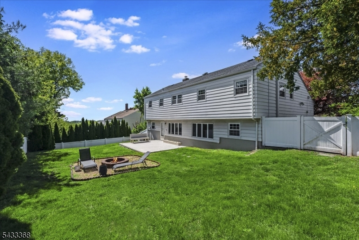
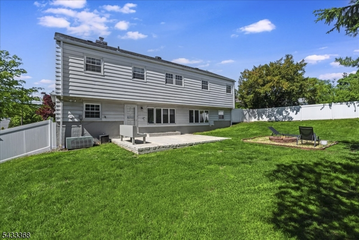
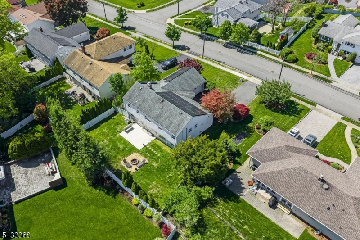
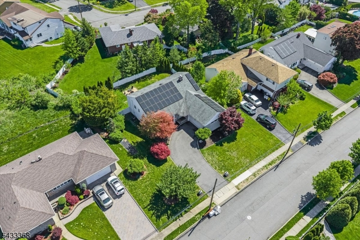
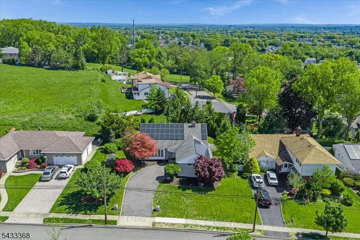
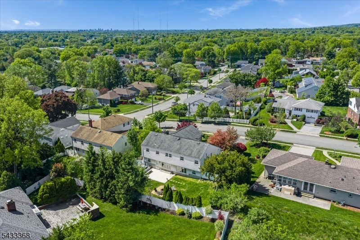
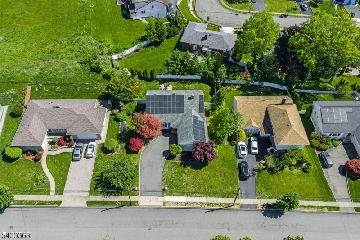
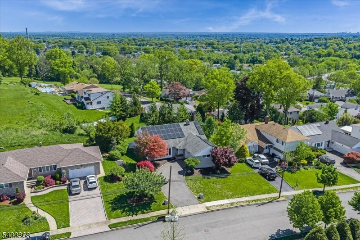
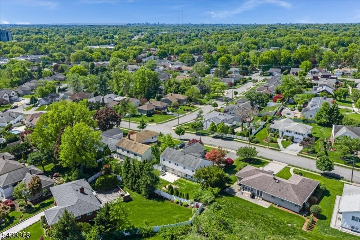
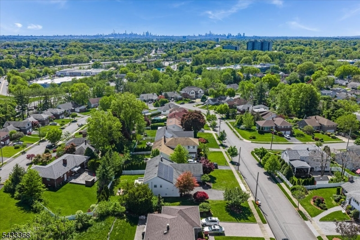
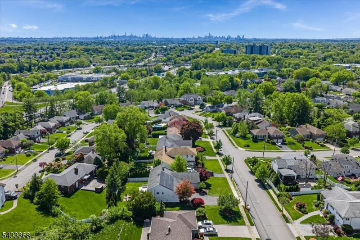
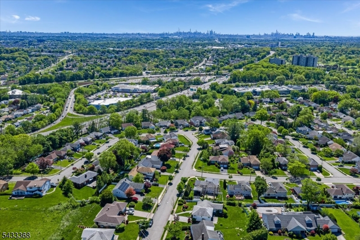
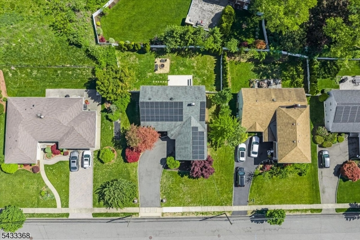
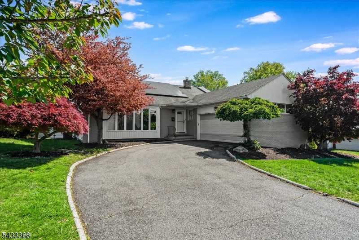
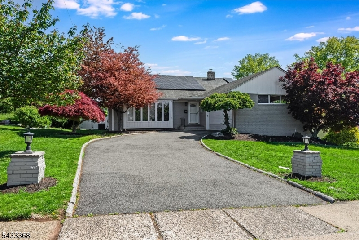
4-Bedroom Montclair Heights Home with NYC Views & Easy Manhattan Access.Set on an elevated lot in sought-after Montclair Heights, this 4-bedroom, 3-bath home offers sweeping NYC skyline views, an open layout, and easy access to Manhattan, just minutes from downtown Montclair's dining, shopping, parks, MetLife Stadium, and the American Dream Mall. Nearby Montclair Heights and Clifton train stations, plus the Allwood Park & Ride, provide convenient commuting options, with Manhattan reachable in about 30 minutes. Inside, vaulted ceilings, oversized windows, custom built-ins, and a gas fireplace highlight the bright open-concept living, dining, and kitchen areas.Upstairs features three bedrooms and two full baths, including a spacious primary suite. The lower level includes a fourth bedroom, walk-in closet, full bath, and backyard access, ideal for guests or extended living. A finished basement adds flexible recreation or workspace options. Additional features include central air, a 2-car garage, driveway parking for three more vehicles, and possible furnished rental options.Rental Info
Lease Terms:
1 Year
Required:
1MthScty,CredtRpt,IncmVrfy,TenAppl,TenInsRq
Tenant Pays:
Cable T.V., Electric, Gas, Heat, Hot Water, Sewer, Water
Rent Includes:
See Remarks, Taxes
Tenant Use Of:
Basement, Laundry Facilities, See Remarks
Furnishings:
Partially
Age Restricted:
No
Handicap:
n/a
General Info
Square Foot:
n/a
Renovated:
2020
Rooms:
9
Room Features:
n/a
Interior:
n/a
Appliances:
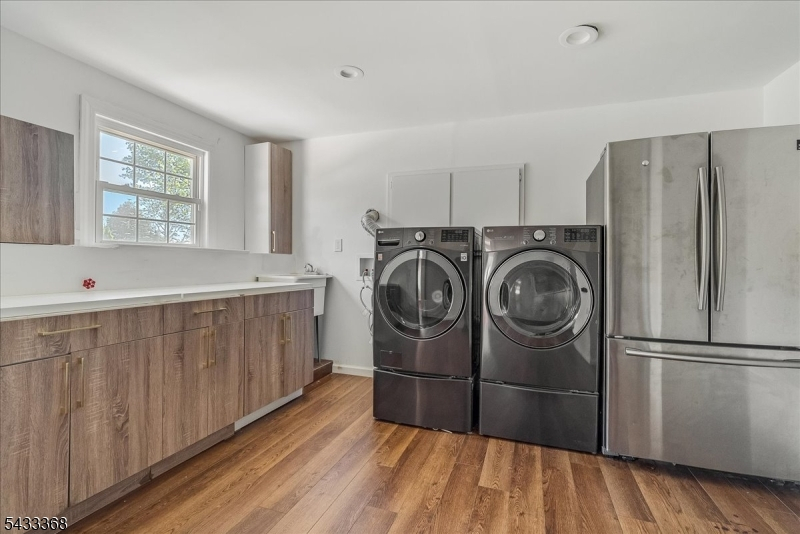
Dishwasher, Dryer, Kitchen Exhaust Fan, Microwave Oven, Range/Oven-Gas, Refrigerator, Washer
Basement:
Yes - Finished, Full
Fireplaces:
1
Flooring:
See Remarks, Wood
Exterior:
Patio,ThrmlW&D,FencVnyl
Amenities:
n/a
Room Levels
Basement:
n/a
Ground:
1 Bedroom, Bath(s) Other, Den, Laundry Room, Walkout
Level 1:
Dining Room, Kitchen, Living Room
Level 2:
3 Bedrooms, Bath Main, Bath(s) Other
Level 3:
n/a
Room Sizes
Kitchen:
n/a
Dining Room:
n/a
Living Room:
n/a
Family Room:
n/a
Bedroom 1:
n/a
Bedroom 2:
n/a
Bedroom 3:
n/a
Parking
Garage:
2-Car
Description:
Built-In Garage
Parking:
4
Lot Features
Acres:
0.23
Dimensions:
80X125
Lot Description:
n/a
Road Description:
n/a
Zoning:
n/a
Utilities
Heating System:
1 Unit, Forced Hot Air
Heating Source:
Gas-Natural
Cooling:
2 Units, Central Air
Water Heater:
Gas
Utilities:
Electric, Gas-Natural
Water:
Public Water
Sewer:
Public Sewer
Services:
Cable TV
School Information
Elementary:
n/a
Middle:
n/a
High School:
n/a
Community Information
County:
Passaic
Town:
Clifton City
Neighborhood:
n/a
Location:
See Remarks
Listing Information
MLS ID:
4030604
List Date:
05-28-2026
Days On Market:
0
Listing Broker:
EXP REALTY, LLC
Listing Agent:
Matthew Gevirtz


Request More Information
Shawn and Diane Fox
RE/MAX American Dream
3108 Route 10 West
Denville, NJ 07834
Call: (973) 277-7853
Web: BerkshireHillsLiving.com
