2 Roosevelt Blvd
Florham Park Boro, NJ 07932
Price: $2,200,000
GSMLS: 4030501Type: Single Family
Style: Colonial
Beds: 6
Baths: 5 Full & 1 Half
Garage: 2-Car
Year Built: 2026
Acres: 0.40
Property Tax: $10,496
Description
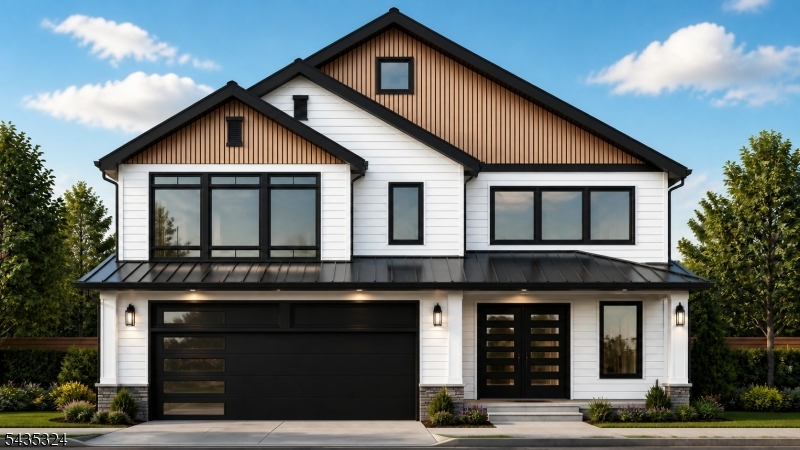
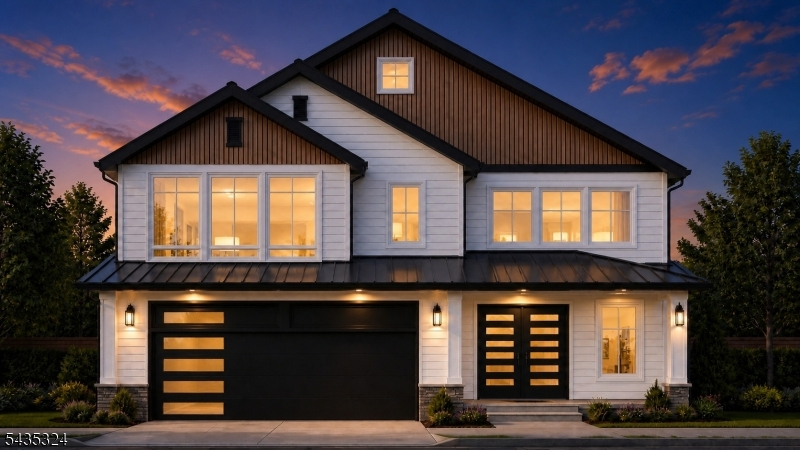
Experience sophisticated modern living in this exceptional new construction home in Florham Park offering approximately 6,468 sq ft of luxurious living space across three finished levels. Set on a beautifully level and professionally landscaped 0.40-acre property,this 6-bedroom,5.1-bath residence showcases timeless design, elevated finishes,and outstanding craftsmanship.A striking exterior features James Hardie siding,AZEK trim, cultured stone accents,modern wood Details,and a matte black standing seam metal roof.Inside,10-foot ceilings, wide-plank hardwood floors,curated designer lighting,and abundant natural light create an elegant yet comfortable atmosphere.The dramatic two-story family room with custom fireplace opens seamlessly to an expansive patio with gas line for effortless indoor-outdoor entertaining. The designer kitchen impresses with flat-panel cabinetry, waterfall quartz countertops,oversized center island,walk-in pantry,and premium Thermador/Viking appliances.A first-floor en-suite bedroom provides ideal guest or flexible living accommodations.The luxurious primary suite offers dual walk-in closets and a spa-inspired bath with soaking tub and Kohler fixtures.Finished walk-out lower level includes media room, recreation space with wet bar, office, and full bath.Additional highlights include second-floor laundry,mudroom with custom built-ins, integrated speakers,Wi-Fi access points,EV charging outlet, high-efficiency HVAC,and 10-year homeOwners warranty.
Rooms Sizes
Kitchen:
First
Dining Room:
First
Living Room:
First
Family Room:
First
Den:
n/a
Bedroom 1:
Second
Bedroom 2:
Second
Bedroom 3:
Second
Bedroom 4:
Second
Room Levels
Basement:
Bath(s) Other, Media Room, Office, Outside Entrance, Rec Room, Walkout
Ground:
n/a
Level 1:
1Bedroom,BathOthr,DiningRm,GarEnter,Kitchen,LivingRm,Pantry
Level 2:
4 Or More Bedrooms, Bath Main, Bath(s) Other, Laundry Room
Level 3:
Attic
Level Other:
n/a
Room Features
Kitchen:
Center Island, Eat-In Kitchen, Pantry
Dining Room:
Formal Dining Room
Master Bedroom:
Full Bath, Walk-In Closet
Bath:
Soaking Tub, Stall Shower
Interior Features
Square Foot:
n/a
Year Renovated:
n/a
Basement:
Yes - Finished, Walkout
Full Baths:
5
Half Baths:
1
Appliances:
Carbon Monoxide Detector, Cooktop - Gas, Dishwasher, Kitchen Exhaust Fan, Microwave Oven, Range/Oven-Gas, Refrigerator, Self Cleaning Oven
Flooring:
Laminate, Tile, Vinyl-Linoleum, Wood
Fireplaces:
1
Fireplace:
Family Room
Interior:
BarWet,CODetect,FireExtg,CeilHigh,SmokeDet,SoakTub,StallTub,TubShowr,WlkInCls
Exterior Features
Garage Space:
2-Car
Garage:
Attached Garage
Driveway:
2 Car Width, Blacktop
Roof:
Asphalt Shingle, Metal
Exterior:
Composition Siding, See Remarks, Vinyl Siding
Swimming Pool:
n/a
Pool:
n/a
Utilities
Heating System:
Multi-Zone
Heating Source:
Gas-Natural
Cooling:
Multi-Zone Cooling
Water Heater:
n/a
Water:
Public Water
Sewer:
Public Sewer
Services:
n/a
Lot Features
Acres:
0.40
Lot Dimensions:
54X322
Lot Features:
n/a
School Information
Elementary:
n/a
Middle:
n/a
High School:
n/a
Community Information
County:
Morris
Town:
Florham Park Boro
Neighborhood:
n/a
Application Fee:
n/a
Association Fee:
n/a
Fee Includes:
n/a
Amenities:
n/a
Pets:
n/a
Financial Considerations
List Price:
$2,200,000
Tax Amount:
$10,496
Land Assessment:
$420,000
Build. Assessment:
$200,700
Total Assessment:
$620,700
Tax Rate:
1.69
Tax Year:
2025
Ownership Type:
Fee Simple
Listing Information
MLS ID:
4030501
List Date:
05-27-2026
Days On Market:
141
Listing Broker:
WEICHERT REALTORS
Listing Agent:
Teresa Losi




Request More Information
Shawn and Diane Fox
RE/MAX American Dream
3108 Route 10 West
Denville, NJ 07834
Call: (973) 277-7853
Web: BerkshireHillsLiving.com
